
Sold!
$545,000
2
Beds
1
Bath
1,080
Living Area
-
Property Description
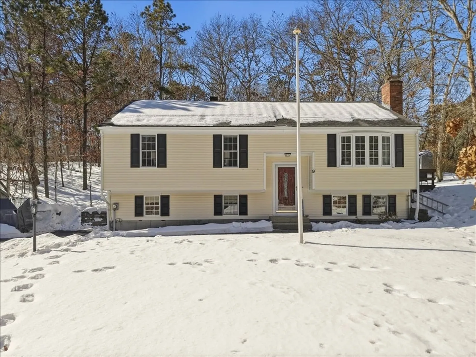
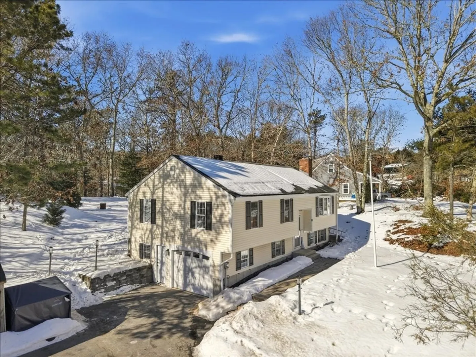
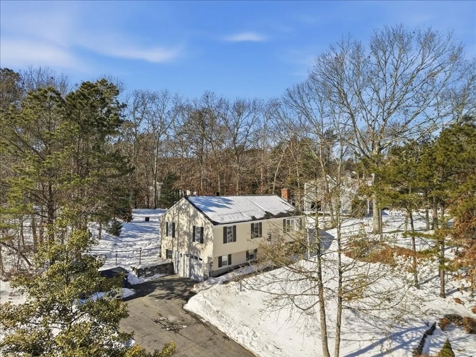
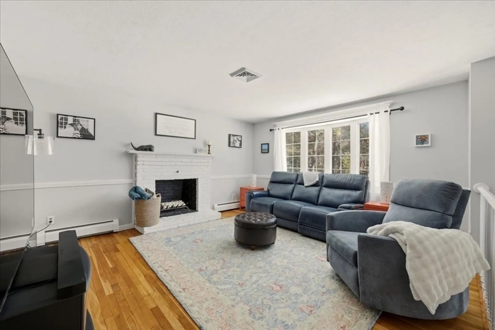
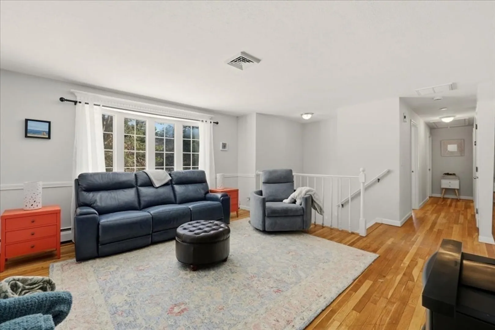
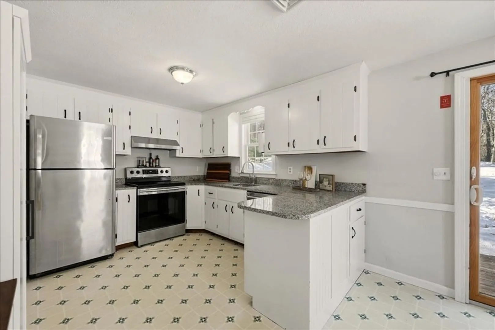
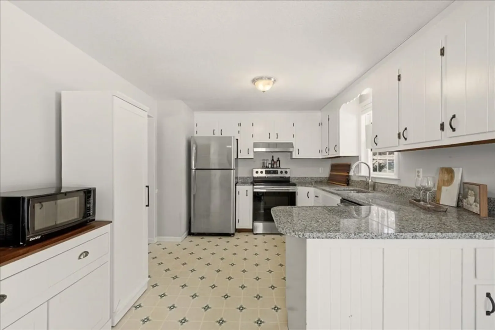
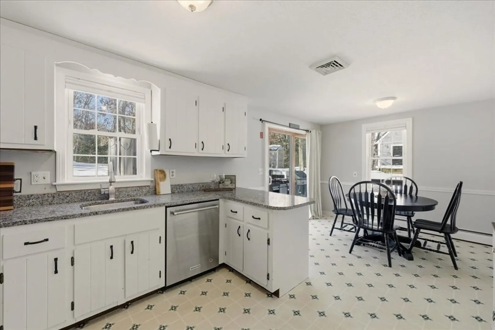
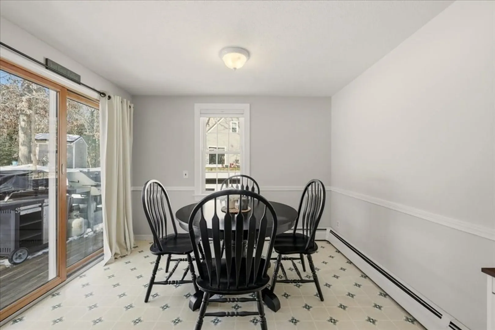
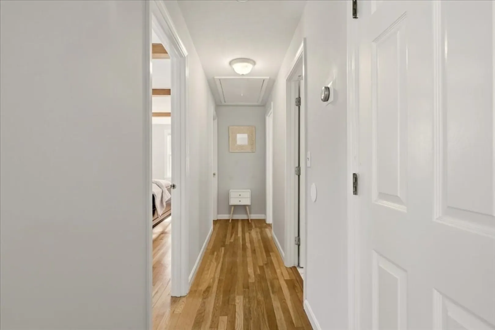
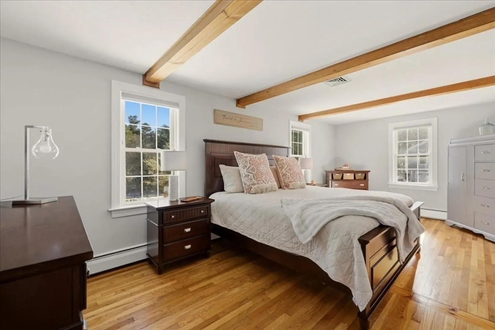
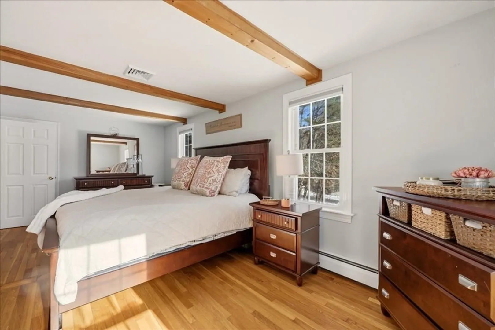
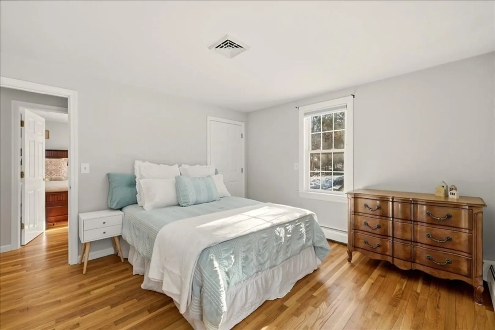
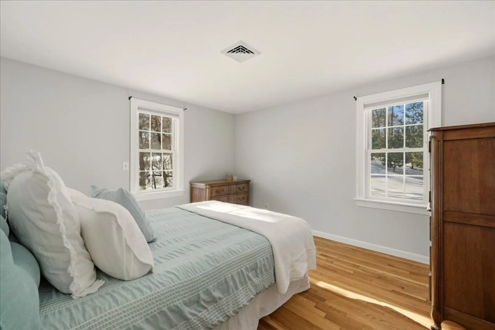
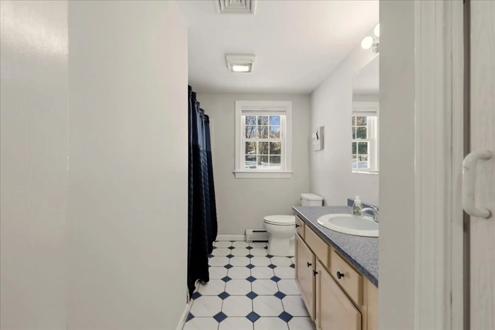
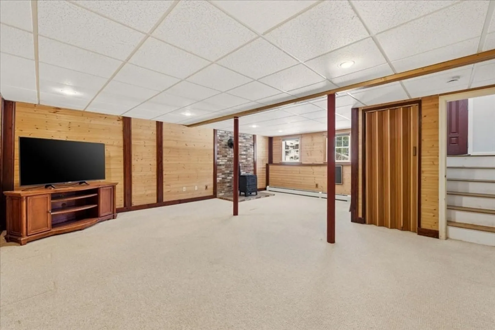
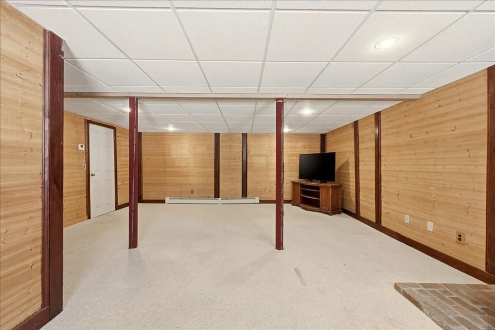
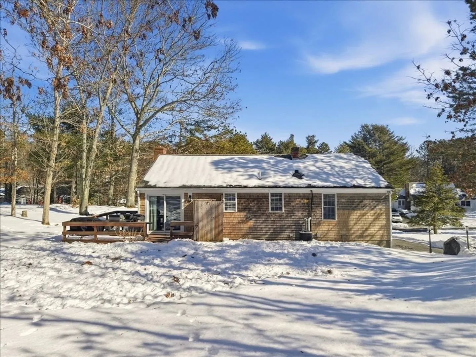
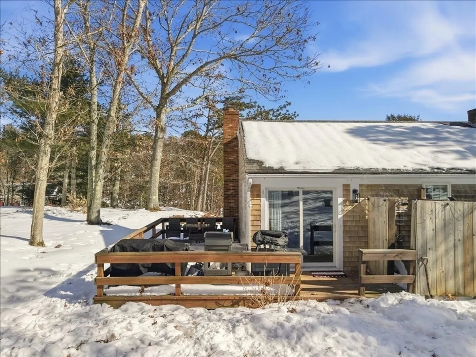
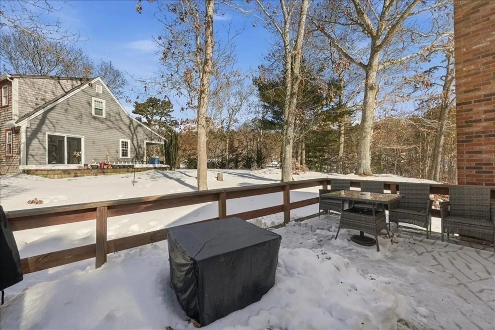
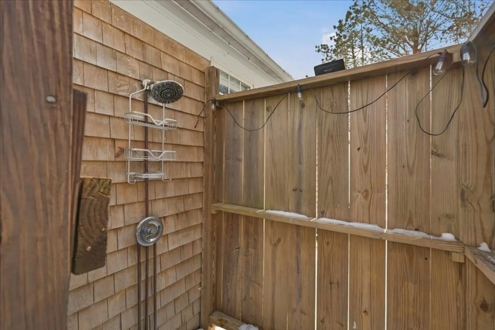
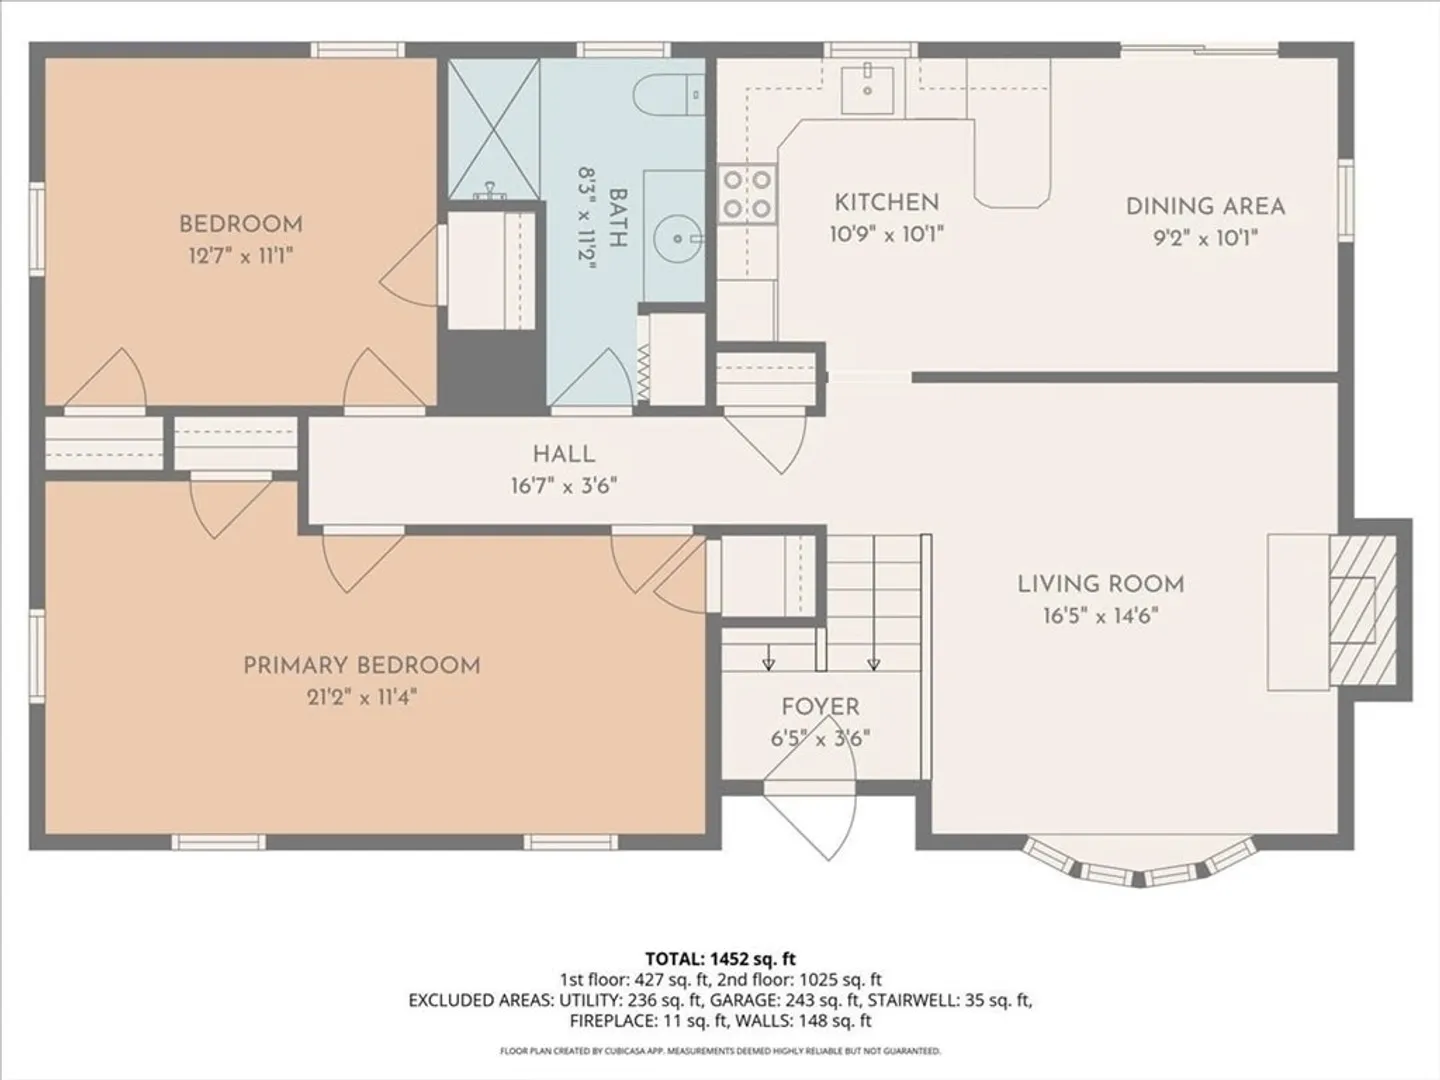
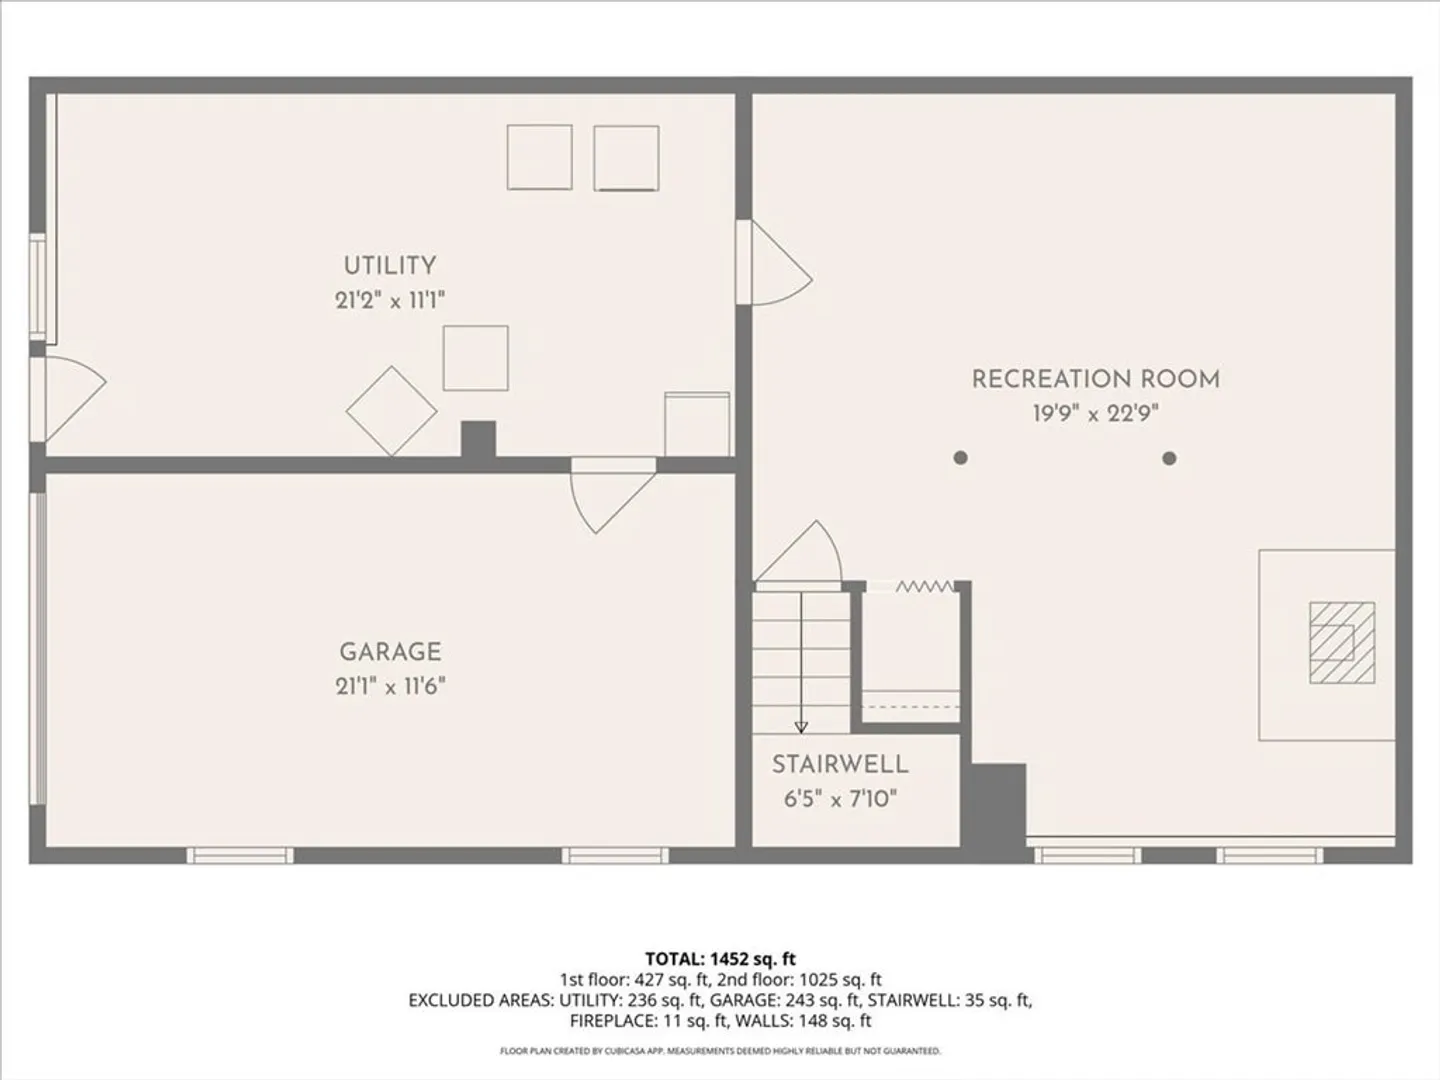
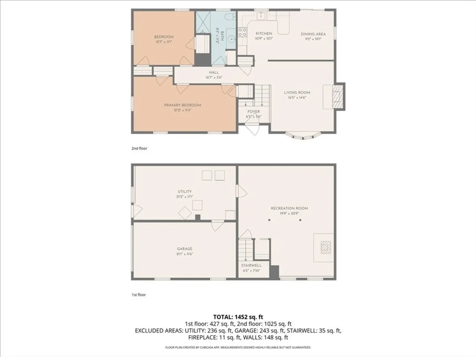
Welcome to 19 Emerald Way in the heart of Forestdale! This picture-perfect 2-bedroom, 1-bath raised ranch offers comfort, style, and versatility. The sun-filled main level features a bright living room and inviting eat-in kitchen, perfect for everyday living and entertaining.The finished lower level provides flexible bonus space for a family room, office, or gym. Enjoy central A/C, a newer heating system (2022), one-car garage, and a large private backyard with an outdoor shower, ideal after a day at nearby Snake Pond. Just minutes to beaches, shopping, dining, and easy access to Route 6 for off-Cape commuting, this home truly captures convenient Cape living. Welcome Home!
-
Highlights
- Area: Forestdale
- Heating: Natural Gas
- Property Class: Residential
- Style: Raised Ranch
- Year Built: 1979
- Cooling: Central Air
- Parking Spots: 5
- Property Type: Single Family Residence
- Total Rooms: 5
- Status: Closed
-
Additional Details
- Appliances: Gas Water Heater, Range, Dishwasher, Refrigerator, Washer, Dryer
- Construction: Frame
- Exterior Features: Deck, Storage, Outdoor Shower
- Flooring: Wood, Carpet, Flooring - Wall to Wall Carpet
- Interior Features: Closet, Cable Hookup, Bonus Room, Internet Available - Broadband
- Road Frontage Type: Public
- SqFt Source: Owner
- Year Built Source: Public Records
- Basement: Full, Partially Finished, Garage Access
- Exclusions: Seller's Personal Property.
- Fireplaces: 1
- Foundation: Concrete Perimeter
- Lot Features: Wooded, Gentle Sloping
- Roof: Shingle
- Year Built Details: Approximate
- Zoning: R-2
-
Amenities
- Community Features: Shopping, Park, Walk/Jog Trails, Golf, Highway Access
- Parking Features: Under, Off Street, Paved
- Covered Parking Spaces: 1
- Waterfront Features: Lake/Pond, 3/10 to 1/2 Mile To Beach
-
Utilities
- Sewer: Private Sewer
- Water Source: Public
-
Fees / Taxes
- Assessed Value: $463,700
- Taxes: $4,901
- Tax Year: 2025
Similar Listings
Sold
42 Photos
Sold
42 Photos
Sold
35 Photos
Sold
38 Photos
Content © 2026 MLS Property Information Network, Inc. The information in this listing was gathered from third party resources including the seller and public records.
Listing information provided courtesy of Keller Williams Realty.
MLS Property Information Network, Inc. and its subscribers disclaim any and all representations or warranties as to the accuracy of this information.
