
19 Elsie St
$699,999
3
Beds
2
Baths
1,970
Sqft
- Request Info
- Call
- Save
-
More
- Mortgage Calculator

Property Tools
$699,999
3
Beds
2
Baths
1,970
Living Area
-
Property Description
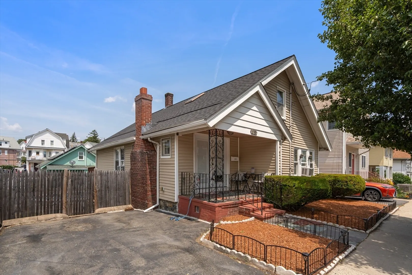
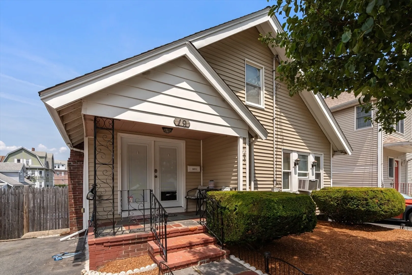
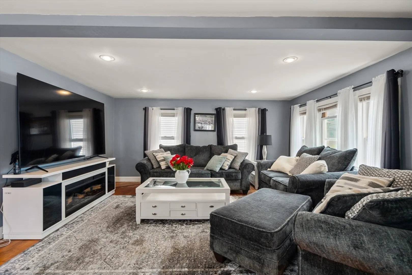
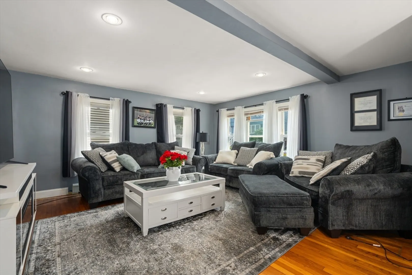
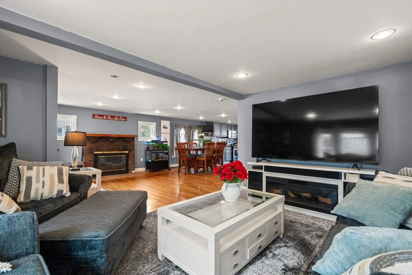
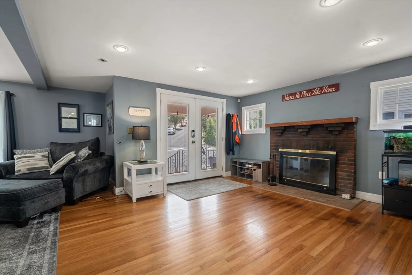
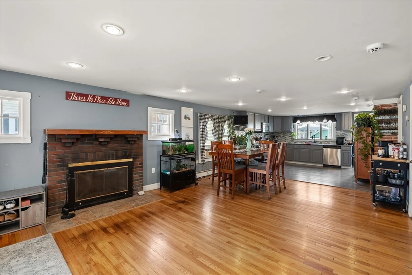
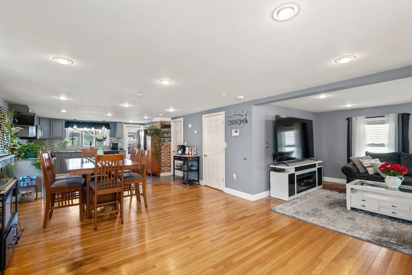
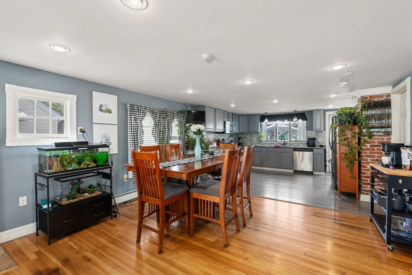
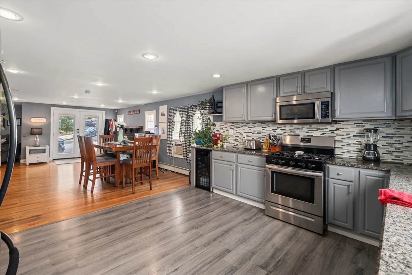
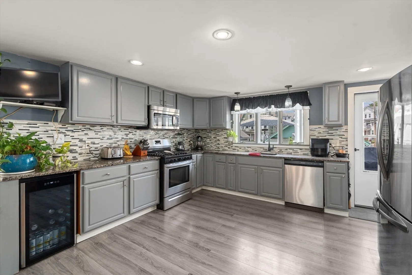
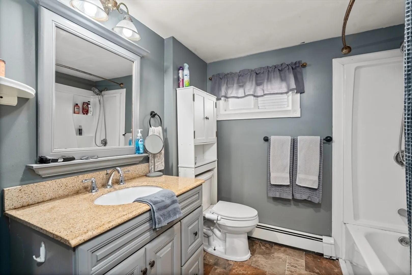
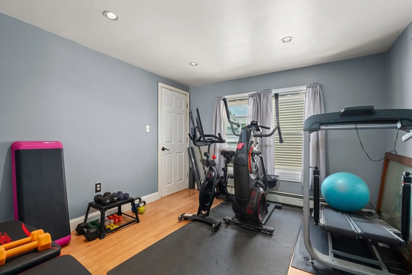
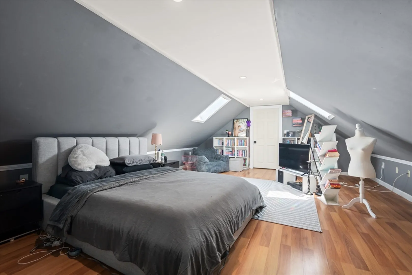
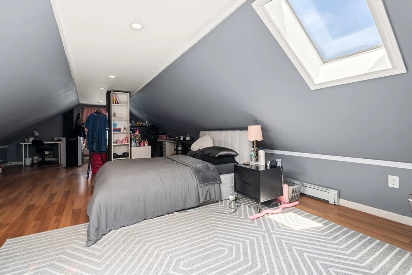
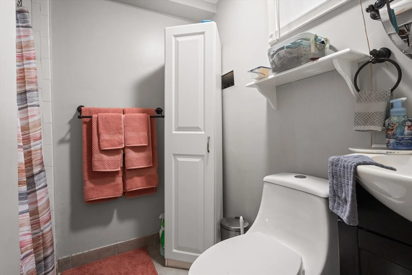
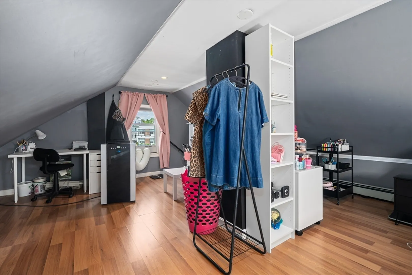
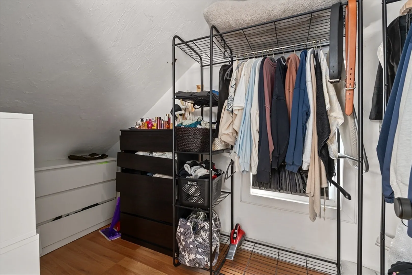
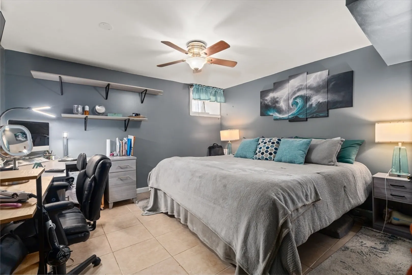
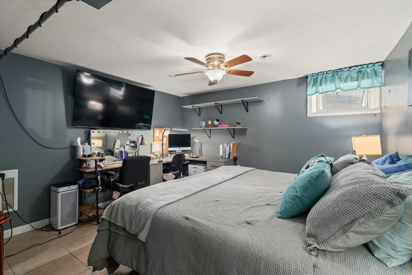
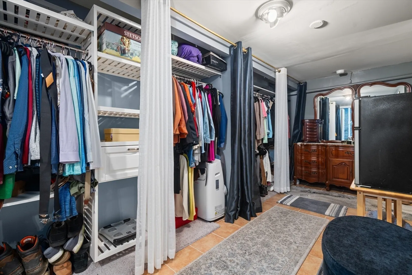
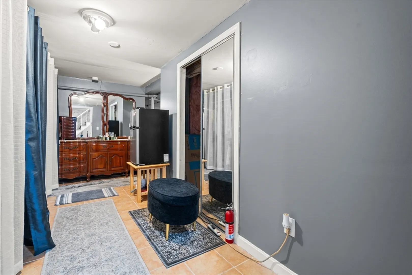
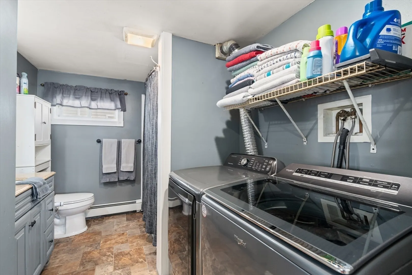
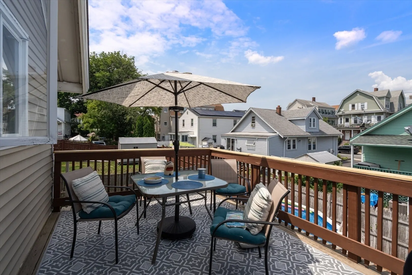
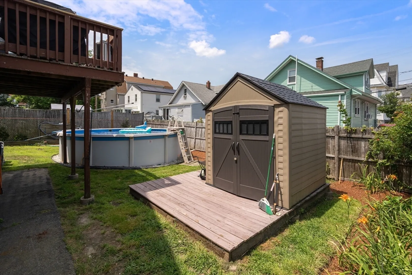
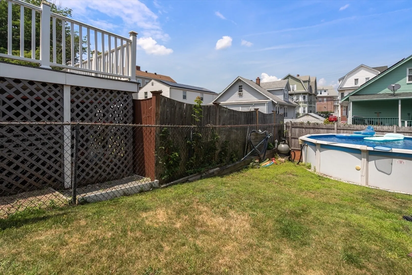
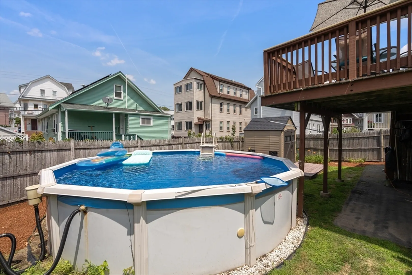
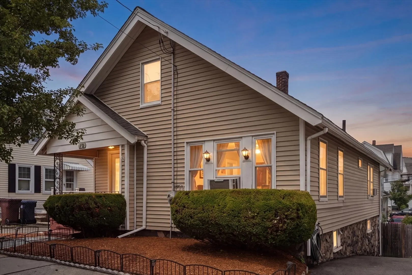
Welcome to 19 Elsie Street! A beautiful and well-maintained single family is perfectly tucked away on a quiet street. This home features hardwood flooring, a spacious floor plan, plenty of storage areas, and loads of natural sunlight throughout the house. On the main level, the open concept style of living showcases your comfy living room, a dinning room area with a stunning brick fireplace that lends into the Kitchen with plenty of cooking space, a well-sized bedroom and a full bathroom along with a washer and dryer. Connected to the kitchen is an egress to the awesome deck space, overlooking the backyard above ground pool, garage access and the patio area, perfect for entertaining guests. Downstairs showcases a wonderful living space with tall ceilings, a large bedroom with plenty of closet space and a full bathroom. Upstairs showcases another great living area with a walk-in closet. In addition, there are many updates in the house, including a brand new roof and water heater!
-
Highlights
- Cooling: Window Unit(s), Wall Unit(s)
- Parking Spots: 3
- Property Type: Single Family Residence
- Total Rooms: 5
- Status: Active
- Heating: Forced Air, Oil
- Property Class: Residential
- Style: Cape
- Year Built: 1939
-
Additional Details
- Appliances: Gas Water Heater, Range, Oven, Dishwasher, Disposal, Microwave, Refrigerator, Freezer, Washer, Dryer
- Construction: Frame
- Fireplaces: 1
- Foundation: Concrete Perimeter
- Roof: Shingle
- Year Built Details: Actual
- Zoning: Dd
- Basement: Full
- Exterior Features: Deck, Patio, Pool - Above Ground, Storage, Fenced Yard
- Flooring: Tile, Hardwood
- Road Frontage Type: Public
- SqFt Source: Public Record
- Year Built Source: Public Records
-
Amenities
- Community Features: Public Transportation, Shopping, Pool, Park, Walk/Jog Trails, Medical Facility, Laundromat, Bike Path, Highway Access, Public School, T-Station
- Parking Features: Under, Paved Drive, Off Street, Paved
- Covered Parking Spaces: 1
- Pool Features: Above Ground
-
Utilities
- Electric: 220 Volts, Circuit Breakers, 100 Amp Service
- Water Source: Public
- Sewer: Public Sewer
-
Fees / Taxes
- Assessed Value: $595,300
- Taxes: $6,780
- Tax Year: 2025
Similar Listings
Content © 2026 MLS Property Information Network, Inc. The information in this listing was gathered from third party resources including the seller and public records.
Listing information provided courtesy of Coldwell Banker Realty - Cambridge.
MLS Property Information Network, Inc. and its subscribers disclaim any and all representations or warranties as to the accuracy of this information.