
19 Elk Run Drive
$1,089,000
4
Beds
2/1
Baths
2,300
Sqft
- Request Info
- Call
- Save
-
More
- Mortgage Calculator

Property Tools
$1,089,000
4
Beds
2/1
Baths
2,300
Living Area
-
Property Description
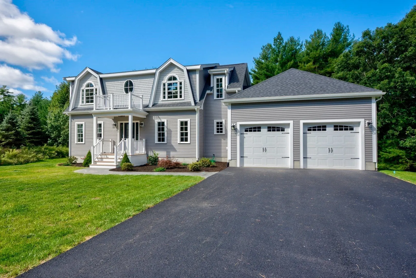
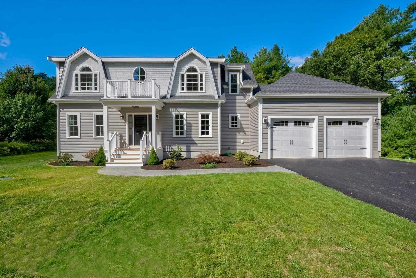
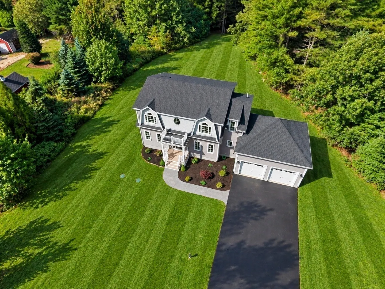
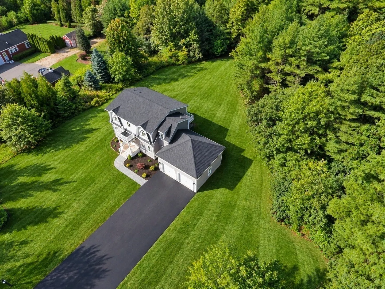
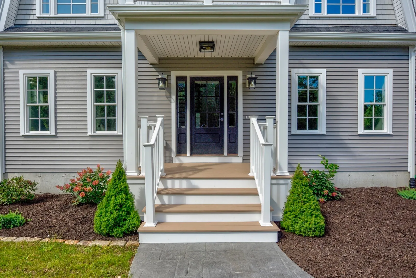
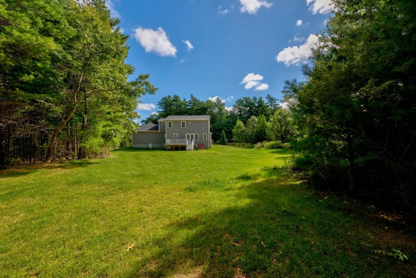
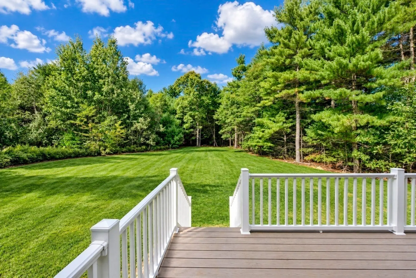
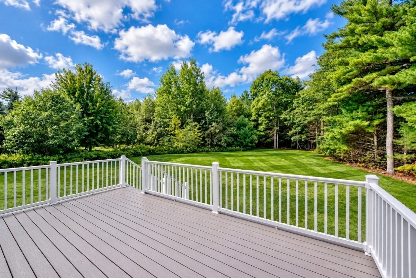
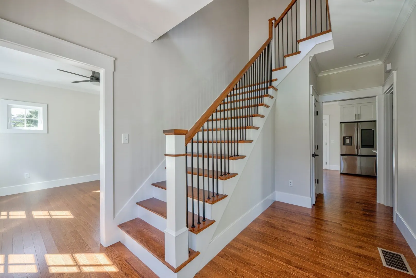
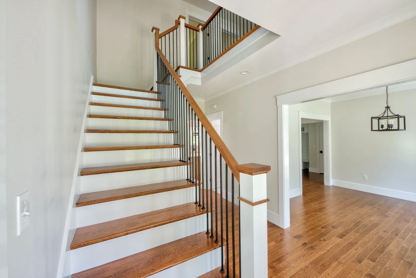
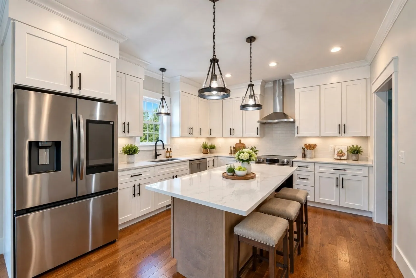
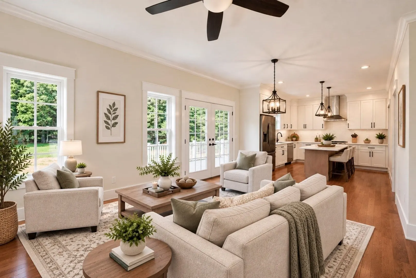
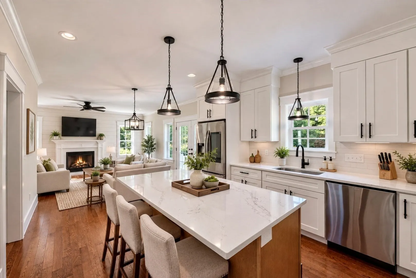
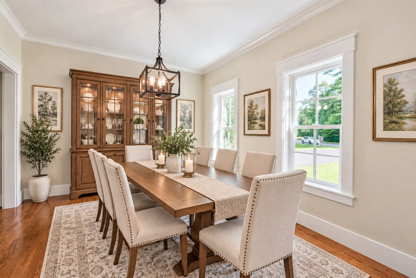
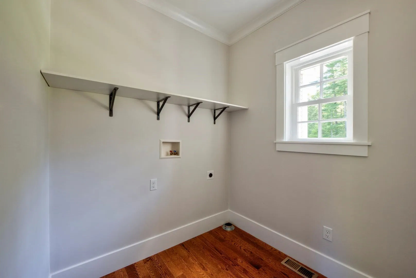
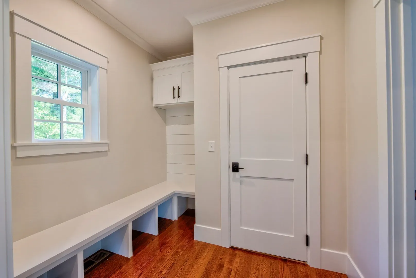
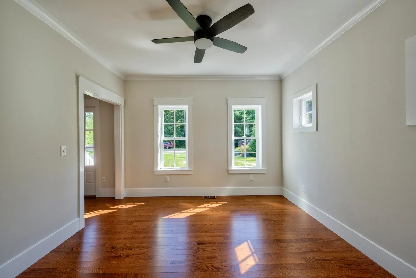
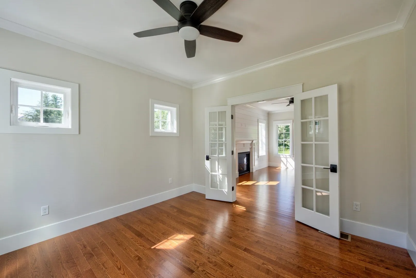
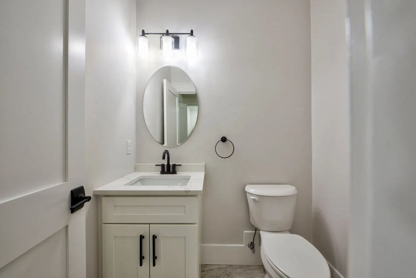
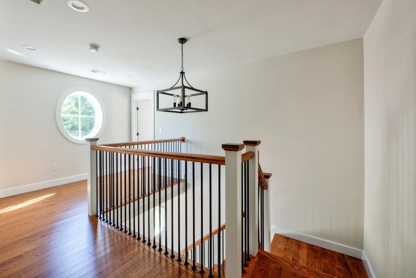
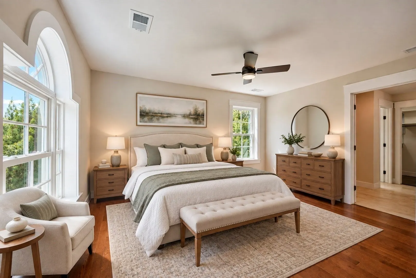
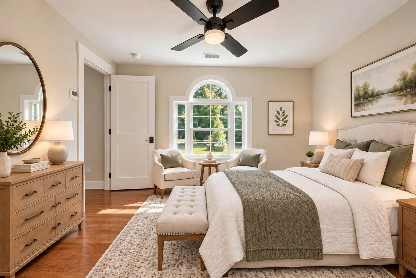
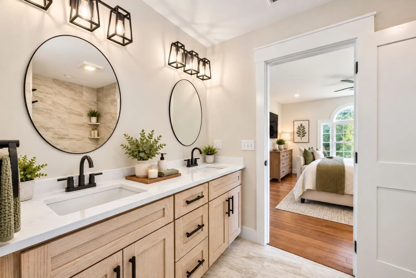
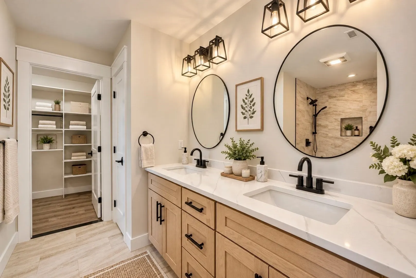
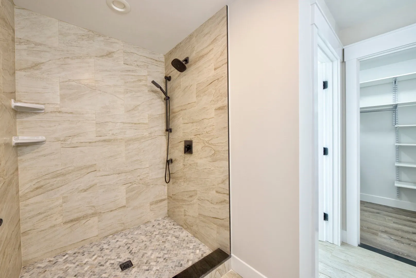
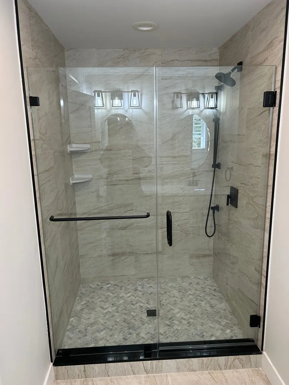
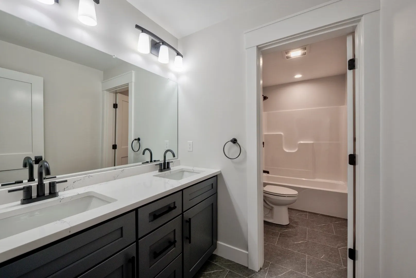
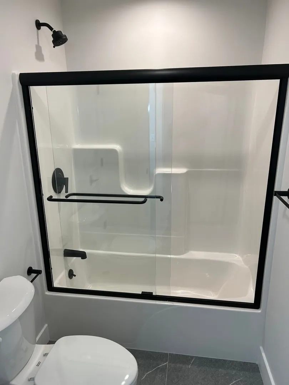
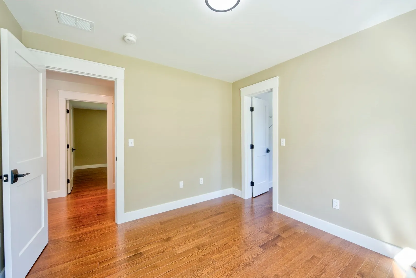
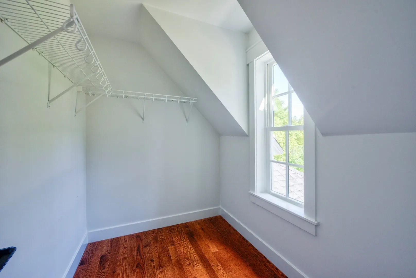
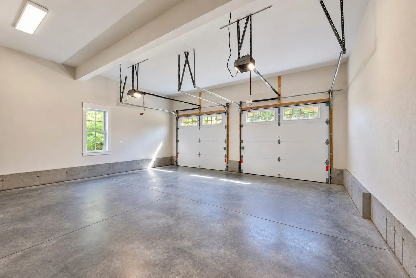
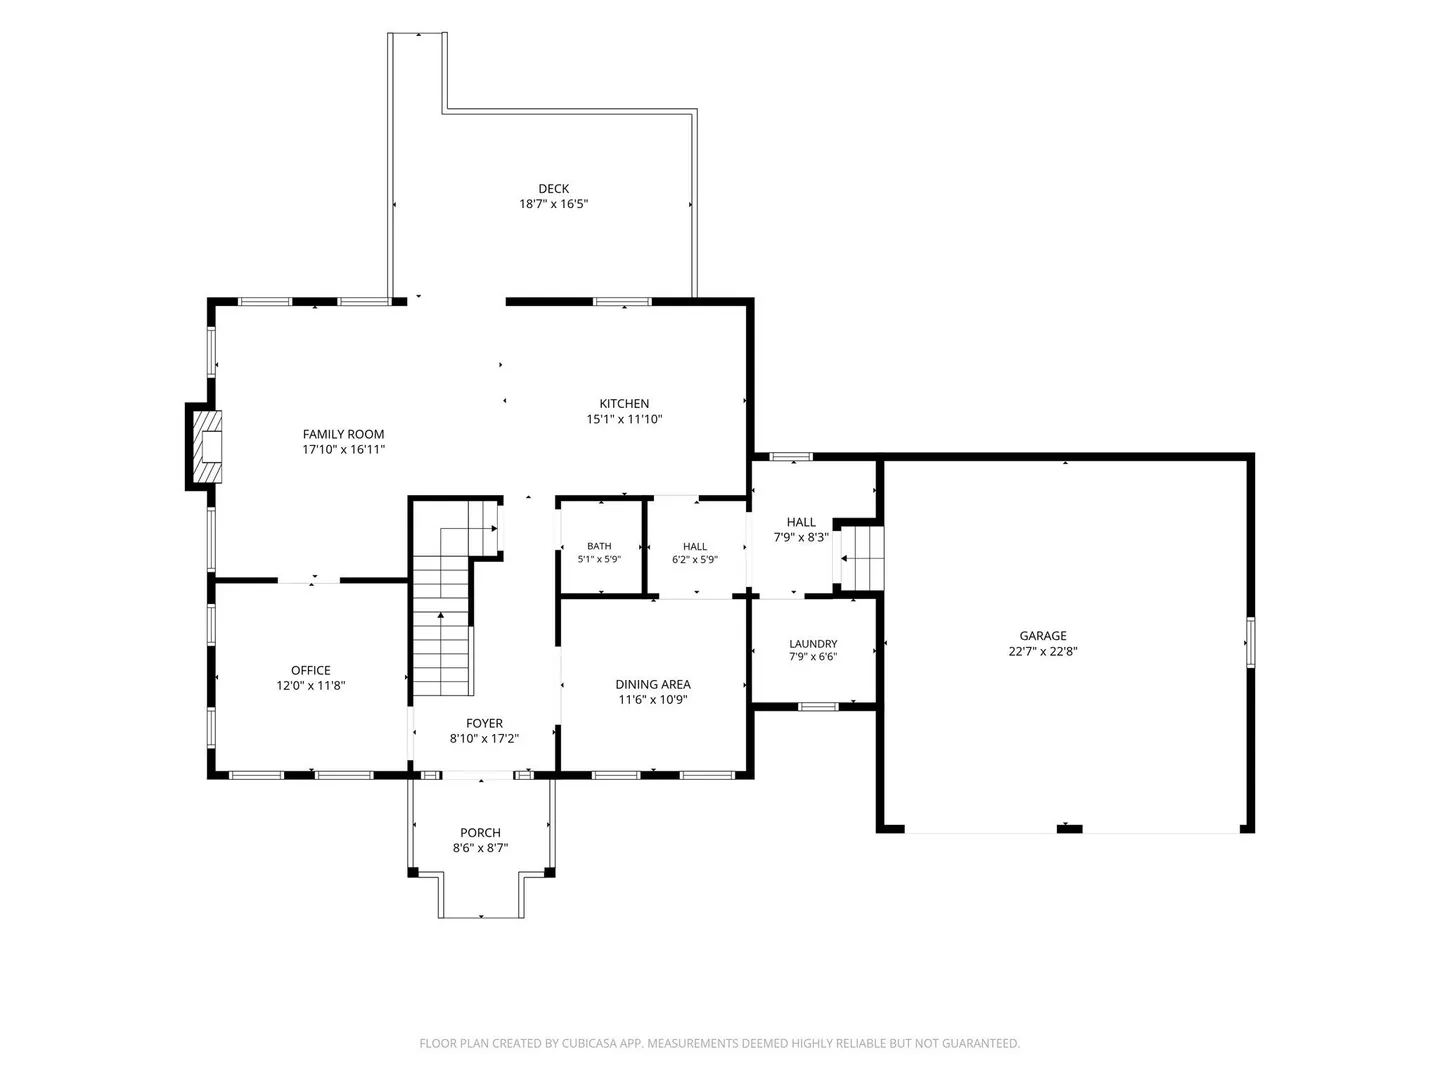
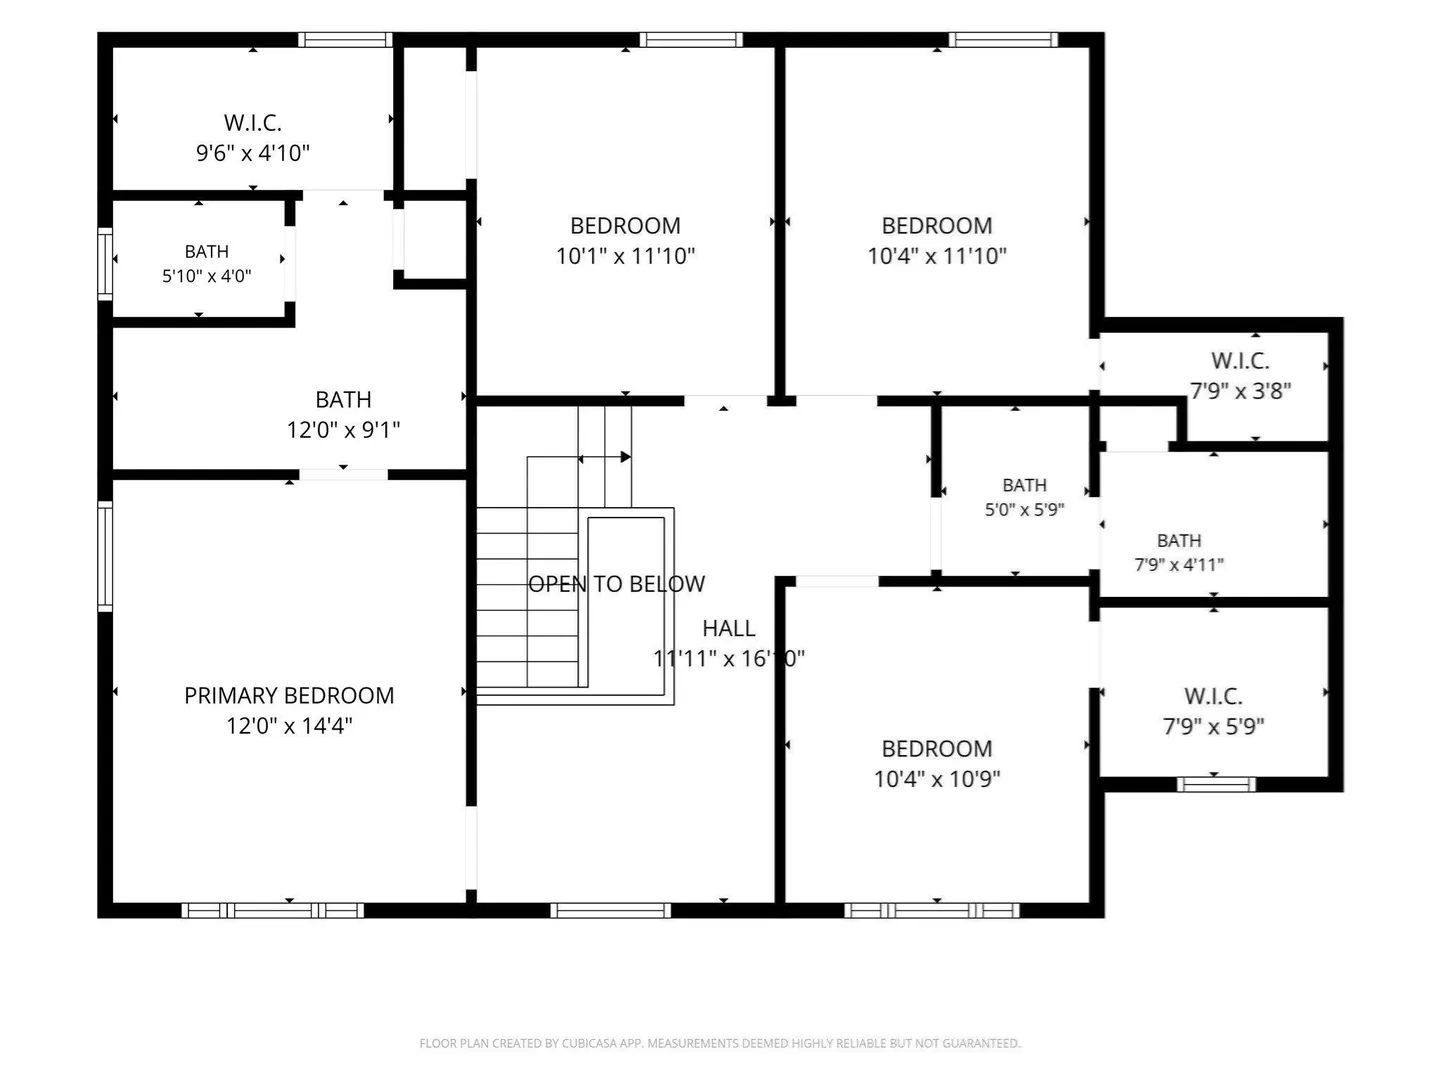
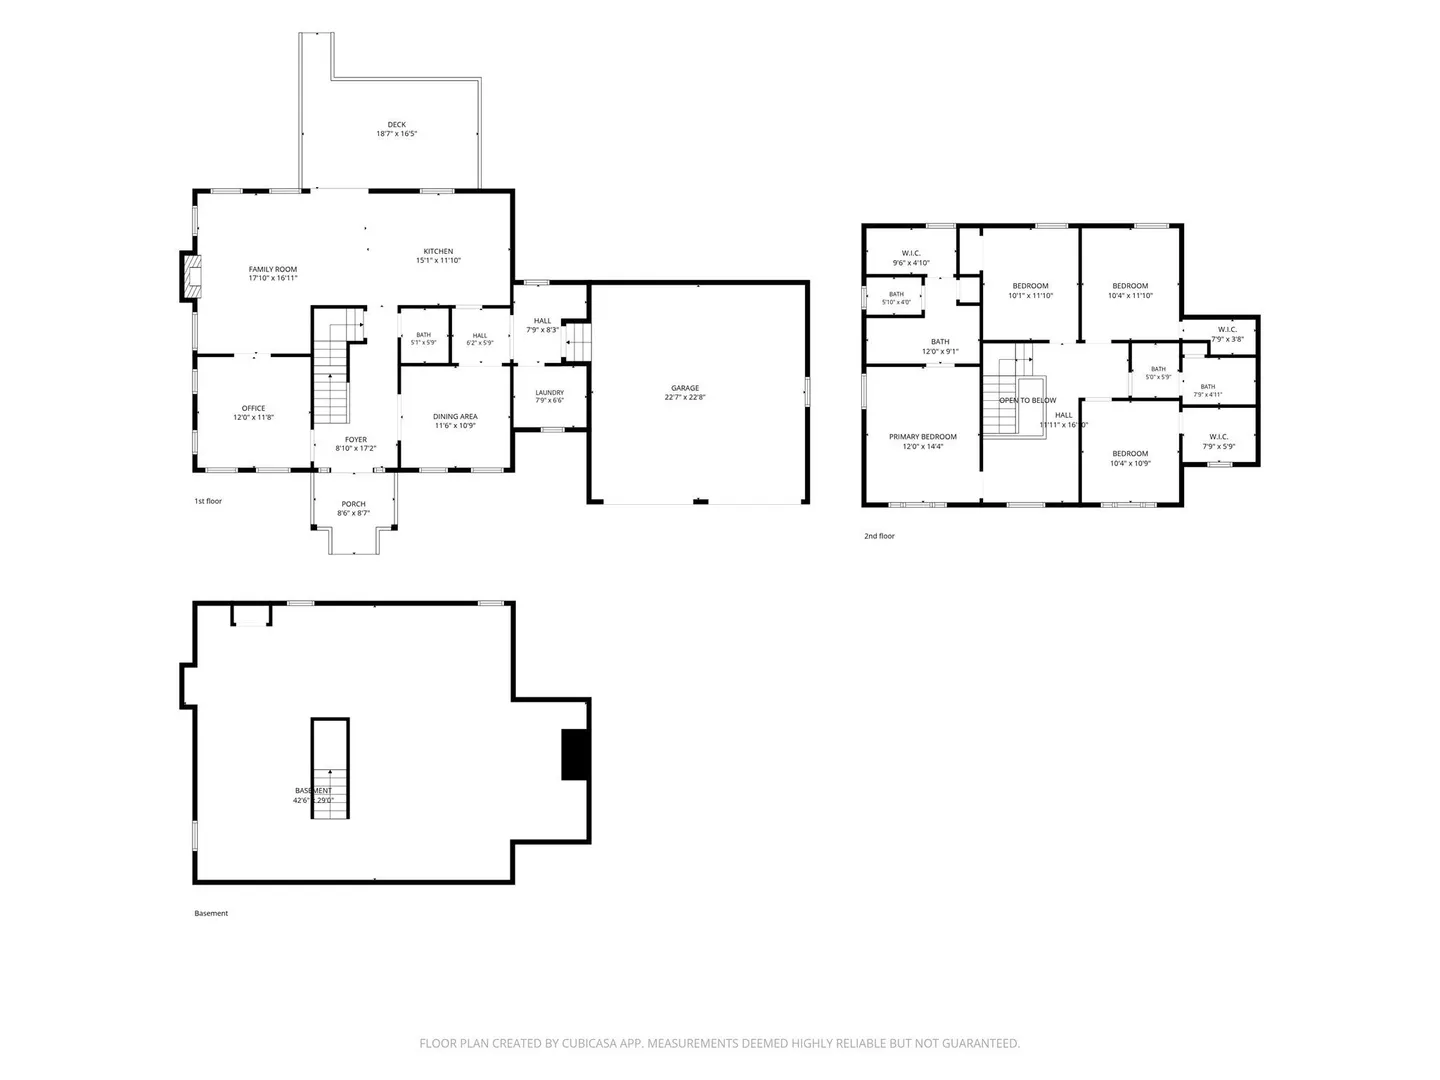
This New Unique Cape style home is on one of the last lots being offered on this quiet dead end street, situated on the N.Carver/Middelboro line.Located minutes to several area amenities; Rt. 44, 58, 495. Close to shopping at Colony Place, Downtown Plymouth/Waterfront, Kingston Collection, & Commuter~Rail locations are nearby.Features 4 Bed 2.5 Bath and 2300+ sq.ft Living area and a 2-car attached garage all sitting on 2.2 acres of flat land. Septic system intentionally place in front of home.Fully Irrigated front and back.Bring your imagination to enjoy this expansive lot. One year Builders home warranty included.Welcome to Elk Run Estates.
-
Highlights
- Acres: 2
- Heating: Forced Air, Propane, Air Source Heat Pumps (ASHP)
- Property Class: Residential
- Style: Cape, Contemporary
- Year Built: 2026
- Cooling: Central Air, Air Source Heat Pumps (ASHP)
- Parking Spots: 8
- Property Type: Single Family Residence
- Total Rooms: 8
- Status: Active
-
Additional Details
- Appliances: Electric Water Heater, Range, Dishwasher, Microwave, Refrigerator, ENERGY STAR Qualified Refrigerator, ENERGY STAR Qualified Dishwasher, Oven
- Construction: Frame
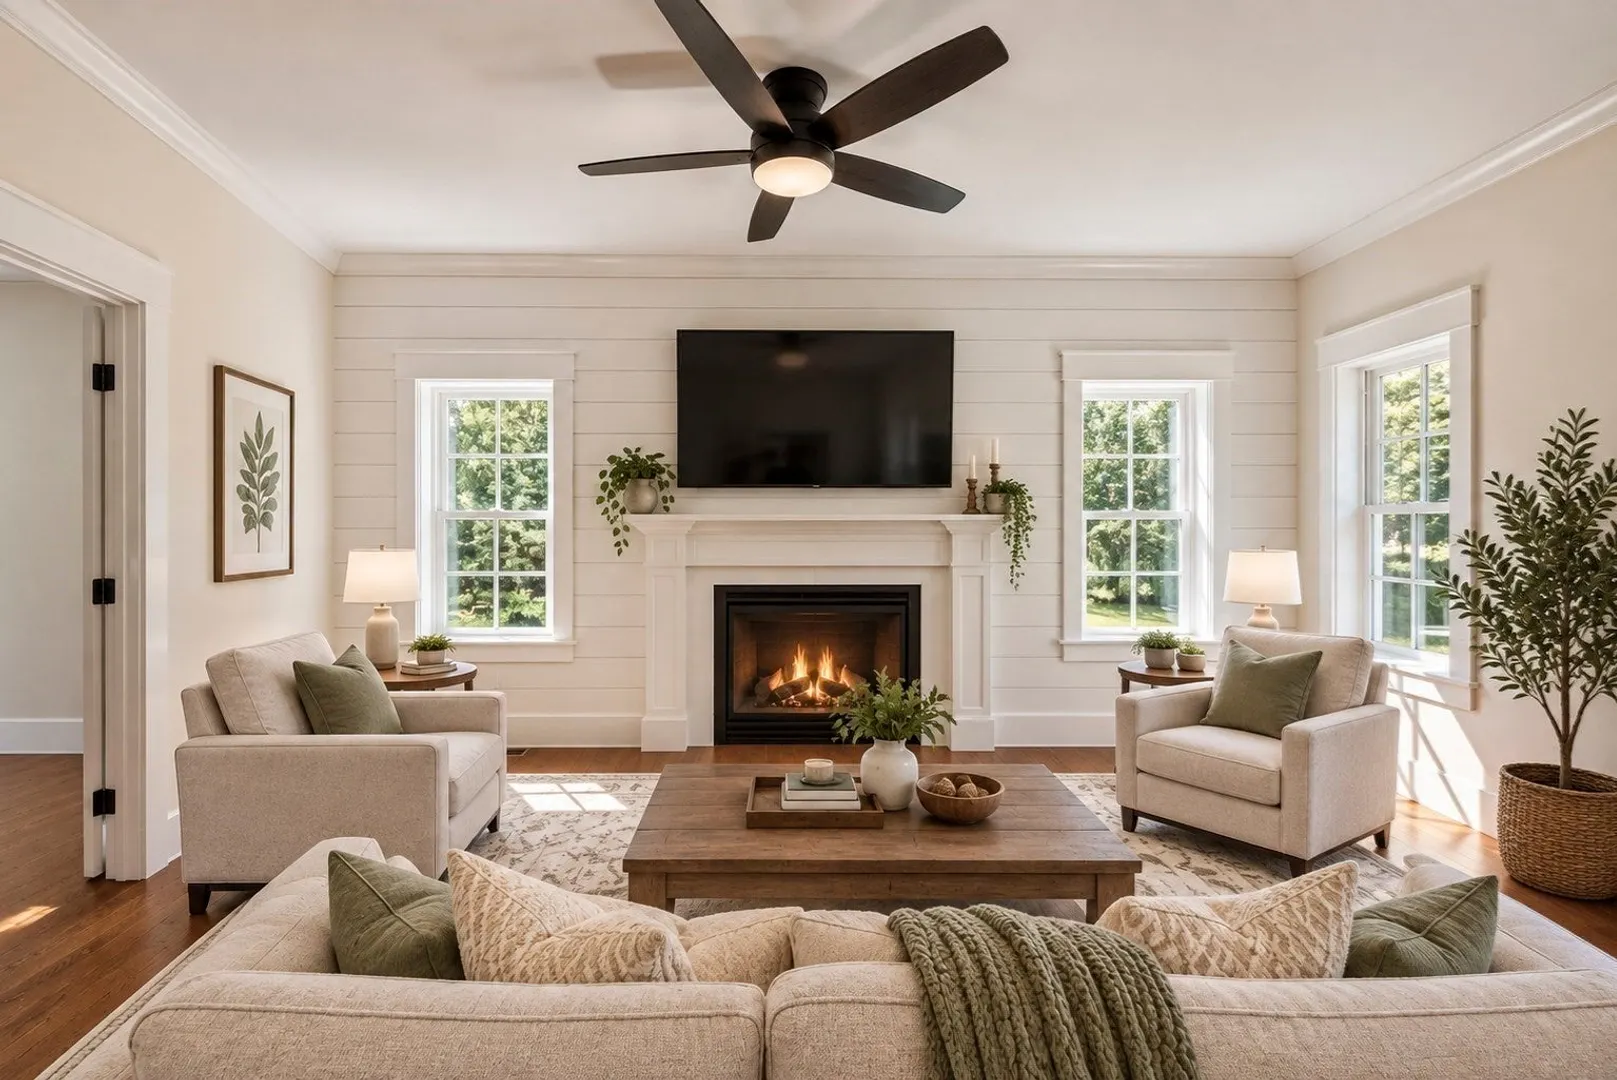
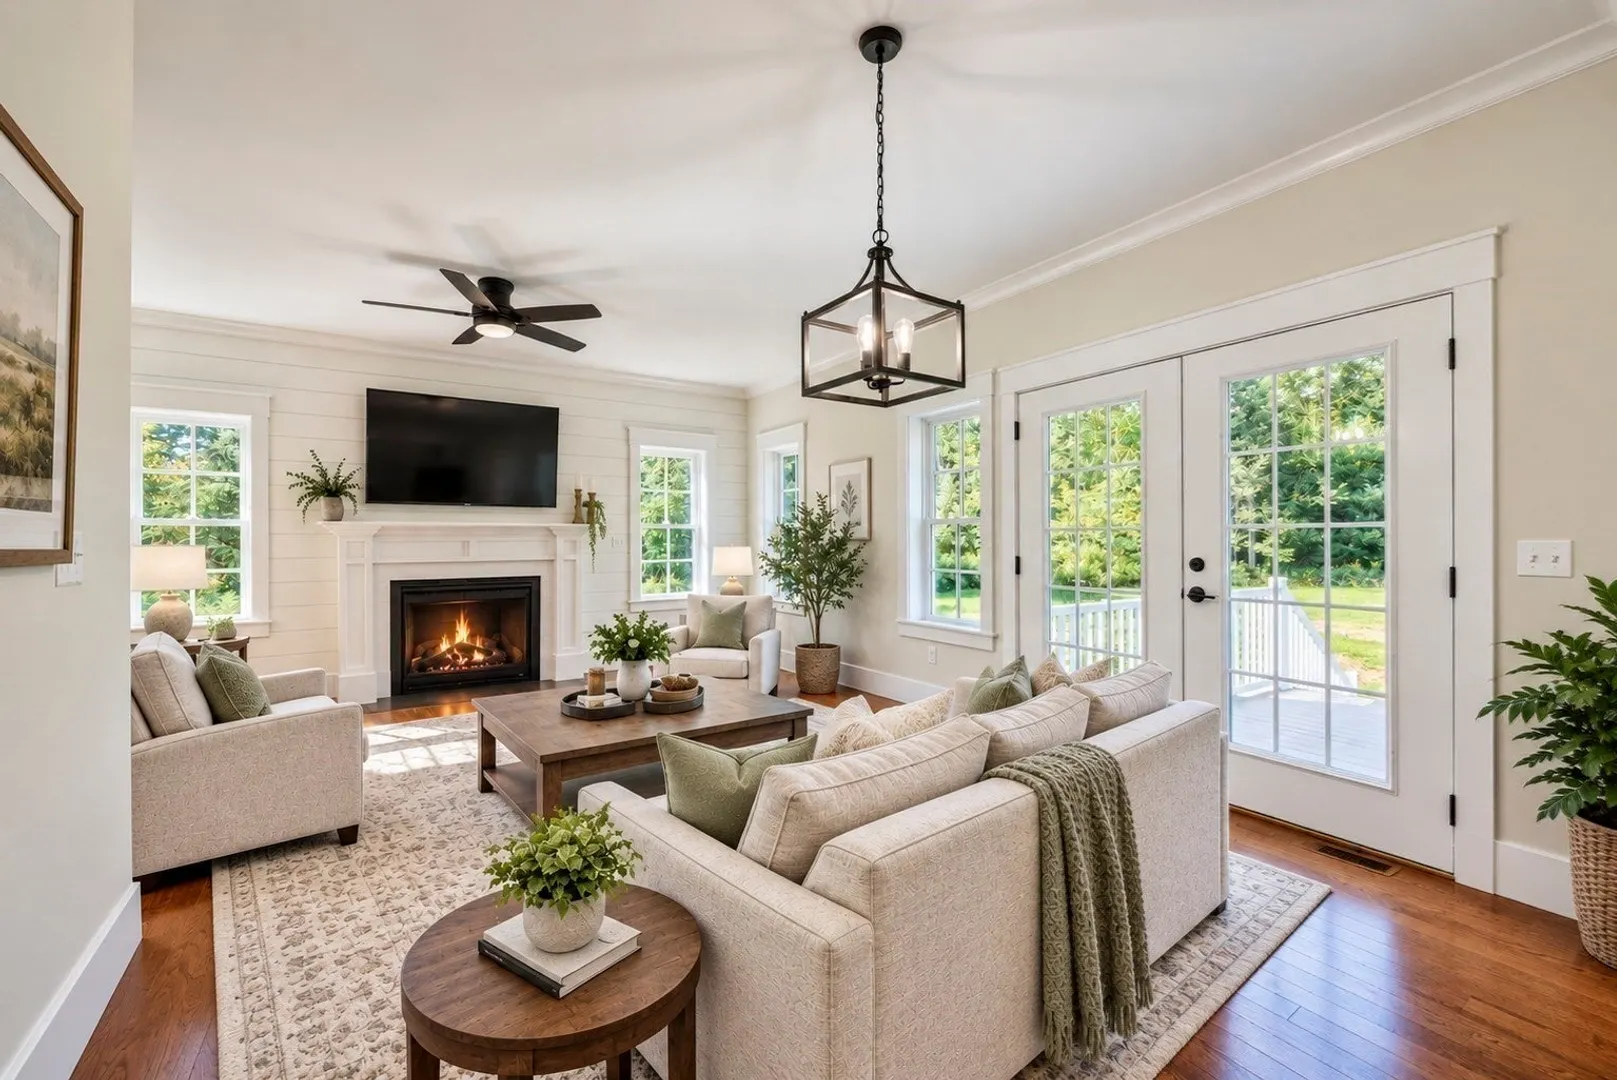
- Fireplaces: 1
- Foundation: Concrete Perimeter
- Lot Features: Wooded
- Roof: Shingle
- Year Built Details: Actual
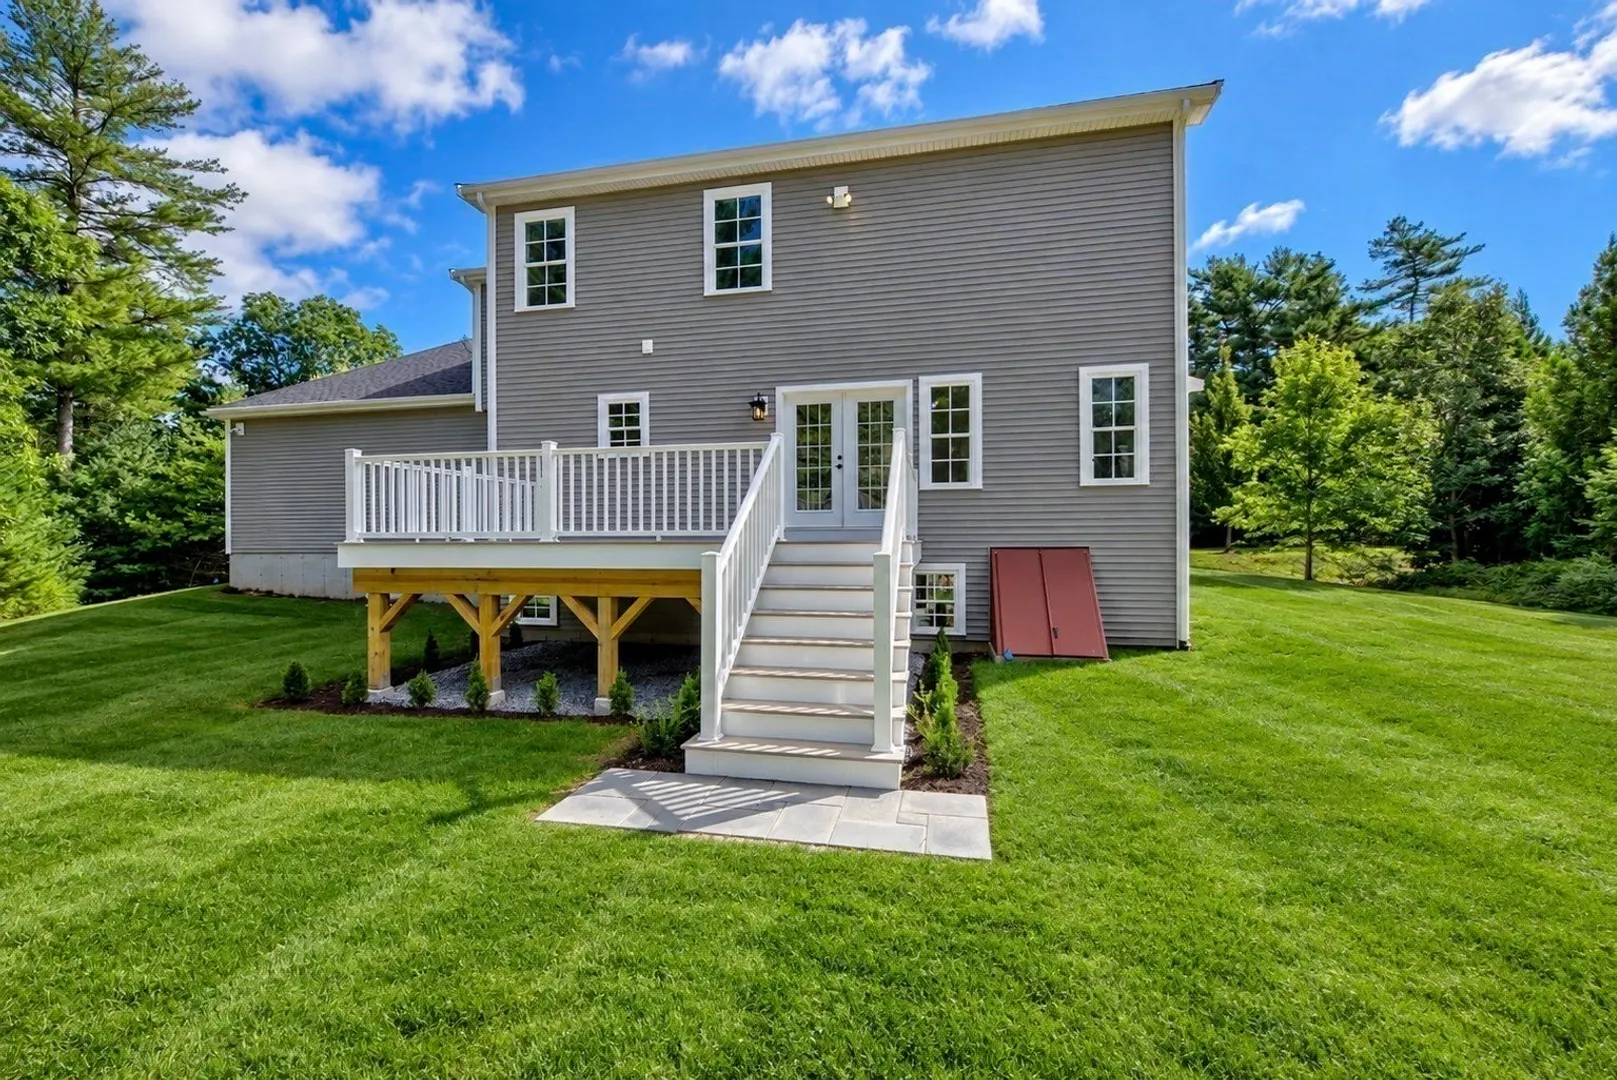
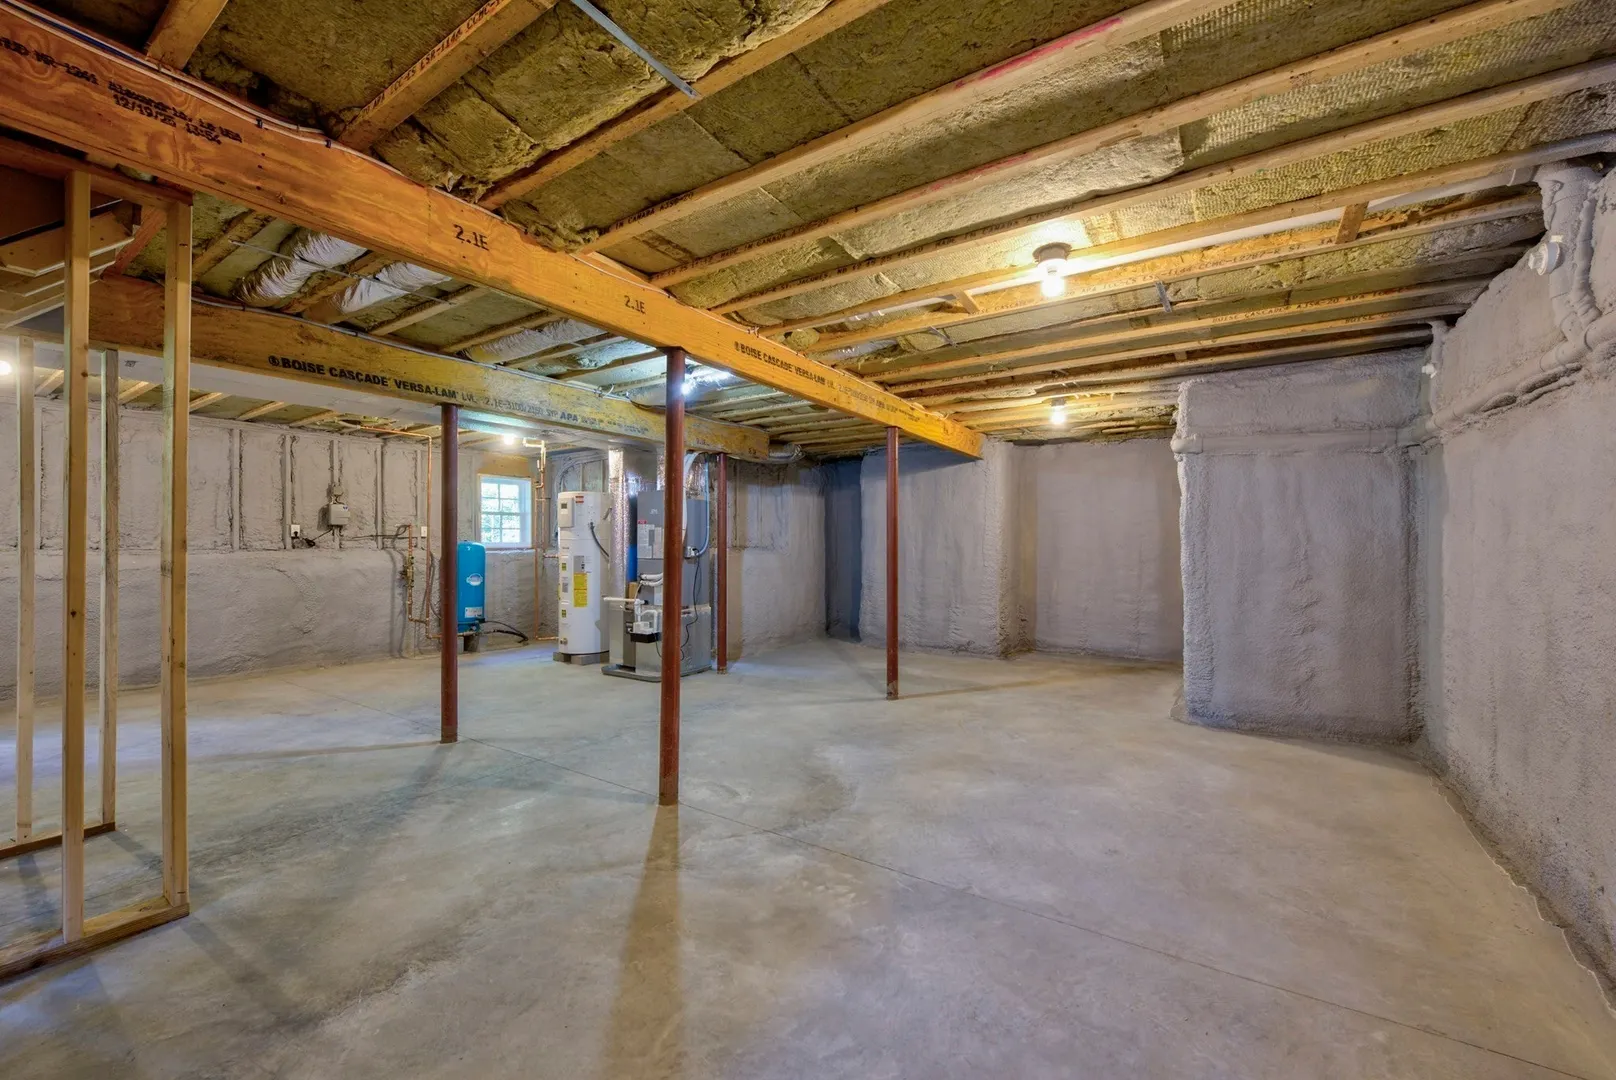
- Basement: Full, Interior Entry, Bulkhead, Unfinished
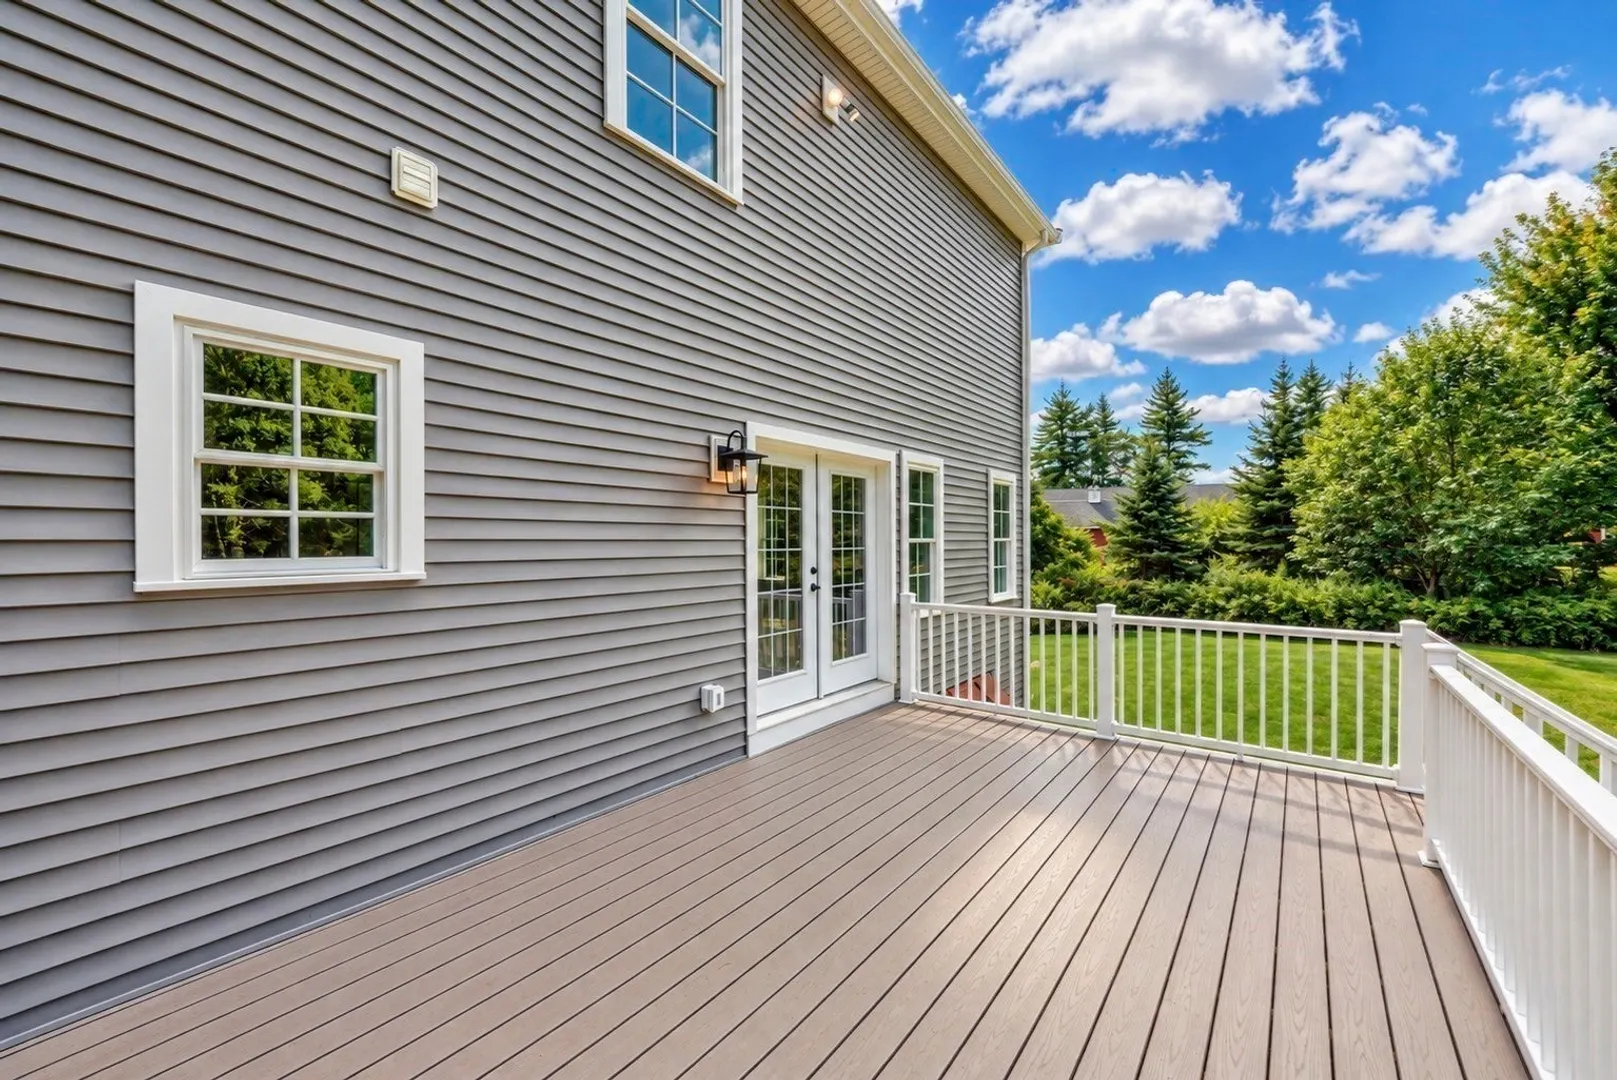
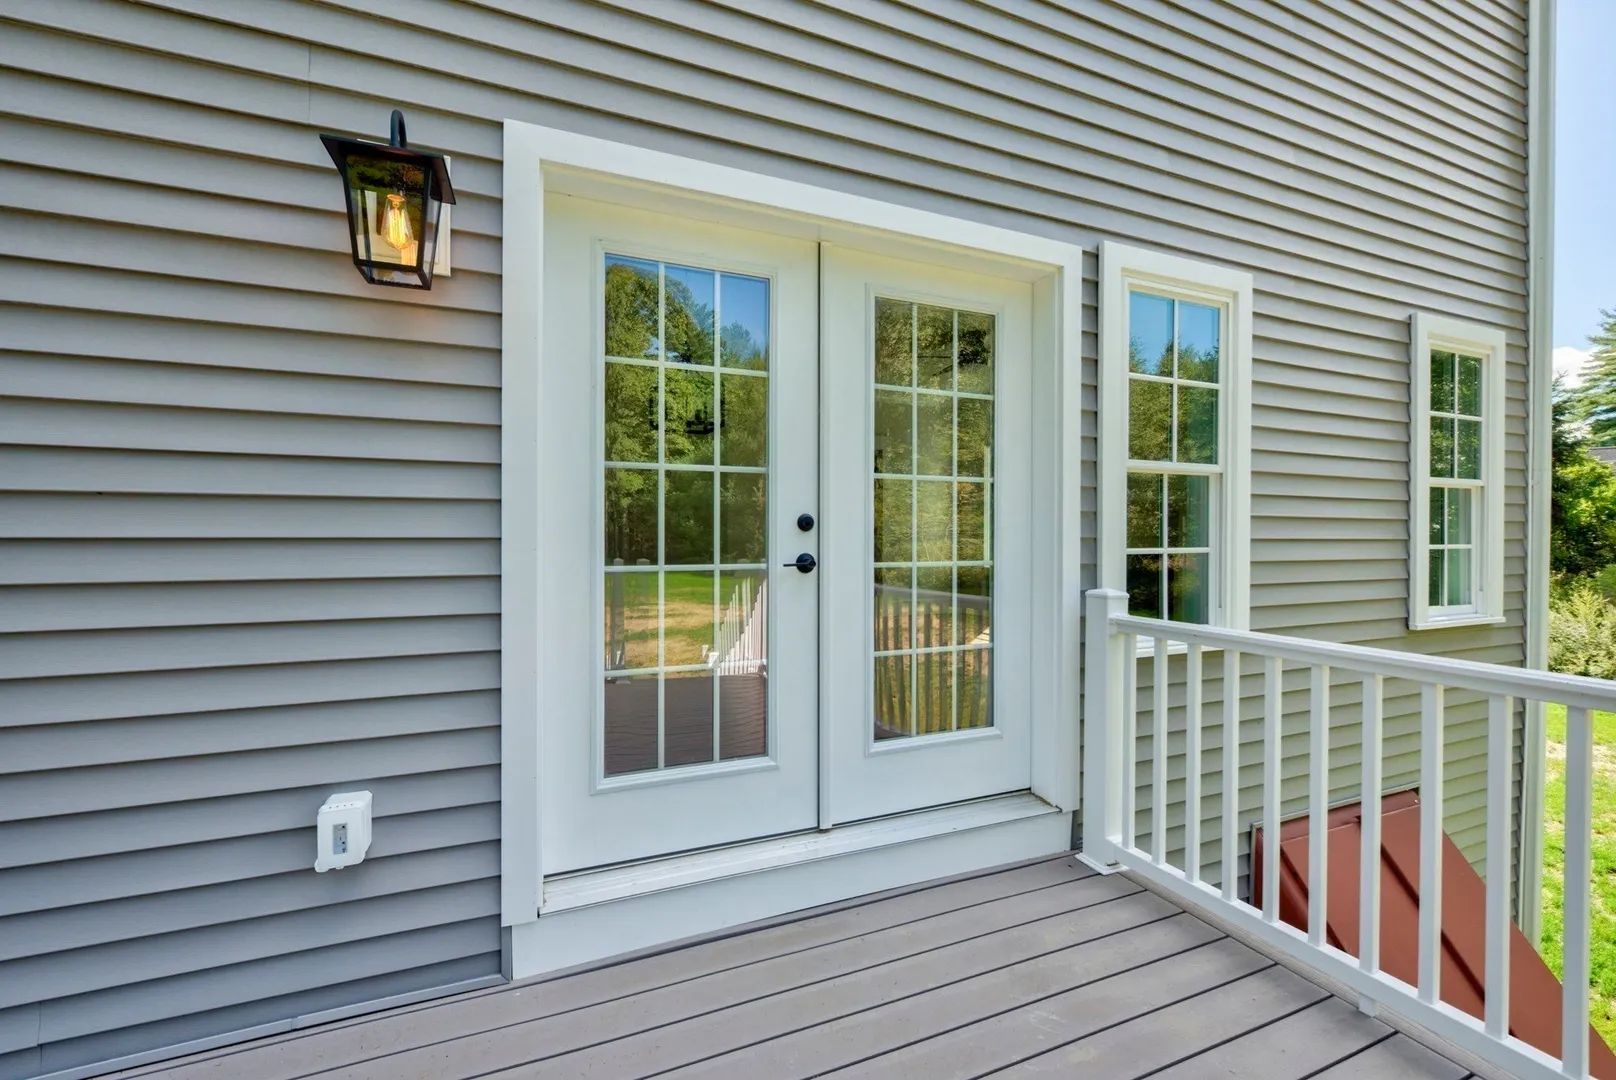
- Exterior Features: Porch, Deck - Composite
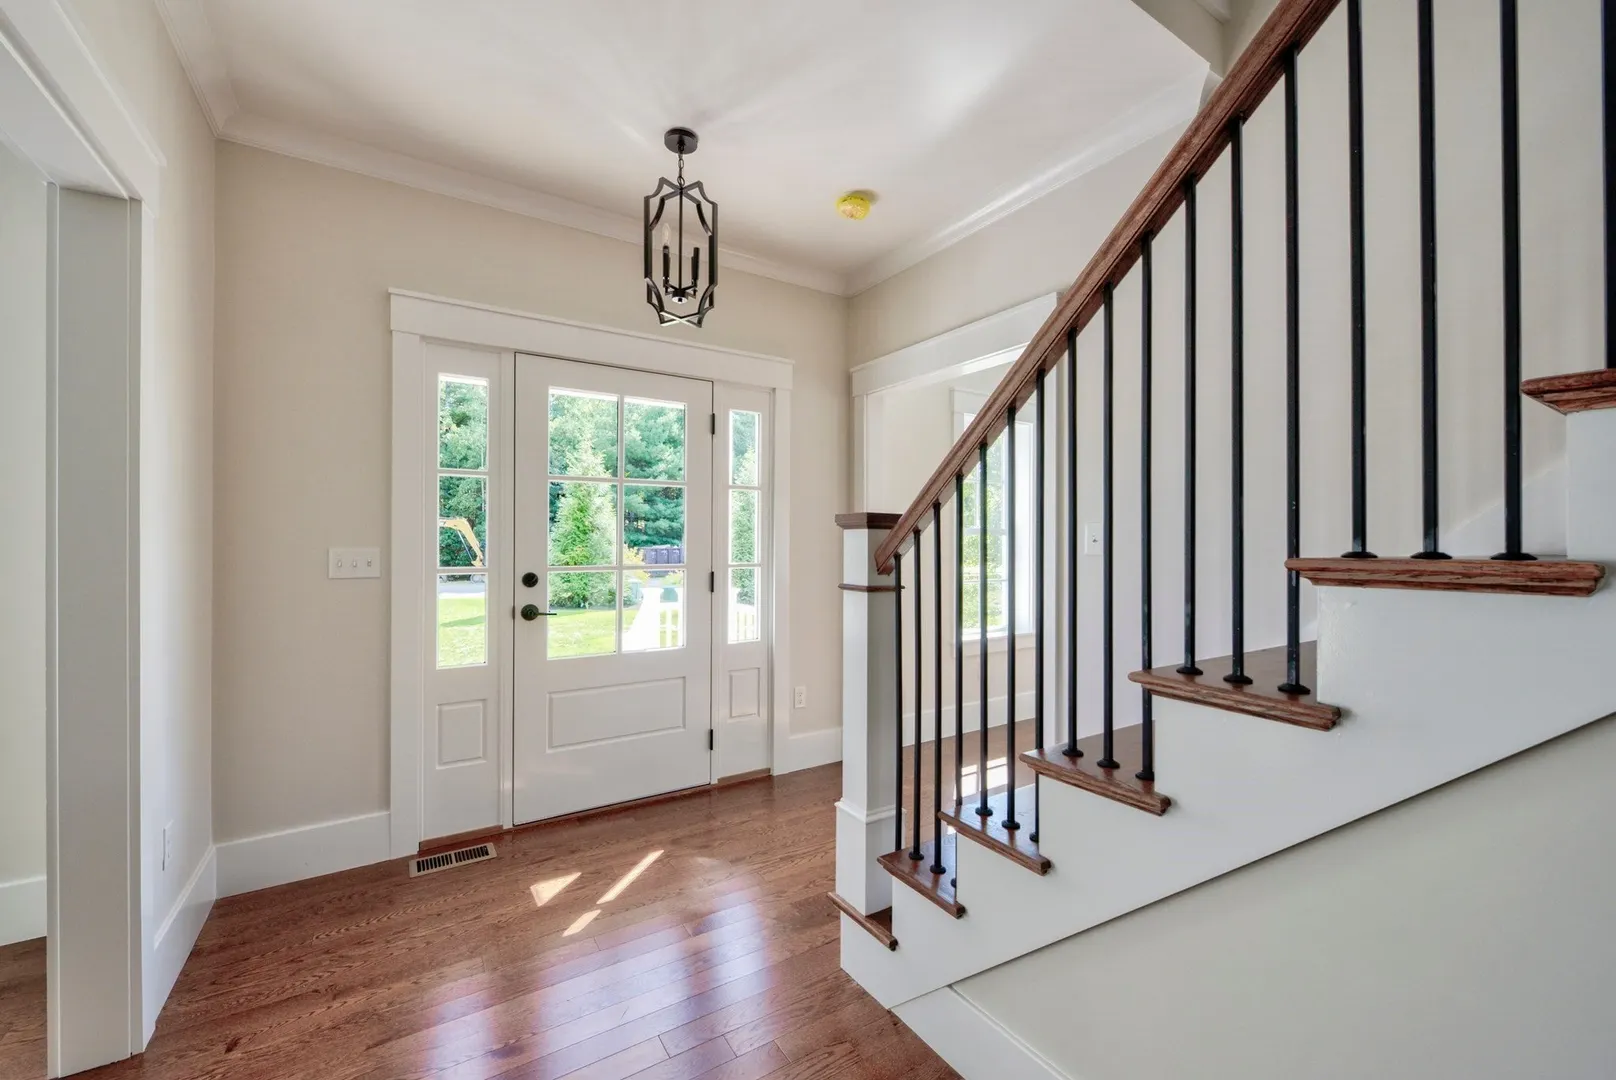
- Flooring: Hardwood, Flooring - Hardwood
- Interior Features: Ceiling Fan(s), Home Office
- Road Frontage Type: Public
- SqFt Source: Owner
- Year Built Source: Owner
-
Amenities
- Community Features: Public Transportation, Shopping, Walk/Jog Trails, Golf, Highway Access
- Parking Features: Attached, Paved Drive, Off Street
- Covered Parking Spaces: 2
-
Utilities
- Electric: Circuit Breakers, 200+ Amp Service
- Water Source: Private
- Sewer: Private Sewer
-
Fees / Taxes
- Tax Year: 2026
Similar Listings
Sold
42 Photos
Sold
42 Photos
Sold
42 Photos
Content © 2026 MLS Property Information Network, Inc. The information in this listing was gathered from third party resources including the seller and public records.
Listing information provided courtesy of Keller Williams Realty.
MLS Property Information Network, Inc. and its subscribers disclaim any and all representations or warranties as to the accuracy of this information.