
Sold!
$980,000
4
Beds
4/1
Baths
5,241
Living Area
-
Property Description
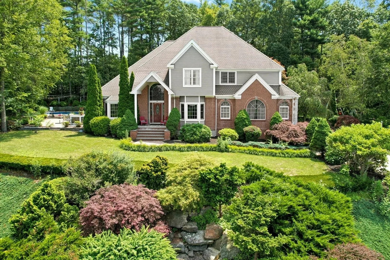
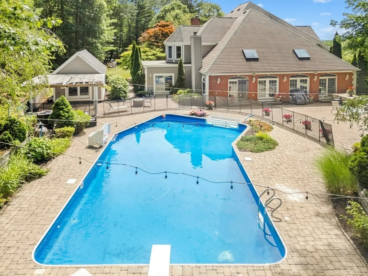
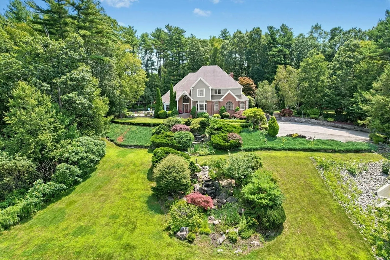
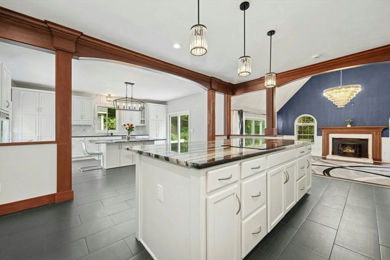
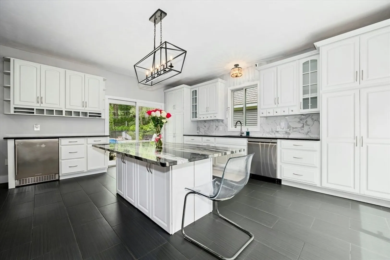
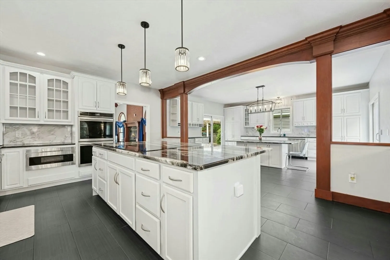
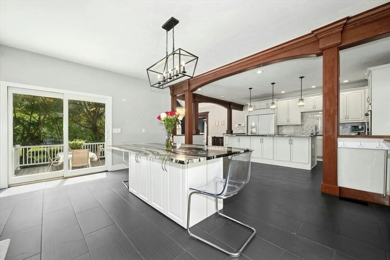
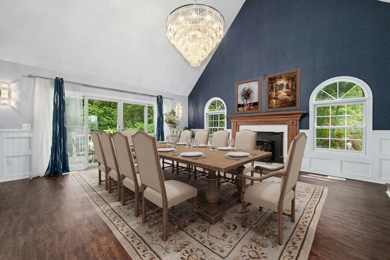
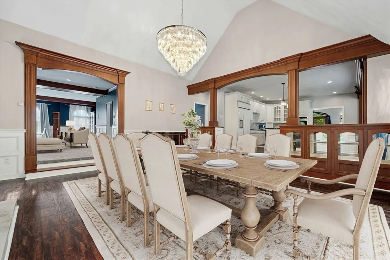
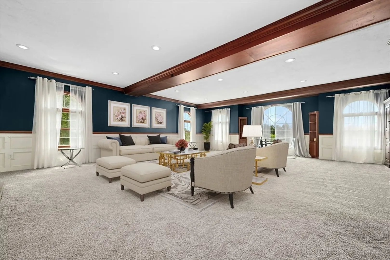
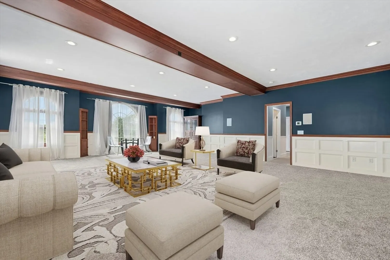
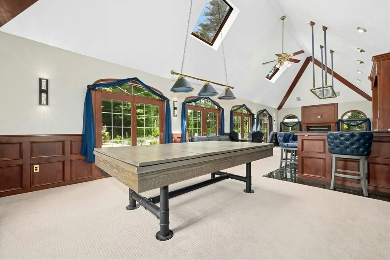
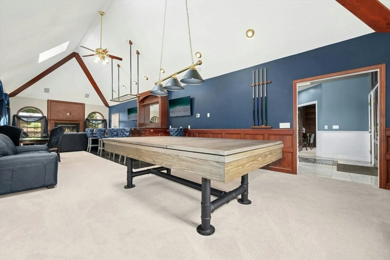
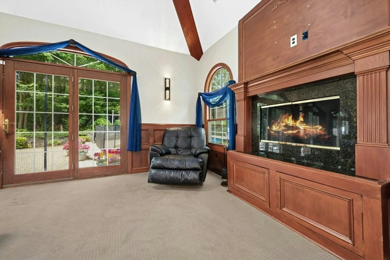
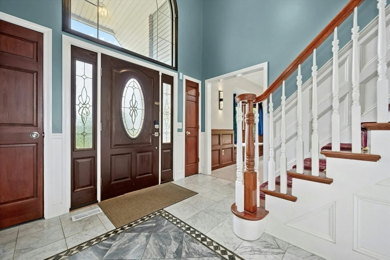
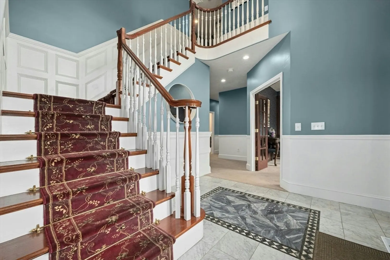
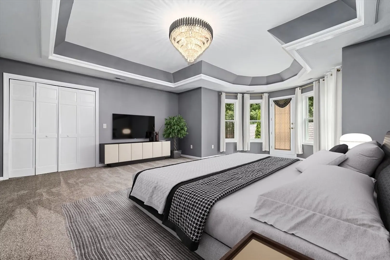
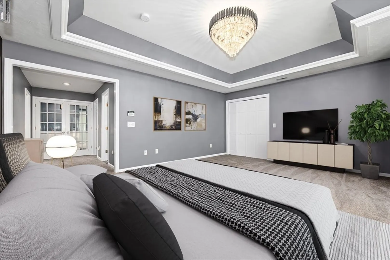
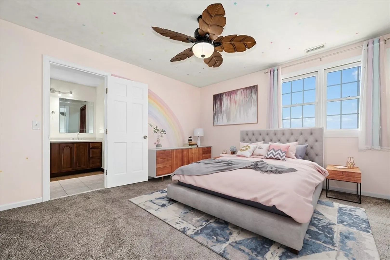
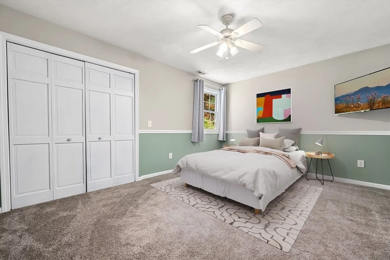
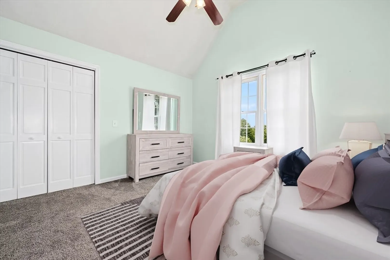
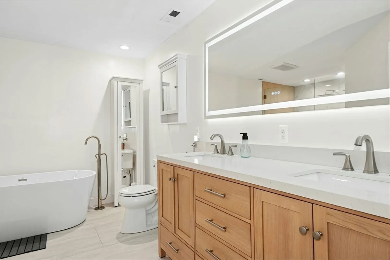
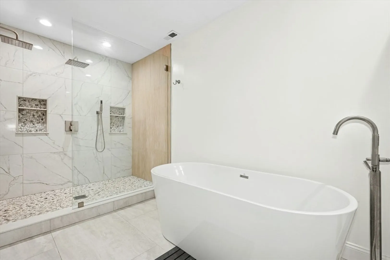
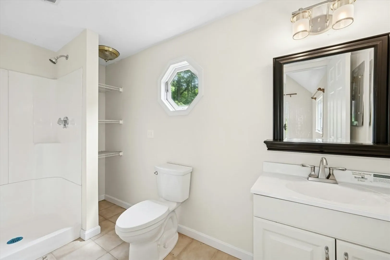
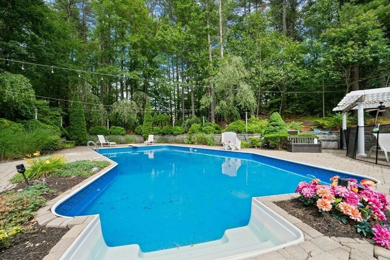
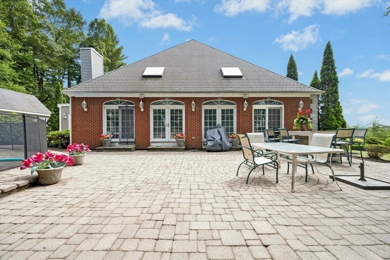
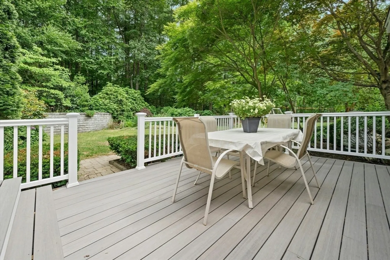
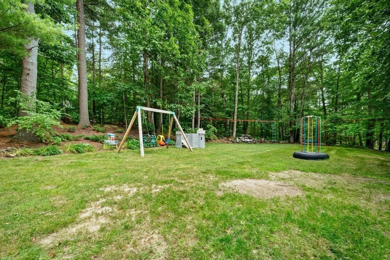
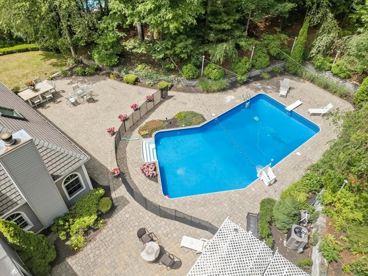
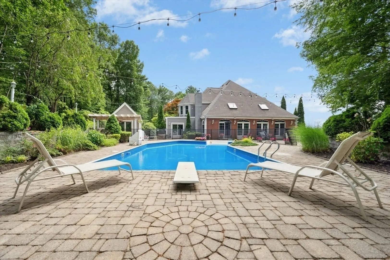
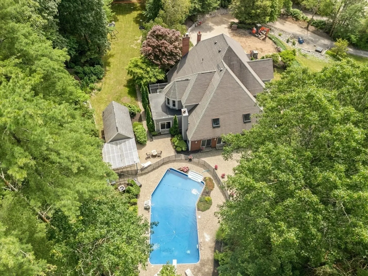
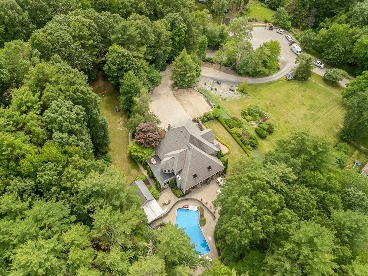
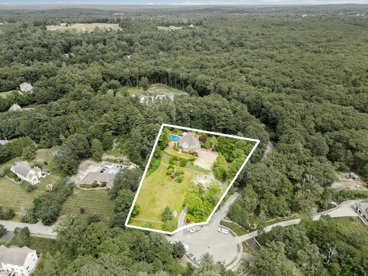
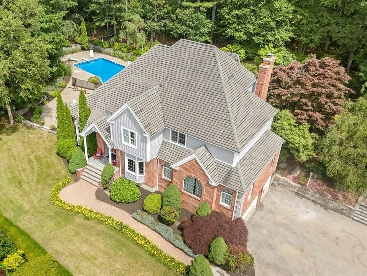
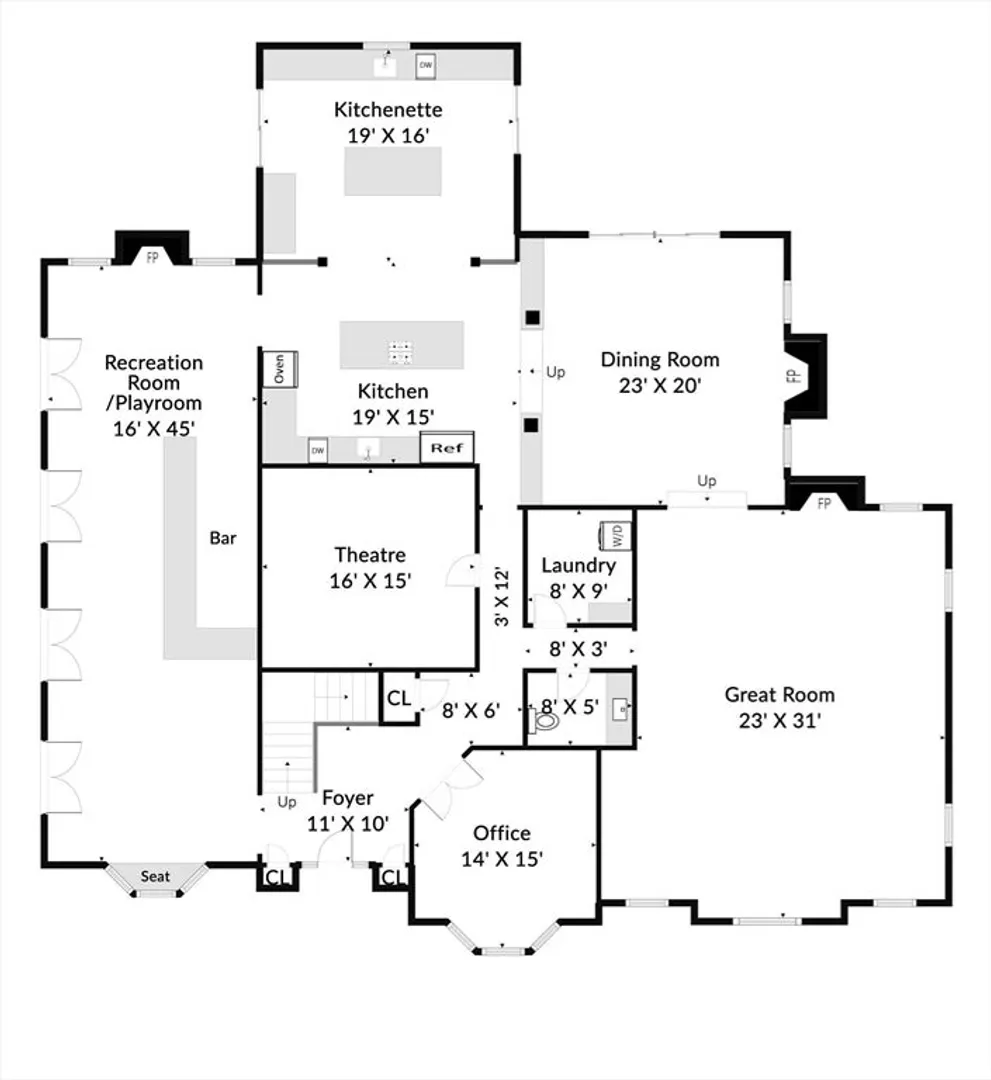
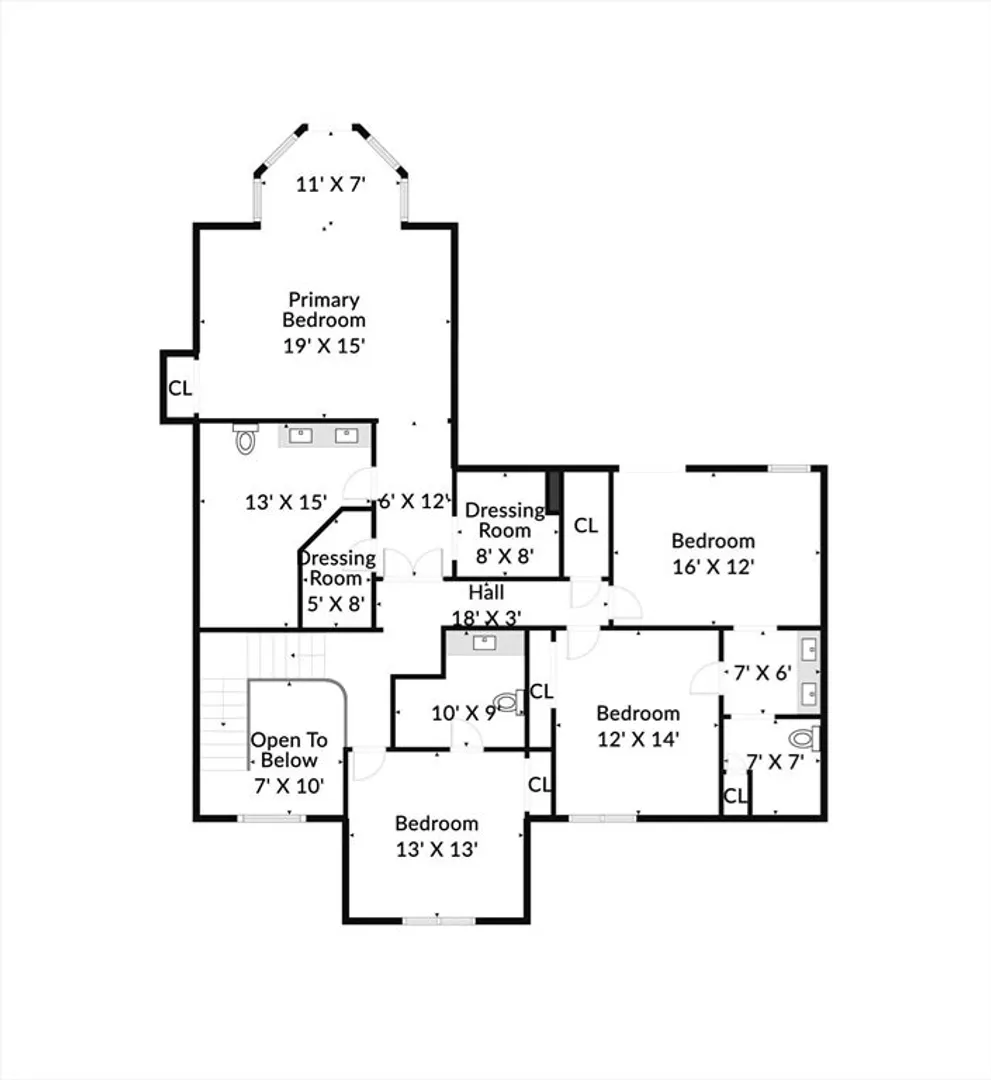
Experience elevated living in this exquisite executive colonial, nestled on a beautifully landscaped lot in one of Auburn’s most desirable neighborhoods. With over 5200 sq ft of timeless sophistication, this custom home is designed for those who appreciate comfort, elegance, and attention to detail. From the grand entryway to the sun-filled living spaces, every corner invites warmth and refinement. Picture evenings beneath twinkling lights by your private pool, gazebo, and fire pit after a friendly game on your own basketball court. The chef’s kitchen, cathedral ceilings, and flexible floor plan make everyday living feel extraordinary. Retreat to the spa-like primary suite, complete with dual walk-in closets and a luxurious bath. Ideally located near top-rated schools, golf, and everyday conveniences. This is more than a home; it’s a way of life. Reserve your private showing now before this one gets away!
-
Highlights
- Acres: 2
- Has View: Yes
- Parking Spots: 15
- Property Type: Single Family Residence
- Total Rooms: 11
- Status: Closed
- Cooling: Central Air
- Heating: Forced Air, Oil
- Property Class: Residential
- Style: Colonial
- Year Built: 1999
-
Additional Details
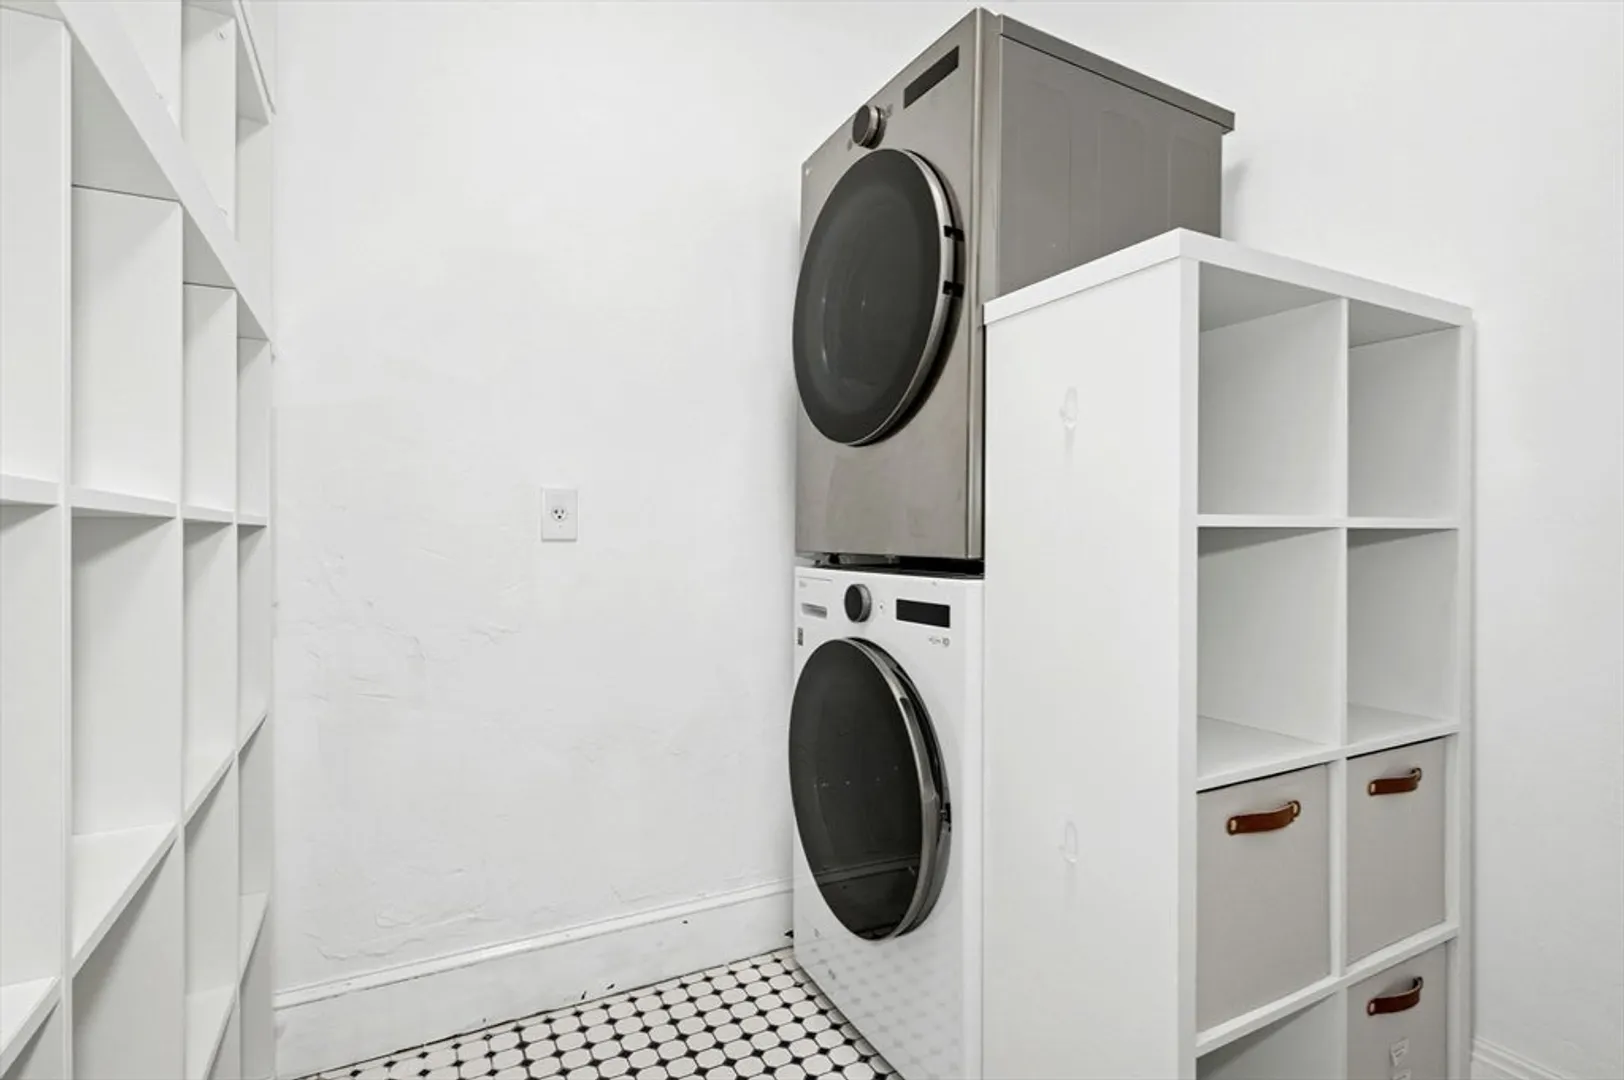
- Appliances: Tankless Water Heater, Oven, Dishwasher, Microwave, Range, Refrigerator, Washer, Dryer, Wine Refrigerator, Plumbed For Ice Maker
- Construction: Frame
- Fireplaces: 4
- Foundation: Concrete Perimeter
- Lot Features: Cul-De-Sac, Wooded, Cleared, Gentle Sloping, Level
- Roof: Shingle
- View: City View(s)
- Year Built Source: Public Records
- Basement: Full, Interior Entry, Garage Access, Concrete, Unfinished
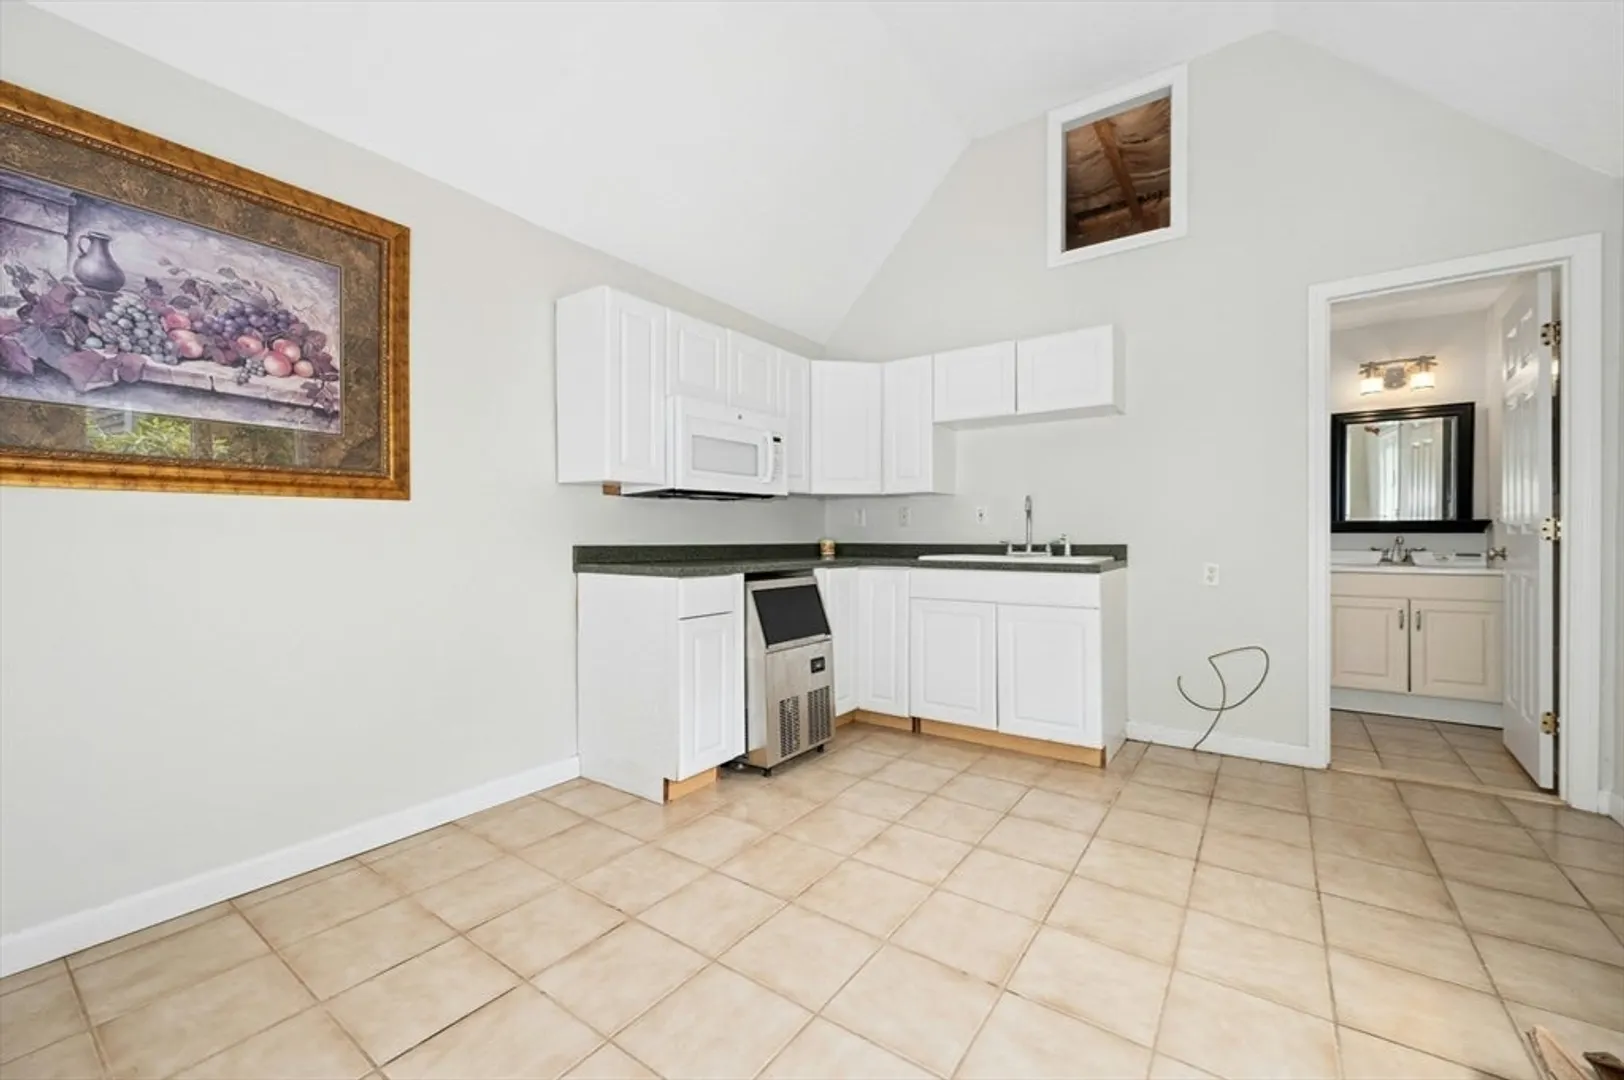
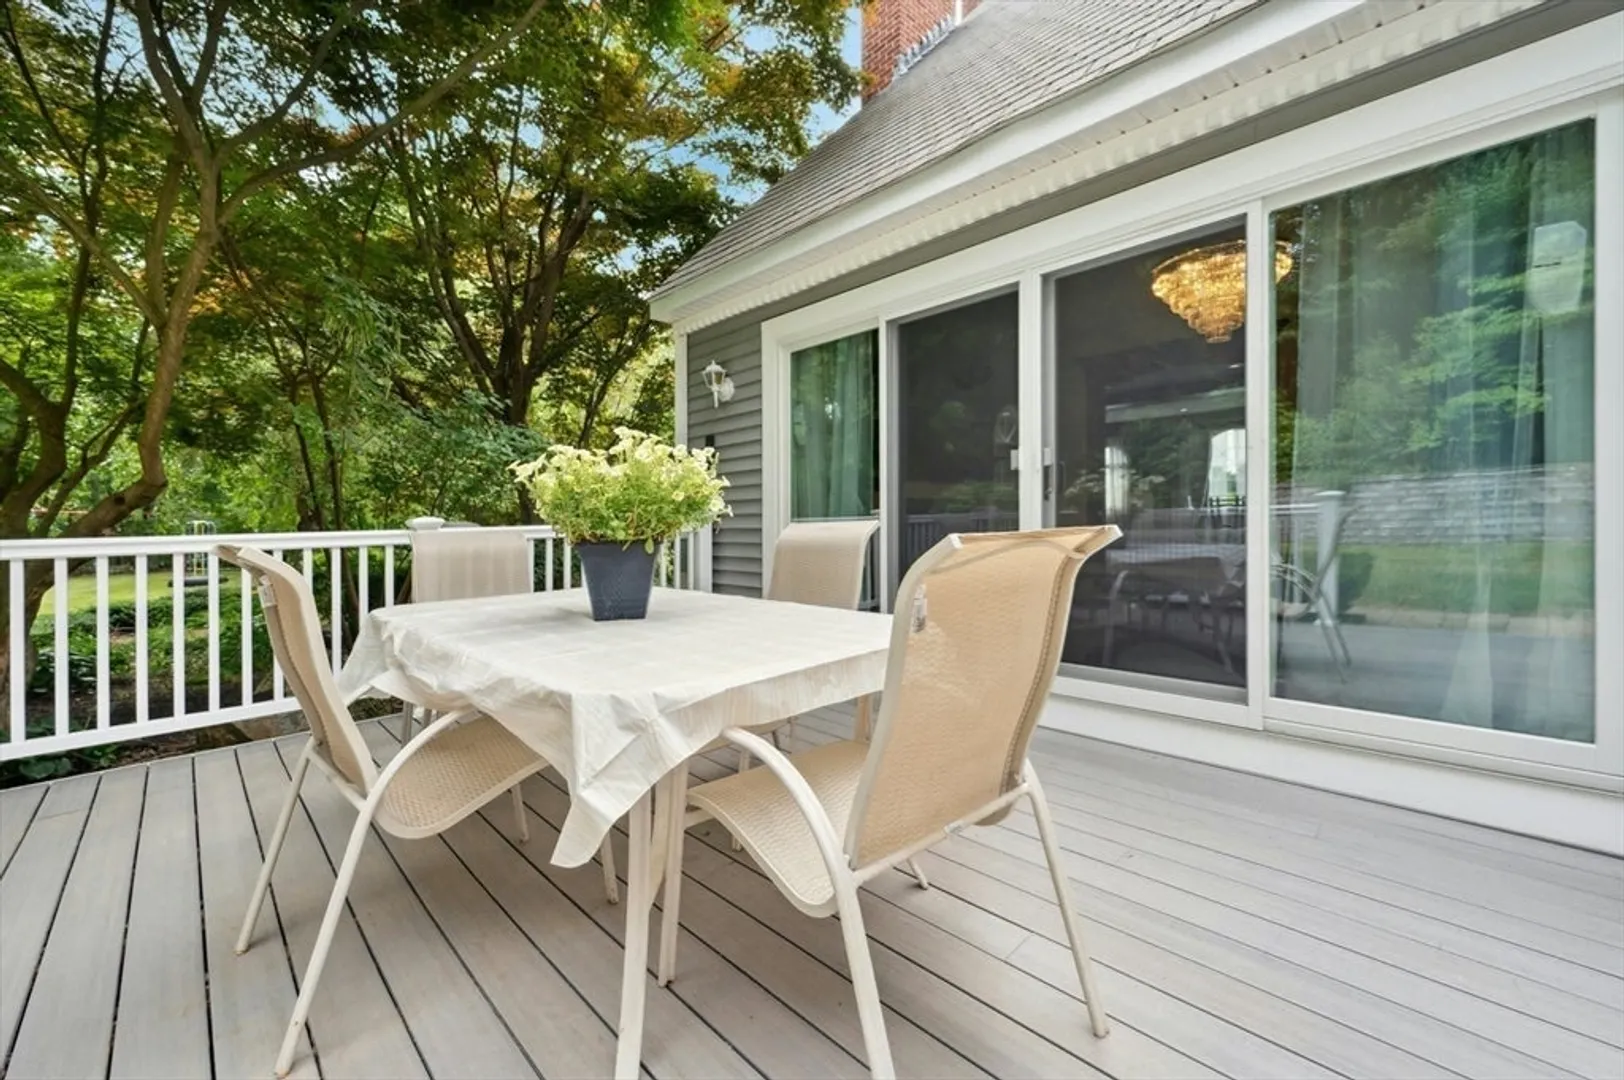
- Exterior Features: Deck - Composite, Patio, Covered Patio/Deck, Pool - Inground, Pool - Inground Heated, Cabana, Rain Gutters, Professional Landscaping, Sprinkler System, Screens, Fenced Yard, Stone Wall, Other
- Flooring: Wood, Tile, Carpet, Hardwood, Flooring - Wall to Wall Carpet, Flooring - Stone/Ceramic Tile
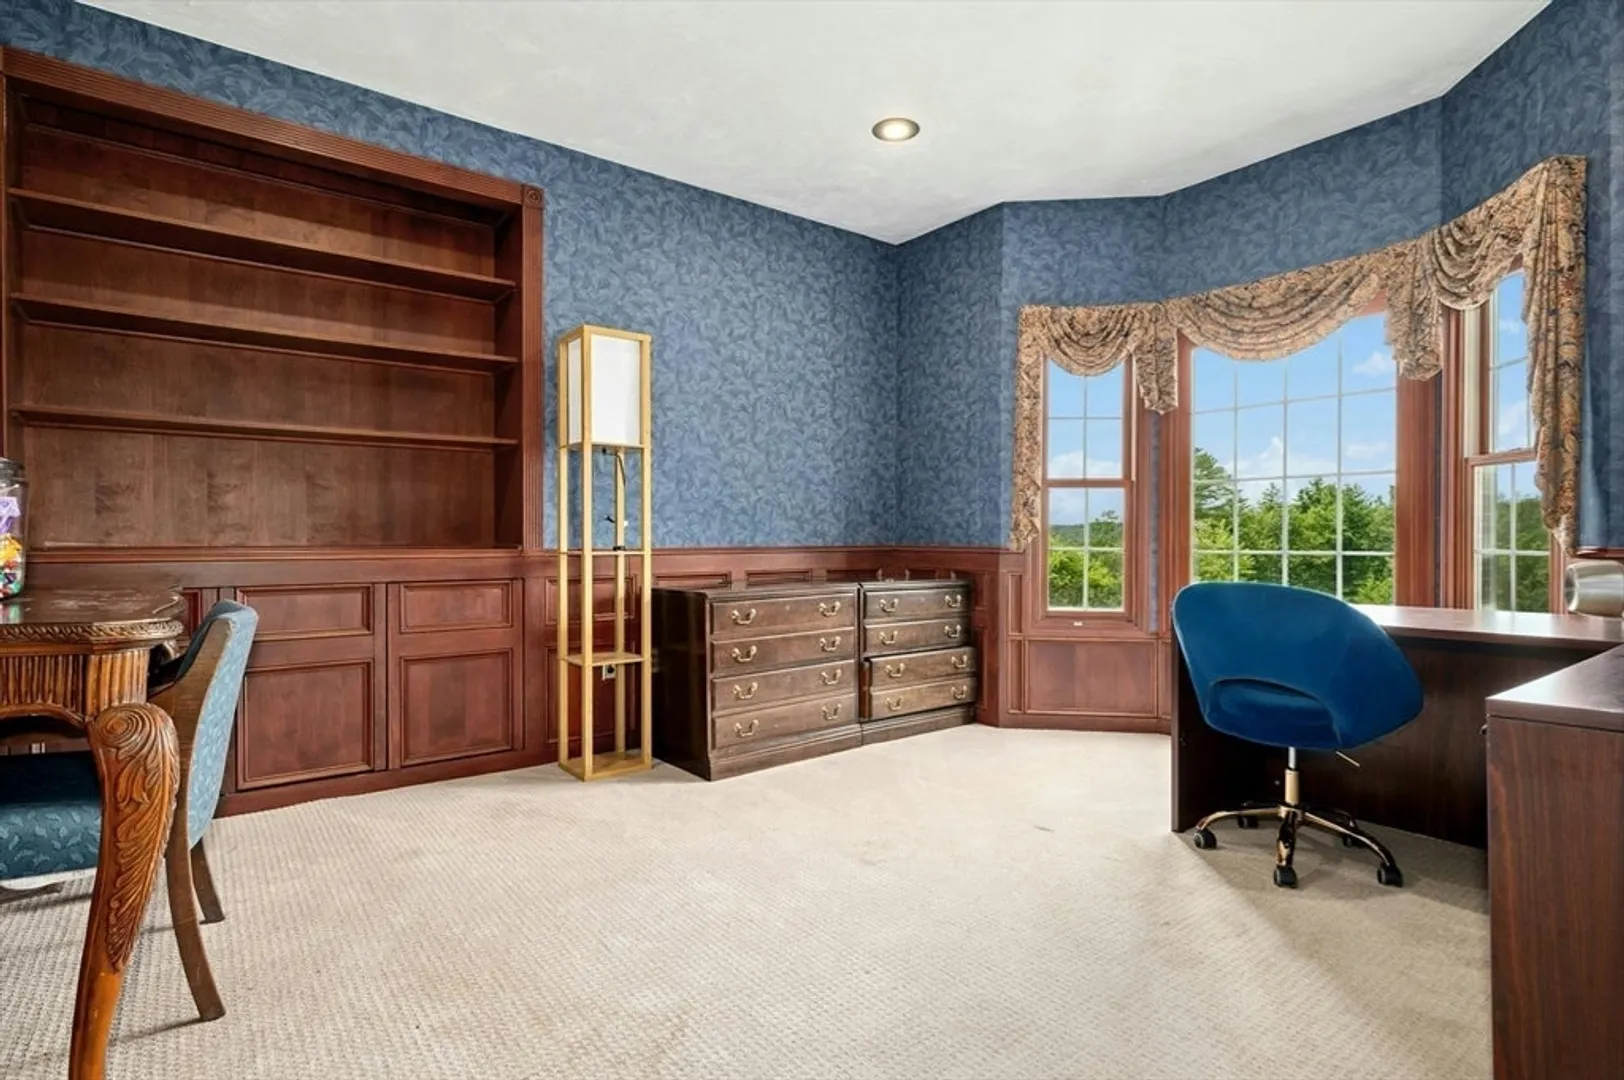
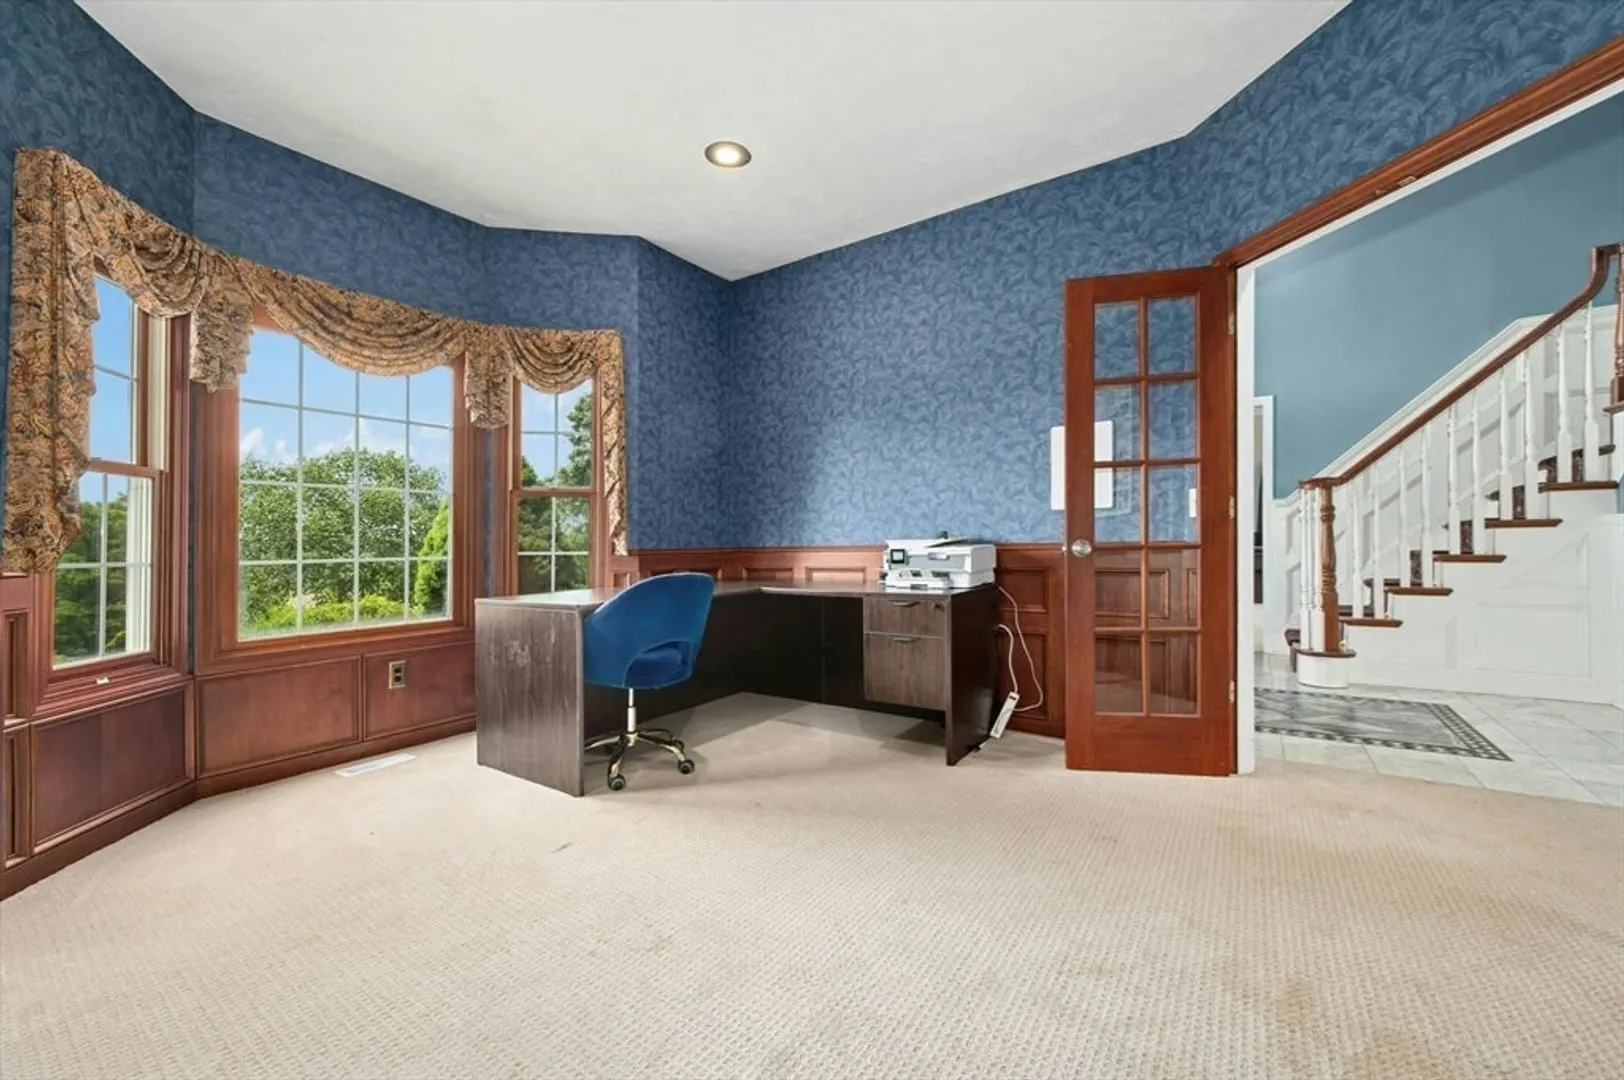
- Interior Features: Closet/Cabinets - Custom Built, Cable Hookup, Recessed Lighting, Wainscoting, Decorative Molding, Ceiling Fan(s), Bathroom - Full, Bathroom - Double Vanity/Sink, Bathroom - Tiled With Shower Stall, Bathroom - With Shower Stall, Bathroom - With Tub, Closet - Linen, Walk-In Closet(s), Countertops - Stone/Granite/Solid, Dressing Room, Office, Sitting Room, Bathroom, Central Vacuum, Wet Bar, Walk-up Attic, Laundry Chute
- Road Frontage Type: Public, Dead End
- SqFt Source: Measured
- Year Built Details: Approximate
- Zoning: Res
-
Amenities
- Community Features: Public Transportation, Shopping, Tennis Court(s), Park, Walk/Jog Trails, Golf, Medical Facility, Bike Path, Conservation Area, Highway Access, House of Worship, Private School, Public School
- Parking Features: Attached, Garage Door Opener, Garage Faces Side, Insulated, Oversized, Paved Drive, Off Street, Paved
- Security Features: Security System
- Covered Parking Spaces: 3
- Pool Features: In Ground, Pool - Inground Heated
-
Utilities
- Electric: Circuit Breakers, 200+ Amp Service
- Water Source: Private
- Sewer: Private Sewer
-
Fees / Taxes
- Assessed Value: $1,034,100
- Taxes: $13,984
- Tax Year: 2025
Similar Listings
Sold
41 Photos
Sold
42 Photos
Sold
39 Photos
Sold
39 Photos
Content © 2026 MLS Property Information Network, Inc. The information in this listing was gathered from third party resources including the seller and public records.
Listing information provided courtesy of Settlers Realty Group, LLC.
MLS Property Information Network, Inc. and its subscribers disclaim any and all representations or warranties as to the accuracy of this information.
