
Sold!
$1,075,000
4
Beds
3
Baths
1,965
Living Area
-
Property Description
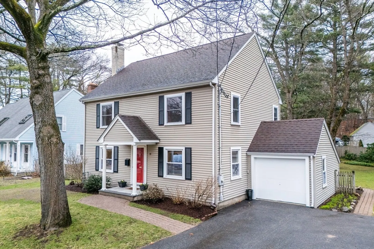
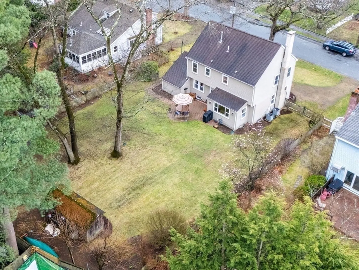
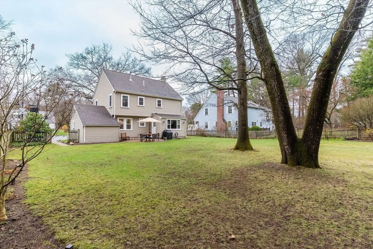
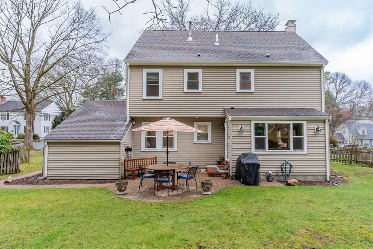
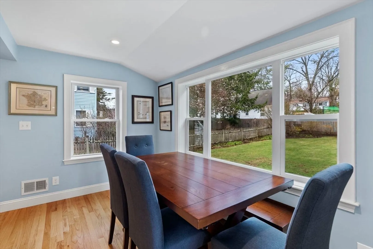
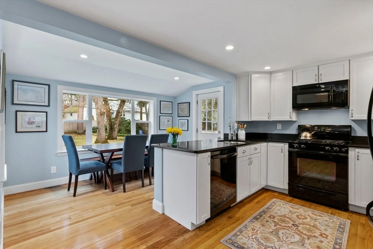
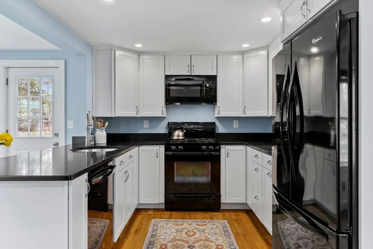
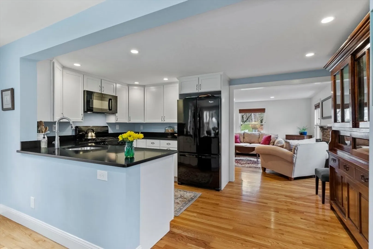
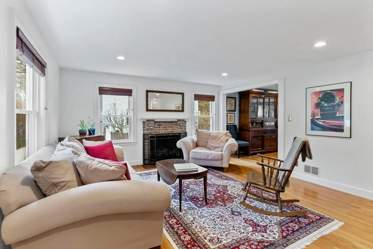
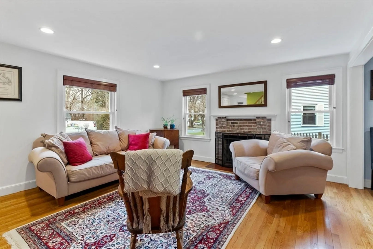
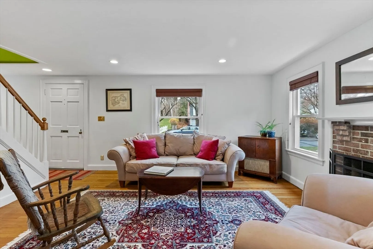
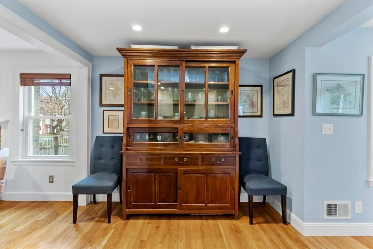
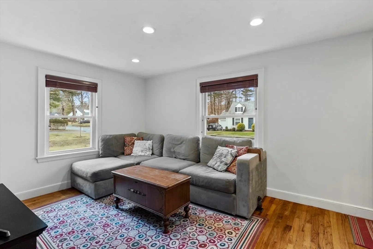
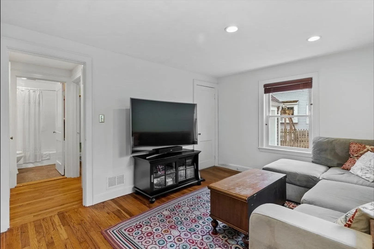
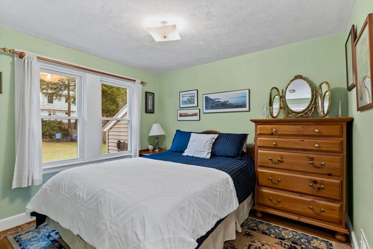
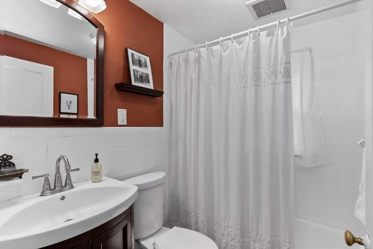
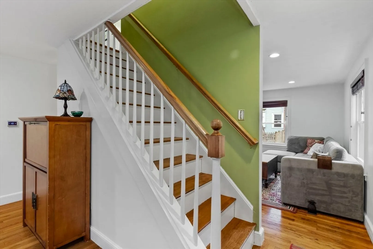
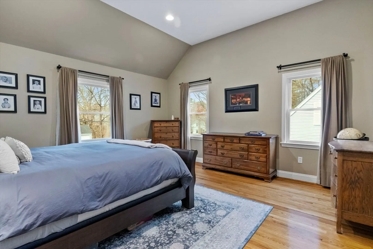
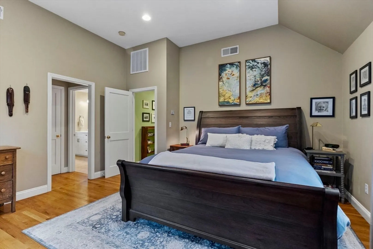
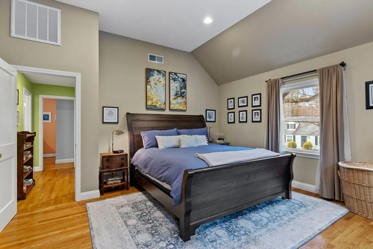
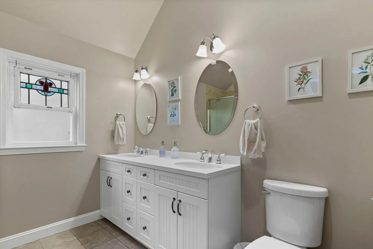
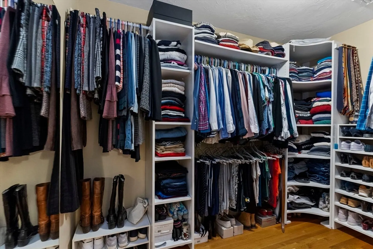
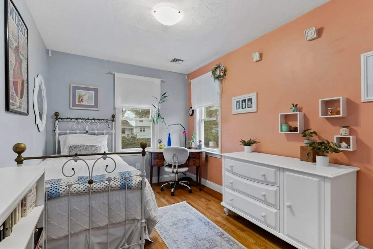
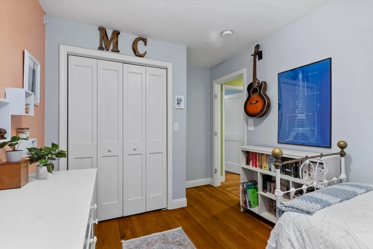
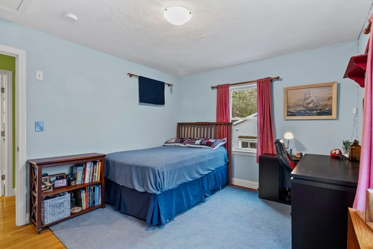
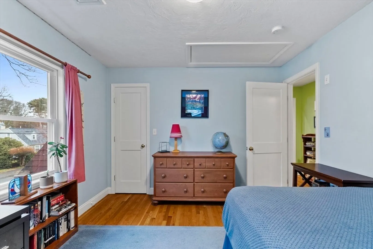
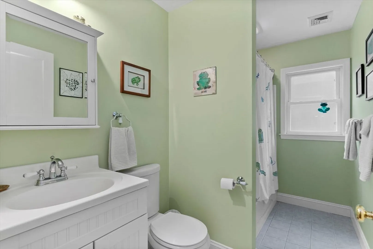
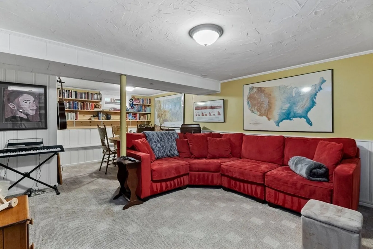
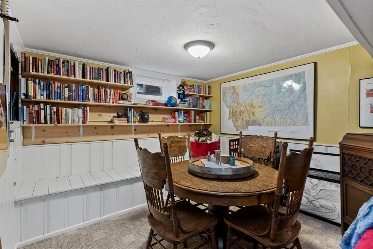
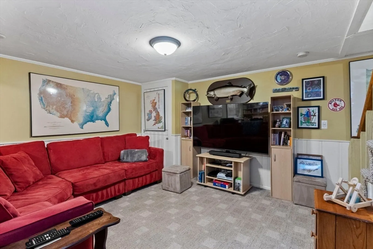
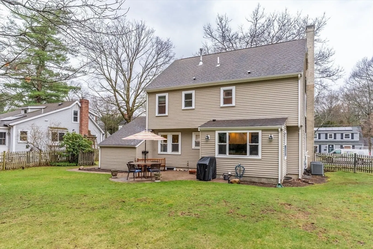
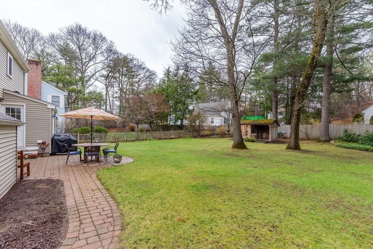
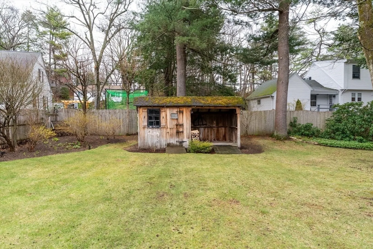
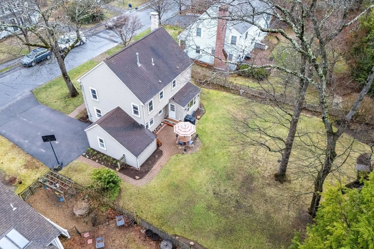
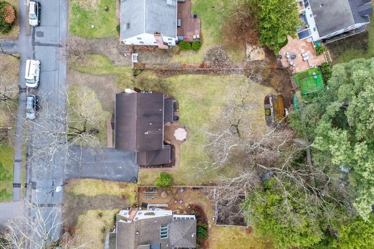
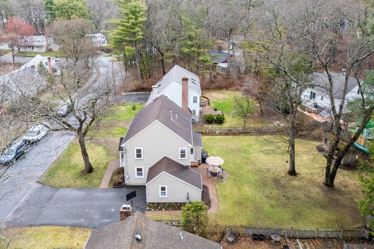
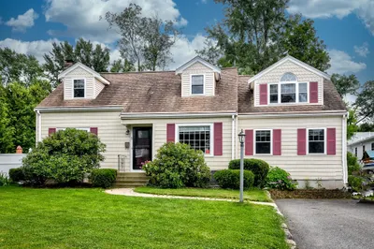
Elegant and move-in ready 4BR, 3BA home on a level lot in one of Natick’s most desirable neighborhoods. Main level offers a spacious living room with gas fireplace, family room with hardwood floors, full bath, and a flexible bedroom or office. The kitchen with raised ceiling opens to a dining area with picture window and access to a fenced backyard and patio—perfect for entertaining. Upstairs features 3 bedrooms and 2 full baths, including a vaulted primary suite with walk-in closet and en-suite with tiled shower and double vanity. Finished lower level, central AC, irrigation, garage parking, and recent gas line updates from utility company. Quiet, well-established street!
-
Highlights
- Cooling: Central Air
- Heating: Forced Air, Natural Gas
- Property Class: Residential
- Style: Colonial
- Year Built: 1948
- Has View: Yes
- Parking Spots: 5
- Property Type: Single Family Residence
- Total Rooms: 10
- Status: Closed
-
Additional Details
- Appliances: Gas Water Heater, Range, Dishwasher, Disposal, Microwave, Refrigerator
- Exterior Features: Porch, Patio, Rain Gutters, Storage, Sprinkler System, Screens, Fenced Yard
- Flooring: Hardwood
- Lot Features: Level
- SqFt Source: Public Record
- Year Built Details: Actual
- Zoning: unknown
- Basement: Full, Partially Finished
- Fireplaces: 1
- Foundation: Concrete Perimeter
- Roof: Shingle
- View: Scenic View(s)
- Year Built Source: Public Records
-
Amenities
- Community Features: Public Transportation, Shopping, Pool, Tennis Court(s), Park, Walk/Jog Trails, Medical Facility, Laundromat, Bike Path, Conservation Area, Highway Access, House of Worship, Public School, University
- Parking Features: Attached, Paved Drive, Off Street
- Covered Parking Spaces: 1
- Waterfront Features: Lake/Pond
-
Utilities
- Electric: Circuit Breakers
- Water Source: Public
- Sewer: Public Sewer
-
Fees / Taxes
- Tax Year: 2025
- Taxes: $9,166
Similar Listings
Sold
19 Photos
Sold
41 Photos
Sold
14 Photos
Sold
28 Photos
Content © 2026 MLS Property Information Network, Inc. The information in this listing was gathered from third party resources including the seller and public records.
Listing information provided courtesy of Lamacchia Realty, Inc..
MLS Property Information Network, Inc. and its subscribers disclaim any and all representations or warranties as to the accuracy of this information.
