
Sold!
$300,000
2
Beds
1/1
Bath
1,093
Living Area
-
Property Description
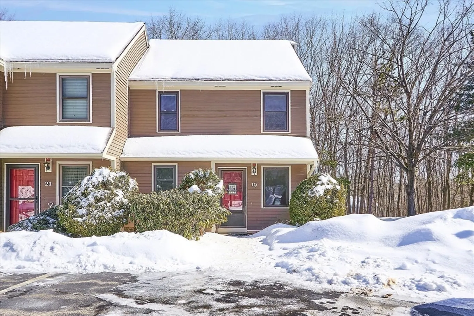
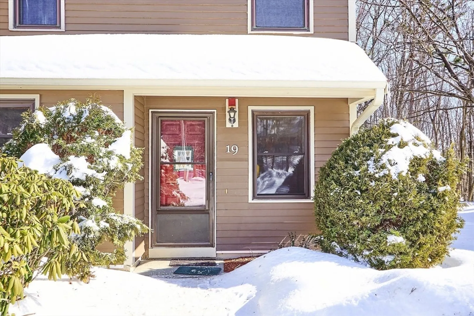
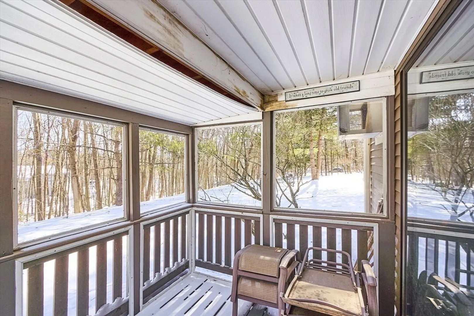
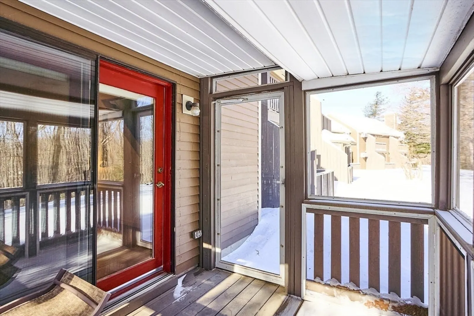
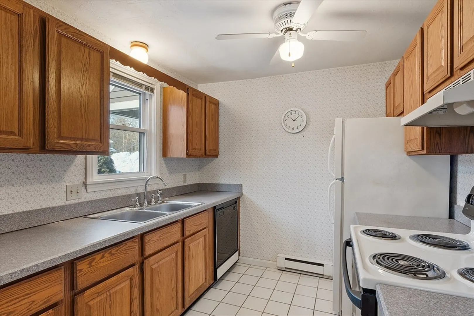
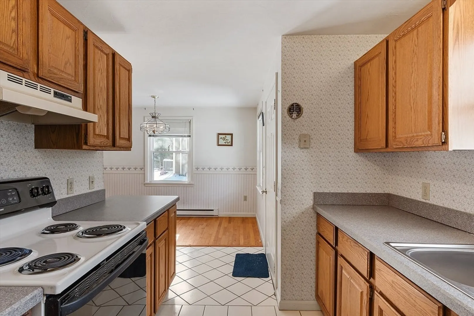
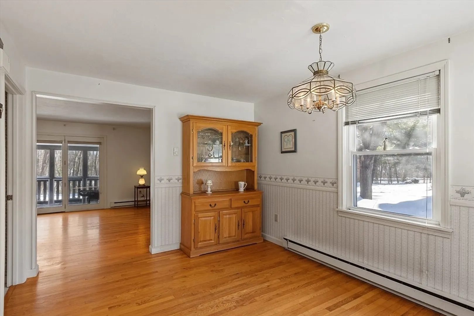
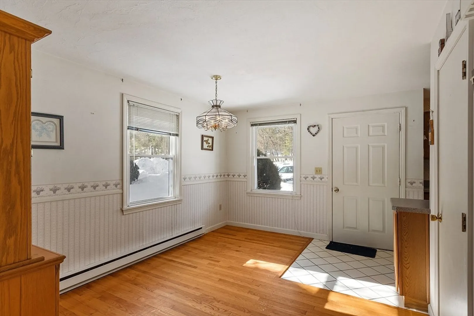
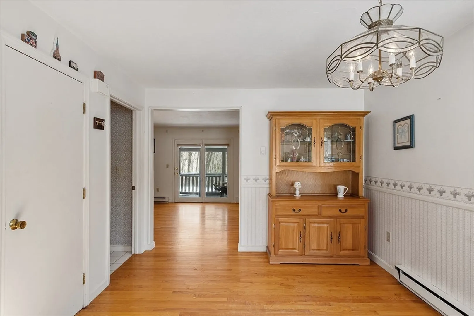
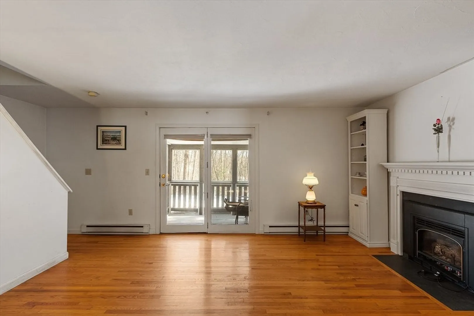
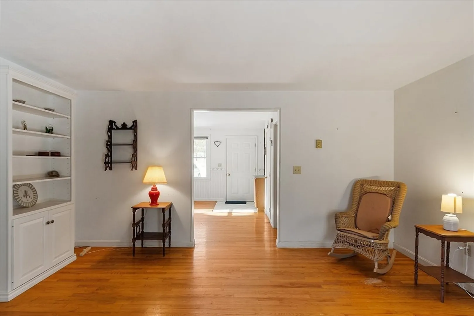
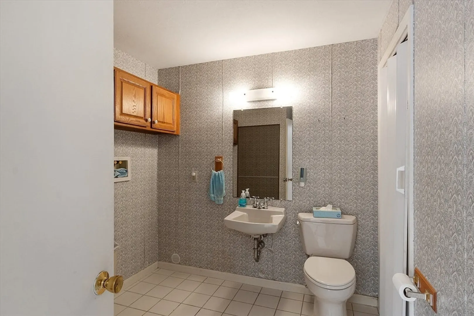
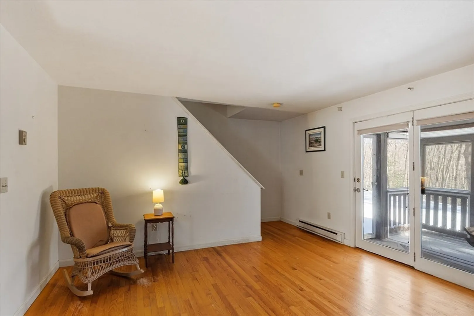
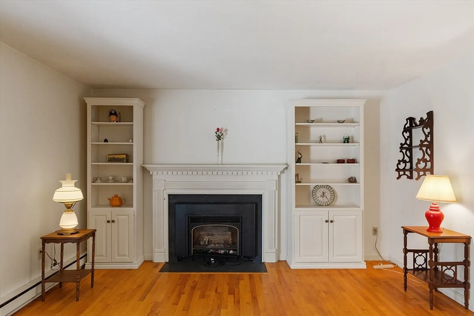
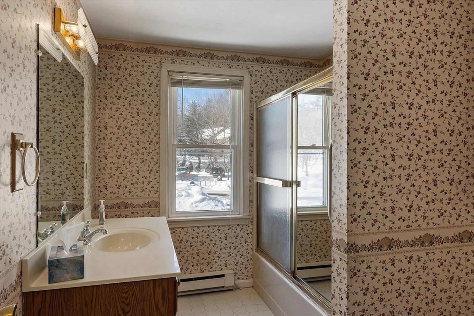
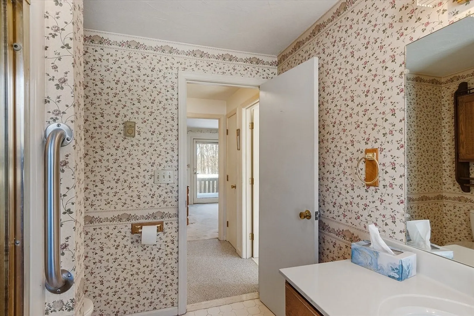
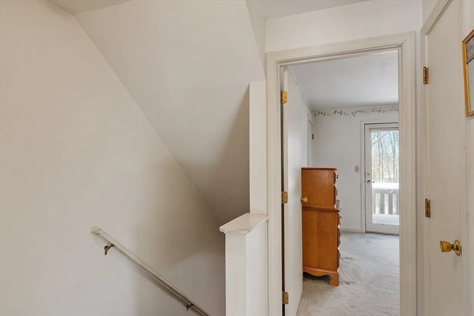
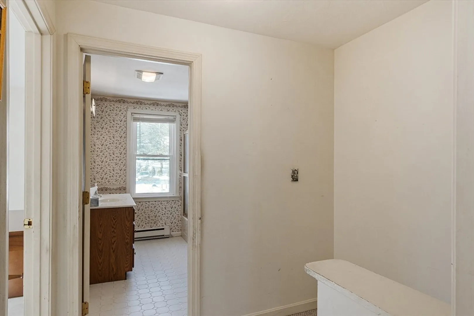
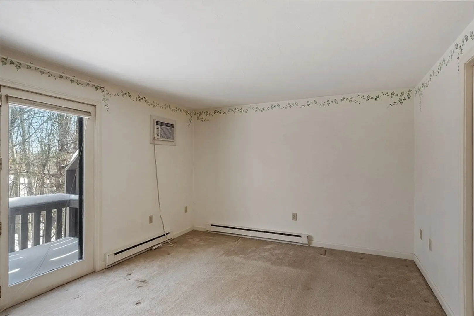
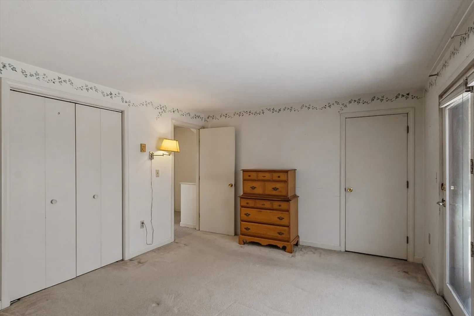
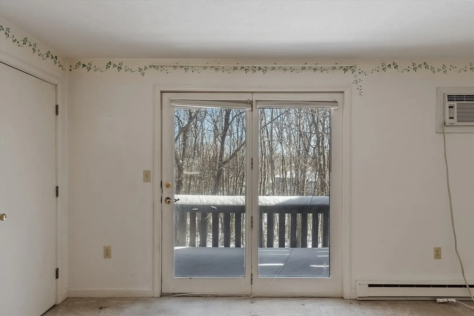
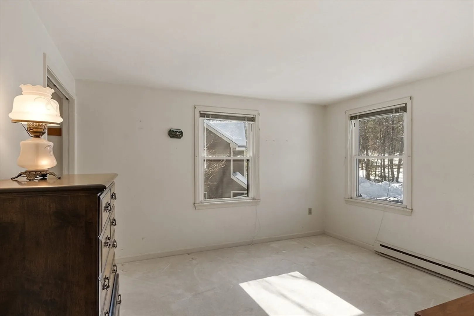
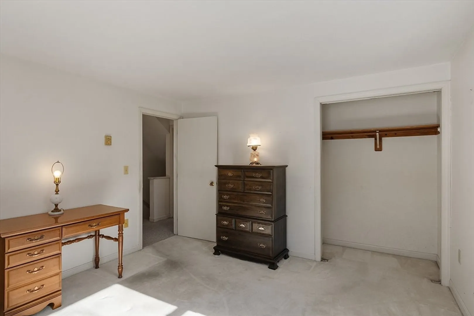
Two Bedroom end condo unit at Coggshall Crossing featuring a fireplace and hardwood flooring from the dining area into a spacious living room. Sliders to a deck and overlooks a private backyard that backs up to the woods. 1st floor has a laundry room with half bath. Open floor plan with a sunny galley kitchen! Wide staircase to the 2nd level with 2 bedrooms and a full bath. Main bedroom has a balcony to enjoy your morning coffee! Additional storage space in large 15" x 19'5" walkup attic which can be used as living space. This condo awaits a new buyer to give it some cosmetics! Don't miss this opportunity!
-
Highlights
- Cooling: Wall Unit(s)
- HOA Fee: $332
- Property Class: Residential
- Stories: 3
- Unit Number: 19
- Status: Closed
- Heating: Electric
- Parking Spots: 2
- Property Type: Condominium
- Total Rooms: 5
- Year Built: 1987
-
Additional Details
- Appliances: Range, Dishwasher, Refrigerator
- Construction: Frame
- Fireplaces: 1
- Interior Features: Walk-up Attic
- Roof: Shingle
- Total Number of Units: 54
- Year Built Source: Public Records
- Basement: N
- Exterior Features: Porch, Balcony
- Flooring: Tile, Hardwood
- Pets Allowed: Yes w/ Restrictions
- SqFt Source: Public Record
- Year Built Details: Actual
- Zoning: res
-
Amenities
- Community Features: Public Transportation, Shopping, Park, Walk/Jog Trails, Golf, Medical Facility, Laundromat, Highway Access, House of Worship, Private School, Public School, T-Station, University
- Parking Features: Off Street
-
Utilities
- Electric: Circuit Breakers
- Water Source: Public
- Sewer: Public Sewer
-
Fees / Taxes
- Assessed Value: $252,100
- HOA Fee Includes: Insurance, Maintenance Structure, Maintenance Grounds, Snow Removal, Trash
- Taxes: $3,406
- HOA Fee Frequency: Monthly
- Tax Year: 2025
Similar Listings

Sold
25 Photos
Sold
37 Photos
Sold
42 Photos
Sold
15 Photos
Content © 2026 MLS Property Information Network, Inc. The information in this listing was gathered from third party resources including the seller and public records.
Listing information provided courtesy of EXIT New Options Real Estate.
MLS Property Information Network, Inc. and its subscribers disclaim any and all representations or warranties as to the accuracy of this information.
