
Sold!
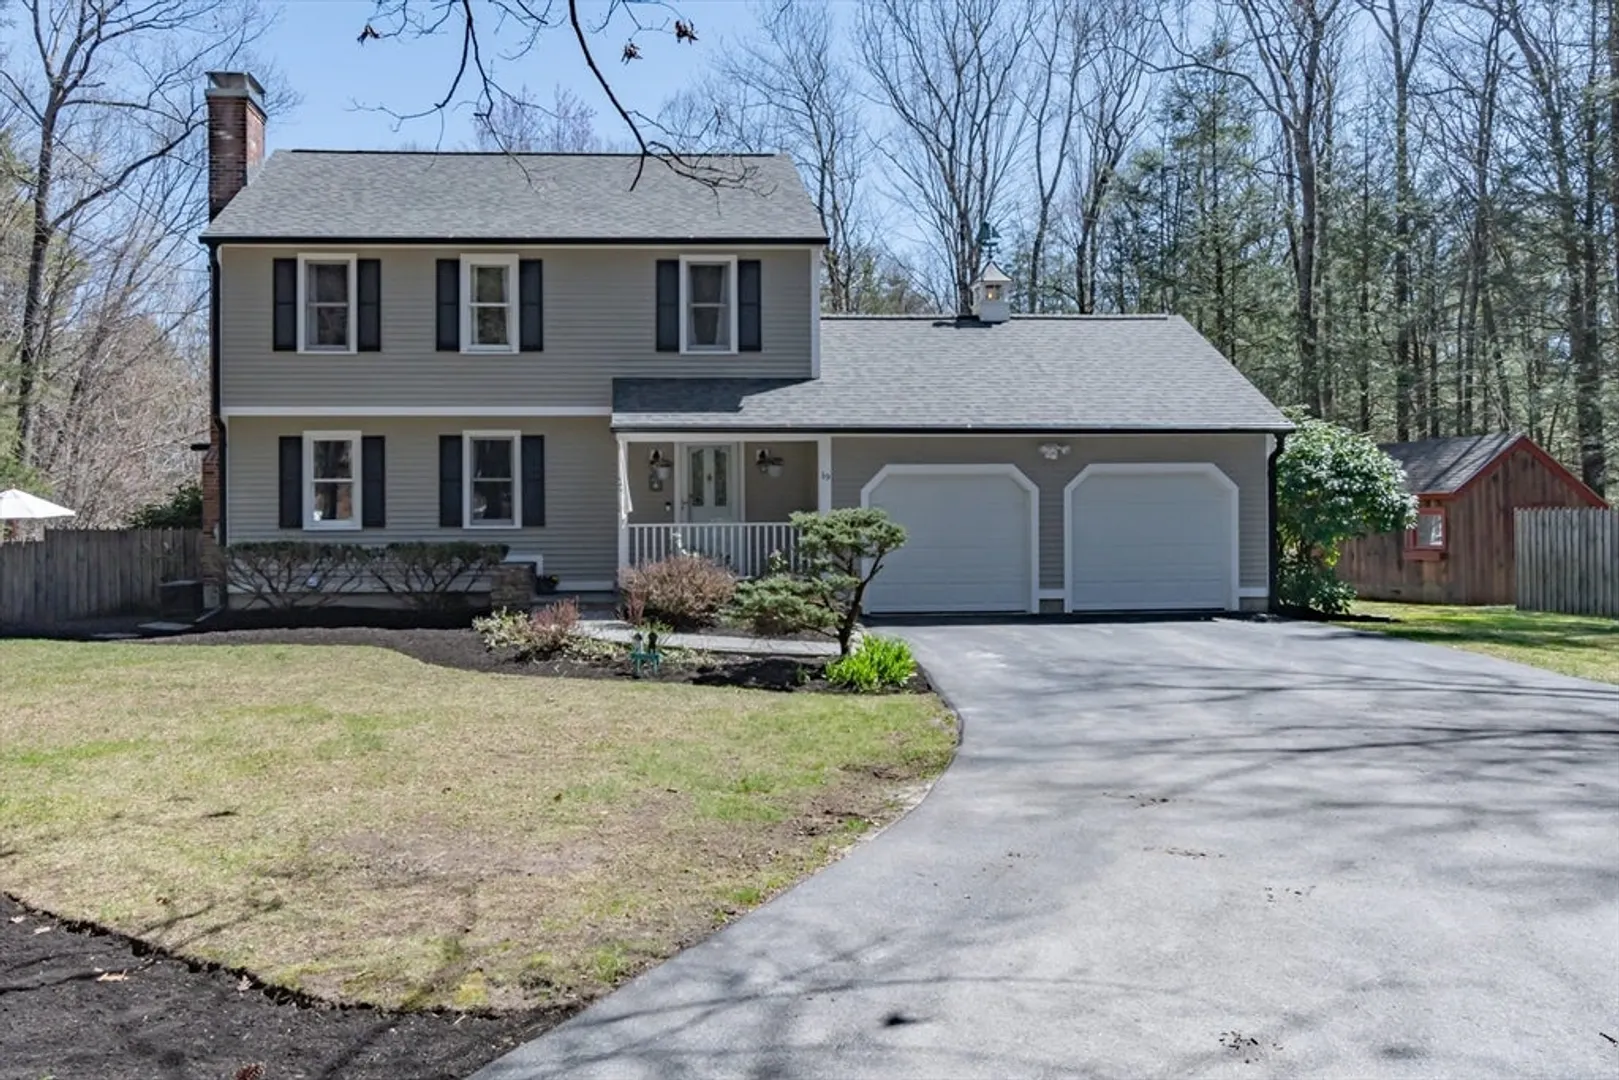
$753,900
4
Beds
2/1
Baths
2,907
Living Area
-
Property Description
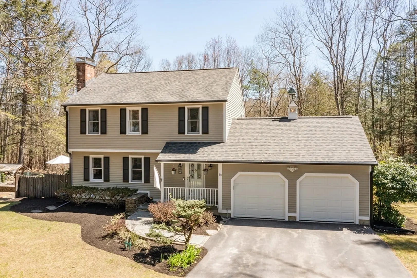
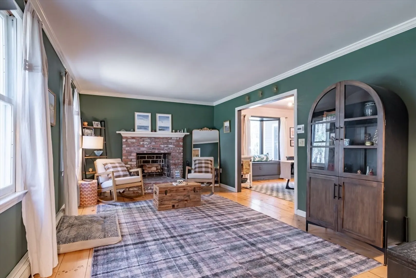
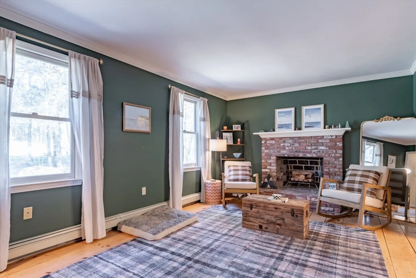
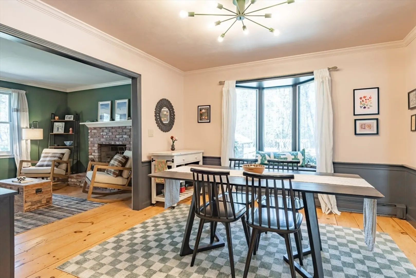
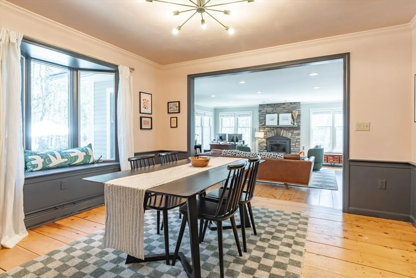
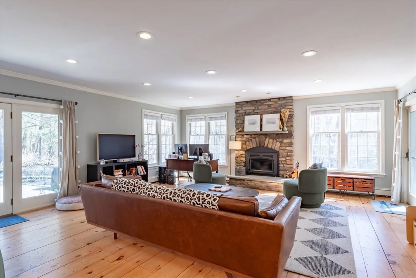
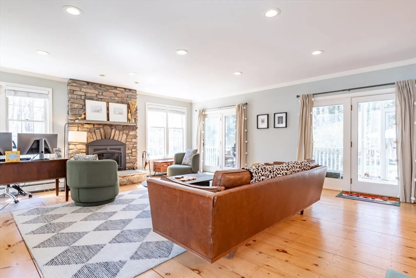
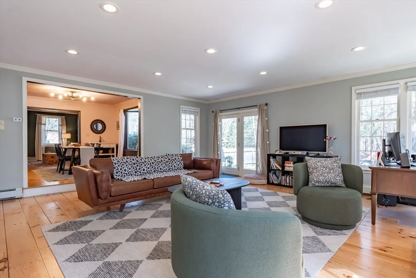
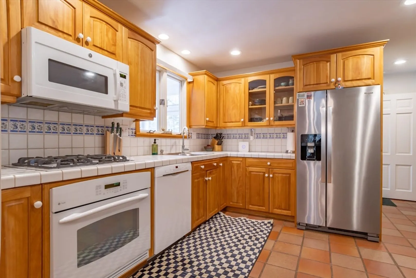
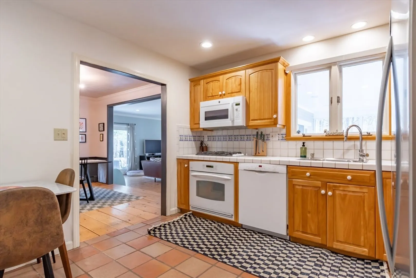
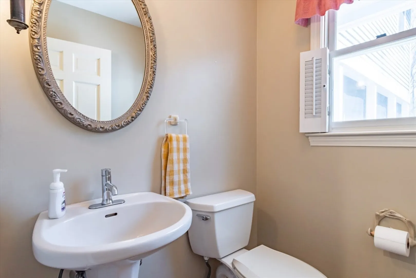
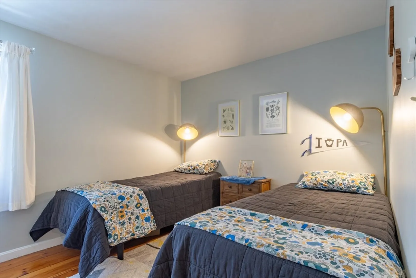
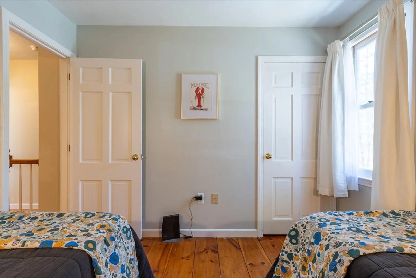
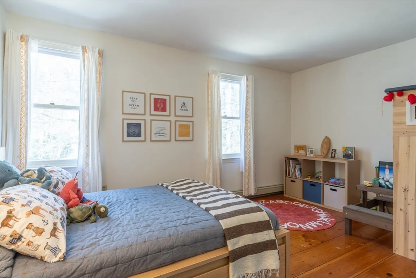
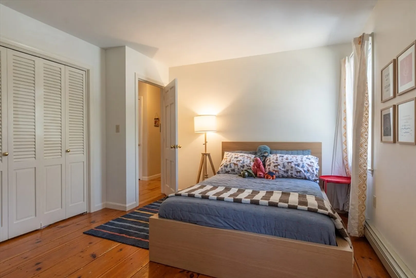
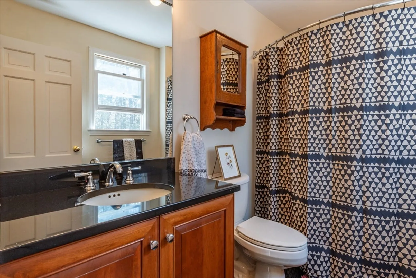
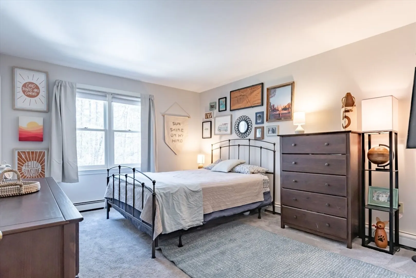
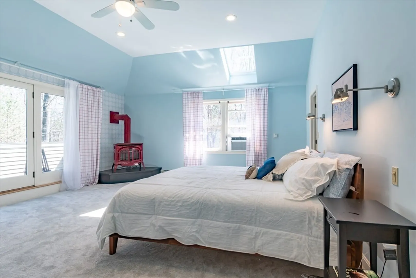
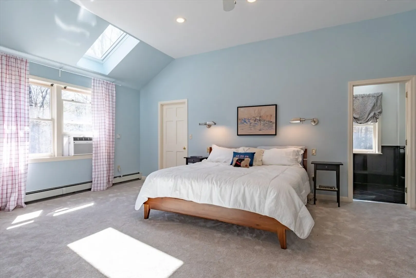
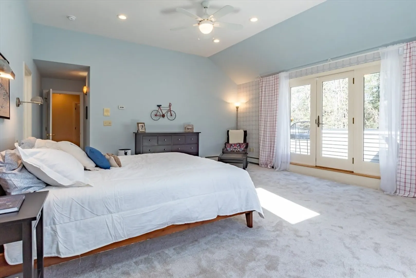
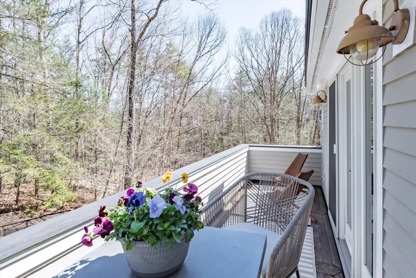
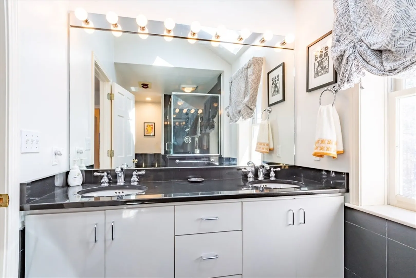
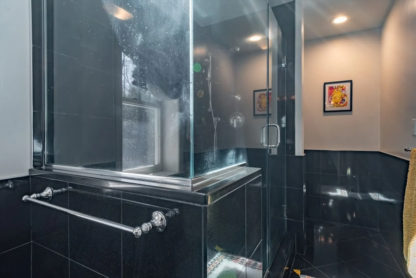
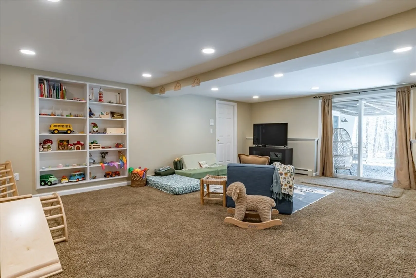
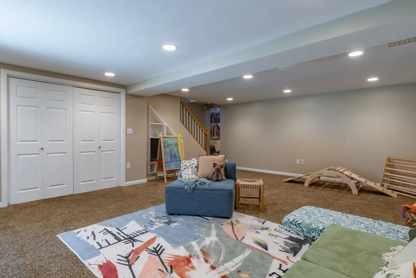
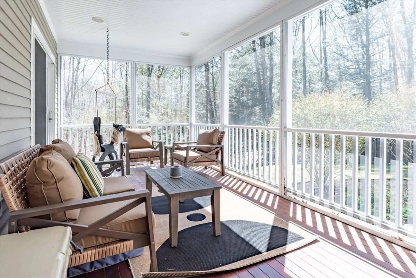
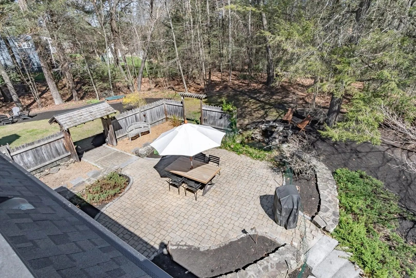
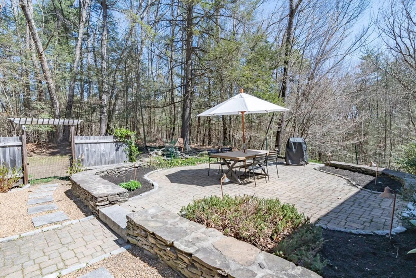
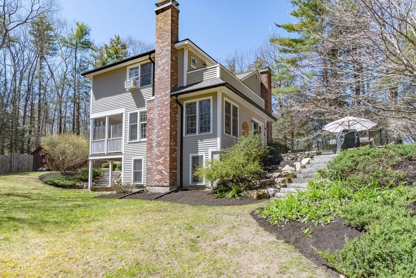
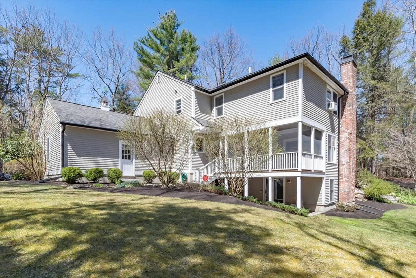
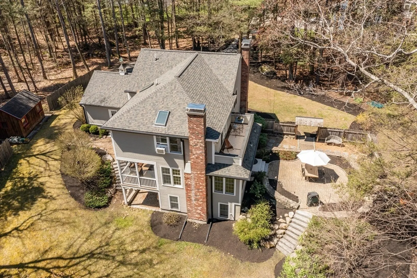
Beautifully maintained 4 bedroom, 3 bathroom colonial! Enjoy the outdoors at home with a spacious patio with garden and water feature, or the fully screened porch in the backyard, or you can take the nearby Trail! The first floor has a lovely living room with a fireplace that opens to the dining area just off of the kitchen. The star of the 1st floor is the large family room with French doors out to the patio, and to the screen porch, as well as wide pine floors and an efficient wood burning insert at the fireplace. Also on the 1st Floor is a half bath and access to the 2 car garage. The second floor has 3 accessory bedrooms, a full bath and a primary suite with walk-in closet, bath with a tiled step-in shower, vaulted ceiling, gas stove and access to a balcony that overlooks the patio with water feature and the lovely surrounding woods. There is more options with a partially finished walk-out lower level, that has laundry closet, prep sink, utility room, and a bonus storage room.
-
Highlights
- Acres: 1
- Parking Spots: 4
- Property Type: Single Family Residence
- Total Rooms: 8
- Status: Closed
- Heating: Baseboard
- Property Class: Residential
- Style: Colonial
- Year Built: 1980
-
Additional Details
- Appliances: Range, Dishwasher, Refrigerator, Washer, Dryer
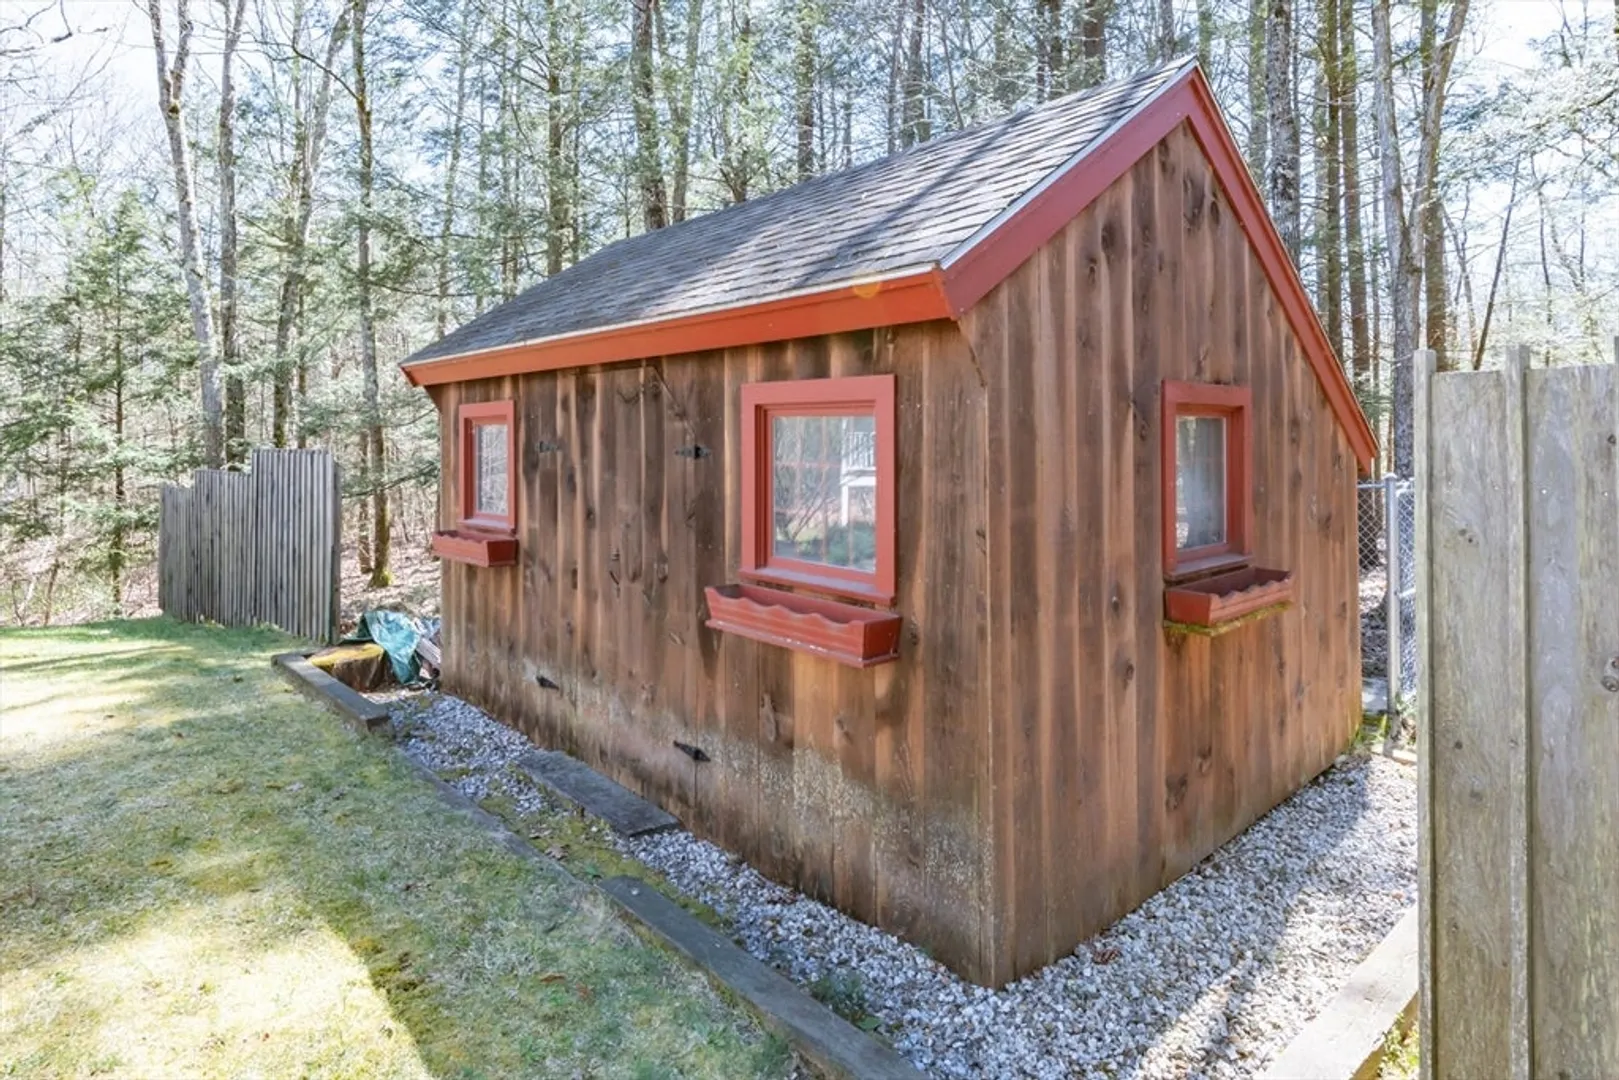
- Exterior Features: Porch, Porch - Screened, Patio, Storage, Professional Landscaping
- Flooring: Wood, Tile, Carpet
- Interior Features: Bonus Room, Internet Available - Unknown
- Road Frontage Type: Public
- Year Built Details: Actual
- Zoning: Rr
- Basement: Full, Partially Finished, Walk-Out Access, Interior Entry
- Fireplaces: 2
- Foundation: Concrete Perimeter
- Lot Features: Wooded, Gentle Sloping, Level
- Roof: Shingle
- Year Built Source: Public Records
-
Amenities
- Community Features: Walk/Jog Trails, Highway Access, Public School
- Parking Features: Attached, Garage Door Opener, Off Street, Paved
- Covered Parking Spaces: 2
-
Utilities
- Electric: Circuit Breakers
- Water Source: Private
- Sewer: Private Sewer
-
Fees / Taxes
- Assessed Value: $426,200
- Compensation Based On: Net Sale Price
- Tax Year: 2023
- Buyer Agent Compensation: 2%%
- Facilitator Compensation: 2%%
- Taxes: $9,325
Similar Listings
Sold
39 Photos
Sold
34 Photos
Content © 2026 MLS Property Information Network, Inc. The information in this listing was gathered from third party resources including the seller and public records.
Listing information provided courtesy of Non Member Office.
MLS Property Information Network, Inc. and its subscribers disclaim any and all representations or warranties as to the accuracy of this information.
