
Sold!
$1,255,000
12
Beds
3
Baths
3,975
Living Area
-
Property Description
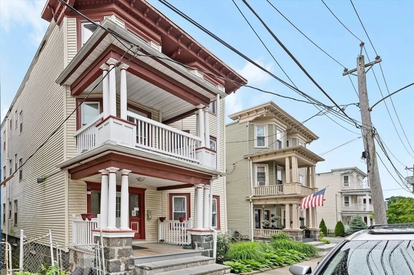
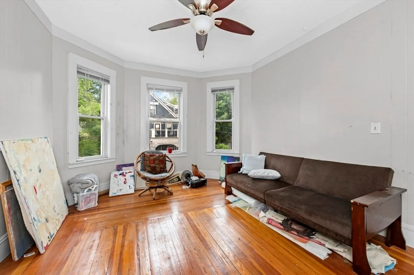
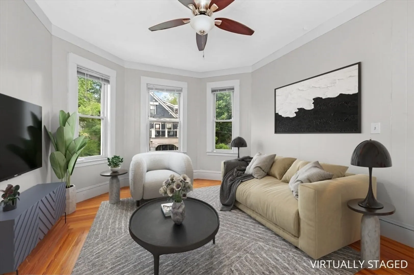
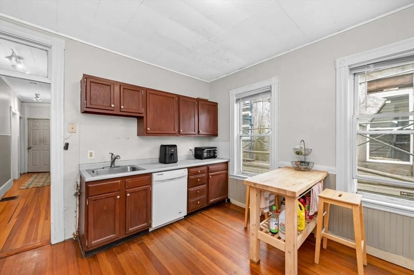
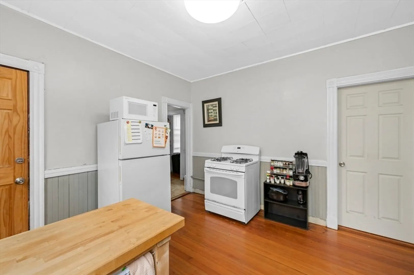
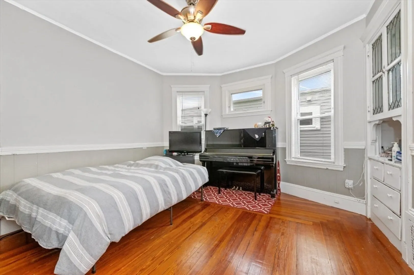
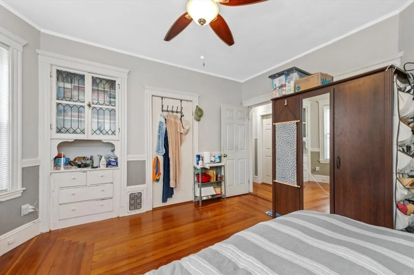
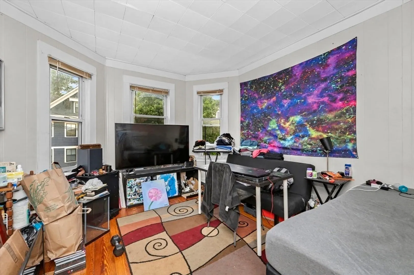
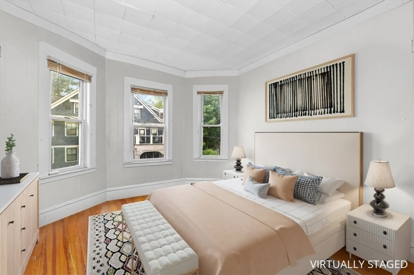
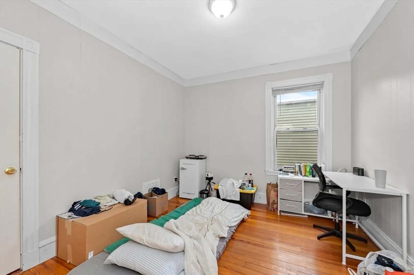
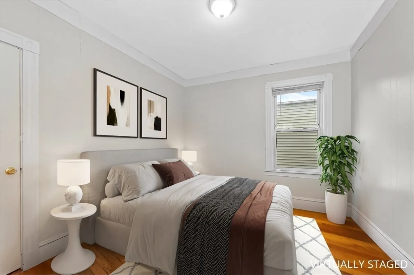
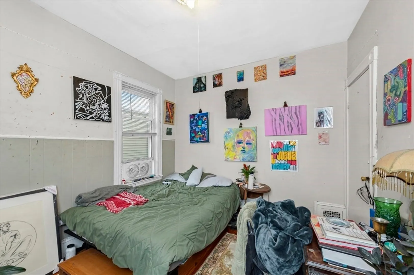
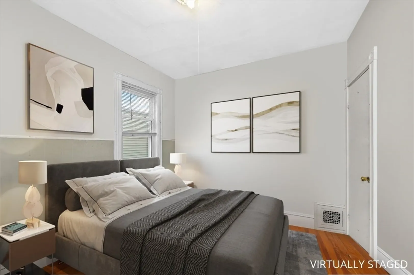
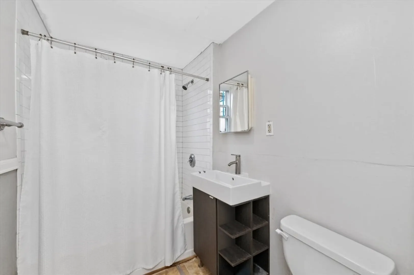
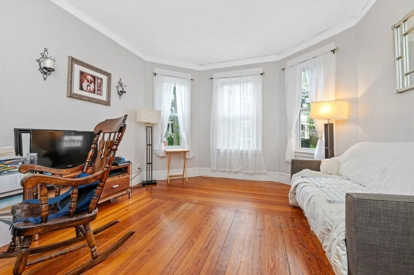
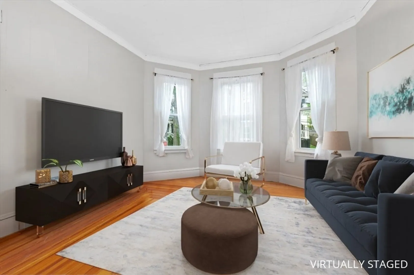
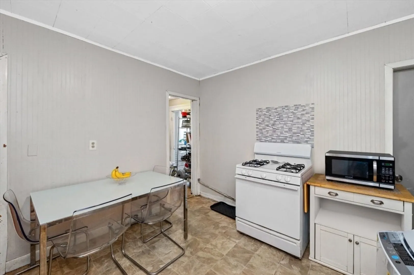
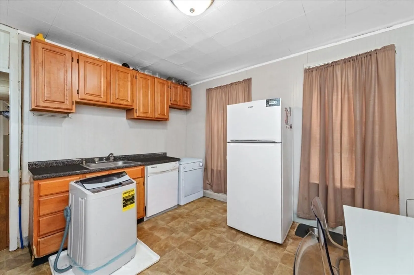
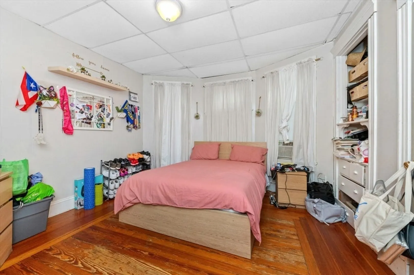
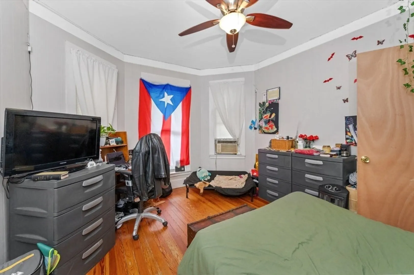
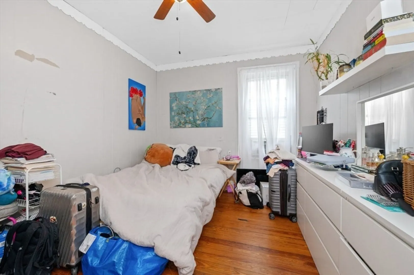
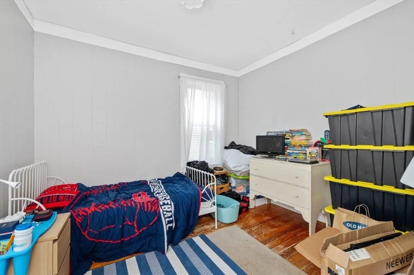
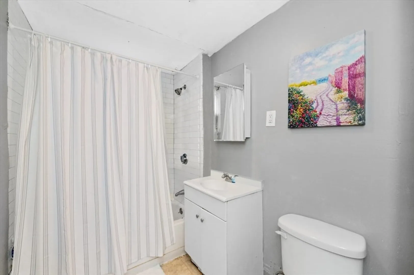
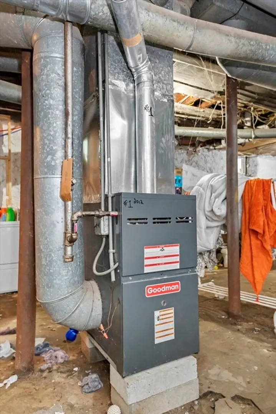
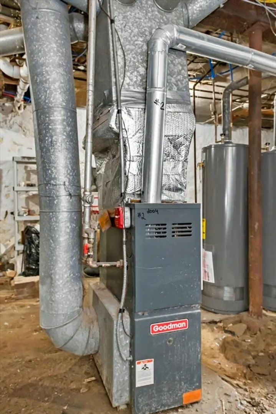
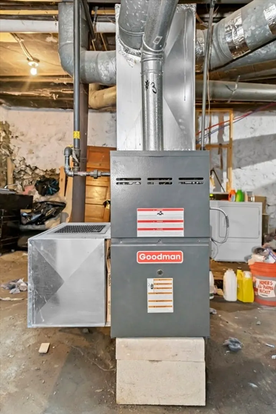
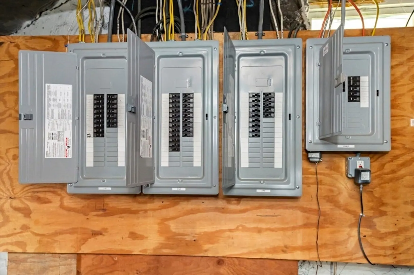
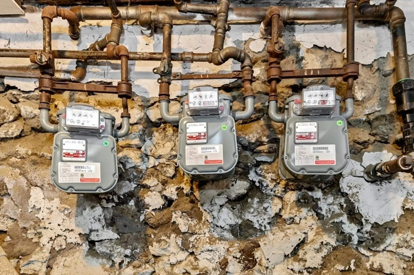
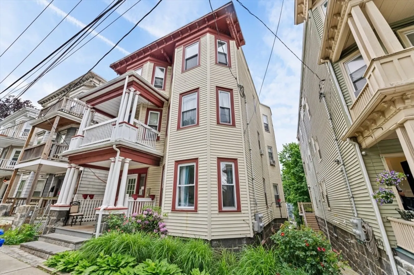
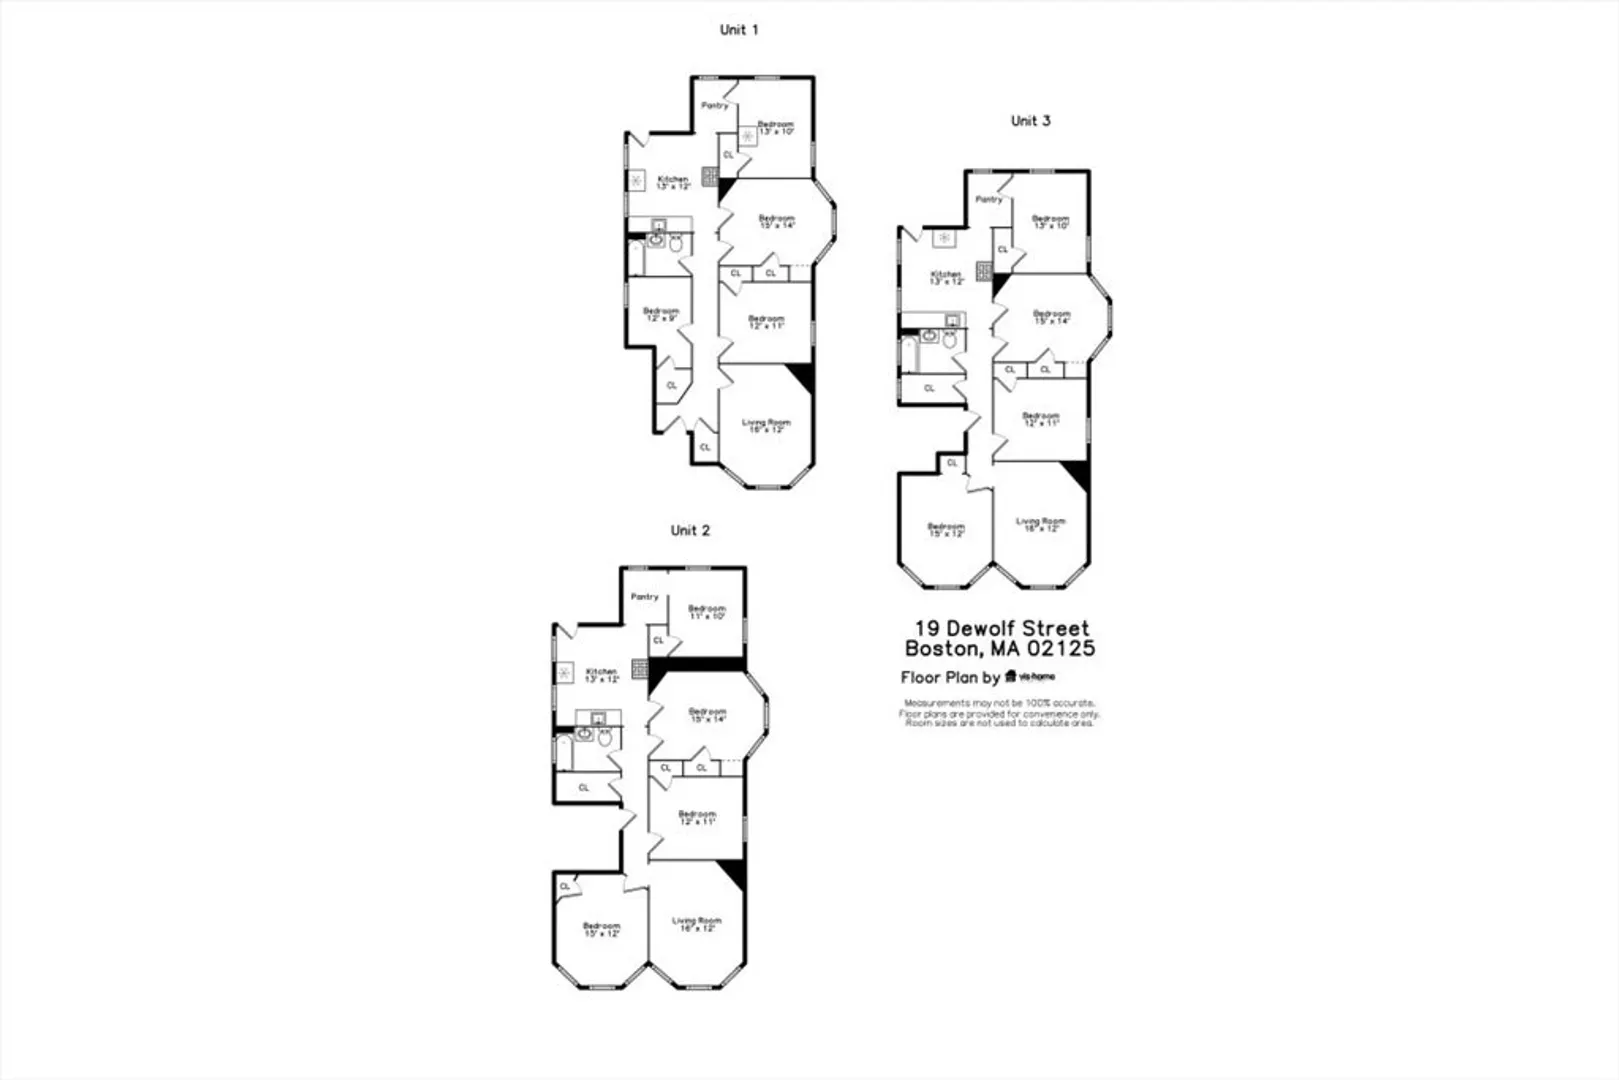
Investor opportunity! Location! Jones Hill meets Savin Hill. Big, 3 family (almost 4,000 square feet) set on a one way street. All 3 apartments have 4 bedrooms in each plus a big living room and eat-in kitchen. Ideal rentals with easy walk to Savin Hill MBTA. Adjacent to new Dot Block luxury development. Restaurants (dBar, Harp & Bard) and shopping steps away. Plus easy access to U Mass. Generating $8,300 a month in rent. Tenants pay all utilities except water. Most 4 beds are now over $3,000 a month. Here is your opportunity to lock in a cash generating asset and grow income. Apartments feature hardwood floors, gas heat and great tenants. Potential to add second bath in #3. Full unfinished walk out basement with common washer dryer. Newer gas hot water tanks. Big back yard. Don’t miss this one!
-
Highlights
- Area: Dorchester's Savin Hill
- Property Class: Residential Income
- Total Rooms: 18
- Status: Closed
- Heating: Forced Air, Natural Gas
- Property Type: 3 Family
- Year Built: 1900
-
Additional Details
- Basement: Full, Walk-Out Access, Unfinished
- Exclusions: Washer/Dryer In Unit #2 Is Tenants
- Foundation: Stone
- Road Frontage Type: Public
- Total Number of Units: 3
- Year Built Source: Public Records
- Construction: Frame
- Flooring: Wood, Tile
- Lot Features: Sloped
- Roof: Rubber
- Year Built Details: Approximate
- Zoning: R3
-
Amenities
- Community Features: Public Transportation, Shopping, Park, Highway Access, T-Station, University
- Parking Features: On Street
-
Utilities
- Sewer: Public Sewer
- Water Source: Public
-
Fees / Taxes
- Assessed Value: $1,326,300
- Compensation Based On: Net Sale Price
- Rental Fee Includes: Unit 1(Water), Unit 2(Water), Unit 3(Water)
- Taxes: $14,590
- Buyer Agent Compensation: 2.0%
- Facilitator Compensation: 2.0%
- Tax Year: 2024
- Total Rent: $8,300
Similar Listings
Sold
37 Photos
Sold
6 Photos
Sold
36 Photos
Sold
36 Photos
Content © 2026 MLS Property Information Network, Inc. The information in this listing was gathered from third party resources including the seller and public records.
Listing information provided courtesy of Dream Realty.
MLS Property Information Network, Inc. and its subscribers disclaim any and all representations or warranties as to the accuracy of this information.
