
Sold!
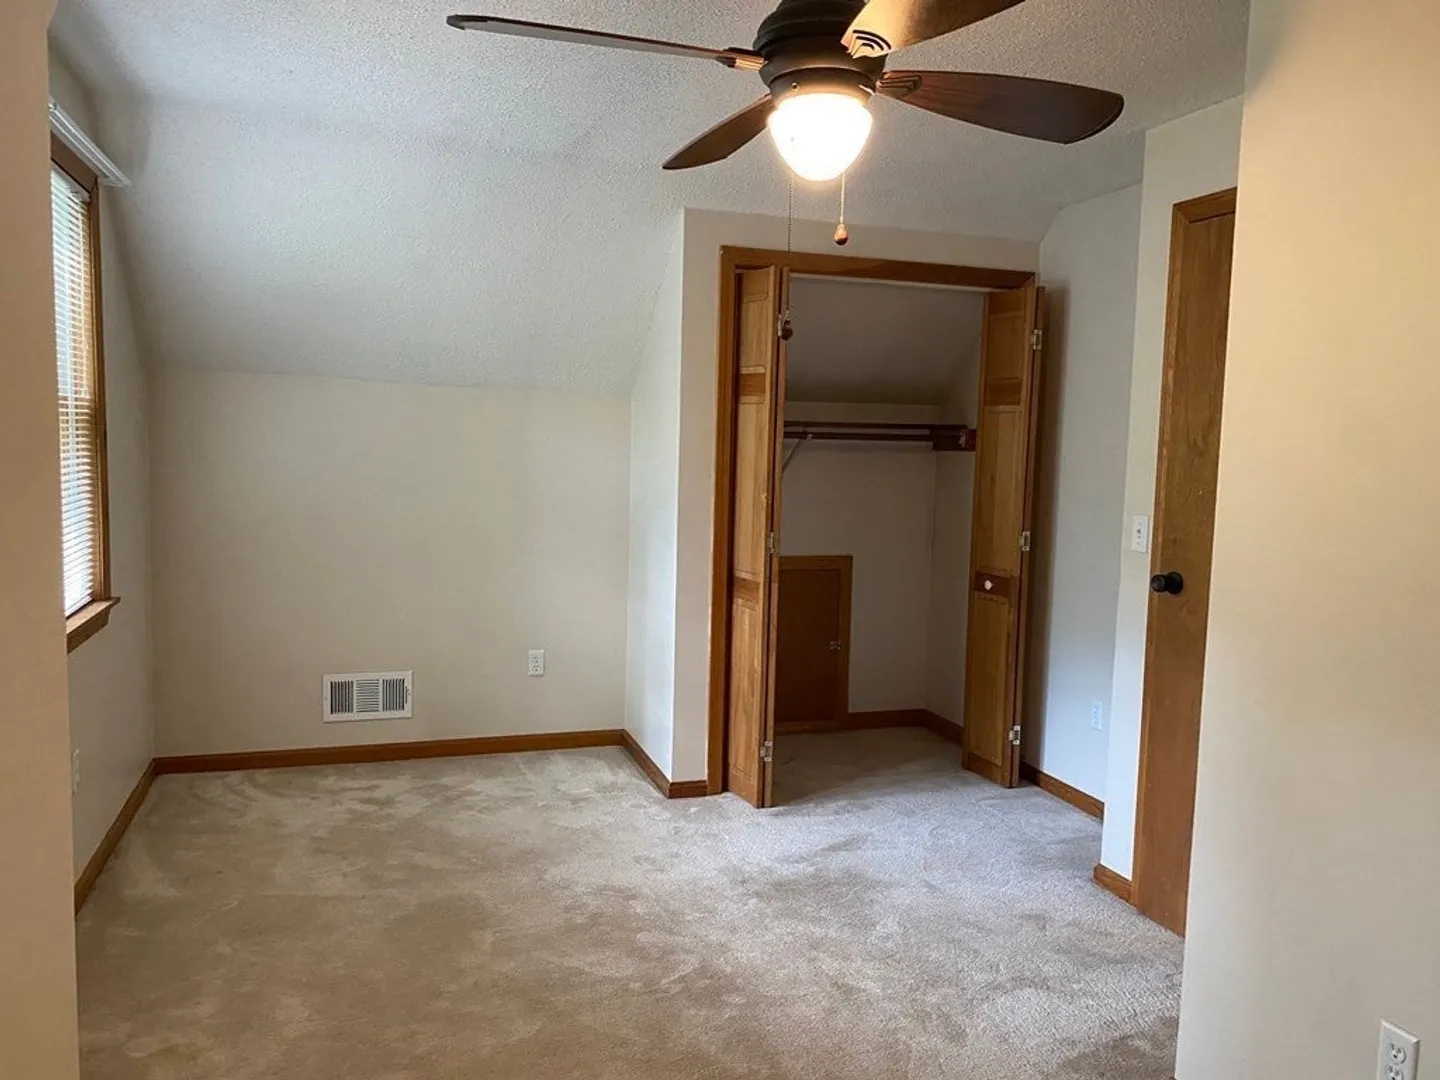
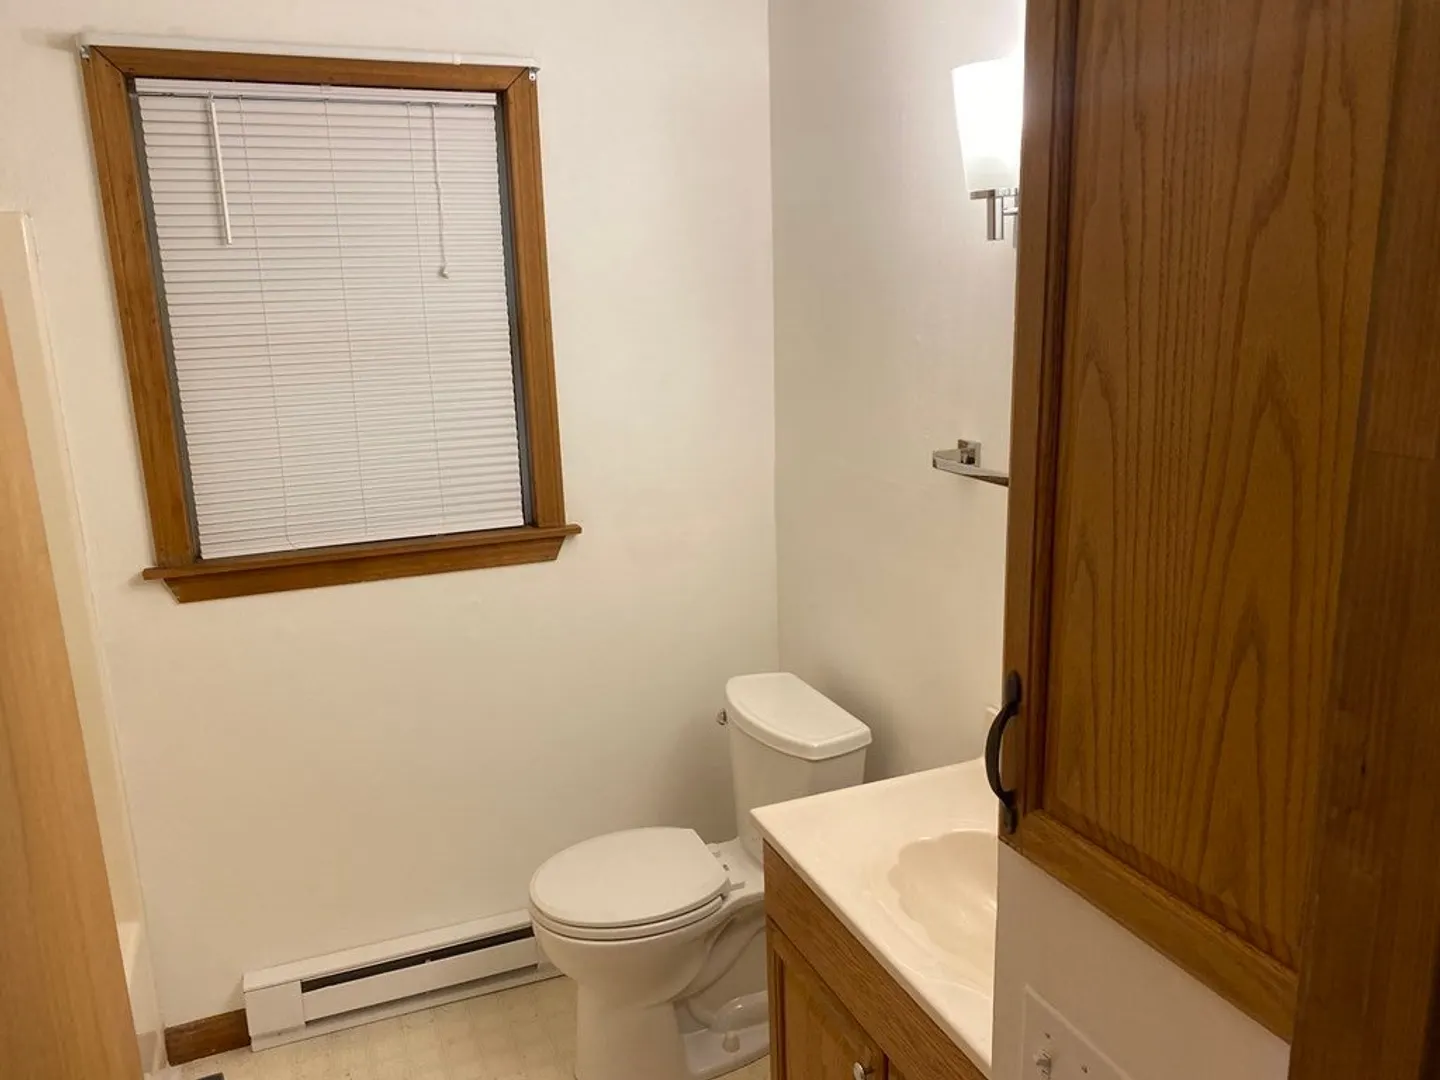
$280,000
3
Beds
2
Baths
1,176
Living Area
-
Property Description
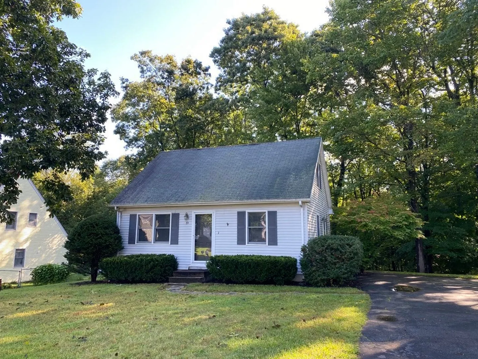
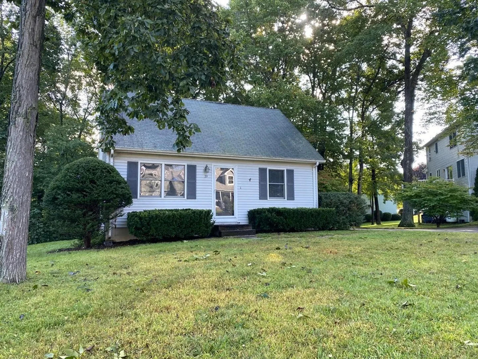
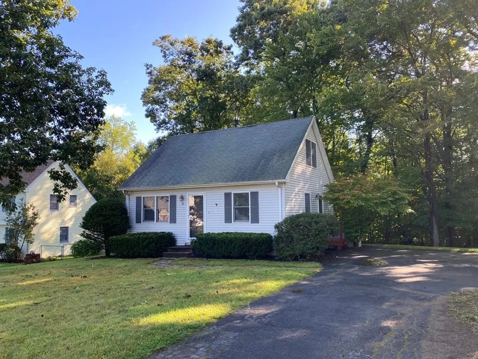
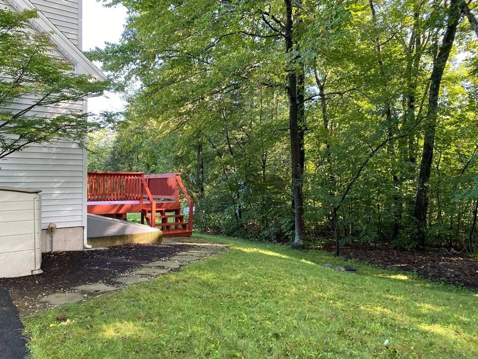
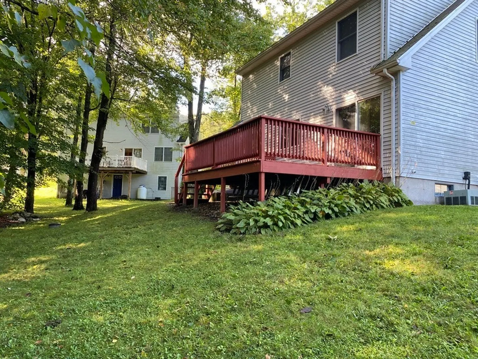
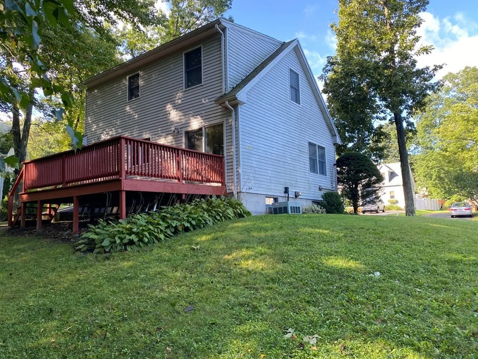
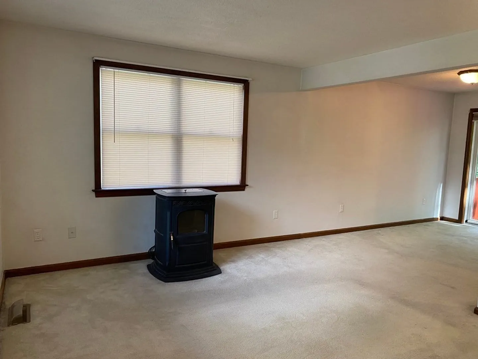
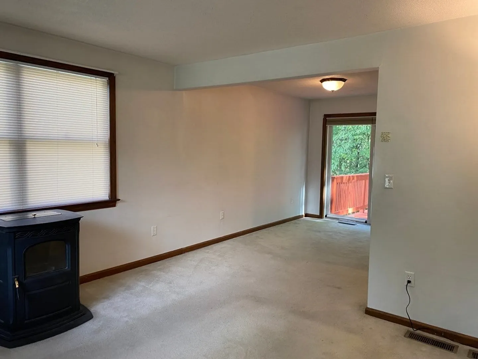
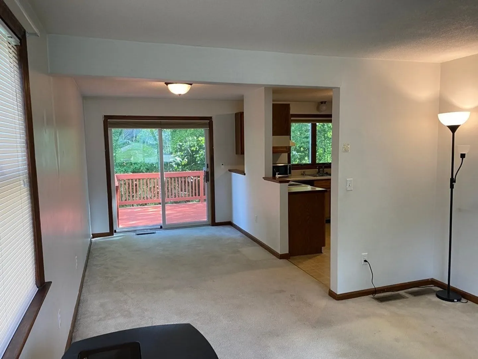
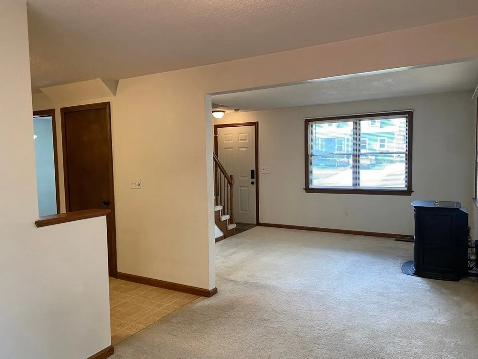
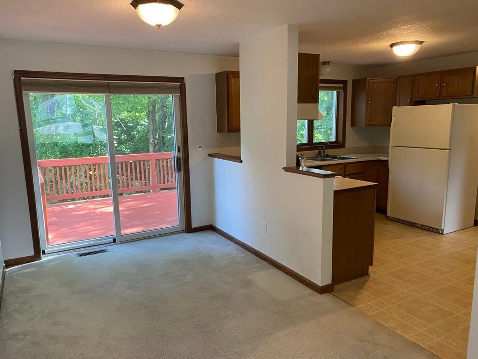
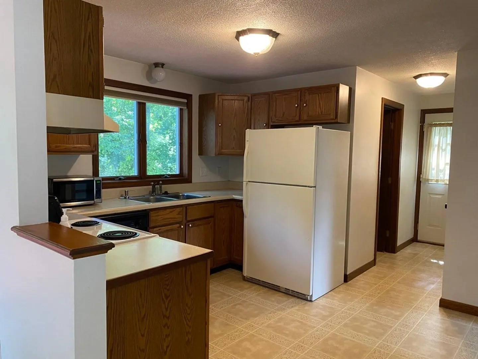
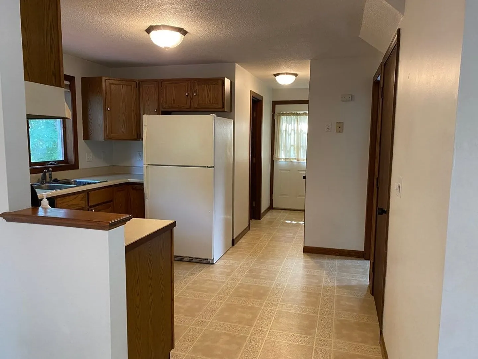
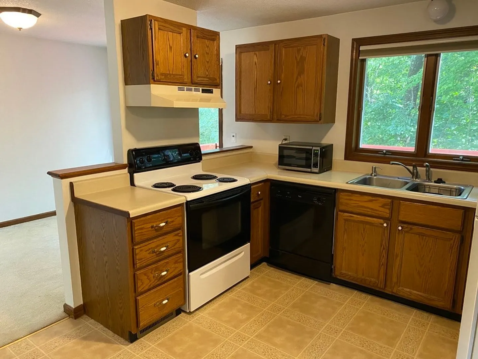
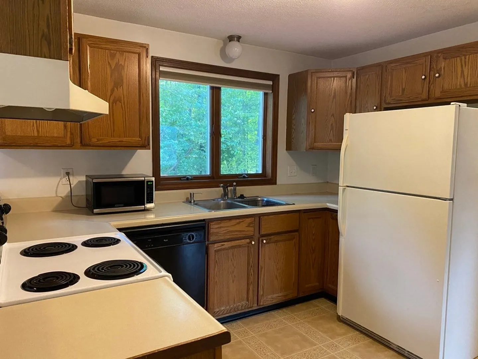
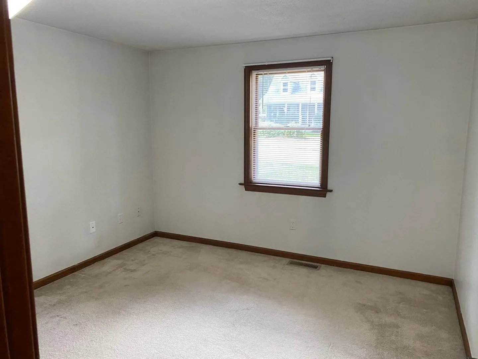
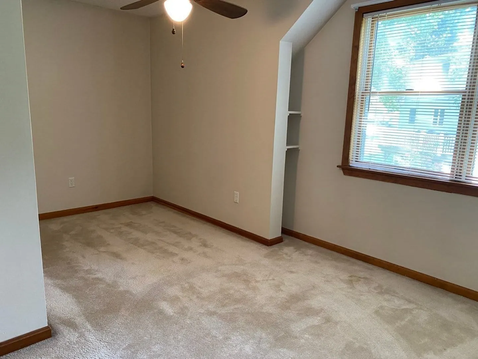
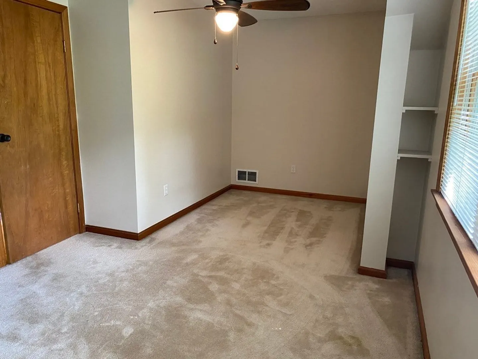
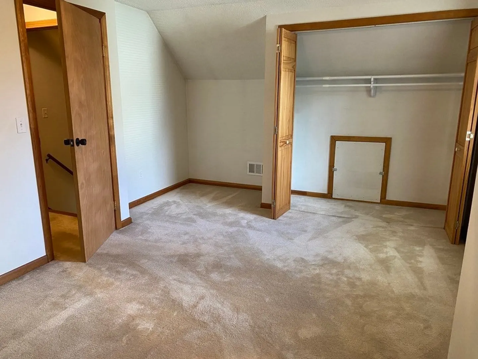
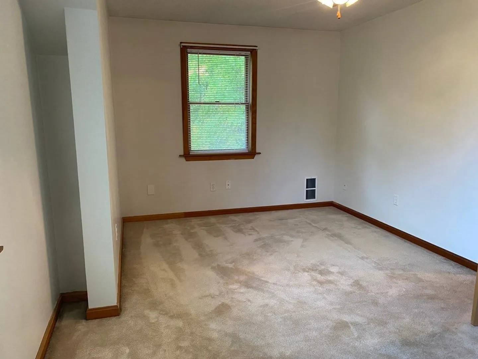
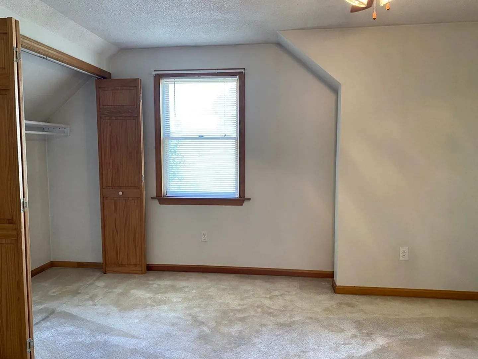
Welcome home to Dana Woods! This classic, cape-style home belongs to one of the most sought-after subdivisions just minutes away from the center of town. Impeccably cared for, this home offers a neutral palette for it's new owner's style and visions. Step inside and you'll notice a smooth layout that transitions from living room to dining area, into the kitchen that looks out into the peaceful backyard. With one bedroom on the main level and two upstairs, this home is perfect for anyone. The pellet stove and all appliances will remain for the buyer's enjoyment. Schedule your private showing immediately!
-
Highlights
- Cooling: Central Air
- HOA Fee: $240
- Property Class: Residential
- Style: Cape
- Year Built: 1990
- Heating: Forced Air, Propane, Pellet Stove
- Parking Spots: 4
- Property Type: Single Family Residence
- Total Rooms: 5
- Status: Closed
-
Additional Details
- Appliances: Range, Dishwasher, Microwave, Refrigerator, Washer, Dryer, Utility Connections for Electric Range, Utility Connections for Electric Dryer
- Construction: Frame
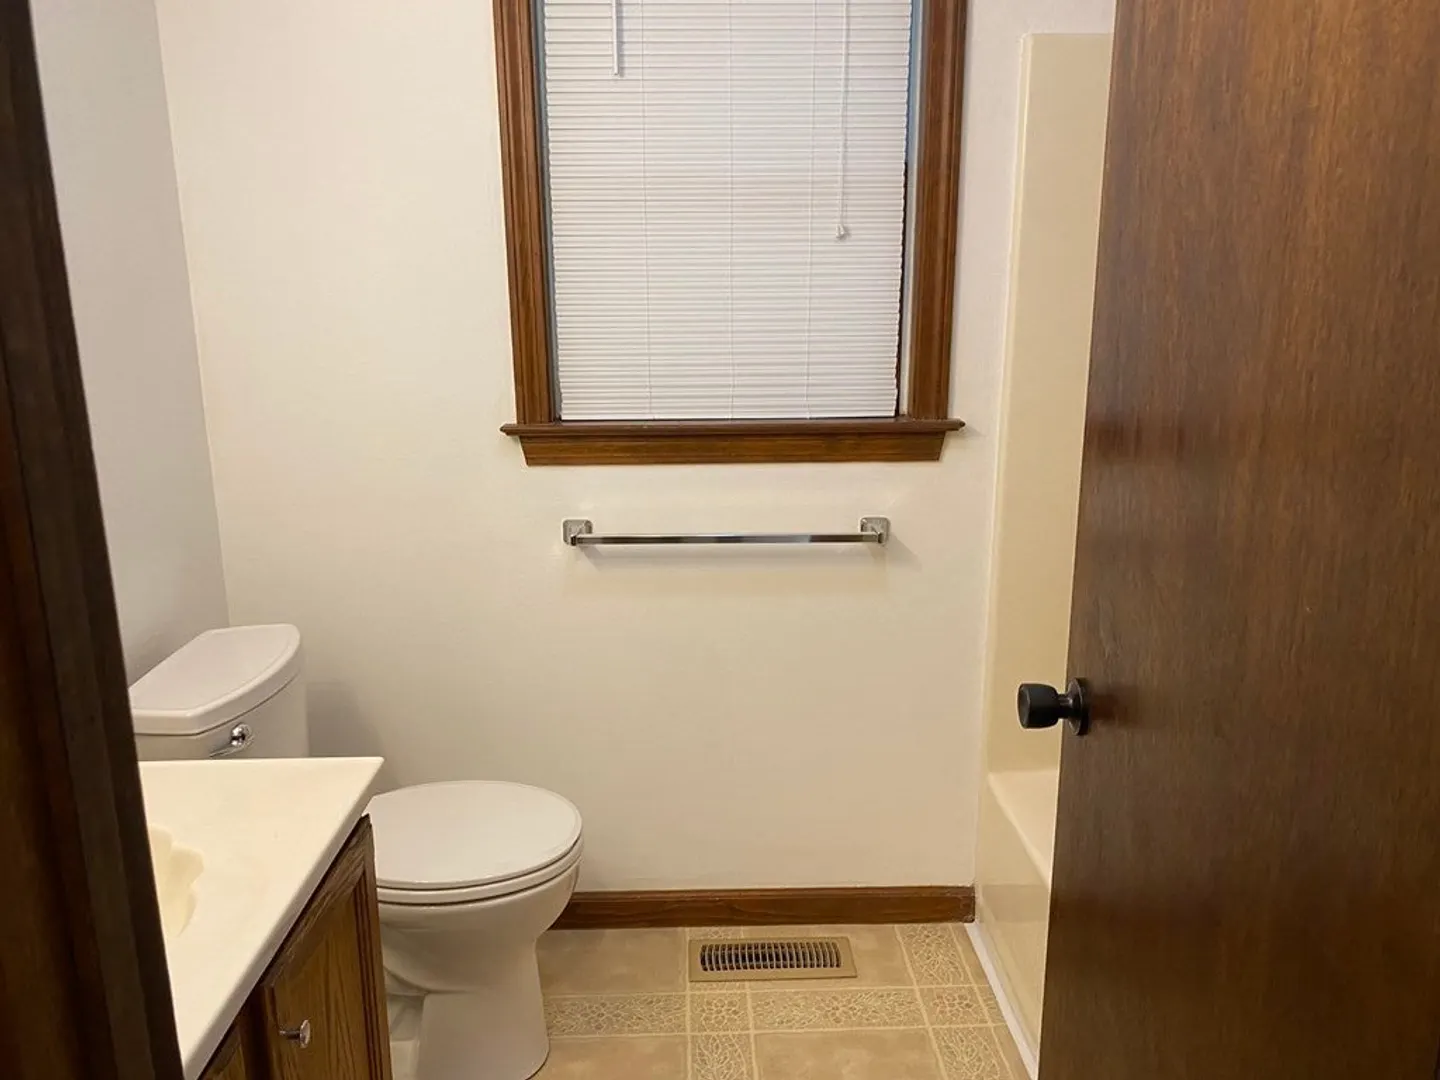
- Flooring: Vinyl, Carpet
- Interior Features: Internet Available - Unknown
- Road Frontage Type: Public
- Year Built Details: Actual
- Zoning: res
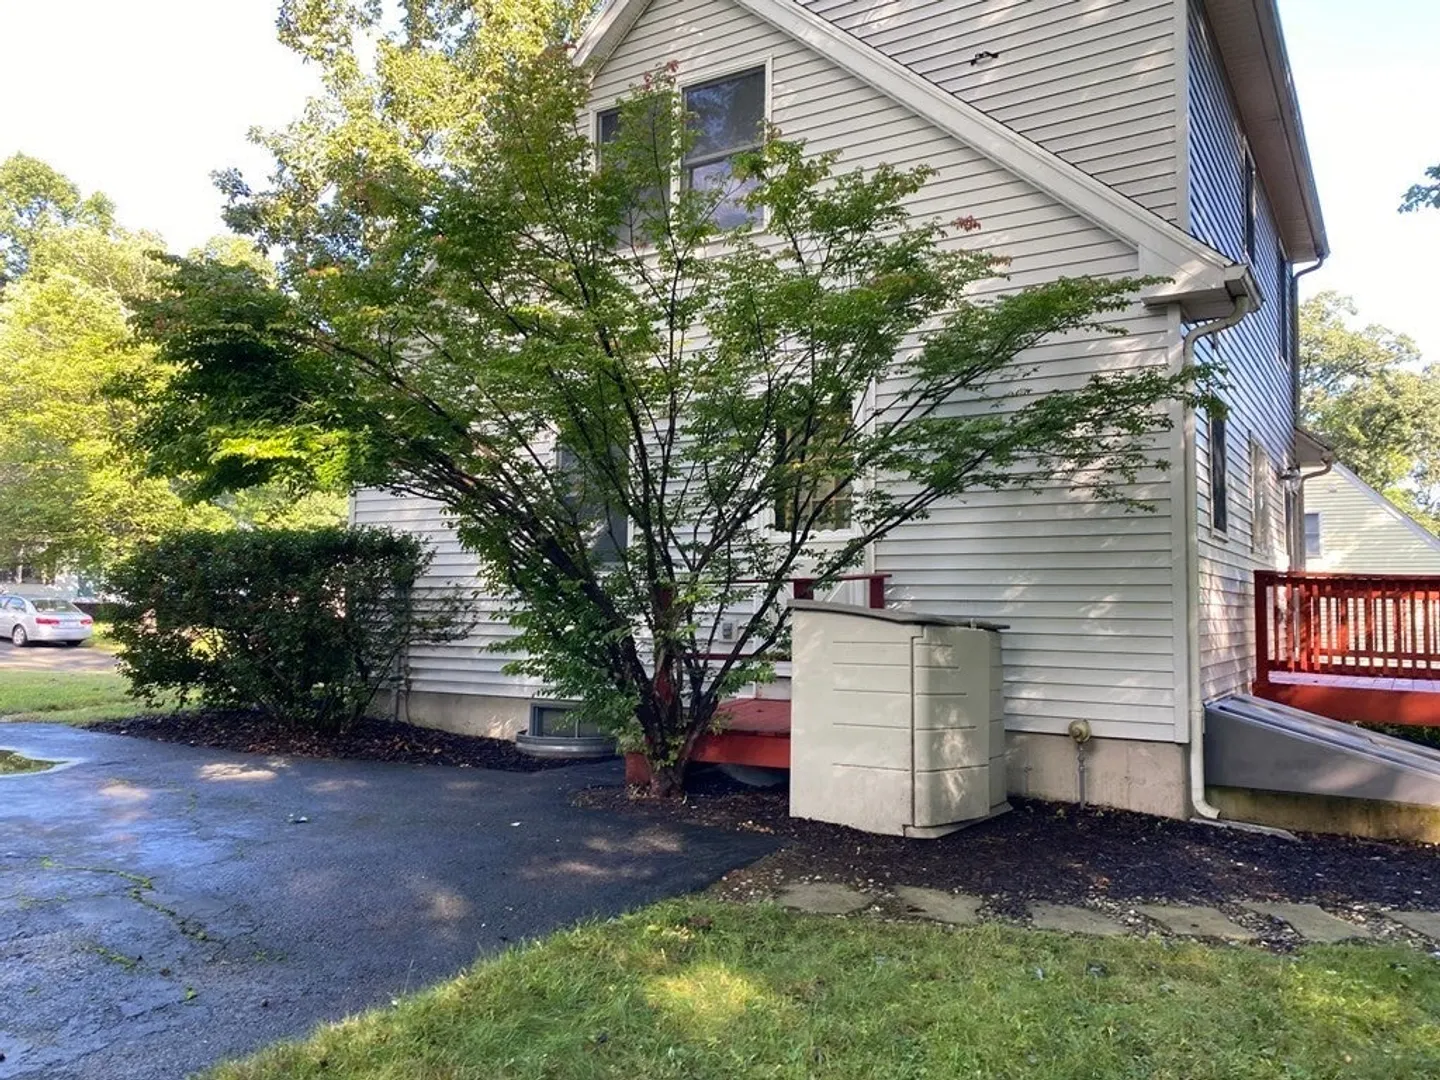
- Basement: Full, Unfinished
- Exterior Features: Deck - Wood, Rain Gutters
- Foundation: Concrete Perimeter
- Lot Features: Wooded, Gentle Sloping, Level
- Roof: Shingle
- Year Built Source: Public Records
-
Amenities
- Community Features: Public Transportation, Shopping, Park, Walk/Jog Trails, Golf, Medical Facility, Laundromat, Bike Path, Conservation Area, Public School
- Parking Features: Paved Drive, Off Street, Paved
-
Utilities
- Sewer: Public Sewer
- Water Source: Public
-
Fees / Taxes
- Assessed Value: $253,300
- Compensation Based On: Net Sale Price
- HOA Fee Frequency: Annually
- Taxes: $4,134
- Buyer Agent Compensation: 2%
- HOA: Yes
- Tax Year: 2023
Similar Listings
Sold
36 Photos
Sold
42 Photos
Sold
33 Photos
Sold
36 Photos
Content © 2026 MLS Property Information Network, Inc. The information in this listing was gathered from third party resources including the seller and public records.
Listing information provided courtesy of Berkshire Hathaway HomeServices Realty Professionals.
MLS Property Information Network, Inc. and its subscribers disclaim any and all representations or warranties as to the accuracy of this information.
