
Sold!
$875,000
5
Beds
3
Baths
1,806
Living Area
-
Property Description
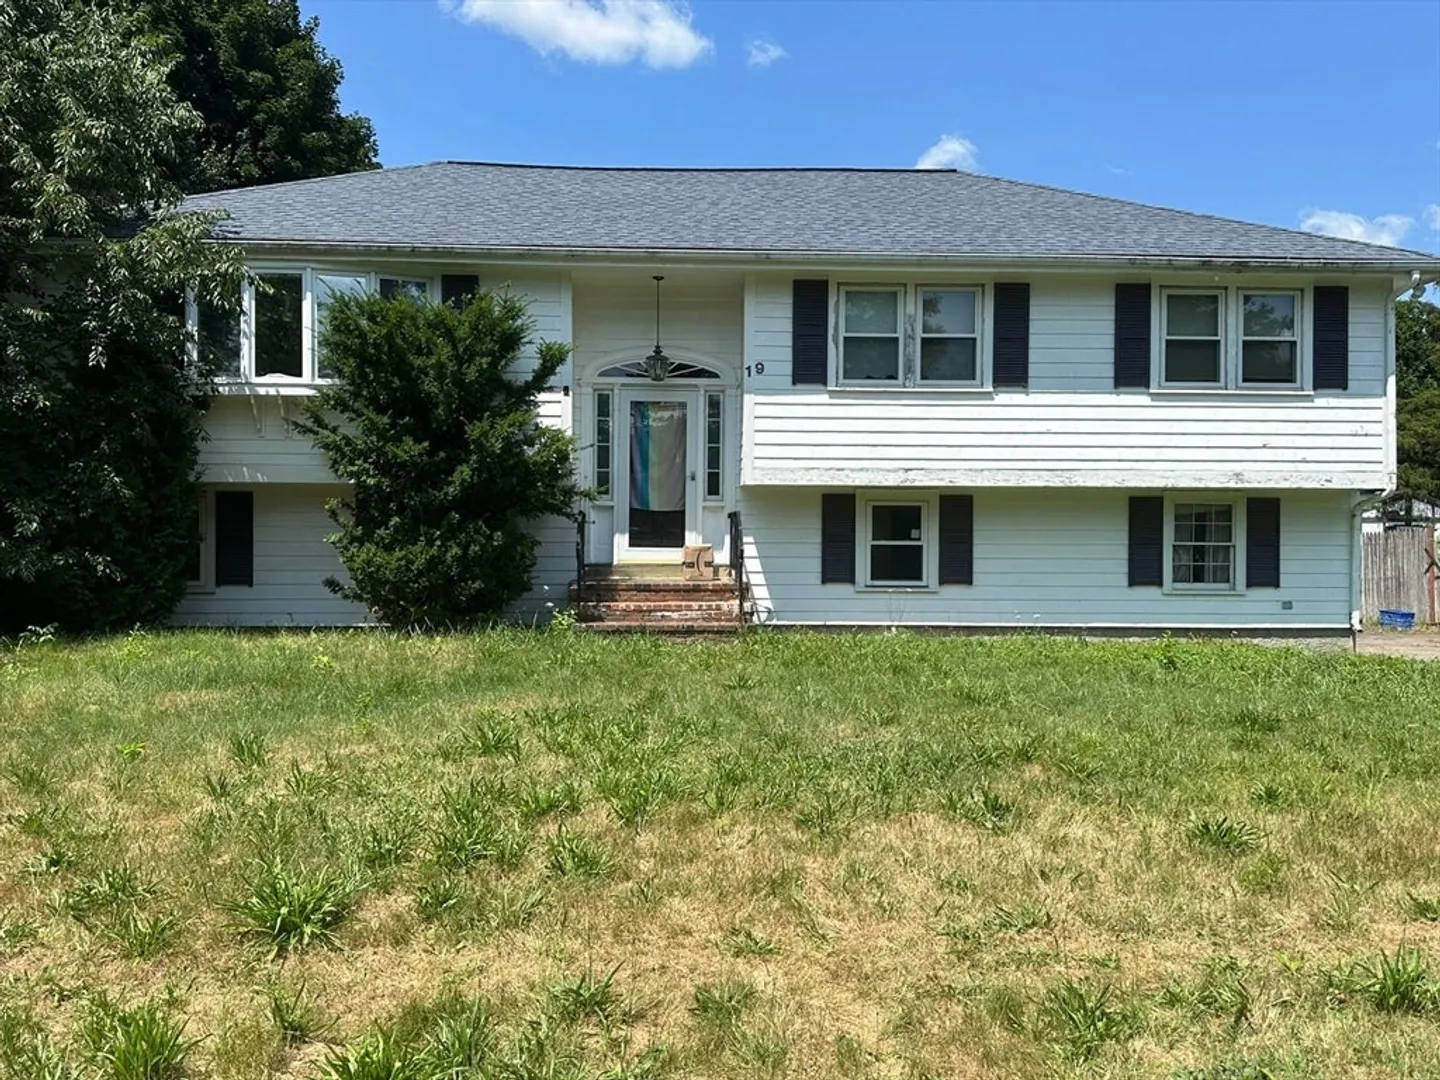
New to market! Public OHs on Sat, 8/10 and Sun, 8/11 from 11:30-1:30 both days. This deceptively spacious single family ranch sits on nearly a 1/2 acre of land in a quiet neighborhood. Excellent option for both owner occupants and investors. The home features 5 good-sized bedrooms (including a Master suite) and 3 full baths with endless possibilities to finish and expand the lower level. Enjoy the quiet neighborhood, back deck and large yard for entertaining family and friends. Come enjoy the town of Westwood and all the area amenities it has to offer. In 5 minutes or less drive, you can hop on the commuter rail (Rt. 128 station), golf at nearby Norfolk Golf club, hop on the highway (Rt. 128/95) and shop and dine at all of the establishments at Legacy Place in Dedham. Property sold "as-is"
-
Highlights
- Cooling: Central Air
- Parking Spots: 6
- Property Type: Single Family Residence
- Total Rooms: 9
- Status: Closed
- Heating: Central, Forced Air, Natural Gas
- Property Class: Residential
- Style: Raised Ranch
- Year Built: 1962
-
Additional Details
- Appliances: Gas Water Heater
- Exterior Features: Deck
- Foundation: Concrete Perimeter
- Road Frontage Type: Public
- Year Built Details: Actual
- Zoning: Res
- Exclusions: Personal Belongings Of Sellers Including Some Curtains, Shelving And Linen Closet Door In Hallway.
- Fireplaces: 2
- Lot Features: Wooded
- Roof: Shingle
- Year Built Source: Public Records
-
Amenities
- Community Features: Public Transportation, Shopping, Golf, Highway Access, T-Station
- Parking Features: Attached, Under, Paved Drive, Off Street, Paved
- Covered Parking Spaces: 2
-
Utilities
- Sewer: Public Sewer
- Water Source: Public
-
Fees / Taxes
- Assessed Value: $889,700
- Compensation Based On: Net Sale Price
- Taxes: $11,397
- Buyer Agent Compensation: 2.5%
- Tax Year: 2024
Similar Listings


Sold
0 Photos
Sold
34 Photos
Sold
30 Photos
Sold
41 Photos
Content © 2026 MLS Property Information Network, Inc. The information in this listing was gathered from third party resources including the seller and public records.
Listing information provided courtesy of Coldwell Banker Realty - Easton.
MLS Property Information Network, Inc. and its subscribers disclaim any and all representations or warranties as to the accuracy of this information.
