
Sold!
$282,000
2
Beds
1/1
Bath
1,014
Living Area
-
Property Description
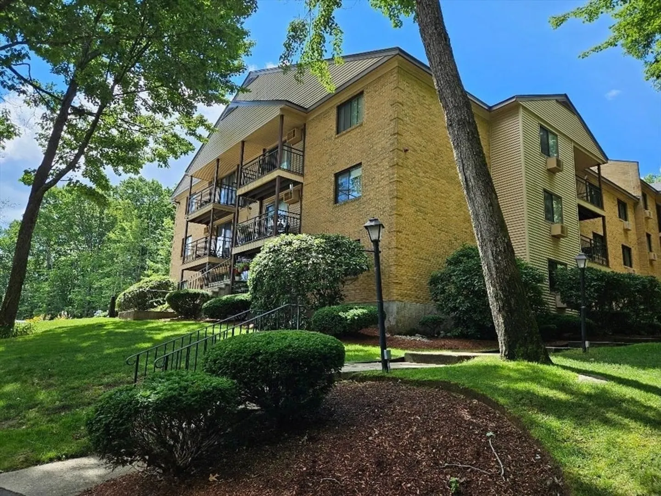
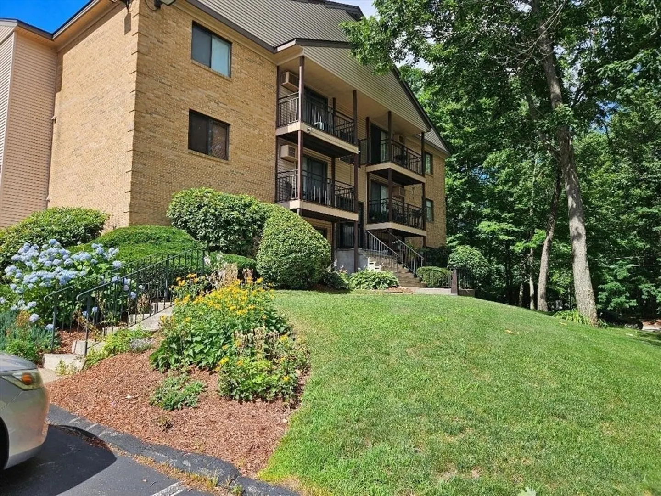
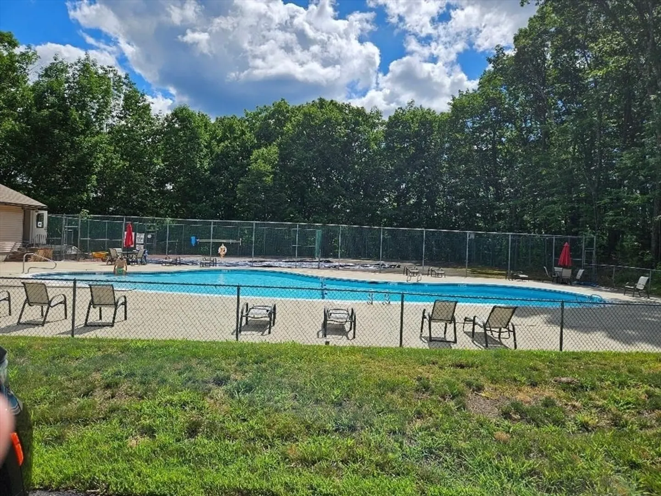
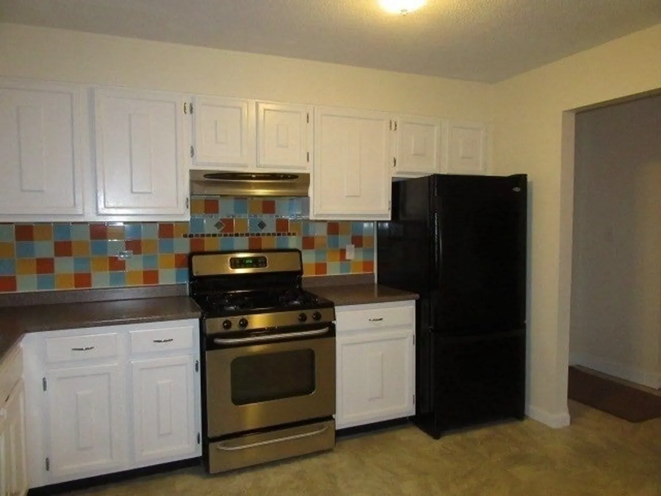
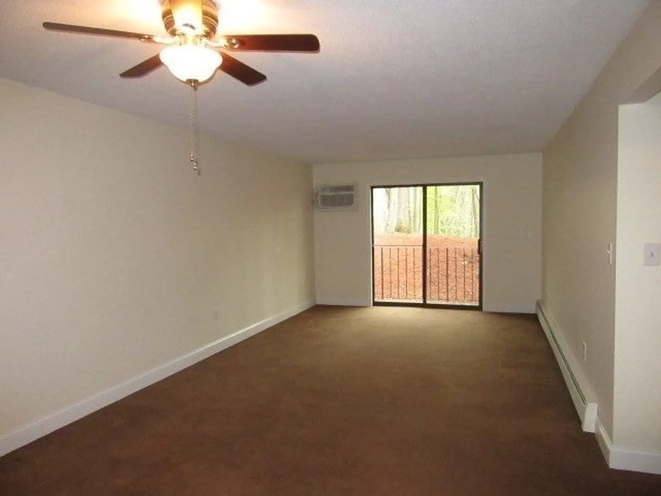
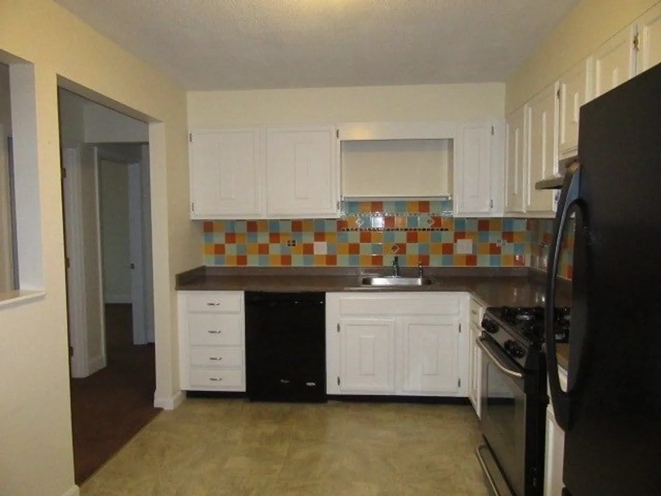
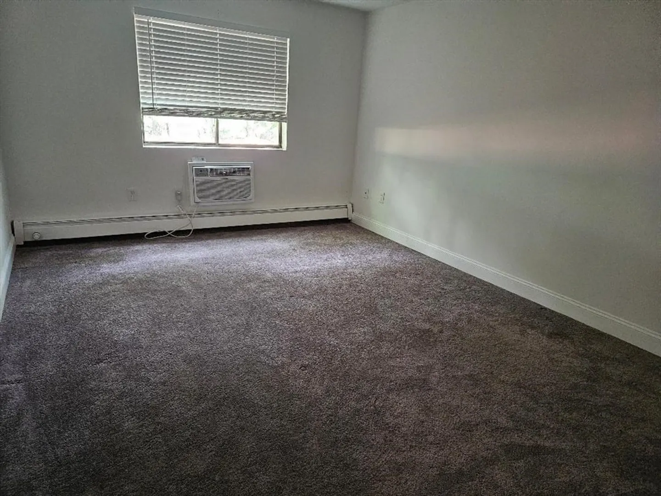
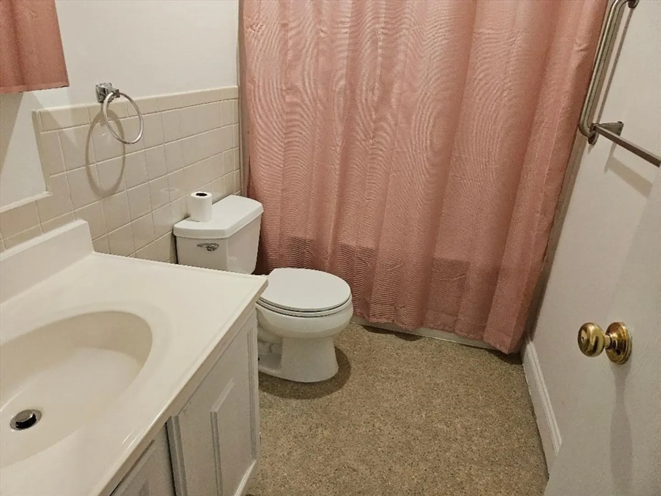
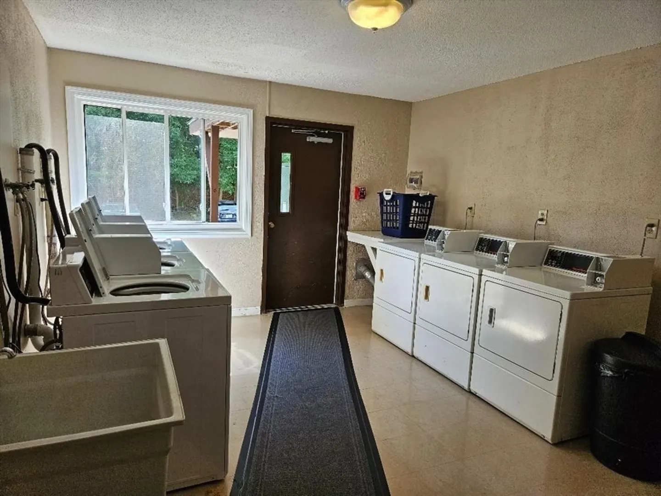
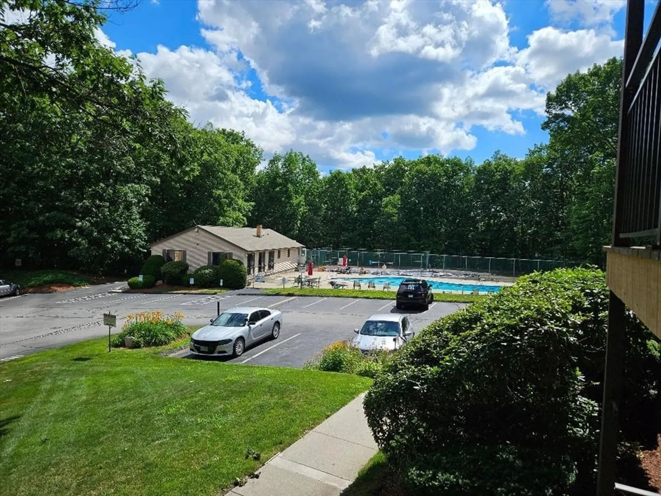
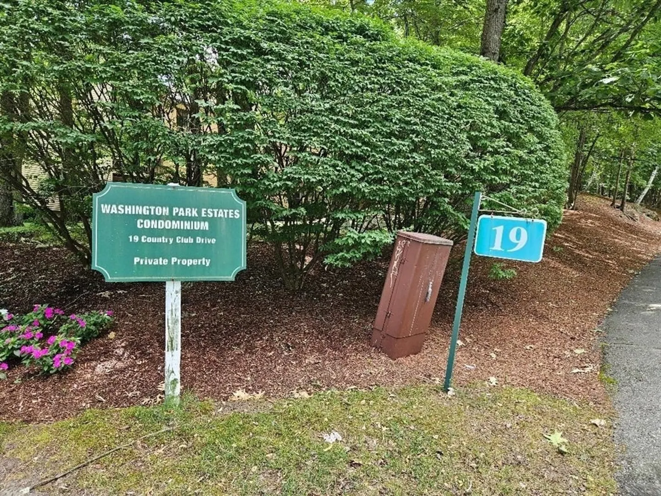
Open concept living at its finest in this 2 bedroom garden style Condo in desired Washington Park! Fully applianced kitchen with plenty of cabinets &countertops! Spacious dining room to open living room for entertaining. Step out the slider onto the balcony overlooking the woods for your morning coffee or evening relaxing drink! Master bedroom has 1/2 bath. 2nd bedroom across from full bath! New Wall Ac's!The complex features in-ground pool for the hot days ahead, club house &tennis courts! On site laundry, storage & key less entry system. 2 Parking spaces & visitor parking. Close to major highways, shopping, located on the Manchester public transportation bus transit route...but away from it all! Open House Sunday 7/21/2024 12:00pm-1:30PM
-
Highlights
- Cooling: Wall Unit(s)
- HOA Fee: $438
- Property Class: Residential
- Total Rooms: 4
- Year Built: 1980
- Heating: Baseboard, Natural Gas
- Parking Spots: 2
- Property Type: Condominium
- Unit Number: 10
- Status: Closed
-
Additional Details
- Appliances: Range, Dishwasher, Refrigerator, Range Hood
- Construction: Brick, Stone
- Flooring: Carpet, Laminate
- Year Built Details: Actual
- Zoning: Res
- Basement: N
- Exterior Features: Balcony, Professional Landscaping, Tennis Court(s)
- Roof: Shingle
- Year Built Source: Public Records
-
Amenities
- Community Features: Public Transportation, Shopping, Pool, Tennis Court(s), Park, Golf, Medical Facility, Highway Access, House of Worship, Private School, Public School, University
- Parking Features: Paved
-
Utilities
- Electric: Circuit Breakers, 100 Amp Service
- Water Source: Public
- Sewer: Public Sewer
-
Fees / Taxes
- Buyer Agent Compensation: 2%
- Facilitator Compensation: 1.5%
- Tax Year: 2023
- Compensation Based On: Net Sale Price
- HOA Fee Includes: Heat, Electricity, Water, Sewer, Insurance, Maintenance Structure, Road Maintenance, Maintenance Grounds, Snow Removal, Trash
- Taxes: $3,234
Content © 2026 MLS Property Information Network, Inc. The information in this listing was gathered from third party resources including the seller and public records.
Listing information provided courtesy of Keller Williams Realty North Central.
MLS Property Information Network, Inc. and its subscribers disclaim any and all representations or warranties as to the accuracy of this information.
