
Sold!
$630,000
2
Beds
2
Baths
1,931
Living Area
-
Property Description
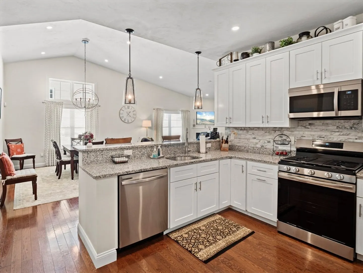
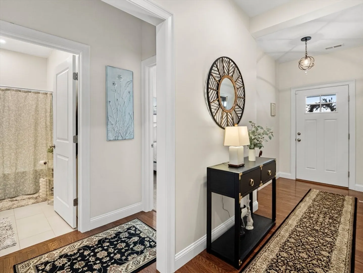
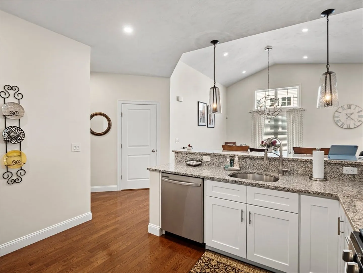
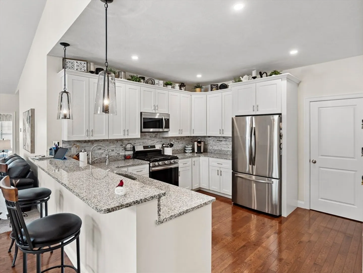
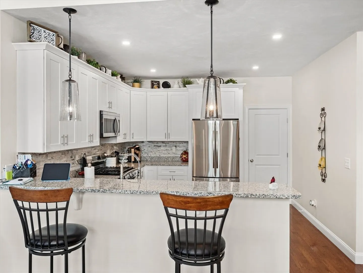
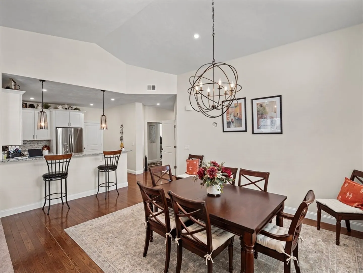
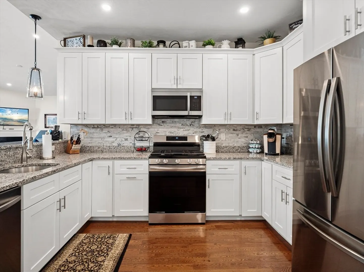
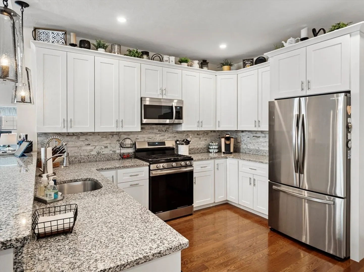
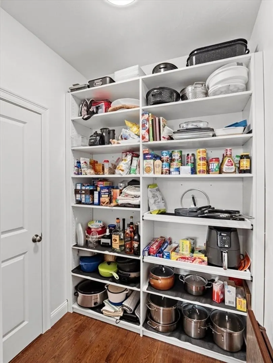
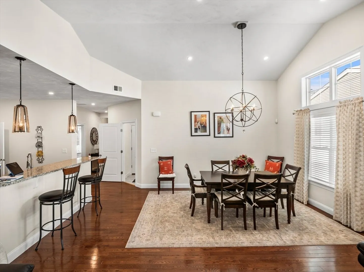
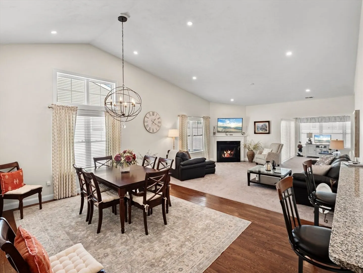
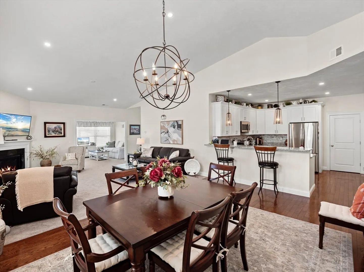
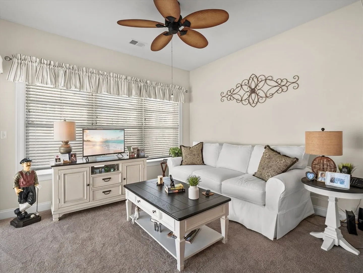
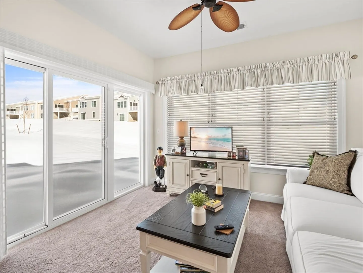
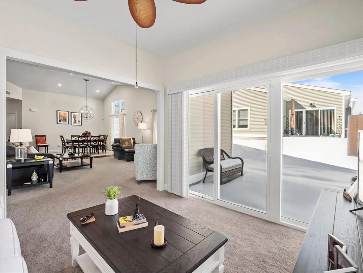
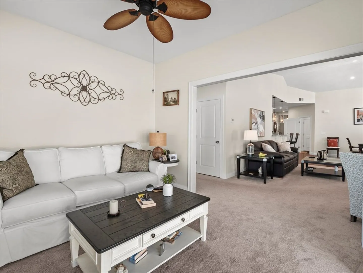
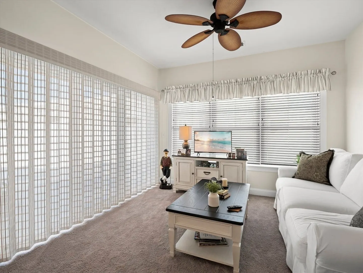
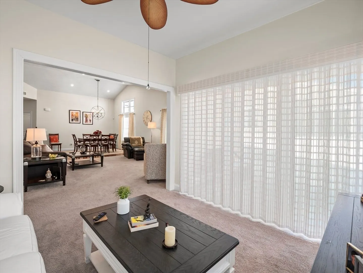
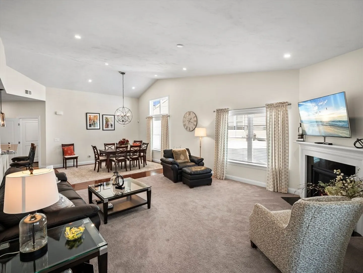
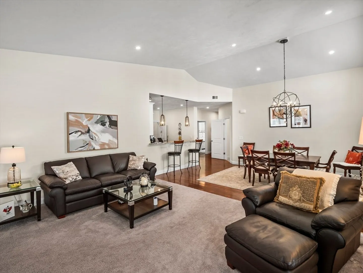
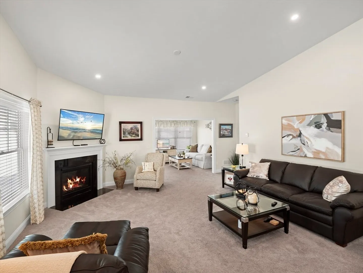
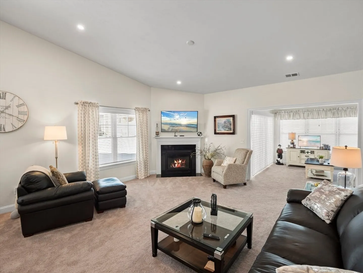
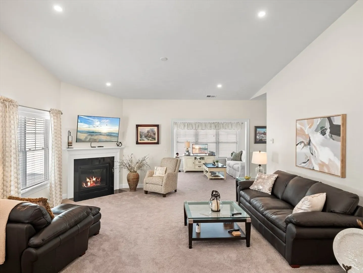
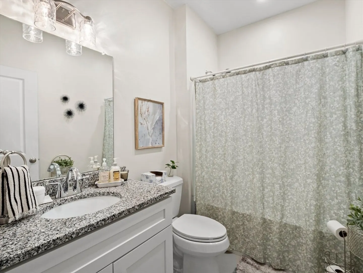
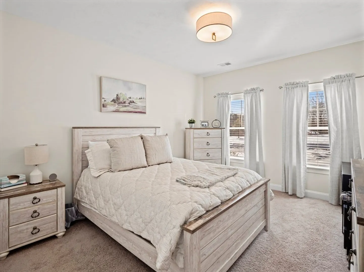
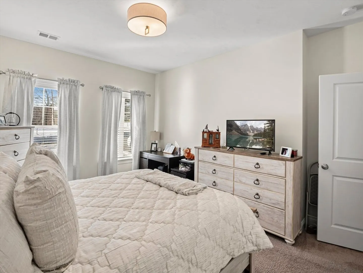
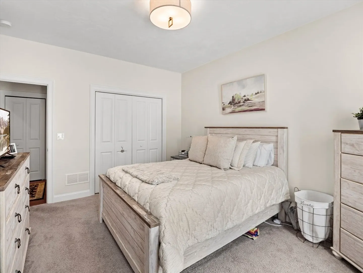
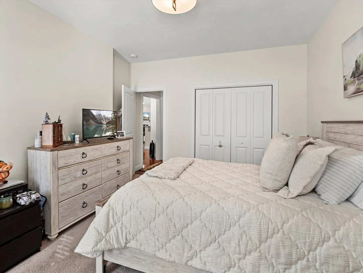
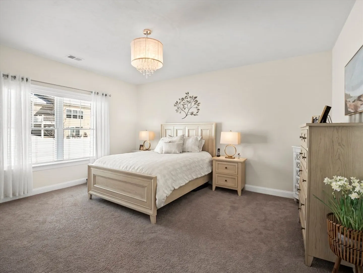
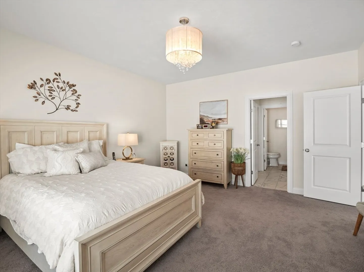
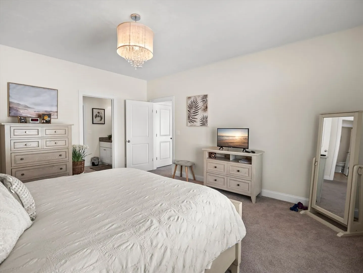
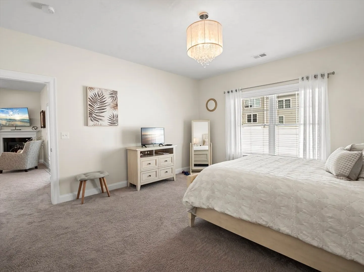
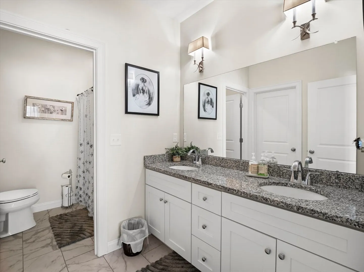
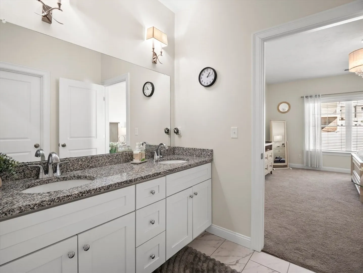
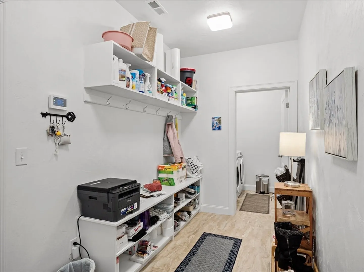
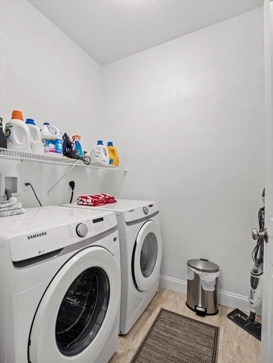
"CLEARVIEW ESTATES"...NEW PRICE!!...Luxury One Level Living with numerous upgrades.! ....High Ceilings!,...Open Floor Plan!...Main Bedroom has a Full Bath with Double Vanity and Granite Countertops, a Walk-In Shower and a Large Walk-In Closet....The Sun Room opens to the Patio...The Great Room/Family Room has a Vaulted Ceiling, a Corner Fireplace (Gas Log with Blower), and Wall to Wall Carpeting........The Guest Bedroom as an adjacent Full Bath.......The Large Kichen has Hardwood Flooring, a Breakfast Bar, Granite Countertops, Stainless Steel Appliances, a Walk-In Pantry, and is open to the Formal Dining Room (Hardwood Flooring).....Large Mudroom with Built-In Shelving and a Separate Laundry Room.. . Walk-Up Attic for storage!... New Storm Door! ....2 Car Garage....Gas Heat!... Central Air Conditioning!...Security System!...Upgraded Light Fixtures and Custom Window Treatments!....SOME FURNITURE AVAILABLE...Clubhouse!...Minutes to Highway and Blackstone Shoppes!
-
Highlights
- Area: Park Hill
- Cooling: Central Air
- HOA Fee: $360
- Property Class: Residential
- Stories: 1
- Unit Number: 19
- Status: Closed
- Building Name: 'clearview Estates'
- Heating: Forced Air, Natural Gas
- Parking Spots: 4
- Property Type: Condominium
- Total Rooms: 6
- Year Built: 2021
-
Additional Details
- Appliances: Range, Dishwasher, Disposal, Microwave, Refrigerator, Washer, Dryer
- Exterior Features: Patio
- Flooring: Tile, Carpet, Hardwood, Flooring - Hardwood, Flooring - Stone/Ceramic Tile
- Roof: Shingle
- Total Number of Units: 142
- Year Built Source: Public Records
- Basement: N
- Fireplaces: 1
- Interior Features: Mud Room
- SqFt Source: Unit Floor Plan
- Year Built Details: Actual
- Zoning: Res
-
Amenities
- Community Features: Shopping, Highway Access
- Parking Features: Attached, Garage Door Opener, Off Street, Paved
- Covered Parking Spaces: 2
- Security Features: Security System
-
Utilities
- Electric: Circuit Breakers
- Water Source: Public
- Sewer: Public Sewer
-
Fees / Taxes
- Assessed Value: $480,900
- HOA Fee Includes: Maintenance Structure, Road Maintenance, Maintenance Grounds, Snow Removal
- Taxes: $6,439
- HOA Fee Frequency: Monthly
- Tax Year: 2025
Similar Listings
Sold
36 Photos
Sold
NEW CONSTRUCTION
15 Photos
Sold
NEW CONSTRUCTION
15 Photos
Sold
NEW CONSTRUCTION
17 Photos
Content © 2026 MLS Property Information Network, Inc. The information in this listing was gathered from third party resources including the seller and public records.
Listing information provided courtesy of Realty Executives Boston West.
MLS Property Information Network, Inc. and its subscribers disclaim any and all representations or warranties as to the accuracy of this information.
