
Sold!

$590,000
2
Beds
1/1
Bath
988
Living Area
-
Property Description
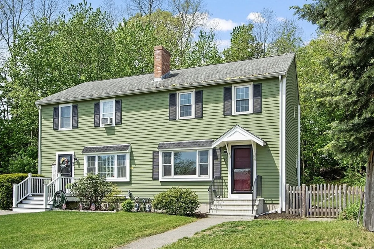
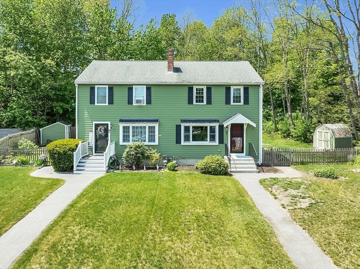
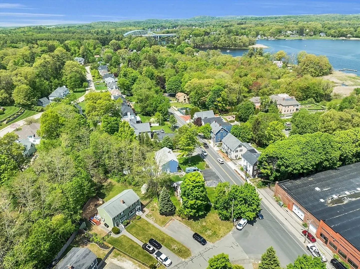
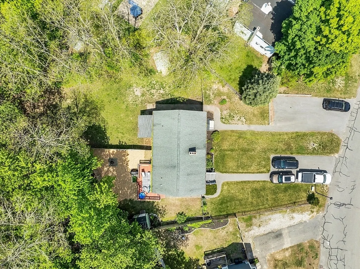
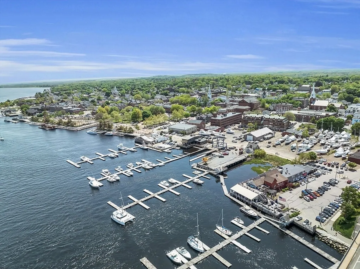
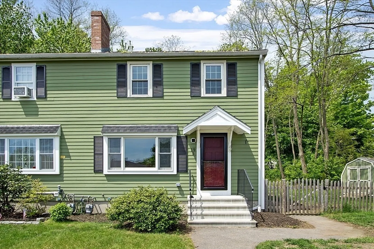
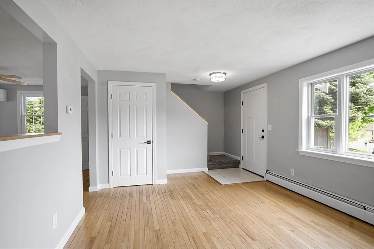
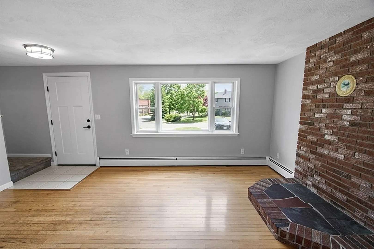
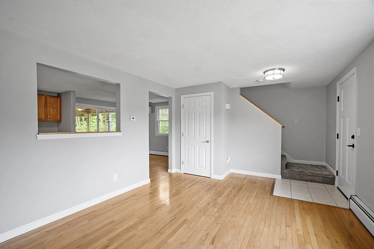
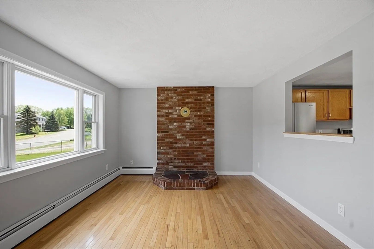
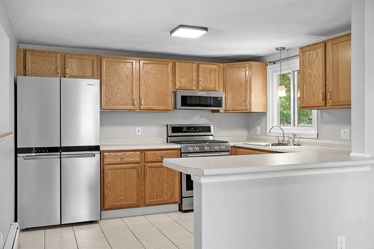
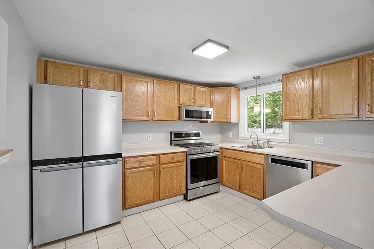
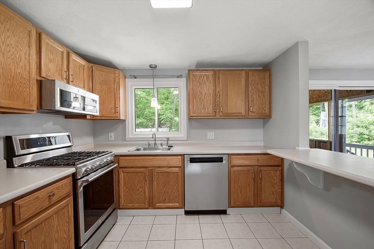
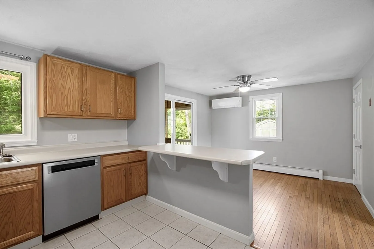
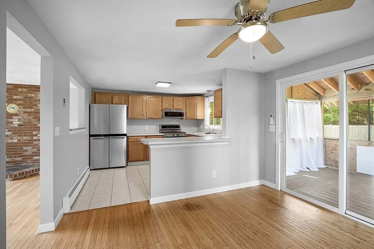
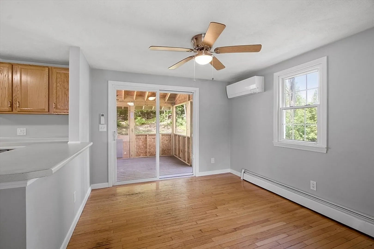
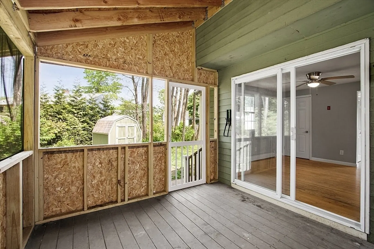
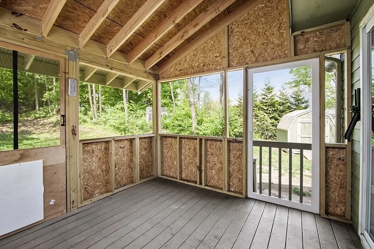
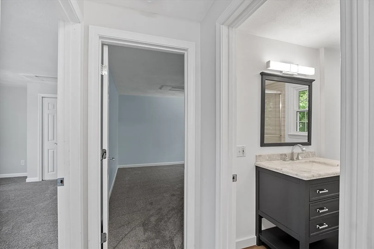
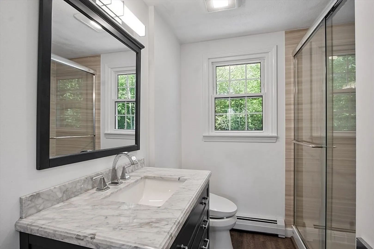
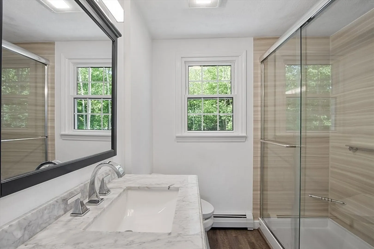
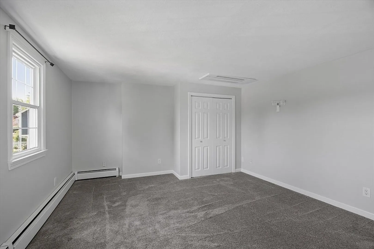
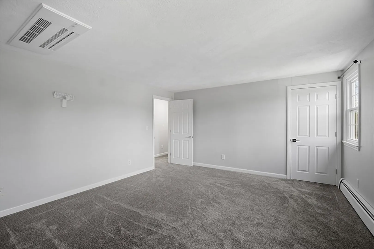
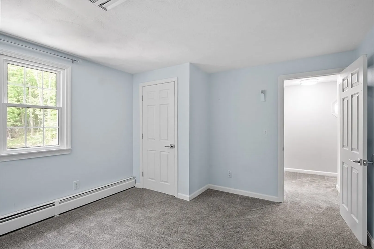
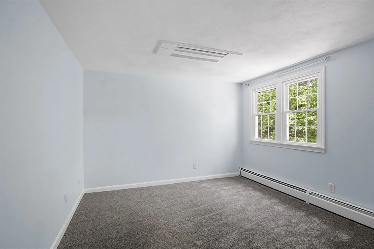
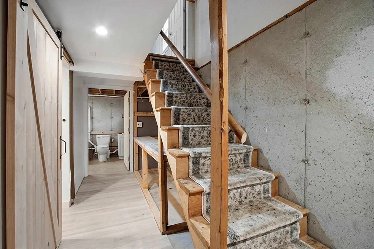
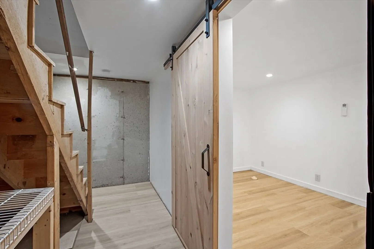
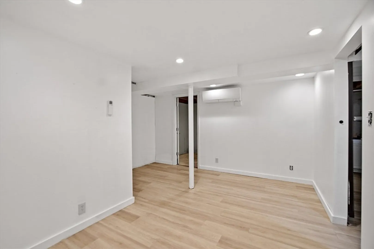
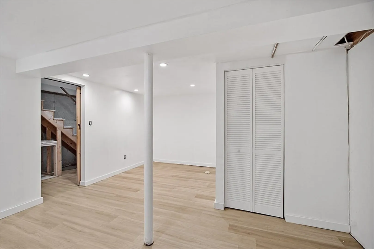
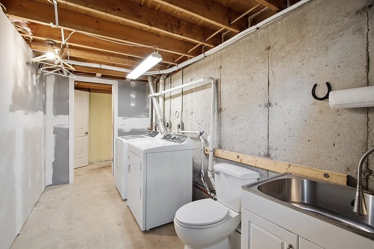
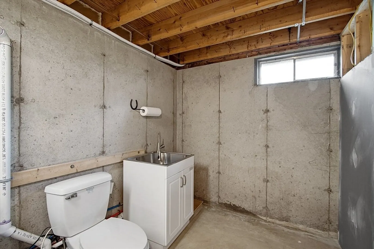
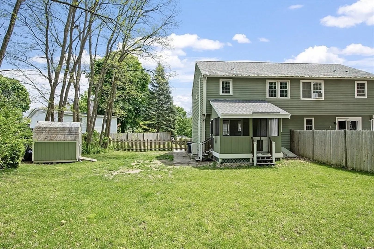
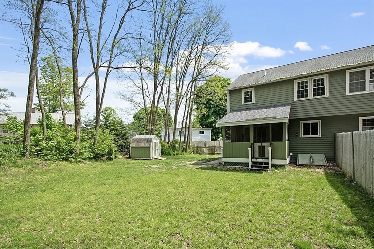
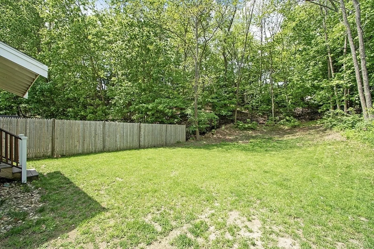
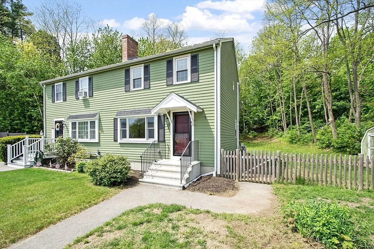
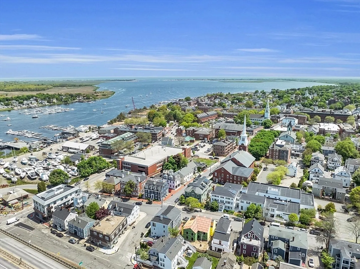
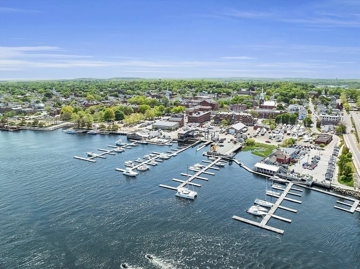
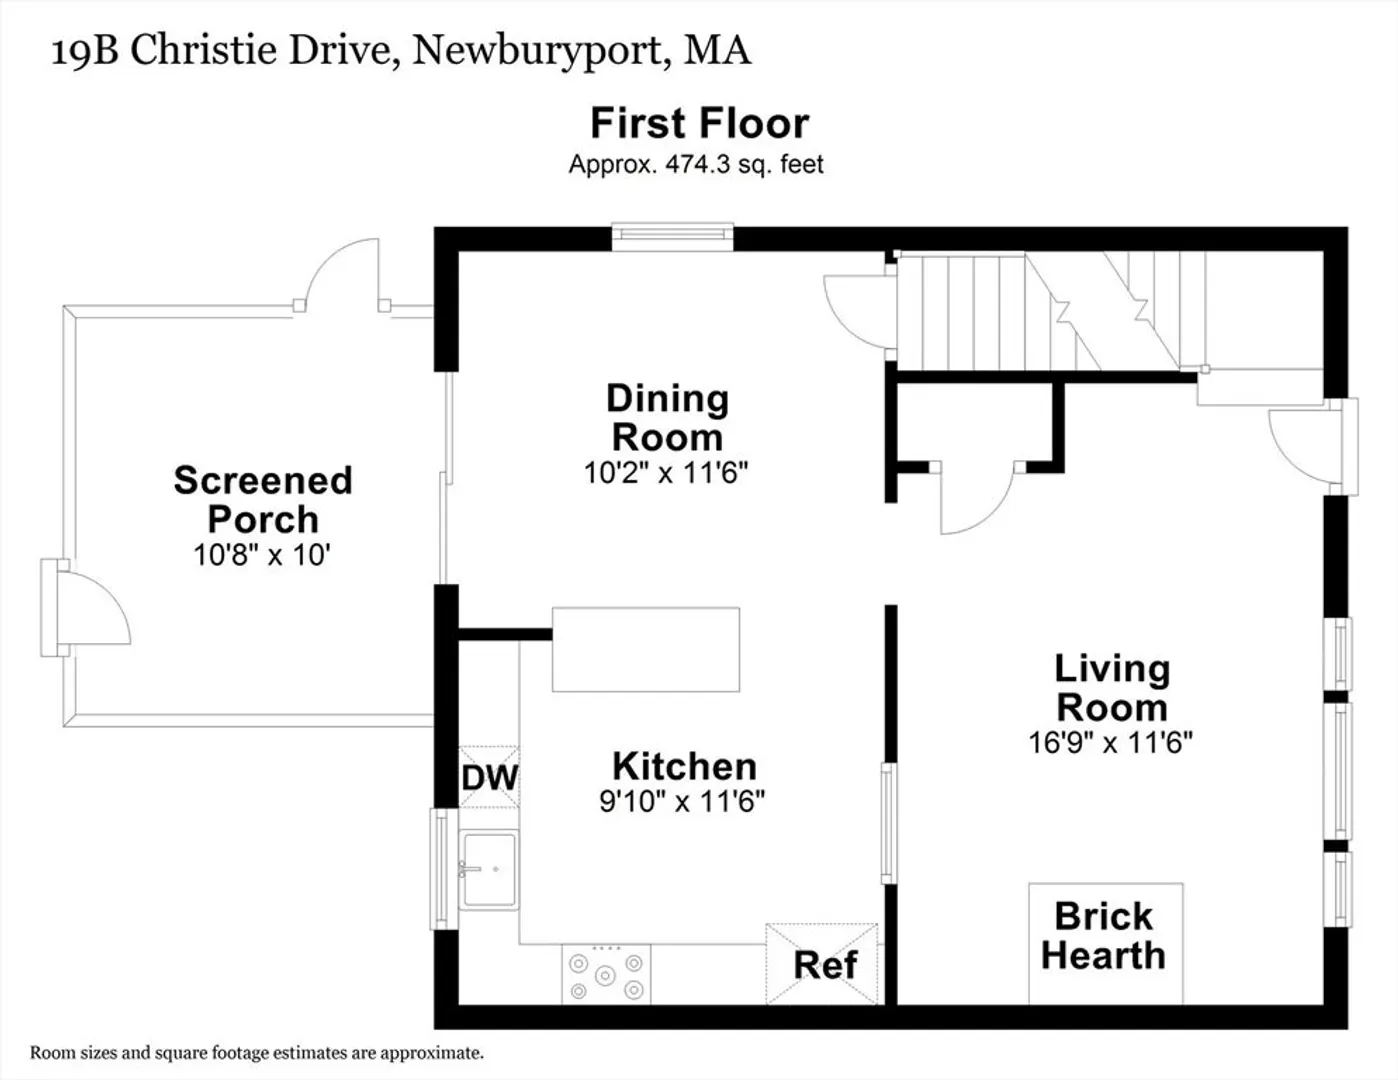
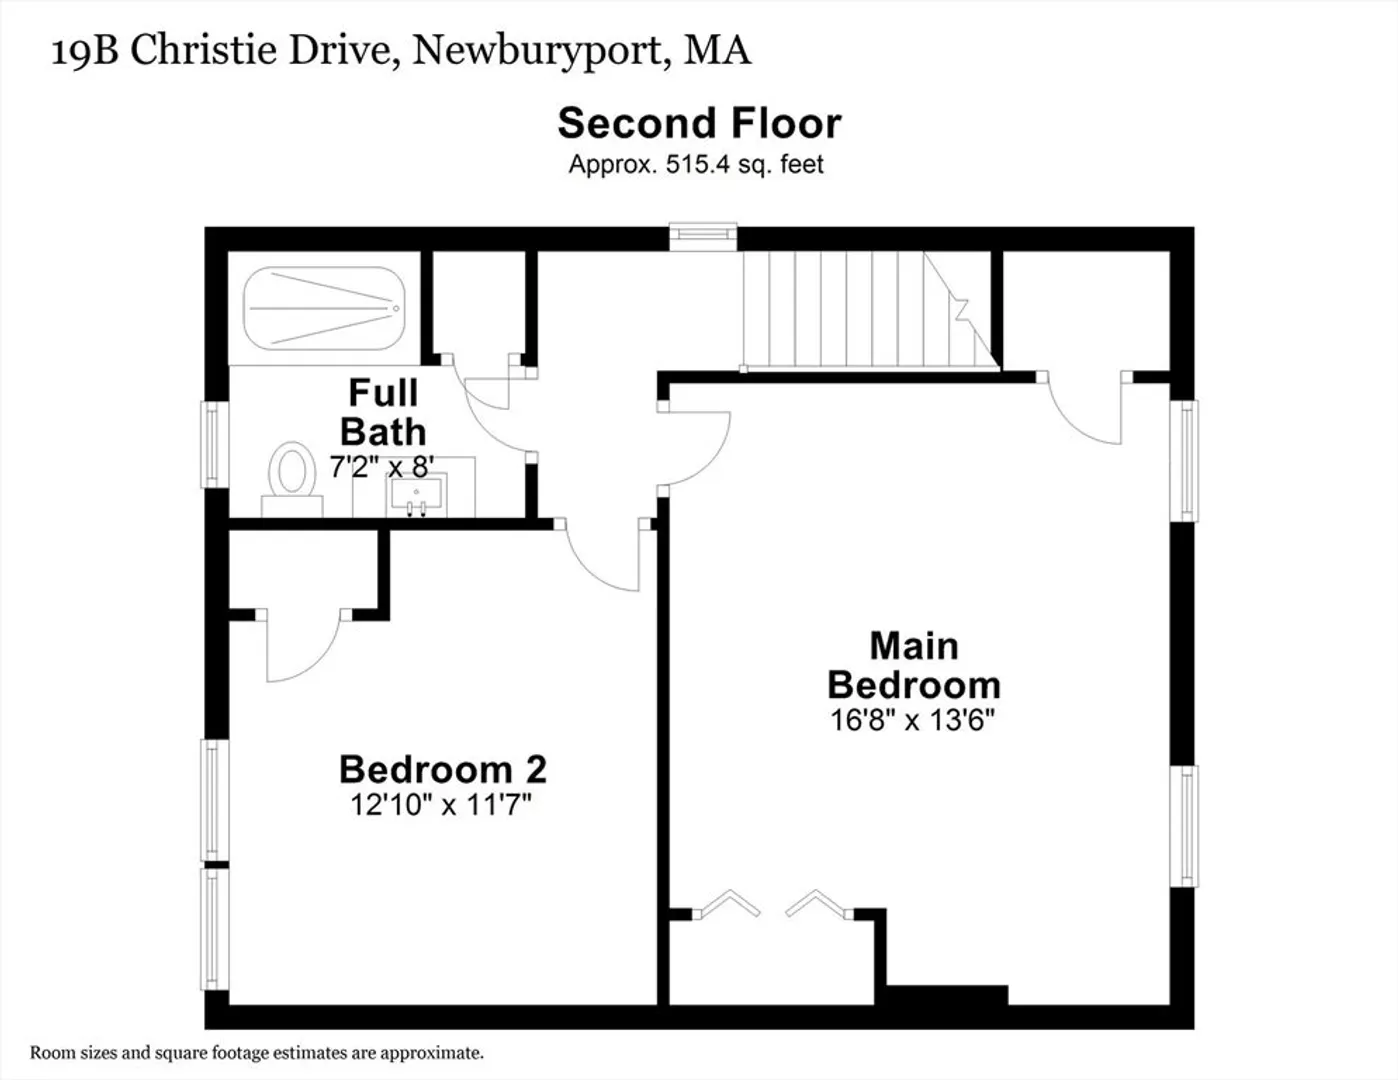
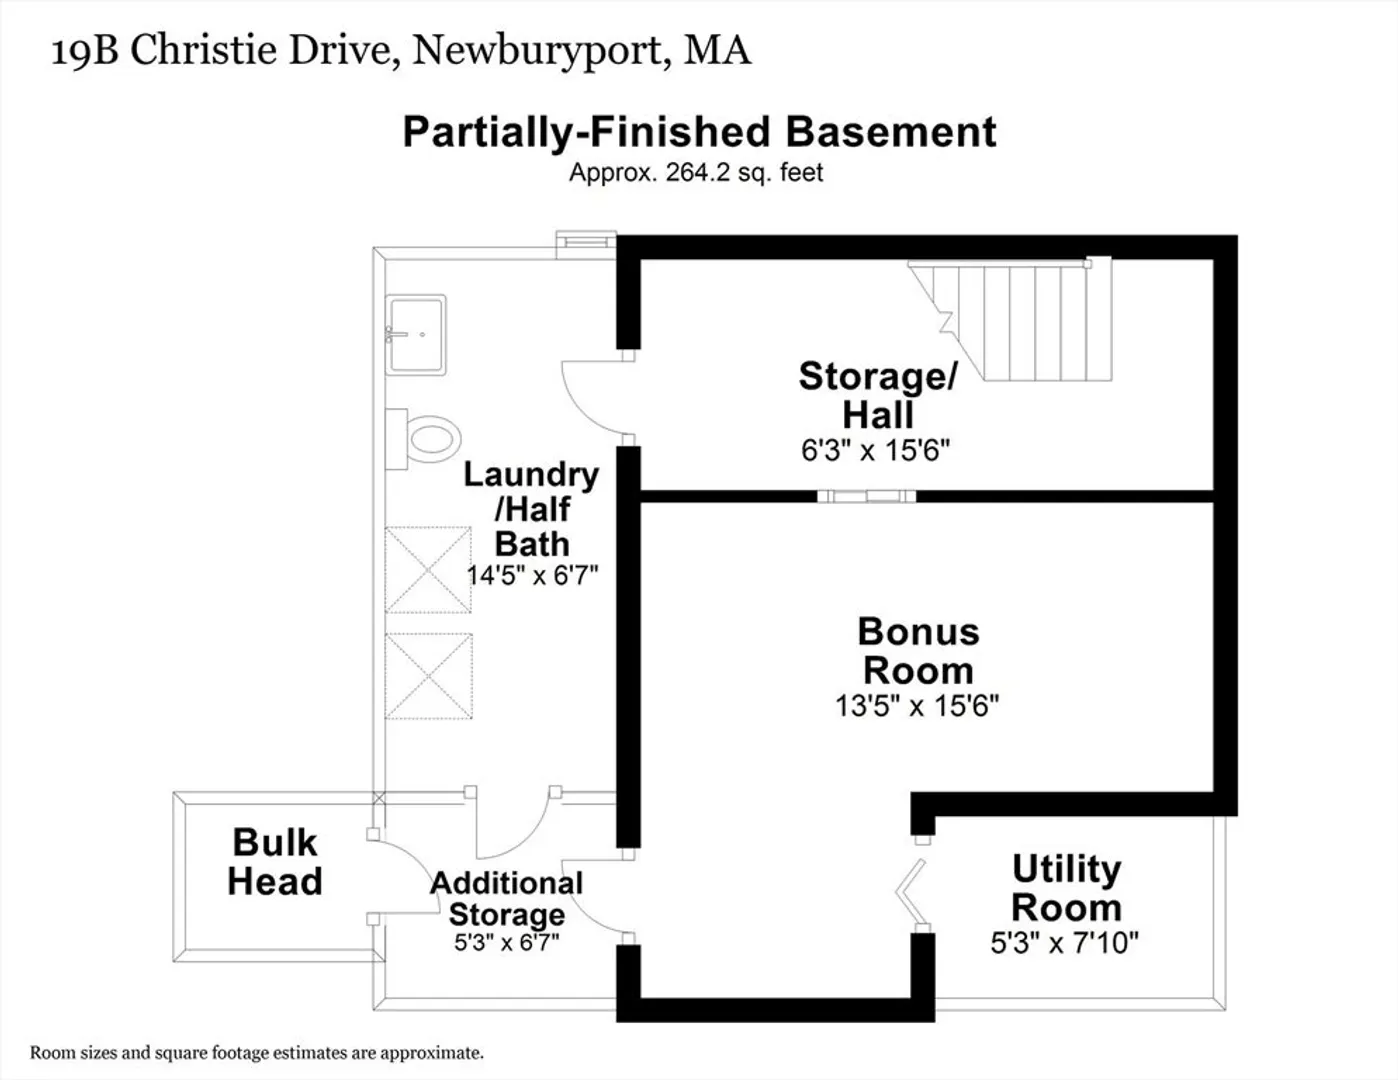
Don’t miss this lovely 2 bedroom, 1.5 bath townhouse in vibrant Newburyport. This beautiful home boasts a sun-splashed living room with a picture window & wood floors, a chef’s kitchen with breakfast island, and a generous dining room that opens to airy screen porch overlooking a expansive, fenced backyard. The second floor features a gorgeous, renovated bathroom with glass shower, and two large bedrooms. There is a partially finished basement with a bonus room, a ½ bath with laundry and plenty of storage. You can’t beat the location. This home is just a short walk to the Merrimack River, Moseley Pines and Atkinson Commons. And only minutes to downtown Newburyport, the best beaches, local marinas, the commuter rail and the finest shopping and restaurants Newburyport has to offer.
-
Highlights
- Cooling: Ductless
- Parking Spots: 4
- Property Type: Condominium
- Unit Number: 2
- Status: Closed
- Heating: Natural Gas, Other
- Property Class: Residential
- Total Rooms: 5
- Year Built: 1984
-
Additional Details
- Appliances: Dishwasher, Disposal, Microwave, Refrigerator, Freezer, Washer, Dryer
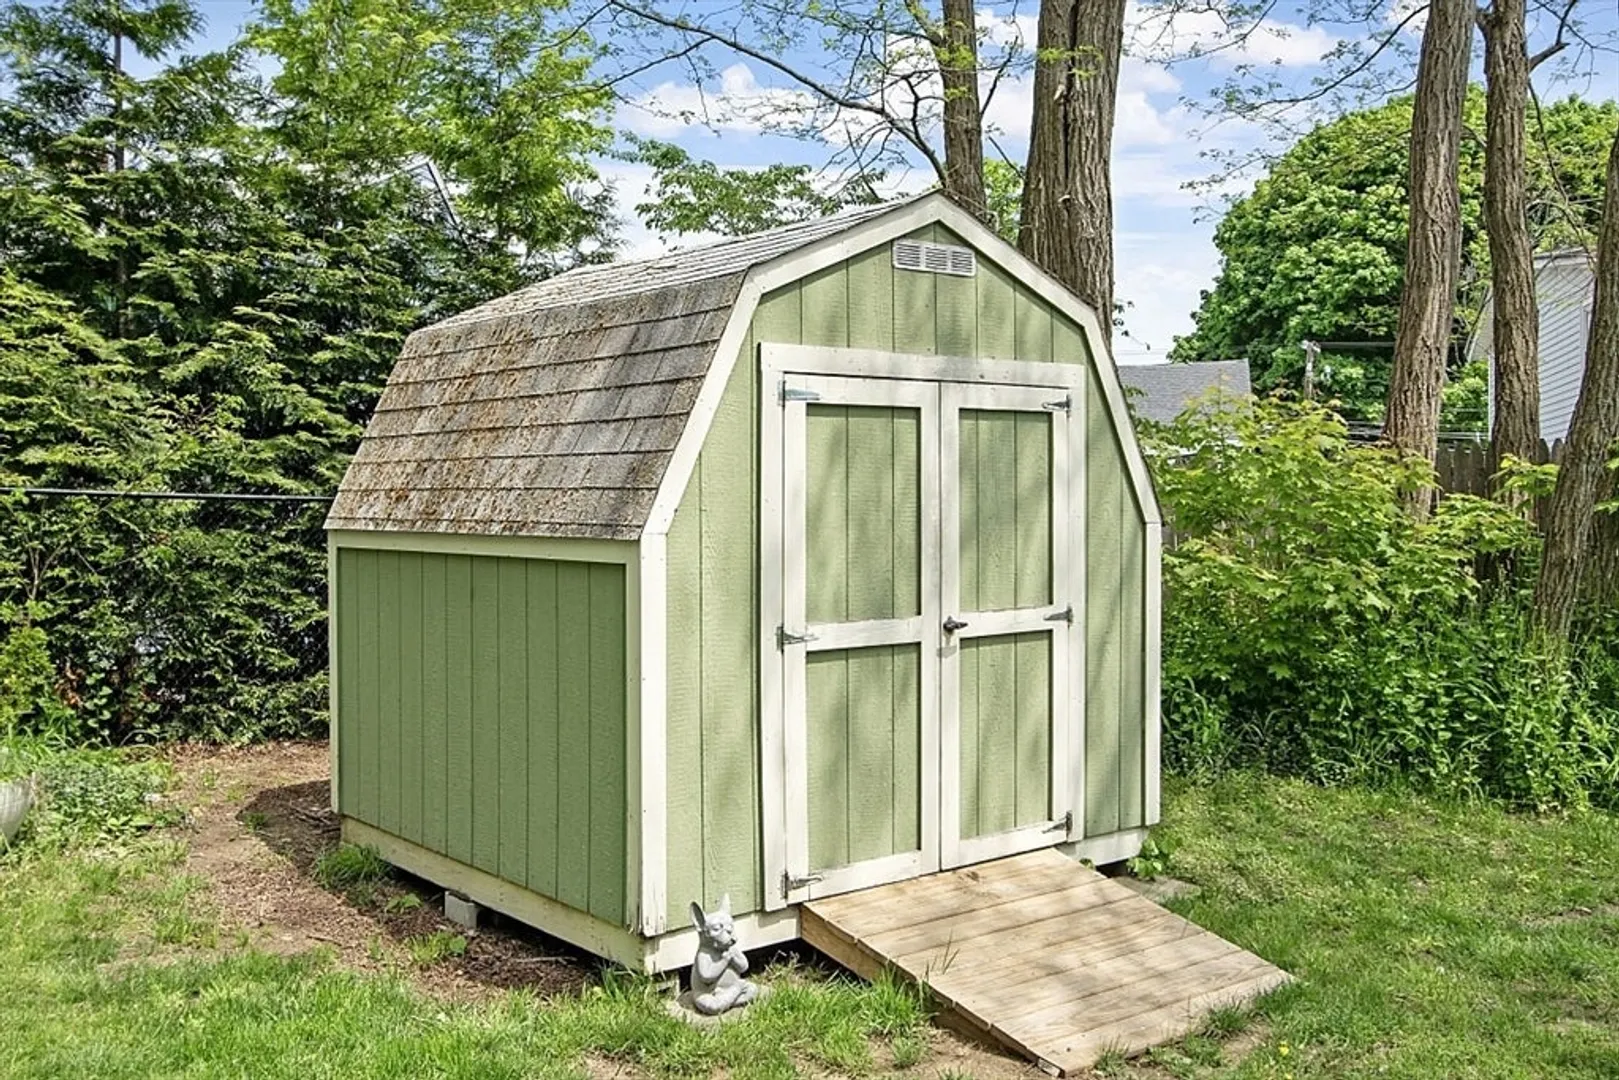
- Exterior Features: Porch - Screened, Storage
- Interior Features: Bonus Room
- Roof: Shingle
- Year Built Details: Approximate
- Zoning: res
- Basement: Y
- Flooring: Carpet, Laminate, Hardwood
- Pets Allowed: Yes
- Total Number of Units: 2
- Year Built Source: Public Records
-
Amenities
- Community Features: Public Transportation, Park, Medical Facility, Bike Path, Highway Access, House of Worship, Marina, Private School, Public School, T-Station
- Parking Features: Off Street, Deeded
-
Utilities
- Sewer: Public Sewer
- Water Source: Public
-
Fees / Taxes
- Assessed Value: $403,100
- Compensation Based On: Net Sale Price
- HOA Fee Frequency: Unknown
- Tax Year: 2024
- Buyer Agent Compensation: 2%
- Facilitator Compensation: 1%
- HOA Fee Includes: Insurance
- Taxes: $4,019
Similar Listings
Sold
27 Photos
Sold
33 Photos
Sold
39 Photos
Sold

31 Photos
Content © 2026 MLS Property Information Network, Inc. The information in this listing was gathered from third party resources including the seller and public records.
Listing information provided courtesy of RE/MAX Bentley's.
MLS Property Information Network, Inc. and its subscribers disclaim any and all representations or warranties as to the accuracy of this information.
