
Sold!
$2,160,000
5
Beds
3/1
Baths
2,951
Living Area
-
Property Description
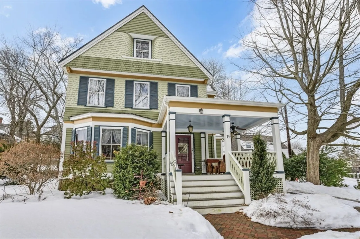
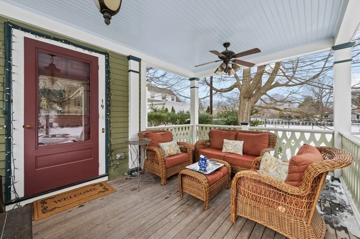
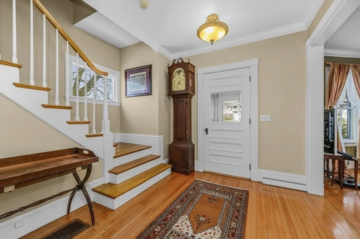
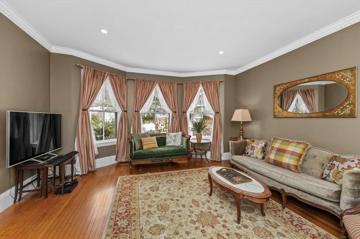
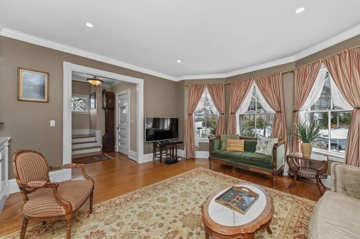
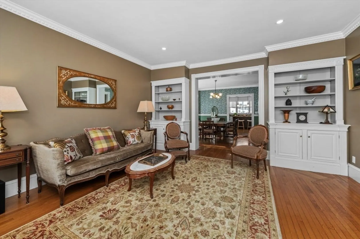
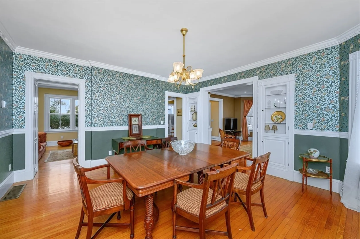
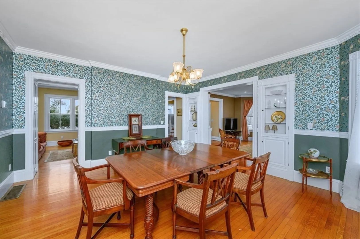
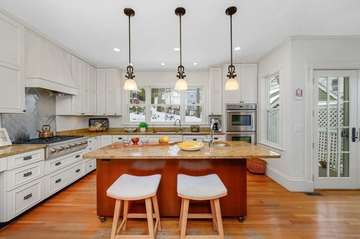
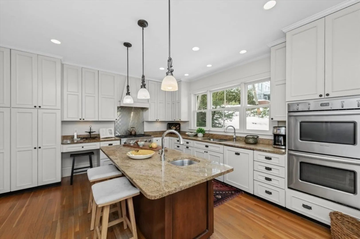
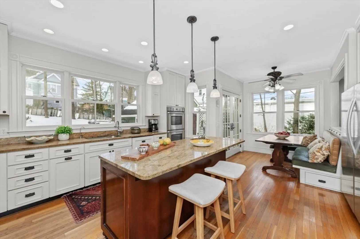
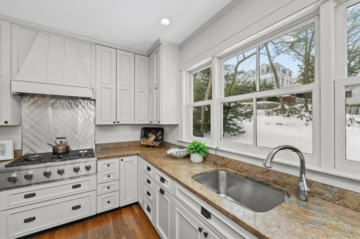
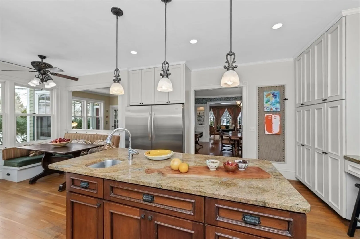
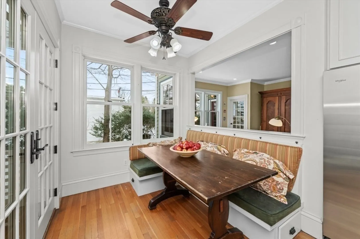
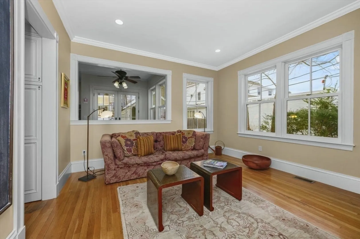
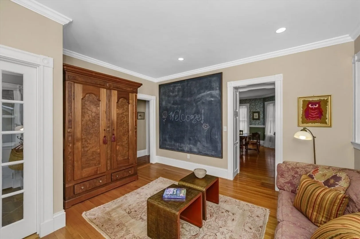
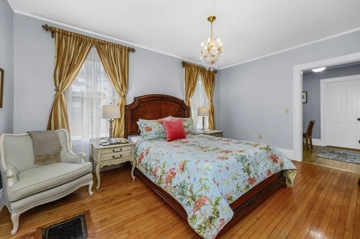
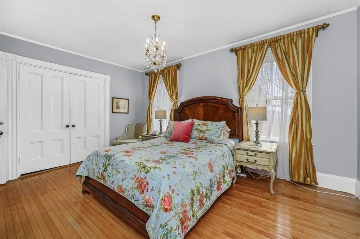
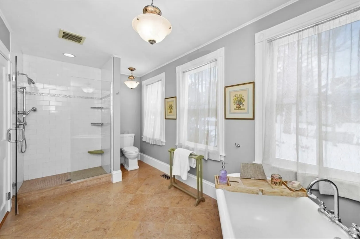
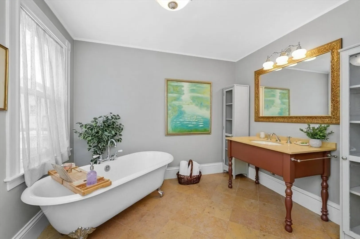
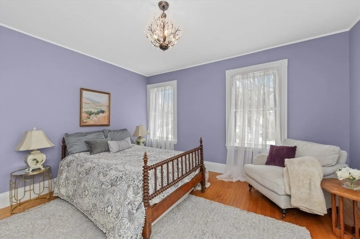
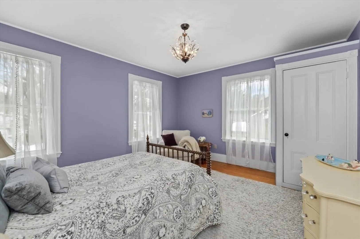
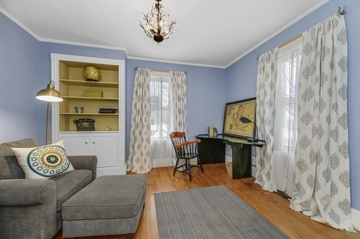
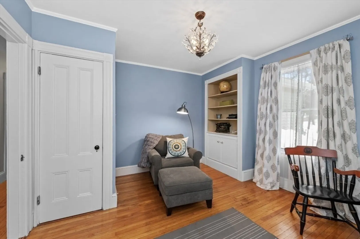
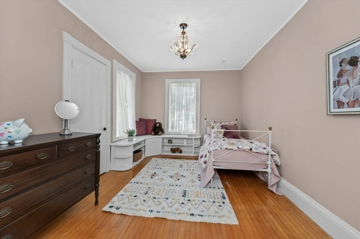
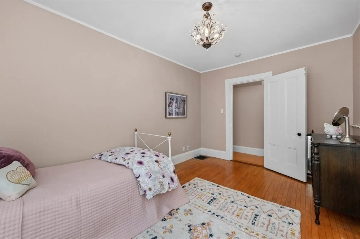
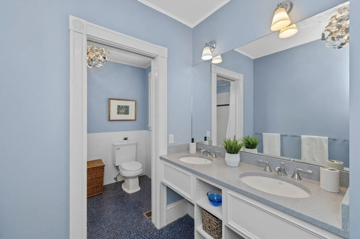
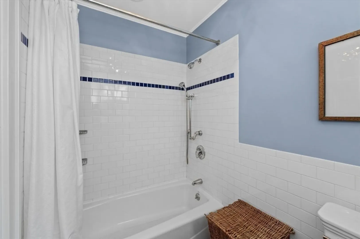
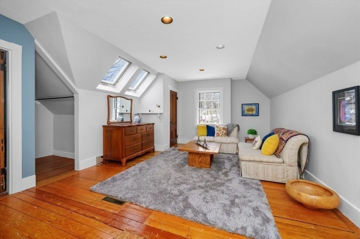
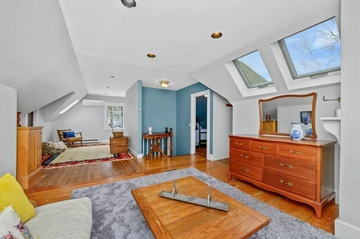
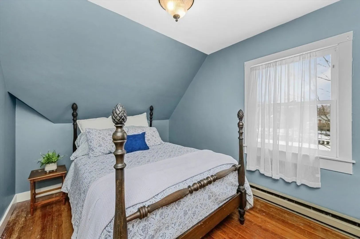
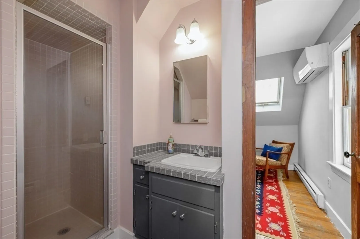
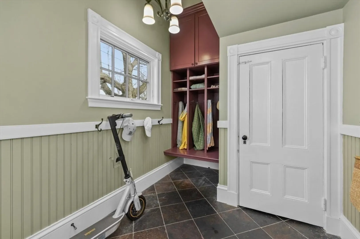
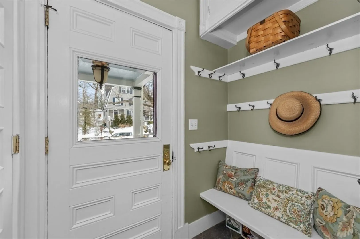
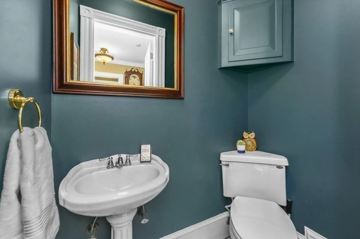
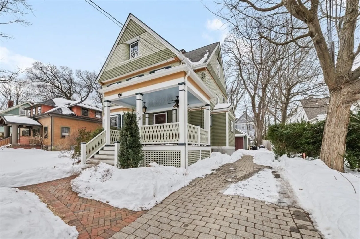
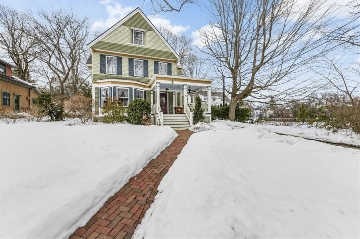
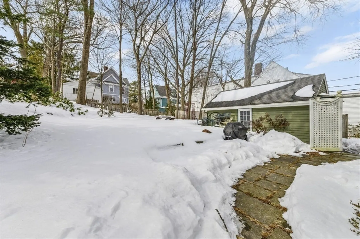
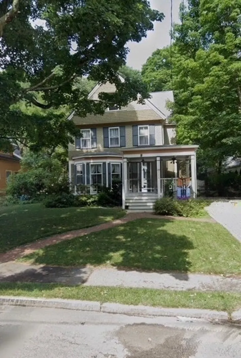
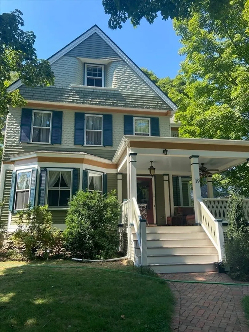
Elegant 10-room Victorian residence spanning three floors in the heart of Newton Centre. This well-maintained home seamlessly blends timeless architectural charm with modern updates, including a timeless renovated kitchen and updated baths. Designed for both comfortable living and effortless entertaining, the home features a gracious living room and a spacious formal dining room with excellent flow throughout. The thoughtfully laid-out kitchen offers generous workspace, room for multiple cooks, and a welcoming dining area perfect for everyday meals and gatherings. Enjoy relaxing on the inviting front porch or the spacious back yard under mature shade trees. Take advantage of the exceptional location just moments from Newton Centre’s shops, restaurants, playground, and the Green Line for easy commuting. A rare opportunity to own a classic Victorian in one of Newton’s most desirable neighborhoods. OPEN HOUSE 3/23 CANCELLED. ACCEPTED OFFER.
-
Highlights
- Area: Newton Center
- Heating: Forced Air, Electric Baseboard, Heat Pump, Electric, Air Source Heat Pumps (ASHP), Ductless
- Property Class: Residential
- Style: Victorian
- Year Built: 1888
- Cooling: Central Air, Heat Pump, Air Source Heat Pumps (ASHP), Ductless
- Parking Spots: 5
- Property Type: Single Family Residence
- Total Rooms: 10
- Status: Closed
-
Additional Details
- Appliances: Electric Water Heater, Oven, Dishwasher, Disposal, Range, Refrigerator, Washer, Dryer, Range Hood, Plumbed For Ice Maker
- Construction: Frame
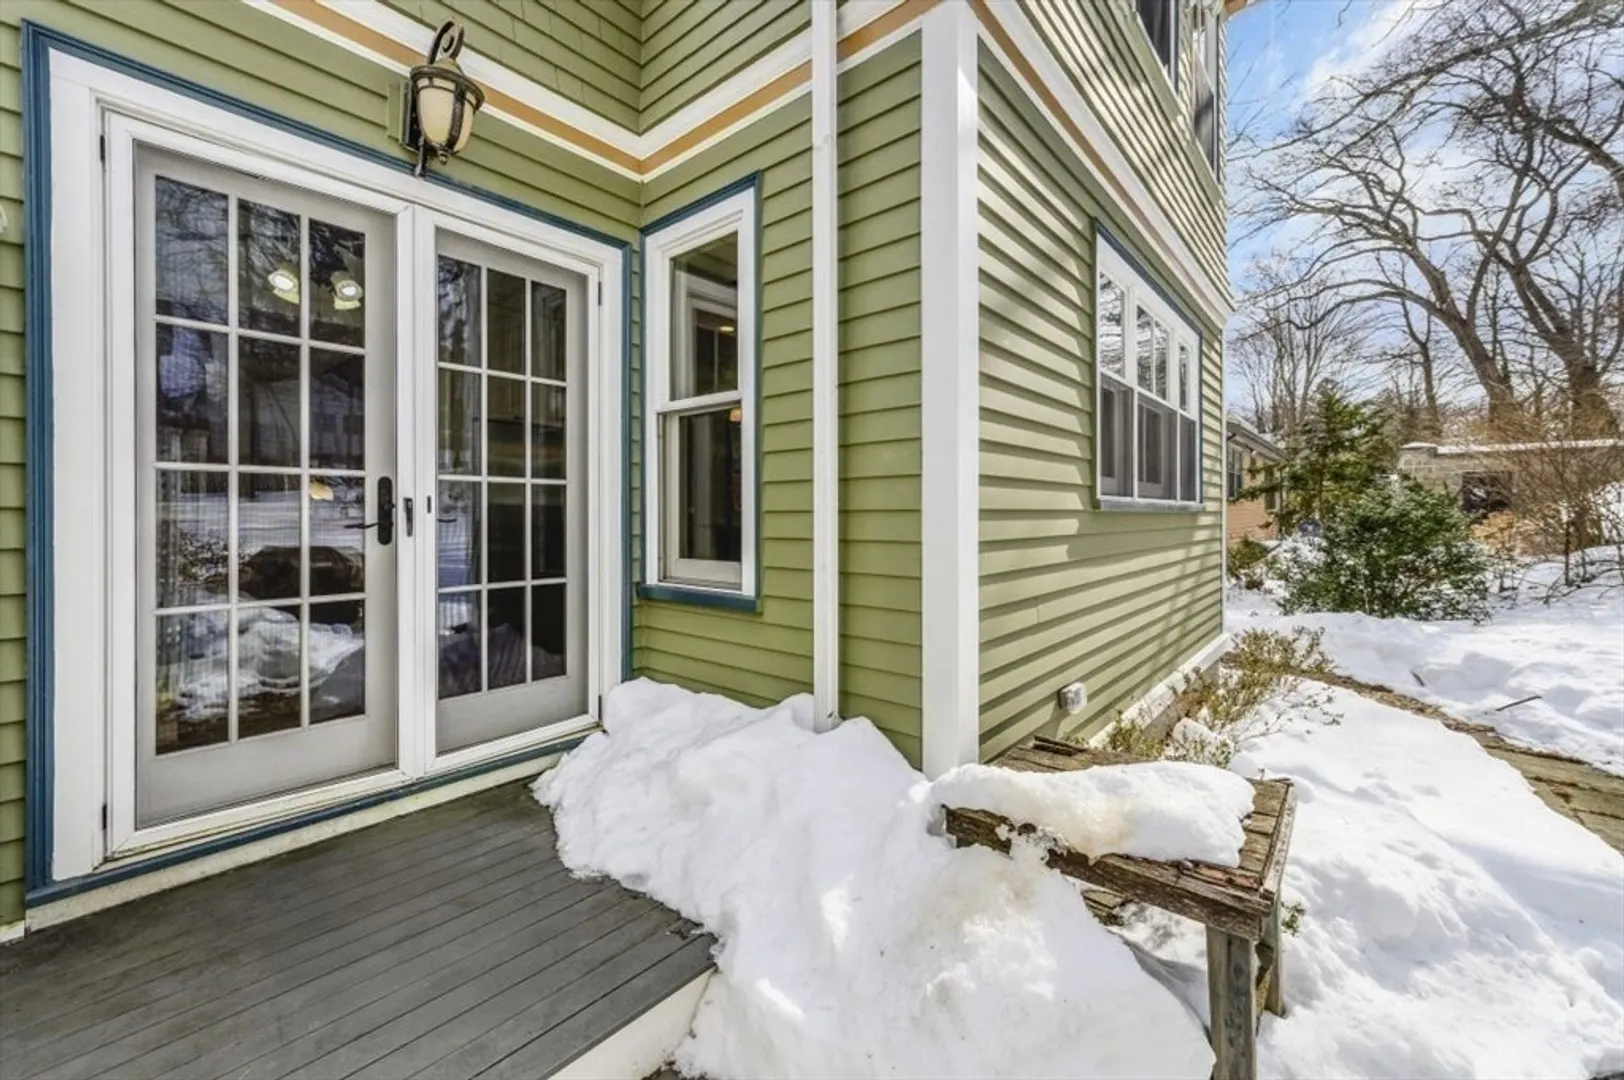
- Exterior Features: Porch, Patio, Rain Gutters, Sprinkler System, Screens, Stone Wall
- Foundation: Concrete Perimeter, Stone
- Road Frontage Type: Public
- SqFt Source: Public Record
- Year Built Source: Public Records
- Basement: Full, Interior Entry, Concrete
- Exclusions: Ceiling Fixture In Primary Bedroom. Window Treatments In Primary Bedroom Are Negotiable.
- Flooring: Wood, Tile, Hardwood, Stone / Slate, Flooring - Hardwood, Flooring - Wood, Flooring - Stone/Ceramic Tile
- Interior Features: Lighting - Pendant, Recessed Lighting, Bathroom - Full, Bathroom - Tiled With Shower Stall, Entrance Foyer, Play Room, Bathroom
- Roof: Shingle
- Year Built Details: Actual
- Zoning: Sr2
-
Amenities
- Community Features: Public Transportation, Shopping, Tennis Court(s), Highway Access, Public School, T-Station, Sidewalks
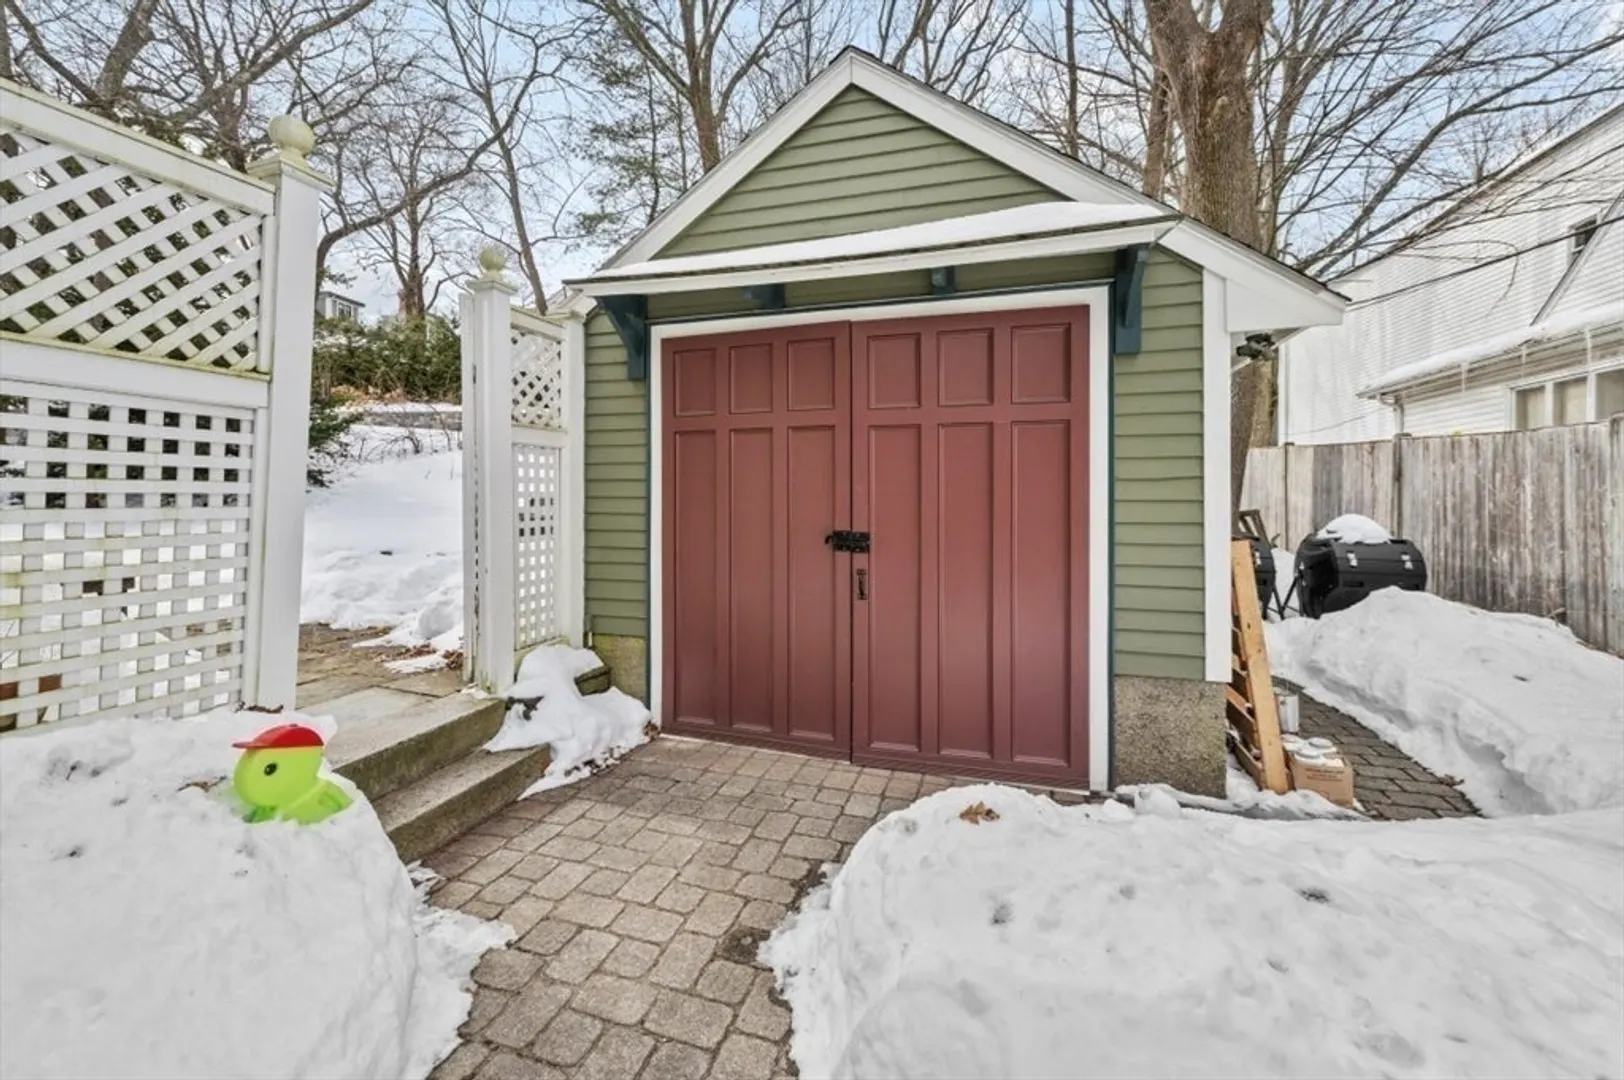
- Parking Features: Detached, Paved Drive, Off Street, Driveway
- Covered Parking Spaces: 1
-
Utilities
- Electric: 200+ Amp Service
- Water Source: Public
- Sewer: Public Sewer
-
Fees / Taxes
- Assessed Value: $1,784,100
- Taxes: $17,484
- Tax Year: 2025
Similar Listings
Sold

11 Photos
Sold

33 Photos
Sold
41 Photos
Sold
27 Photos
Content © 2026 MLS Property Information Network, Inc. The information in this listing was gathered from third party resources including the seller and public records.
Listing information provided courtesy of Compass.
MLS Property Information Network, Inc. and its subscribers disclaim any and all representations or warranties as to the accuracy of this information.
