
Sold!
$475,000
3
Beds
1
Bath
1,144
Living Area
-
Property Description
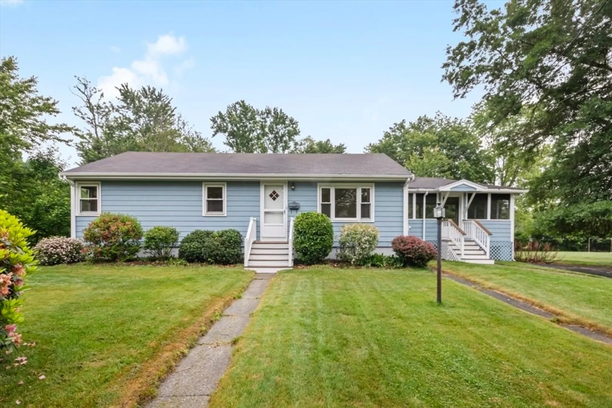
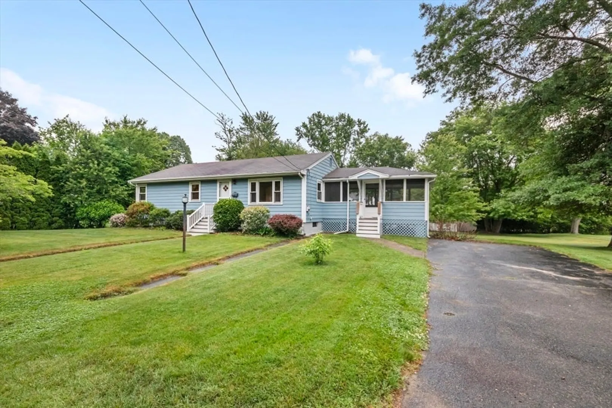
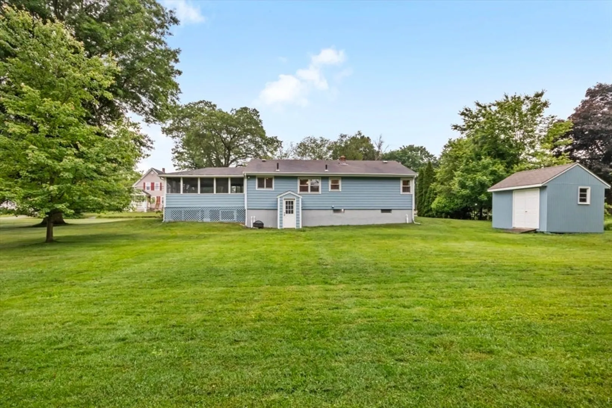
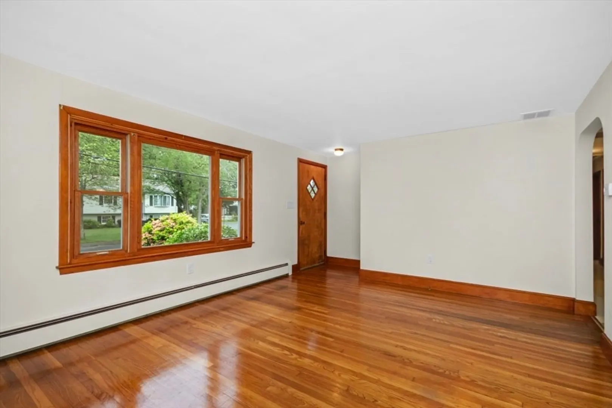
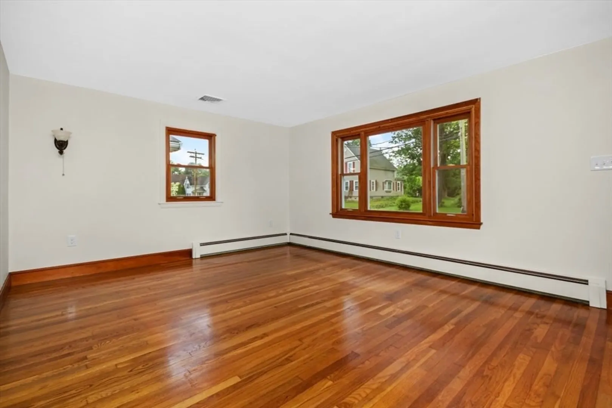
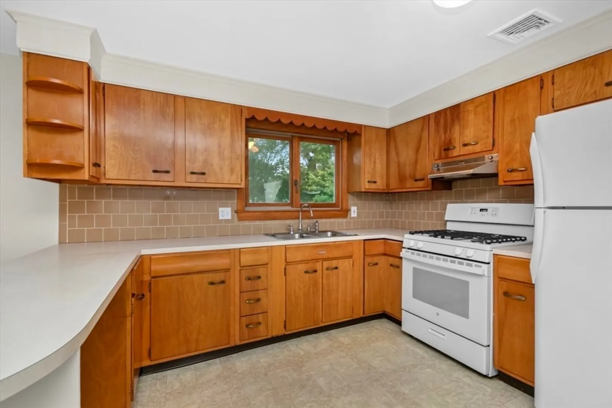
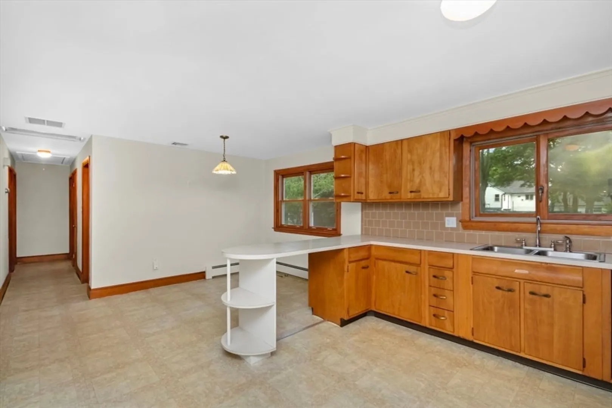
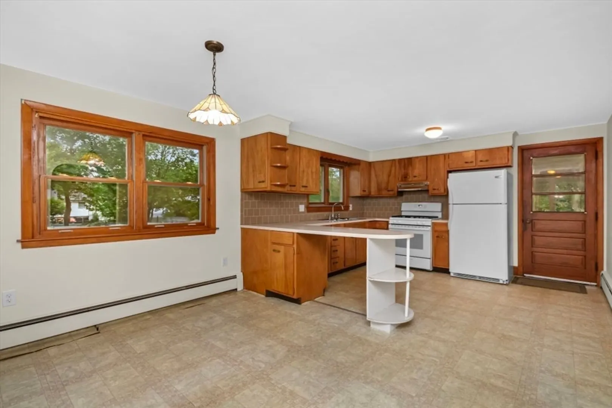
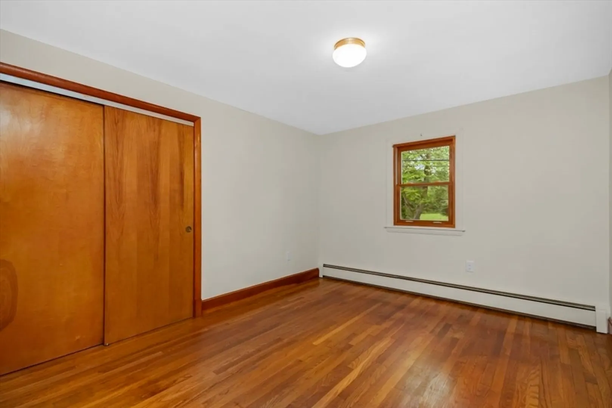
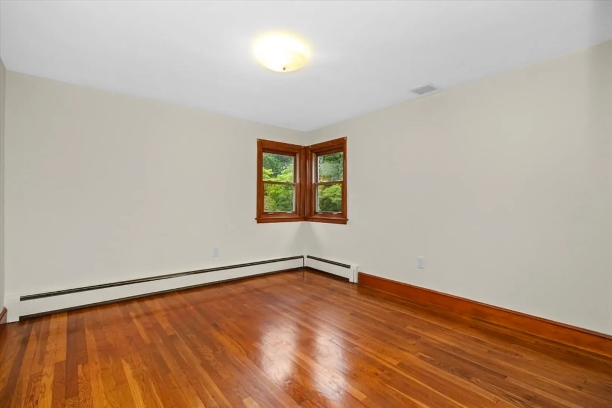
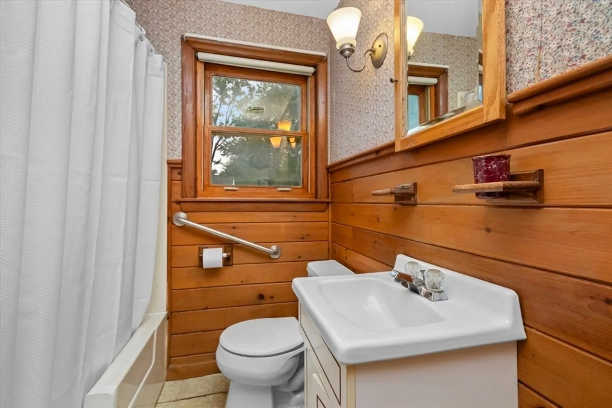
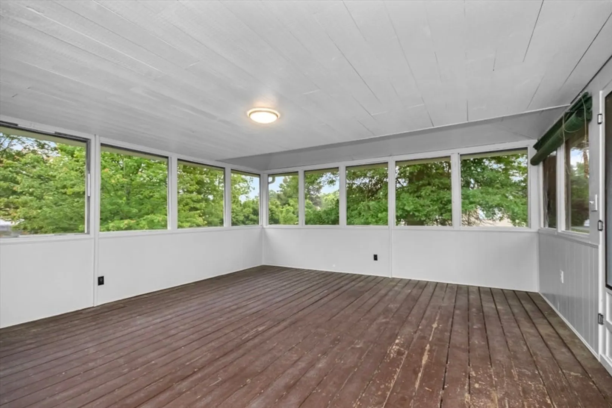
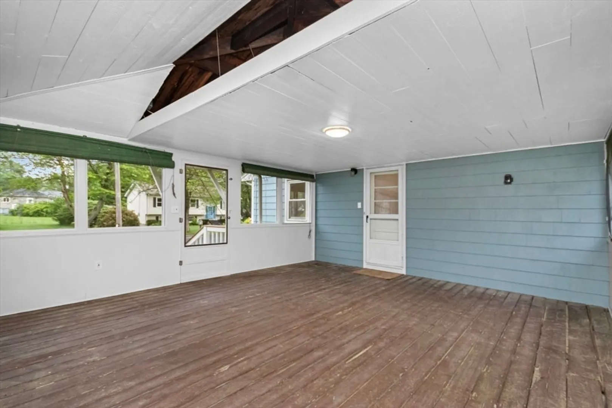
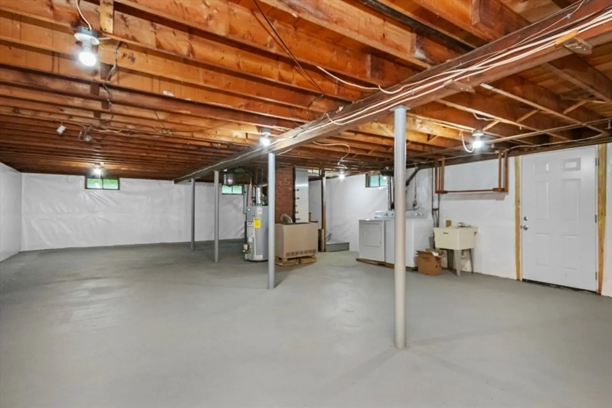
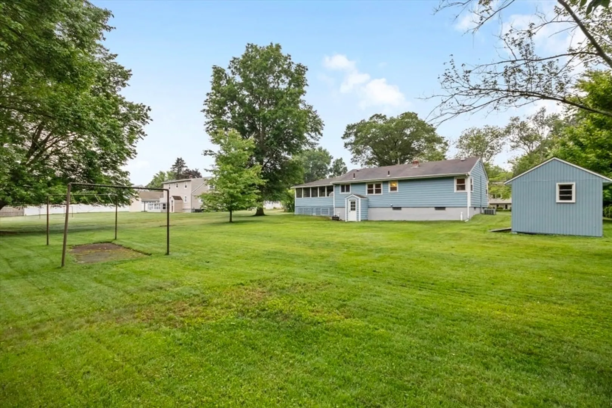
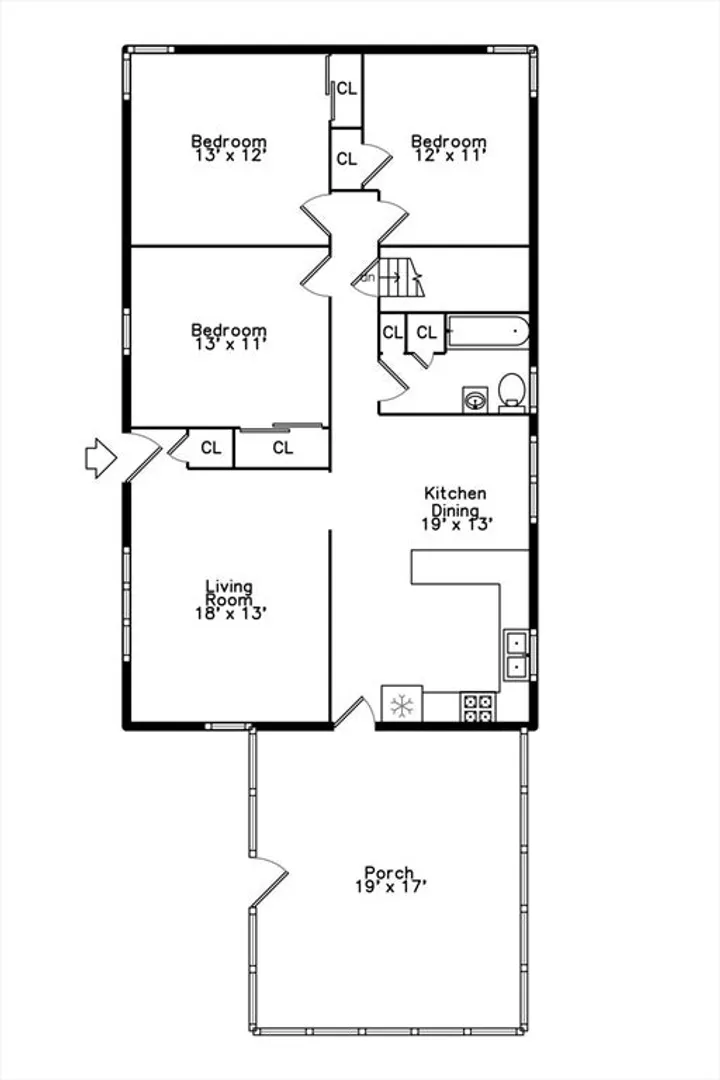
3 bedroom ranch style home on a spacious level lot. Interior and exterior of the home are freshly painted. Bright picture window living room with hardwood floor, Open style peninsula kitchen and dining area, 3 bedrooms with hardwoods and ample closet space. Central A/C, Natural gas for heat and cooking. City/town water and sewer. Welcoming large screened in porch off the kitchen with interior and exterior access. Sprawling yard space with storage shed. Basement has 7 ft ceilings and has recently completed professional waterproofing-potential for additional finished space if desired. Side street neighborhood setting. Great combo of house and location. Open houses Friday 6/20 from 11-12 and Saturday 6/21 11-1.
-
Highlights
- Cooling: Central Air
- Parking Spots: 4
- Property Type: Single Family Residence
- Total Rooms: 6
- Status: Closed
- Heating: Baseboard, Natural Gas
- Property Class: Residential
- Style: Ranch
- Year Built: 1970
-
Additional Details
- Appliances: Range, Refrigerator, Washer, Dryer
- Exterior Features: Porch - Enclosed, Porch - Screened, Storage
- Lot Features: Level
- Roof: Shingle
- Year Built Details: Actual
- Zoning: Res
- Basement: Full, Walk-Out Access, Unfinished
- Foundation: Concrete Perimeter
- Road Frontage Type: Public
- SqFt Source: Public Record
- Year Built Source: Public Records
-
Amenities
- Community Features: Pool, Park, Golf, Medical Facility, Conservation Area, Highway Access, Public School, T-Station
- Parking Features: Off Street, Paved
-
Utilities
- Electric: Circuit Breakers
- Water Source: Public
- Sewer: Public Sewer
-
Fees / Taxes
- Assessed Value: $391,100
- Taxes: $4,279
- Tax Year: 2025
Similar Listings
Sold
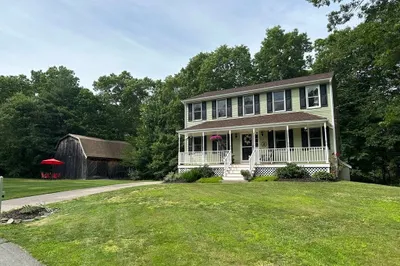
41 Photos
Sold
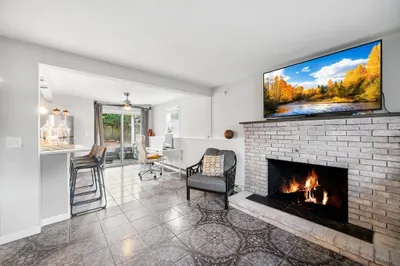
22 Photos
Sold
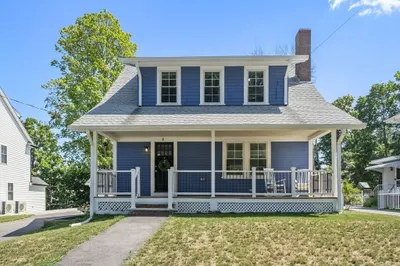
39 Photos
Sold
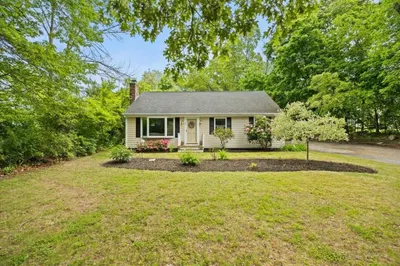
42 Photos
Content © 2026 MLS Property Information Network, Inc. The information in this listing was gathered from third party resources including the seller and public records.
Listing information provided courtesy of MP Realty Group.
MLS Property Information Network, Inc. and its subscribers disclaim any and all representations or warranties as to the accuracy of this information.
