
Sold!
$420,000
6
Beds
2
Baths
2,771
Living Area
-
Property Description
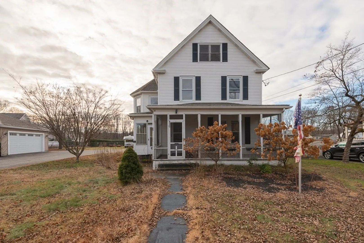
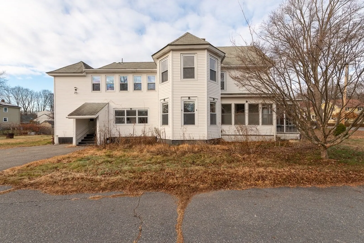
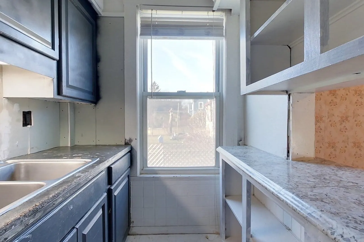
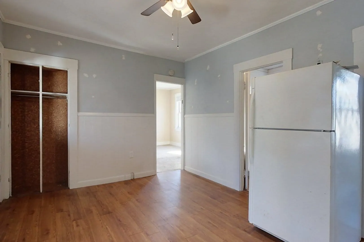
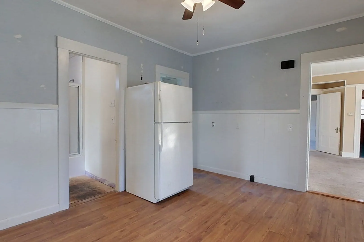
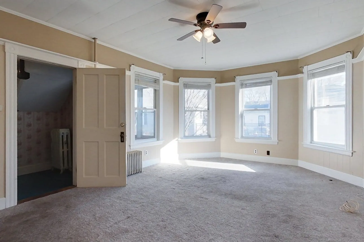
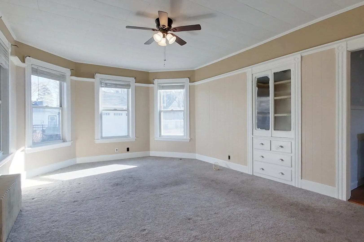
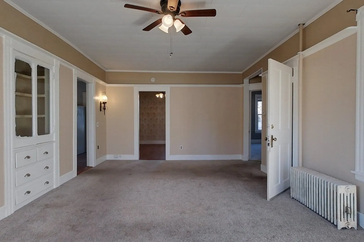
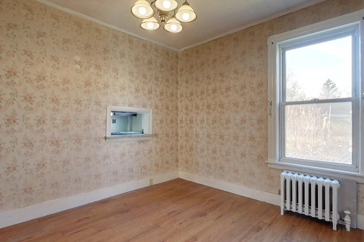
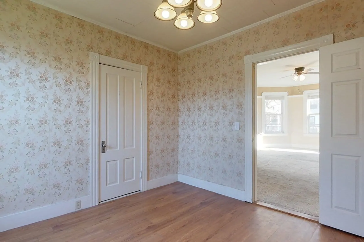
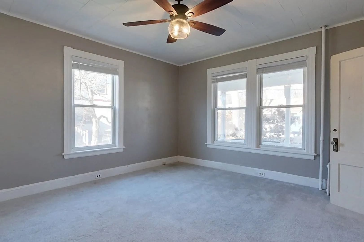
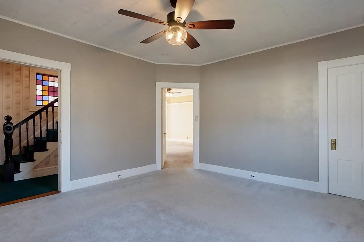
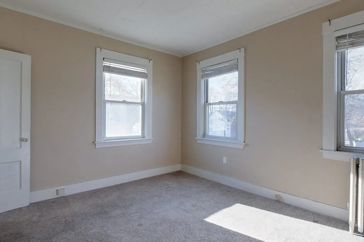
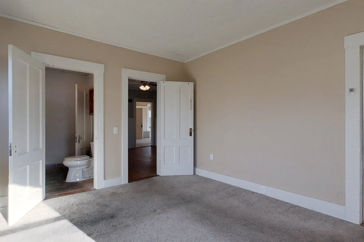
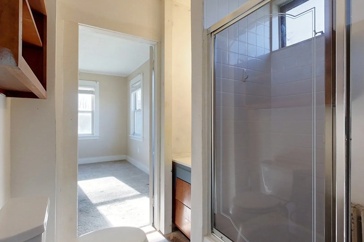
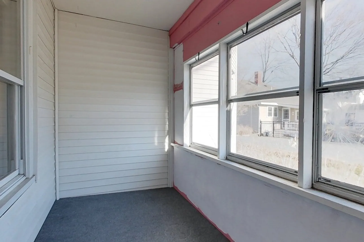
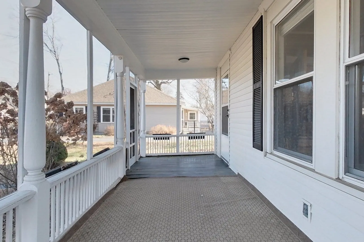
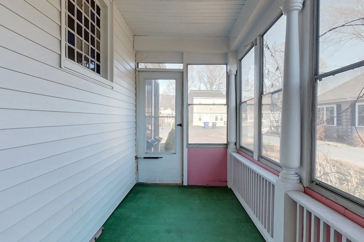
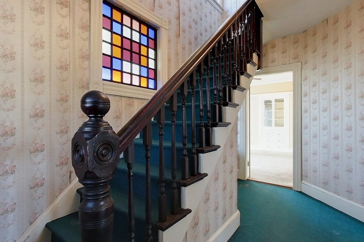
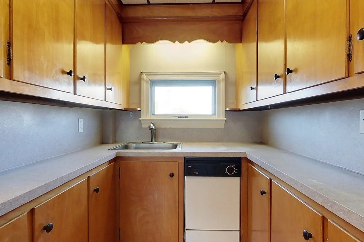
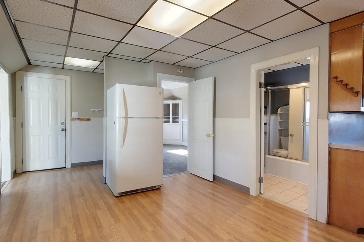
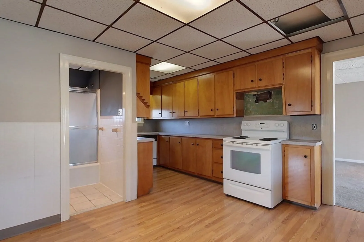
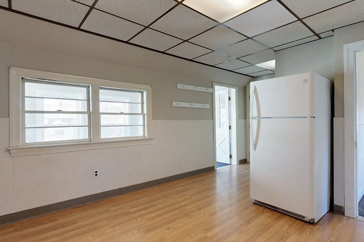
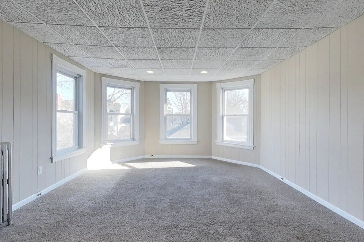
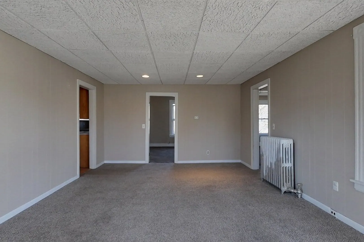
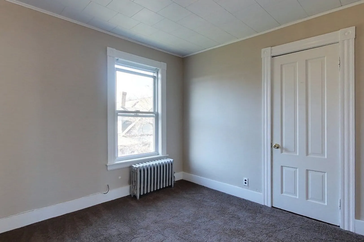
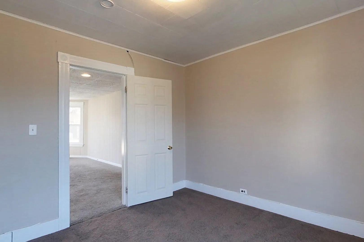
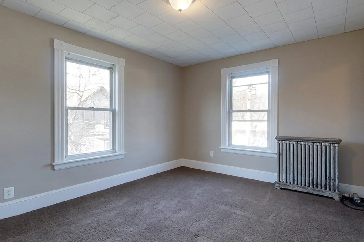
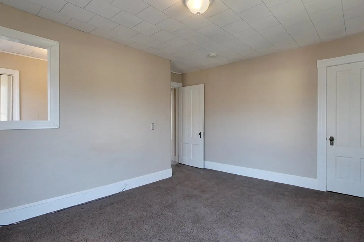
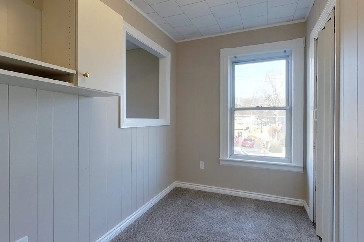
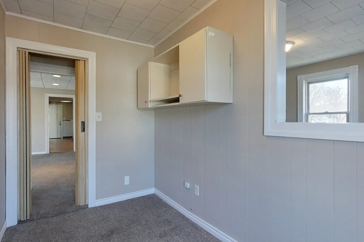
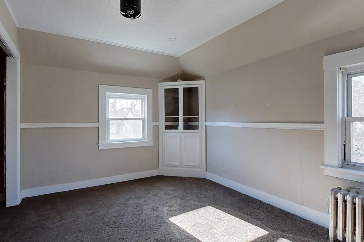
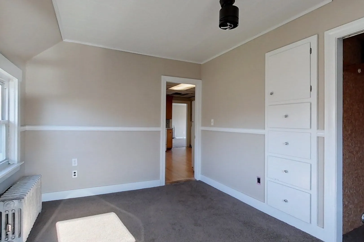
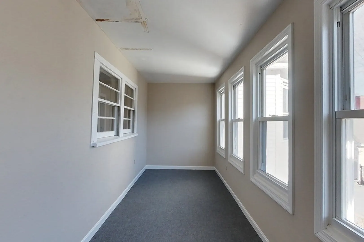
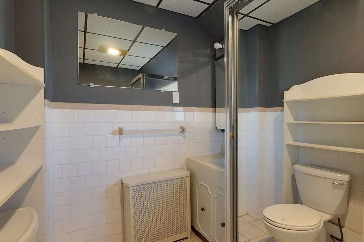
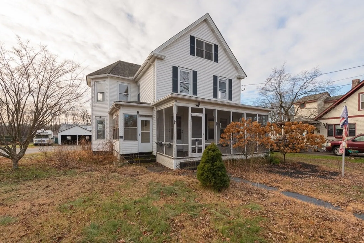
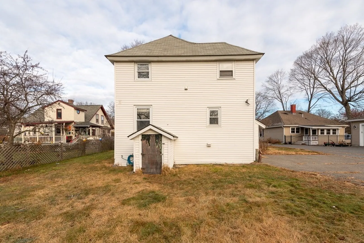
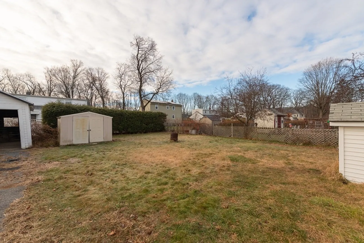
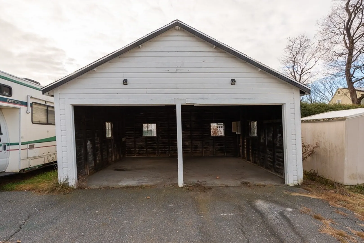
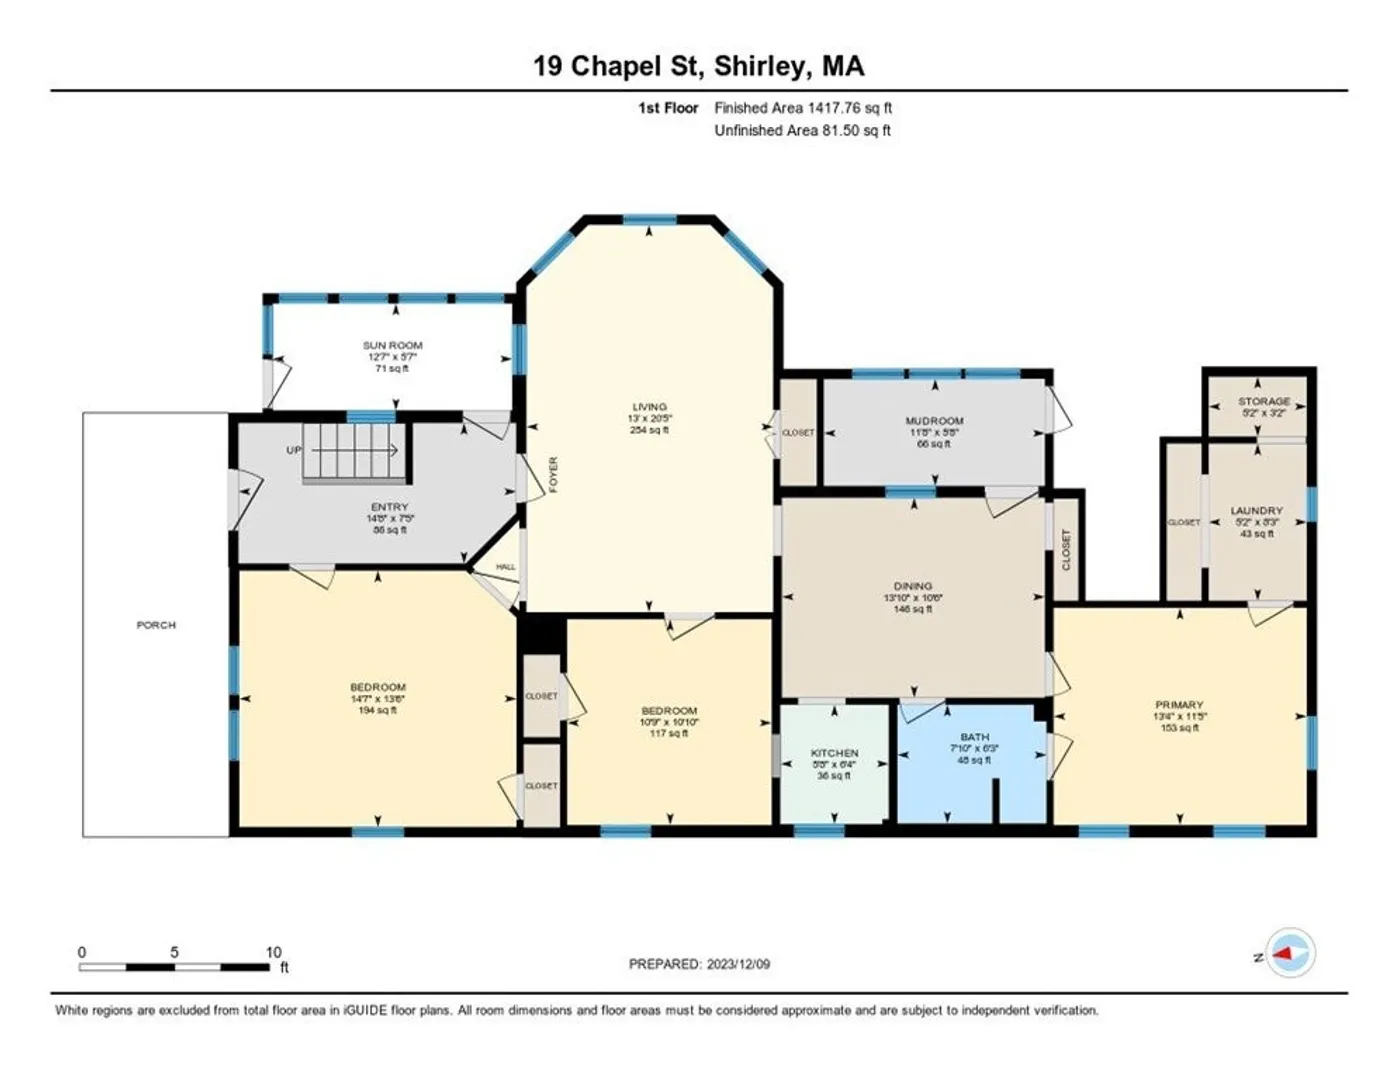
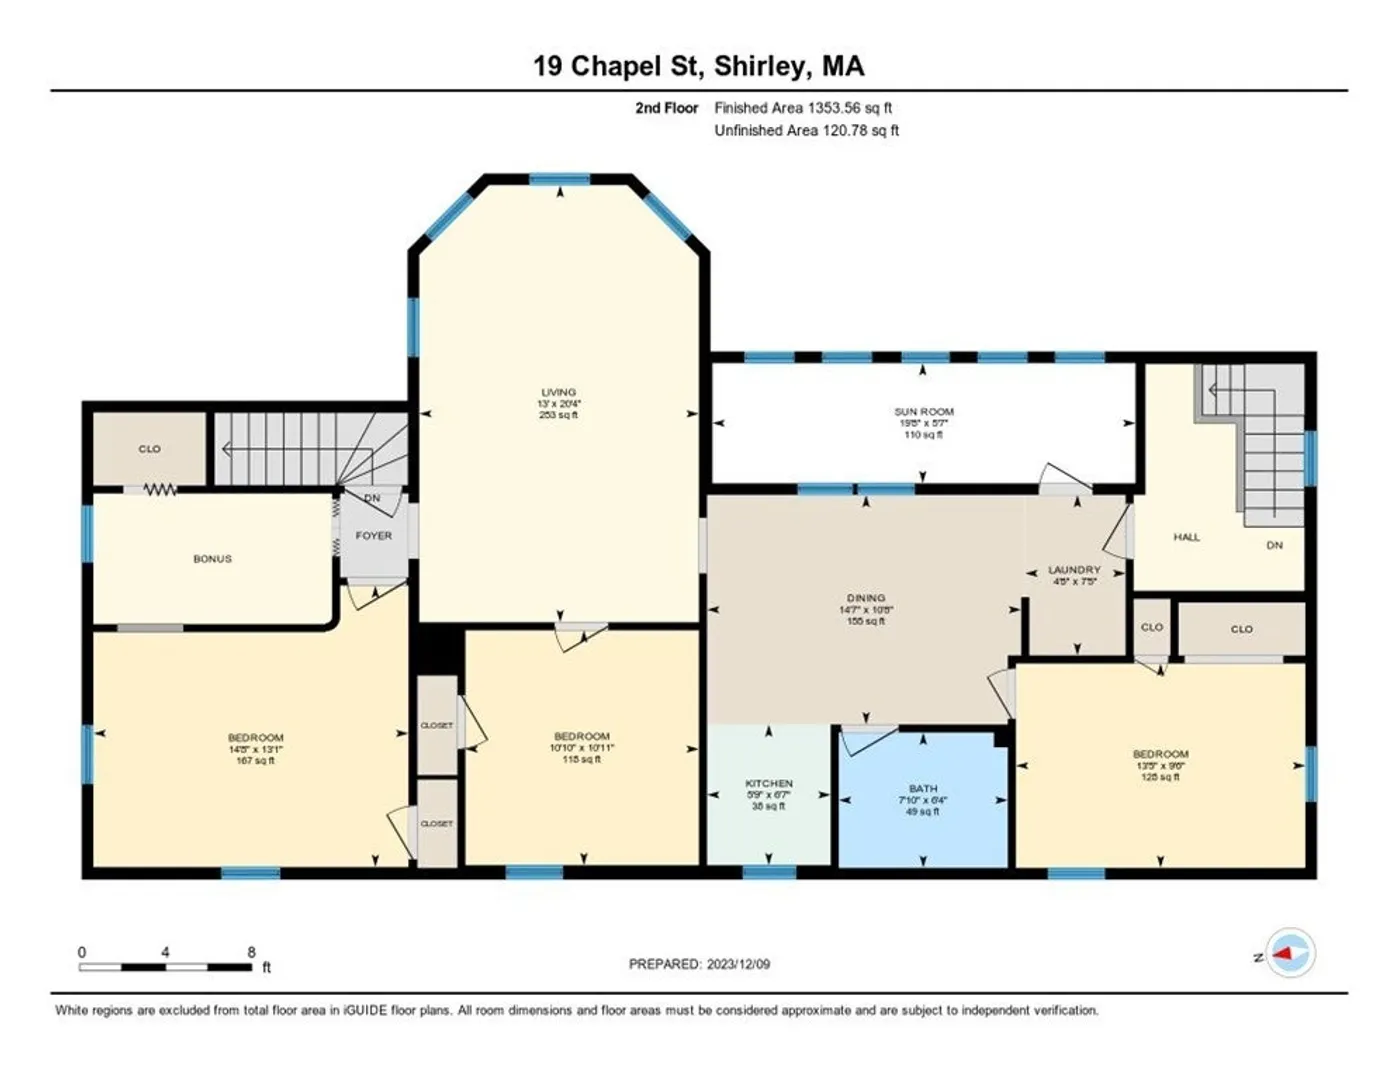
Discover this 2-family home nestled in the heart of Shirley positioned near public transportation, offering convenience and versatility. Each unit boasts 3 BDRMS and a Full BA. Unit 2, situated on the 2nd level, is move-in ready, complete with essential appliances like a range, dishwasher, and refrigerator. This unit offers a galley-style Kitchen, Dining Area, Sunroom, Laundry hookups, spacious sundrenched Living Room and a Bonus Room. Unit 1, located on the first level brims with possibilities and mostly mirrors the upper level's layout! Additionally, the property includes a shared detached garage & yard space. Each unit offers separate entrances. Town water/sewer! While the property is sold as is, it exudes character showcased by an original stained glass window & its unique design and offers potential for an exceptional opportunity whether envisioned as an owner-occupied property or an income-generating asset. OFFERS DUE MONDAY 12/18 AT NOON. ALLOW 24HRS TO REVIEW
-
Highlights
- Heating: Steam, Natural Gas
- Property Class: Residential Income
- Total Rooms: 11
- Status: Closed
- Parking Spots: 2
- Property Type: Multi Family
- Year Built: 1875
-
Additional Details
- Appliances: Range, Dishwasher, Refrigerator
- Construction: Frame
- Foundation: Stone
- Road Frontage Type: Public
- Total Number of Units: 2
- Year Built Source: Public Records
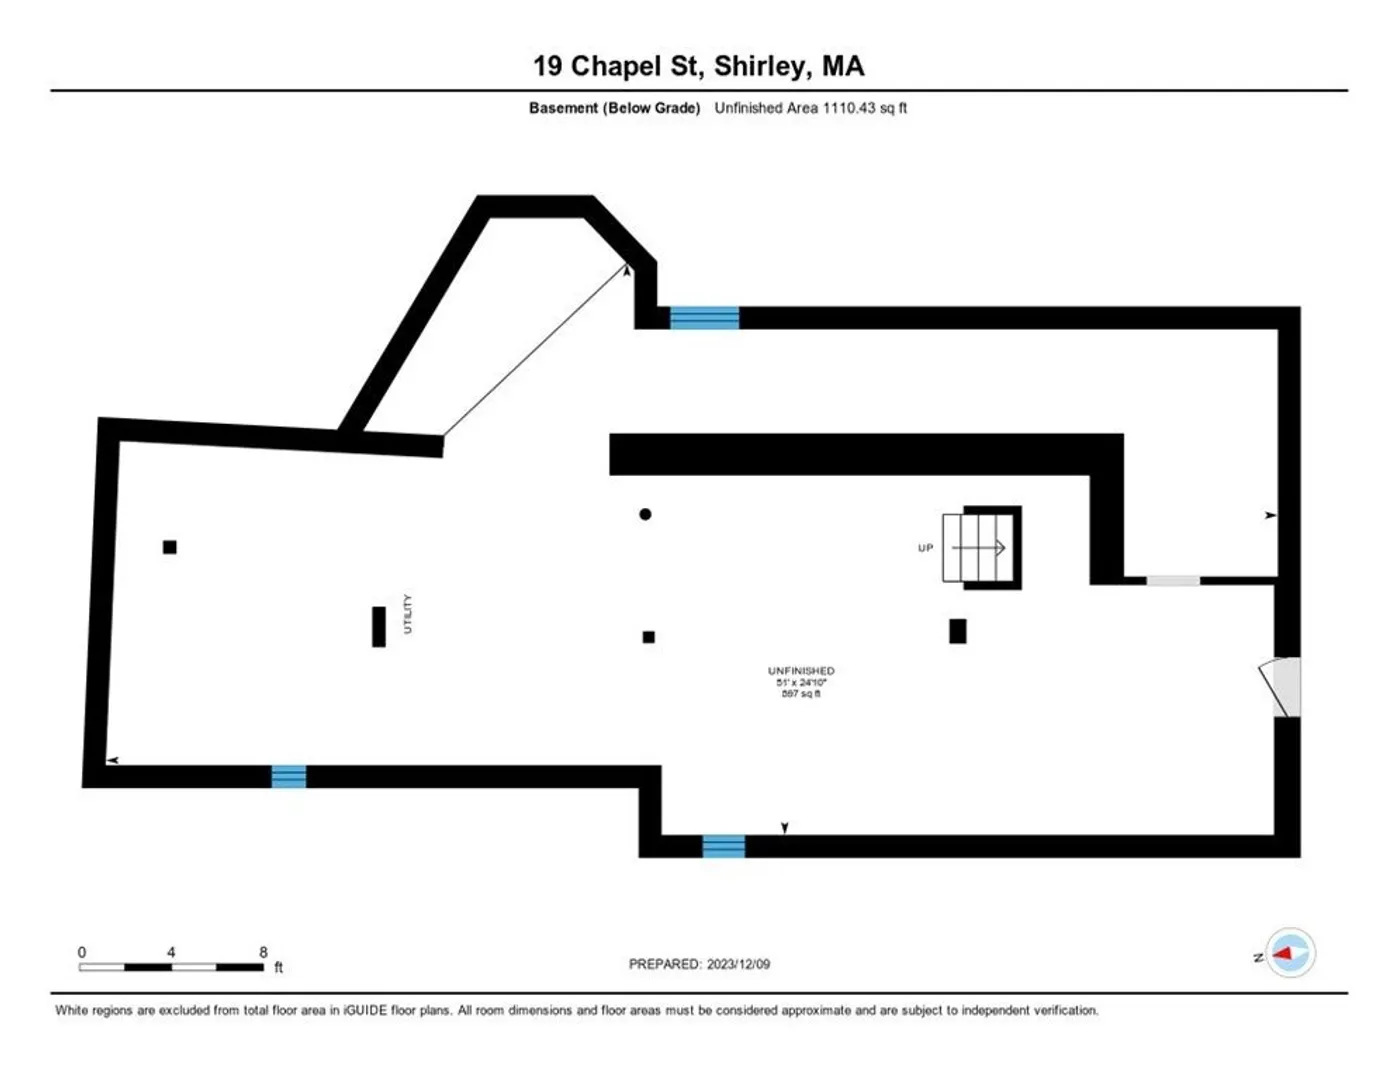
- Basement: Full, Bulkhead, Dirt Floor, Concrete, Unfinished
- Flooring: Vinyl, Carpet
- Lot Features: Cleared, Level
- Roof: Shingle
- Year Built Details: Actual
- Zoning: R3
-
Amenities
- Covered Parking Spaces: 2
- Parking Features: Paved Drive, Shared Driveway, Off Street, Paved
-
Utilities
- Electric: 220 Volts, Circuit Breakers, 100 Amp Service, Knob & Tube Wiring
- Water Source: Public
- Sewer: Public Sewer
-
Fees / Taxes
- Assessed Value: $333,900
- Compensation Based On: Net Sale Price
- Tax Year: 2023
- Buyer Agent Compensation: 2.0%
- Facilitator Compensation: 2.0%
- Taxes: $4,735
Content © 2026 MLS Property Information Network, Inc. The information in this listing was gathered from third party resources including the seller and public records.
Listing information provided courtesy of Century 21 North East.
MLS Property Information Network, Inc. and its subscribers disclaim any and all representations or warranties as to the accuracy of this information.
