
Sold!
$410,000
3
Beds
2
Baths
1,414
Living Area
-
Property Description
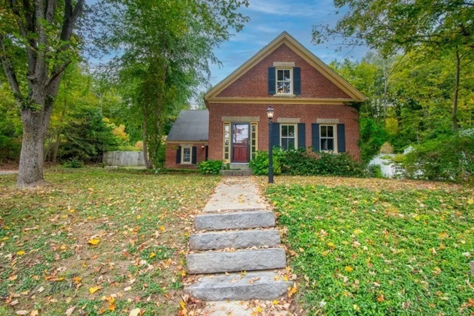
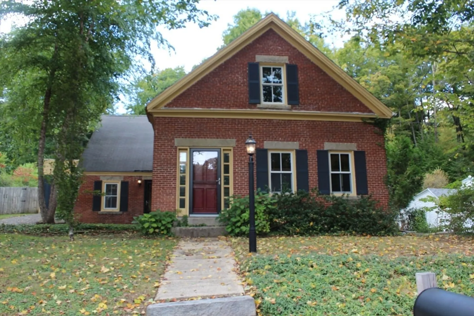
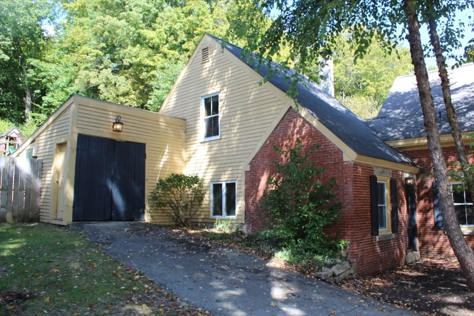
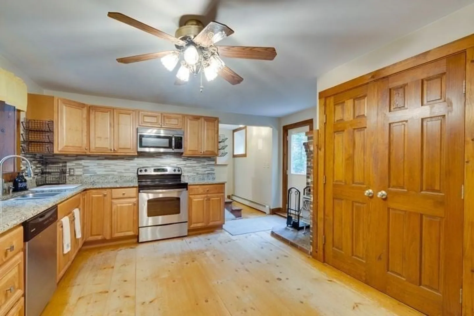
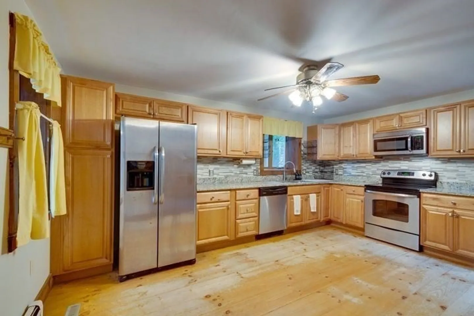
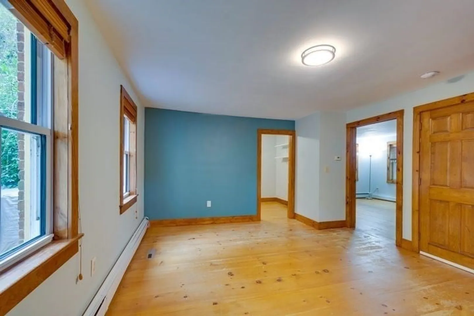
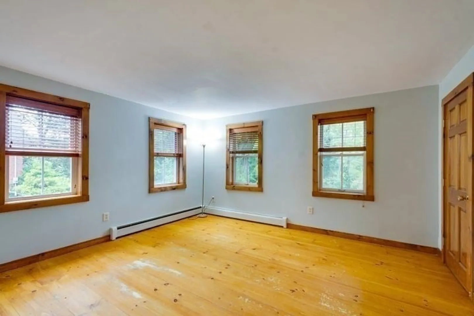
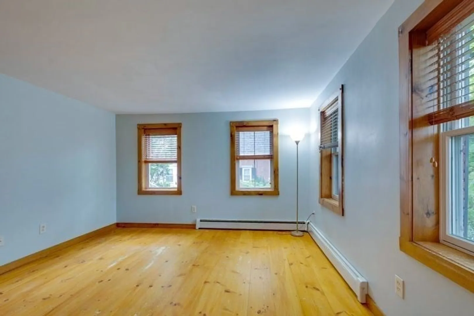
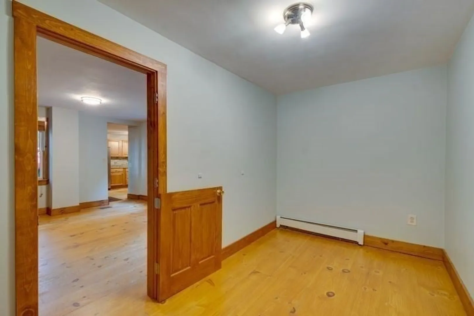
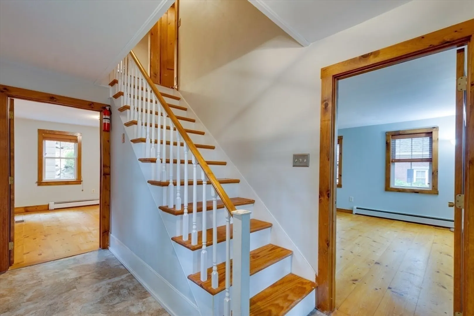
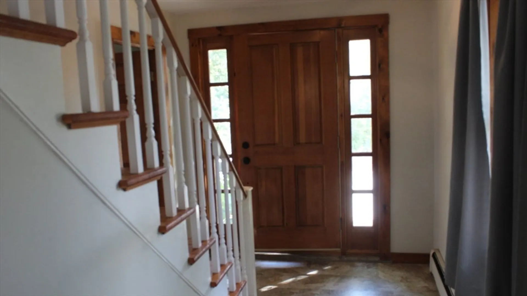
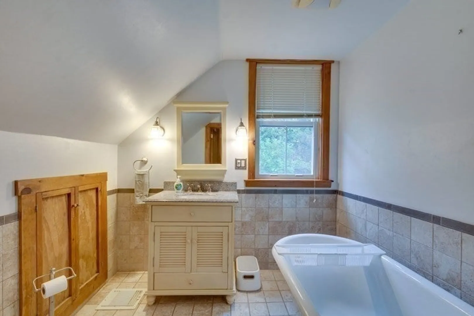
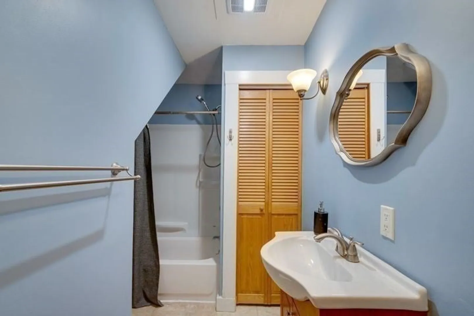
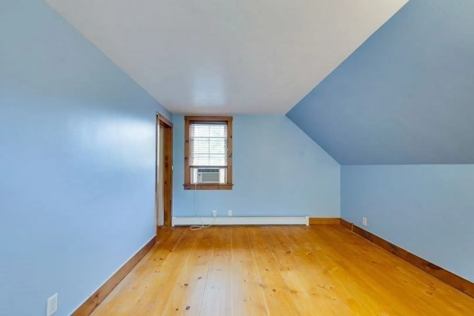
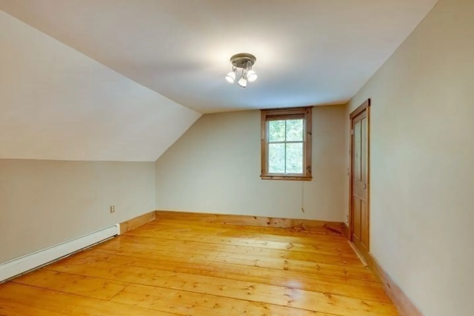
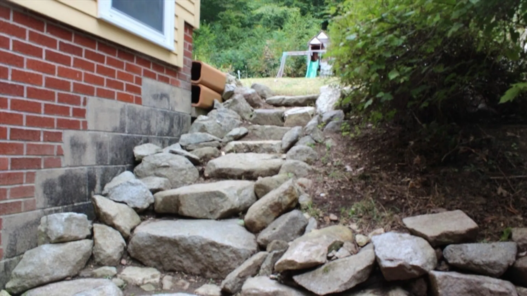
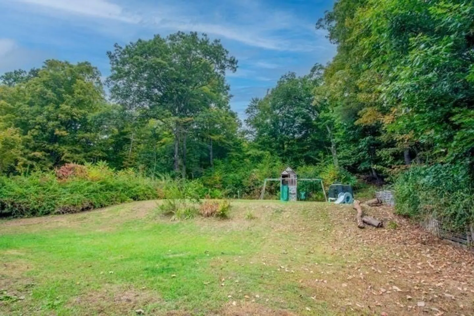
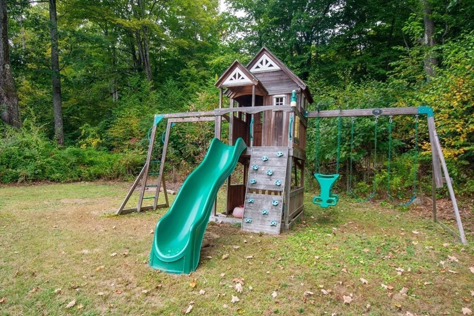
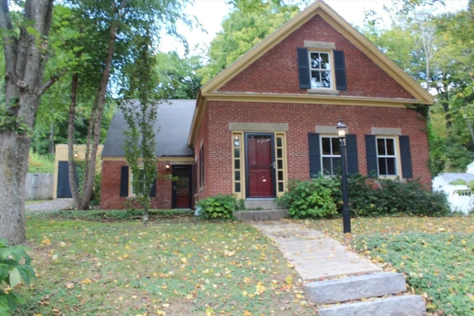
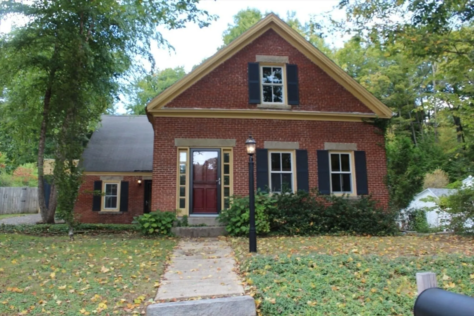
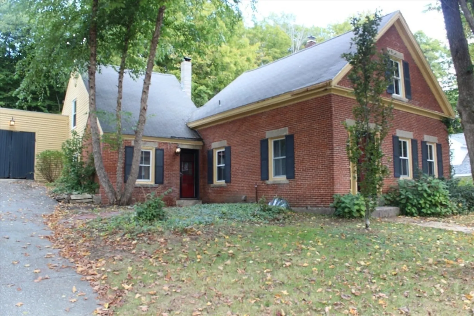
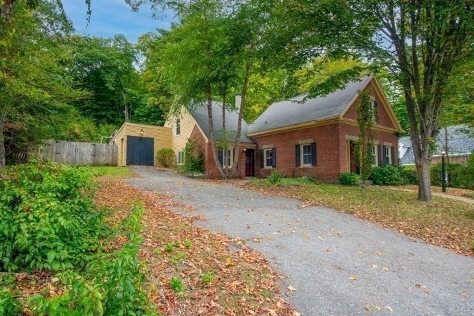
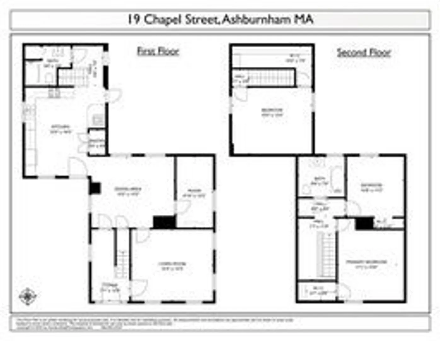
Welcome to 19 Chapel Street, a beautifully-kept antique brick home in the heart of Ashburnham. Chapel Street is perhaps the most quintessential New England street in town, a few minutes walking distance to the local restaurants, markets, gift shops, and Cushing Academy. This three bedroom home has wide-pine floors throughout, granite kitchen countertops, first floor laundry access, and a private outdoor patio. Both bathrooms have been updated, one upstairs convenient to two of the bathrooms, and another at the bottom of the stairs leading to the private 3rd bedroom. There is an attached garage bay for storage, and tiered partially-fenced-in backyard, leveled and ideal for family games, pets, or entertaining. Call to schedule a showing or join me on Thursday 9/26 for an open house from 4pm to 5:30 pm.
-
Highlights
- Heating: Central, Oil, Wood Stove
- Property Class: Residential
- Style: Cape, Antique
- Year Built: 1849
- Parking Spots: 3
- Property Type: Single Family Residence
- Total Rooms: 7
- Status: Closed
-
Additional Details
- Appliances: Electric Water Heater, Range, Dishwasher, Refrigerator, Washer, Dryer
- Construction: Brick
- Flooring: Wood
- Interior Features: Play Room
- Road Frontage Type: Public
- Year Built Details: Actual
- Zoning: Res
- Basement: Partial
- Exterior Features: Patio
- Foundation: Stone
- Lot Features: Wooded, Sloped
- Roof: Shingle
- Year Built Source: Public Records
-
Amenities
- Community Features: Shopping, Tennis Court(s), Walk/Jog Trails, Bike Path, Conservation Area, House of Worship, Private School, Public School
- Parking Features: Off Street
-
Utilities
- Electric: 100 Amp Service
- Water Source: Public
- Sewer: Public Sewer
-
Fees / Taxes
- Assessed Value: $297,900
- Taxes: $4,692
- Tax Year: 2024
Similar Listings
Sold
25 Photos
Sold
40 Photos
Sold
42 Photos
Sold
42 Photos
Content © 2026 MLS Property Information Network, Inc. The information in this listing was gathered from third party resources including the seller and public records.
Listing information provided courtesy of Keller Williams Realty North Central.
MLS Property Information Network, Inc. and its subscribers disclaim any and all representations or warranties as to the accuracy of this information.
