
Sold!
$795,000
3
Beds
2/1
Baths
1,853
Living Area
-
Property Description
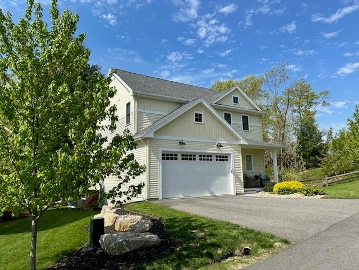
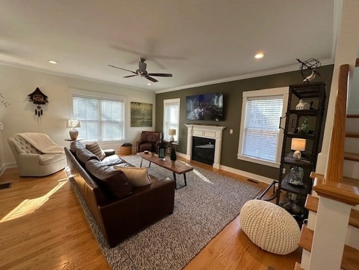
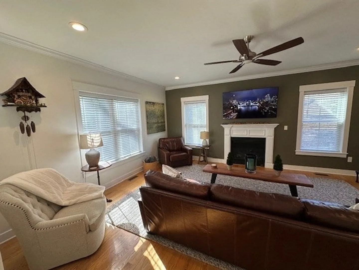
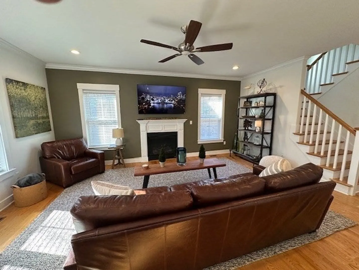
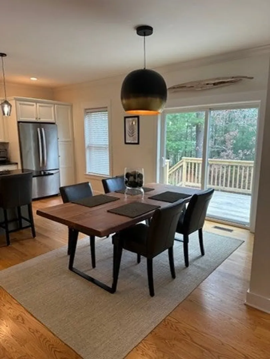
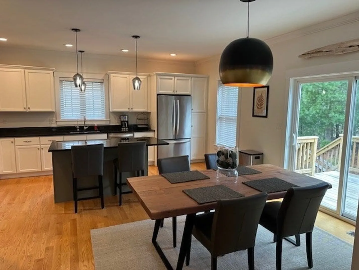
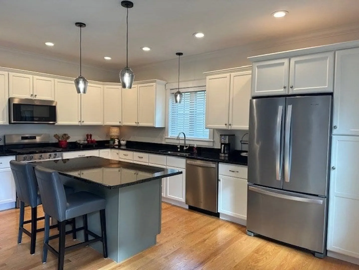
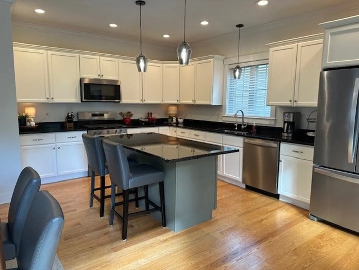
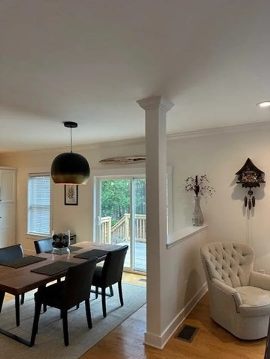
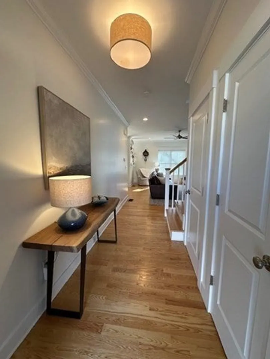
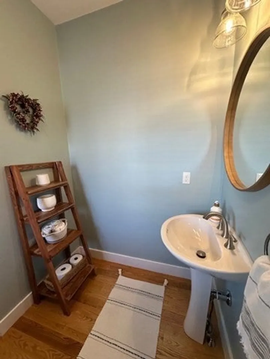
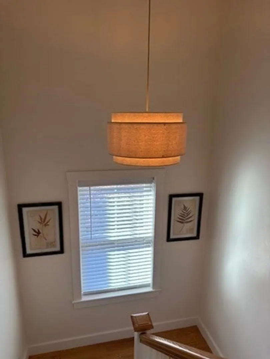
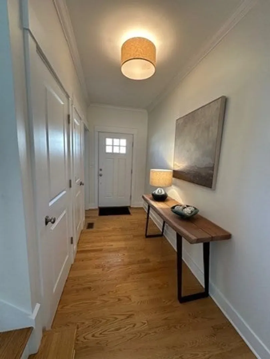
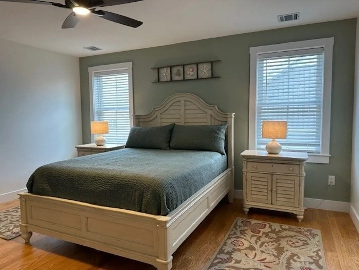
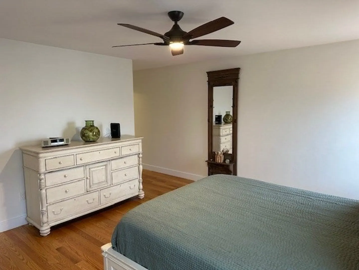
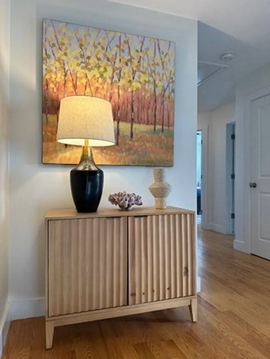
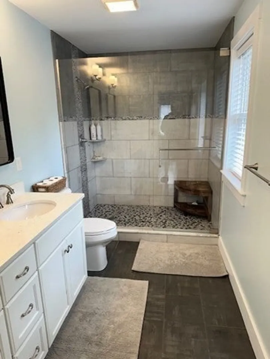
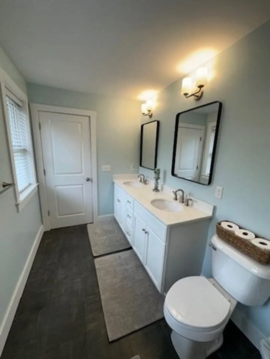
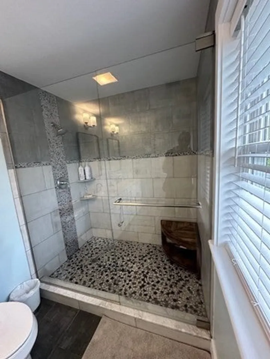
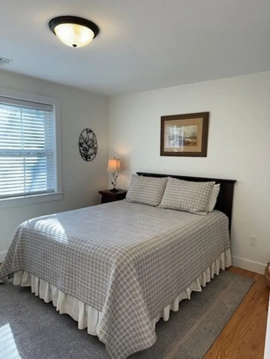
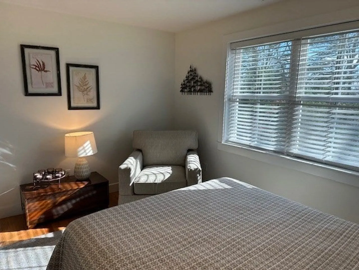
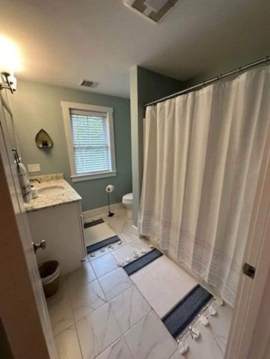
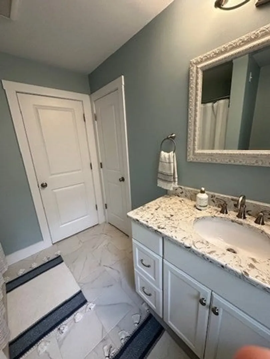
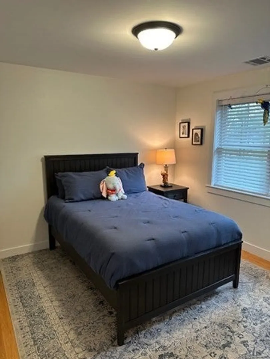
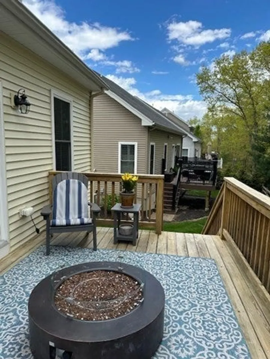
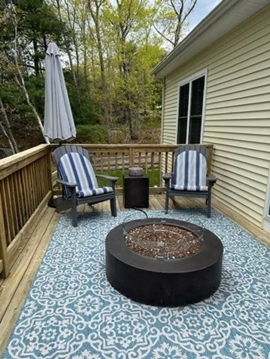
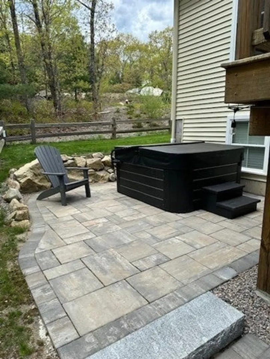
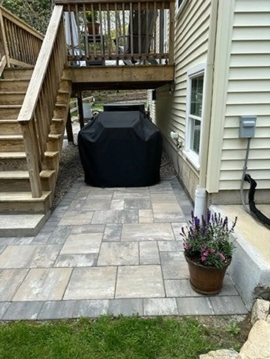
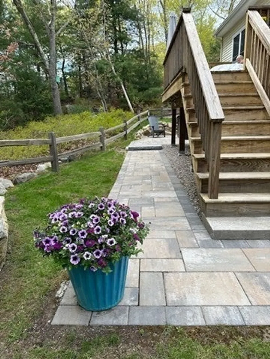
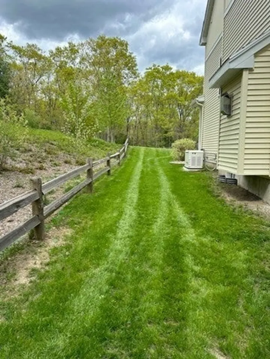
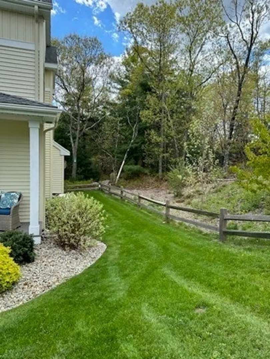
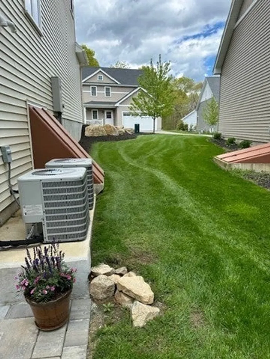
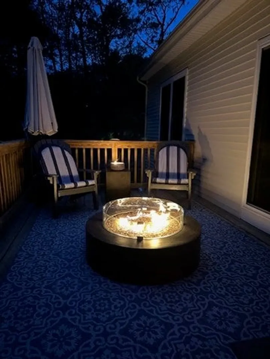
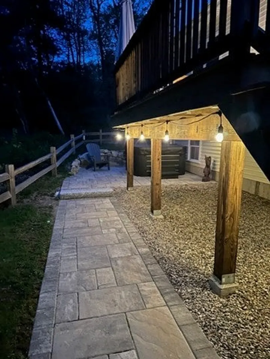
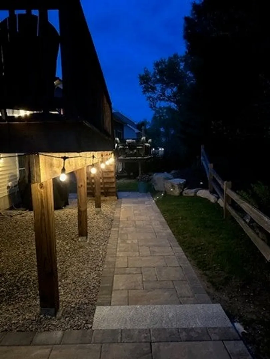
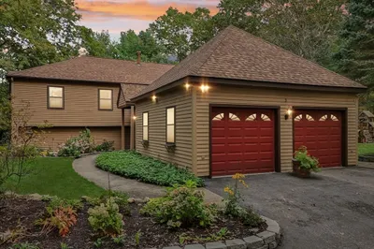
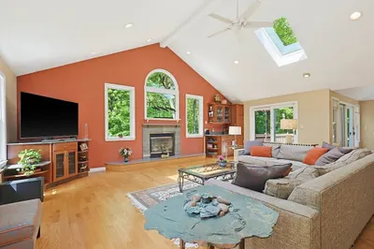
Impeccably maintained home with open floor plan located in Wyman Village on preferred lot. Large kitchen w/ stainless appliances, white cabinets, center island w/ breakfast bar & granite counters. Kitchen opens to dining room w/ slider to private deck & new patio providing spectacular outdoor space. Living room features a gas fireplace. Crown molding on 1st FL.2nd FL has 3 BRs w/ owner en-suite & oversized custom shower, dual vanity, quartz counter & walk-in closet. 2nd full bath w/ tile FLs & quartz counter. Laundry on the 2nd FL w/ Maytag XL capacity washer/dryer. Hardwood FLs. Whole house generator professionally installed in 2023 connected to natural gas. All mechanical & appliances run simultaneously on generator power. Interior professionally painted 3 years ago. Driveway sealed 2025. borders conservation & provides exceptionally quiet setting for being in town. Professional water filtration system. Dry basement, could be finished for additional living space. HOA $93 per month.
-
Highlights
- Cooling: Central Air
- HOA Fee: $93
- Property Class: Residential
- Style: Colonial
- Year Built: 2018
- Heating: Forced Air, Natural Gas
- Parking Spots: 4
- Property Type: Single Family Residence
- Total Rooms: 6
- Status: Closed
-
Additional Details
- Basement: Full, Walk-Out Access, Radon Remediation System
- Exterior Features: Deck, Patio
- Flooring: Wood
- Lot Features: Corner Lot, Wooded
- SqFt Source: Public Record
- Year Built Source: Owner
- Construction: Frame
- Fireplaces: 1
- Foundation: Concrete Perimeter
- Roof: Shingle
- Year Built Details: Actual
- Zoning: r
-
Amenities
- Covered Parking Spaces: 2
- Parking Features: Attached, Paved Drive, Paved
-
Utilities
- Sewer: Public Sewer
- Water Source: Public
-
Fees / Taxes
- Assessed Value: $615,700
- Tax Year: 2025
- HOA: Yes
- Taxes: $8,140
Similar Listings
Sold
42 Photos
Sold
42 Photos
Sold
1 Photo
Sold
41 Photos
Content © 2026 MLS Property Information Network, Inc. The information in this listing was gathered from third party resources including the seller and public records.
Listing information provided courtesy of Fathom Realty MA.
MLS Property Information Network, Inc. and its subscribers disclaim any and all representations or warranties as to the accuracy of this information.
