
Sold!
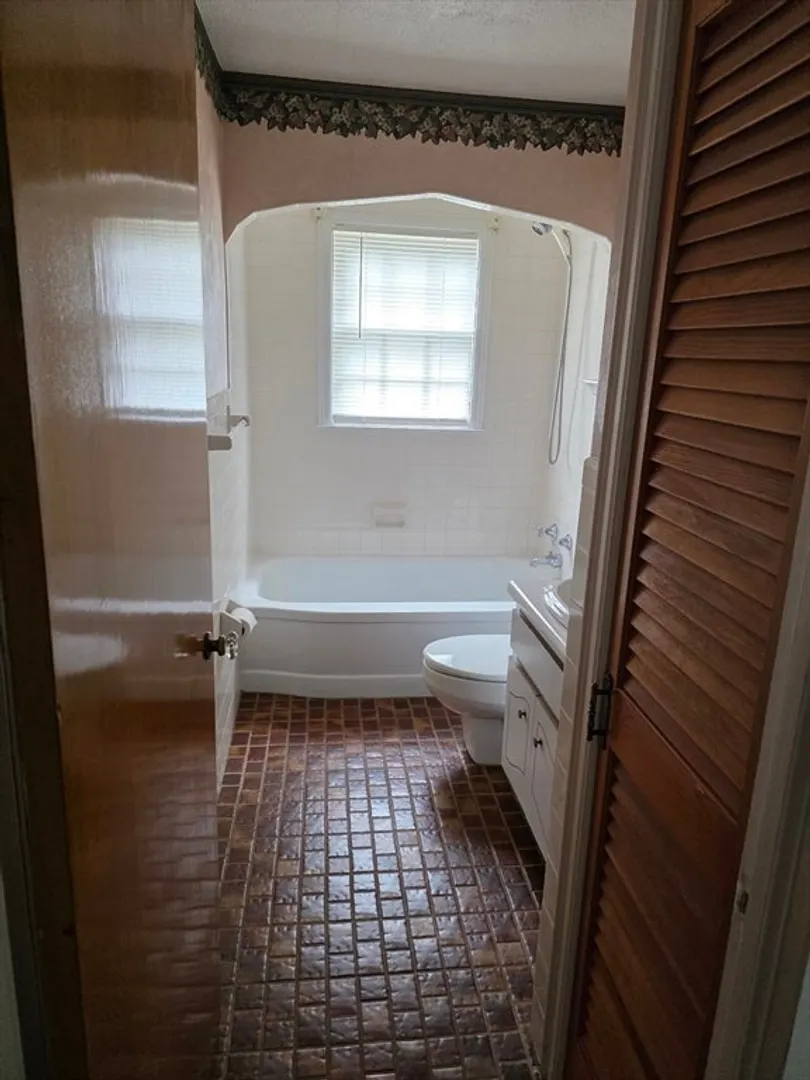
$400,000
2
Beds
1
Bath
1,166
Living Area
-
Property Description
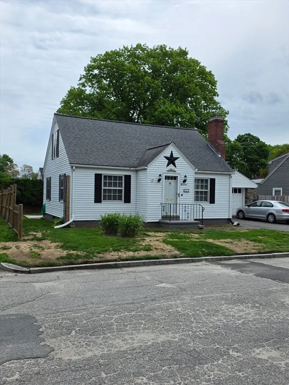
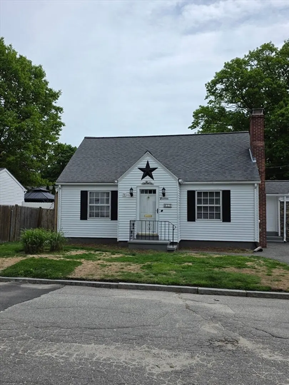
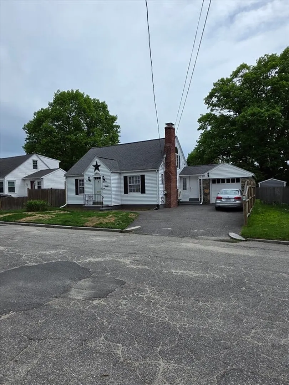
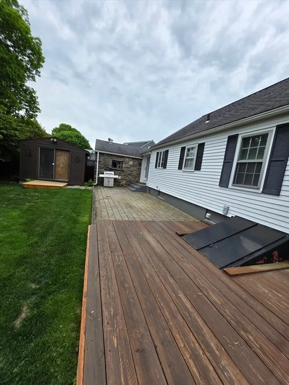
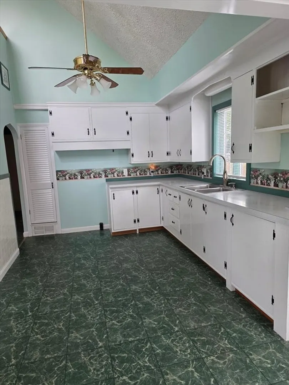
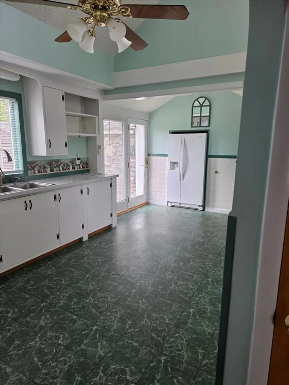
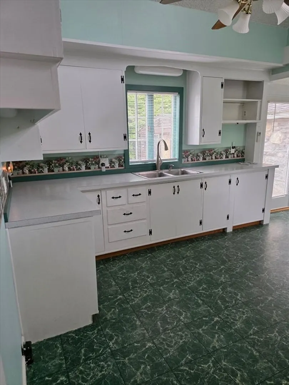
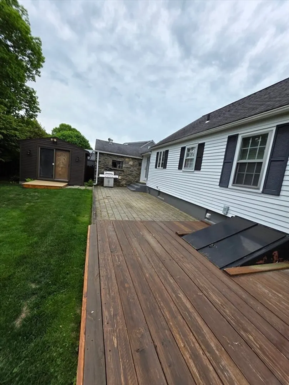
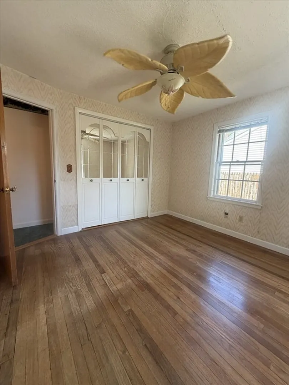
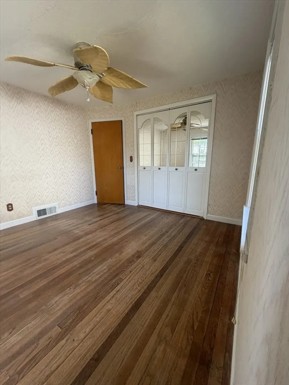
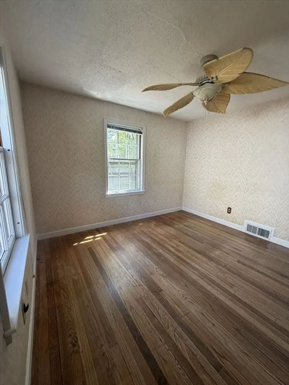
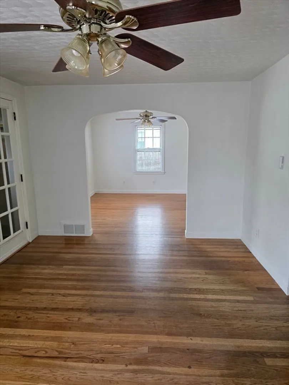
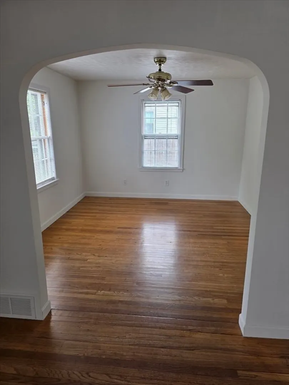
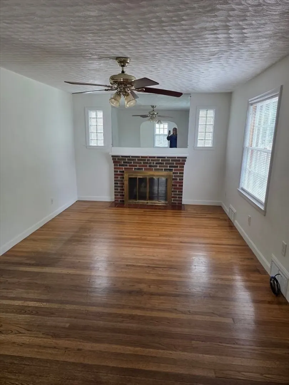
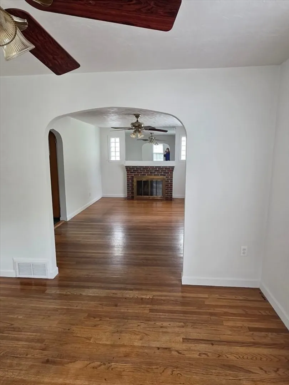
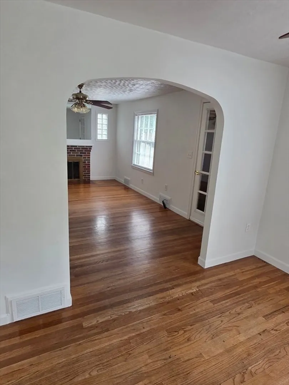
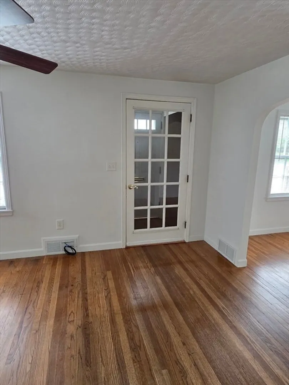
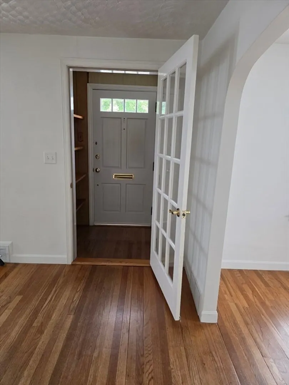
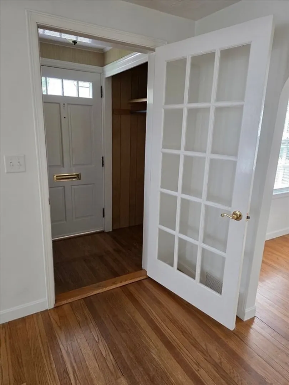
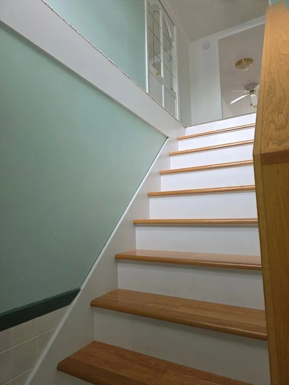
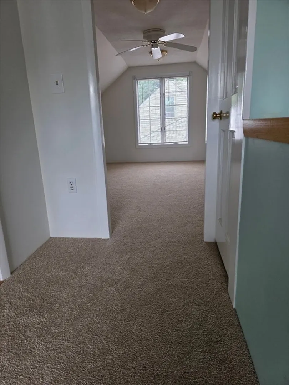
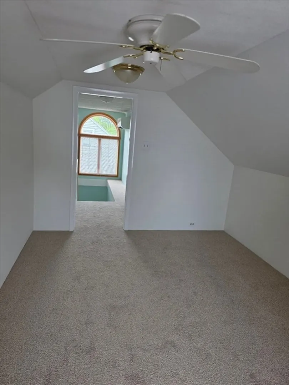
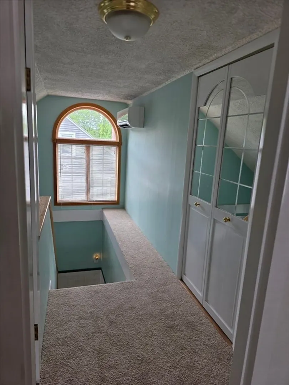
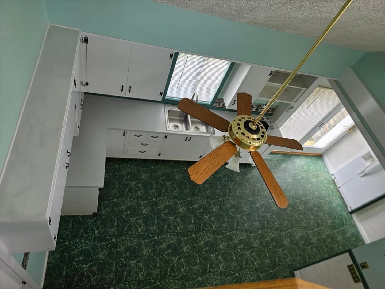
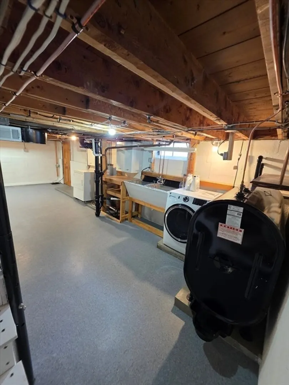
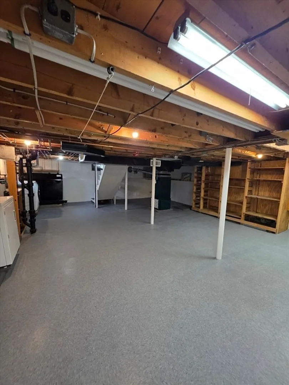
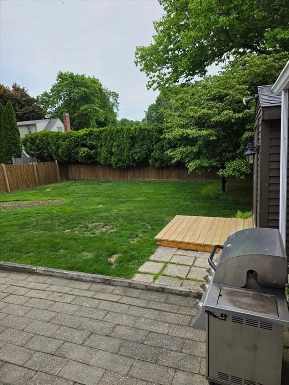
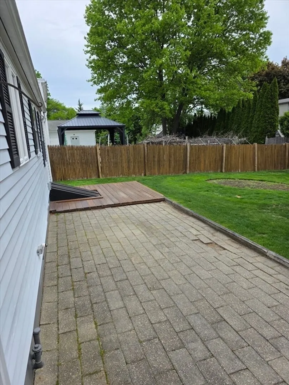
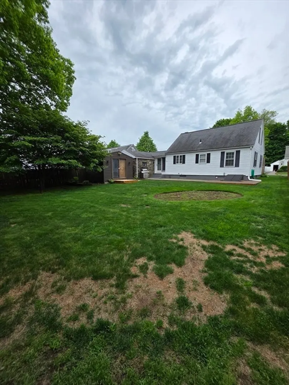
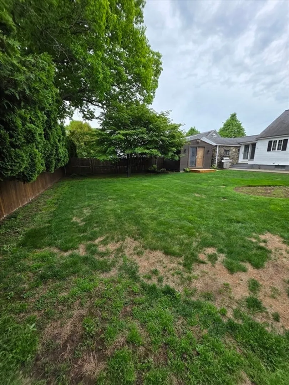
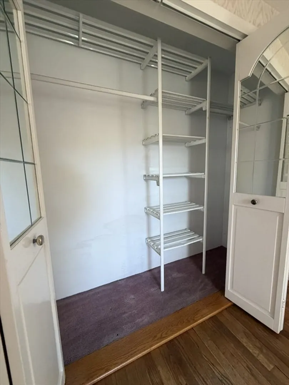
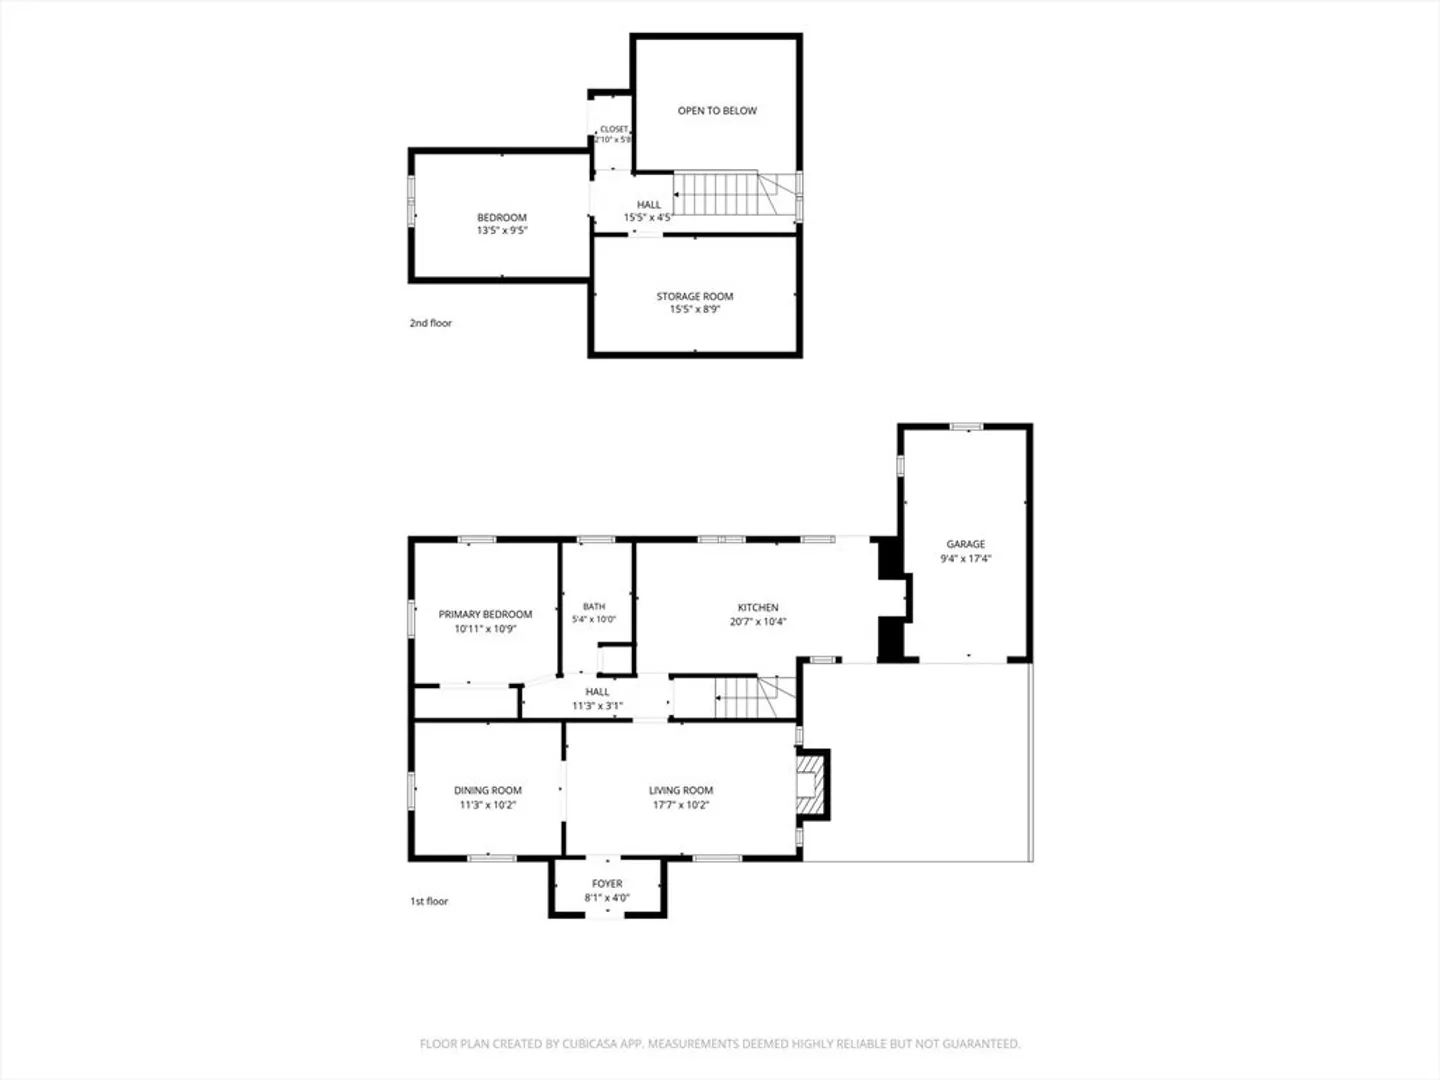
Step into this adorable 2-bedroom gem in Worcester’s highly sought-after Burncoat neighborhood — a home that delivers charm, comfort, and instant appeal. The bright, open cheerful kitchen sets the tone the moment you walk in. Beautiful hardwood floors highlight the living room, dining room, and first-floor bedroom, adding warmth and character throughout. Head upstairs to find a spacious second-floor bedroom with brand-new carpeting. Super clean basement with washer and dryer. Outside, enjoy a fully fenced yard ideal for relaxing, entertaining, or pets, along with a large storage shed for all your tools and outdoor gear. Homes this inviting move fast — make it yours before someone else does. Please submit any offers by Tuesday June 2 at 5:00.
-
Highlights
- Cooling: Ductless
- Parking Spots: 3
- Property Type: Single Family Residence
- Total Rooms: 5
- Status: Closed
- Heating: Forced Air, Oil
- Property Class: Residential
- Style: Cape
- Year Built: 1949
-
Additional Details
- Appliances: Water Heater, Dishwasher, Washer, Dryer
- Construction: Frame
- Fireplaces: 1
- Foundation: Other
- Road Frontage Type: Public
- SqFt Source: Public Record
- Year Built Source: Public Records
- Basement: Full, Interior Entry, Bulkhead, Sump Pump, Unfinished
- Exterior Features: Storage
- Flooring: Wood, Vinyl, Carpet
- Lot Features: Level
- Roof: Shingle
- Year Built Details: Approximate
- Zoning: Rs-7
-
Amenities
- Covered Parking Spaces: 1
- Parking Features: Attached, Paved Drive, Off Street, Paved
-
Utilities
- Sewer: Public Sewer
- Water Source: Public
-
Fees / Taxes
- Assessed Value: $329,800
- Taxes: $4,350
- Tax Year: 2025
Similar Listings
Sold
35 Photos
Sold
28 Photos
Sold
41 Photos
Sold
37 Photos
Content © 2026 MLS Property Information Network, Inc. The information in this listing was gathered from third party resources including the seller and public records.
Listing information provided courtesy of Christine Santaniello Realty.
MLS Property Information Network, Inc. and its subscribers disclaim any and all representations or warranties as to the accuracy of this information.
