
Sold!
$585,000
3
Beds
1/1
Bath
2,005
Living Area
-
Property Description
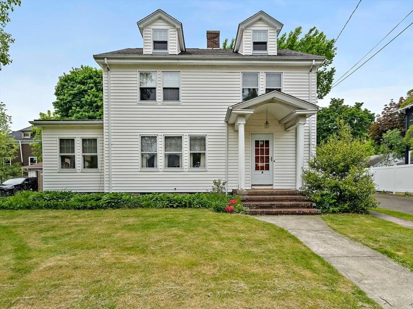
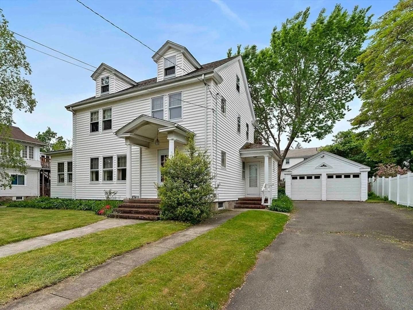
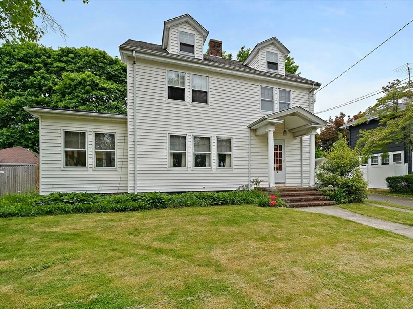
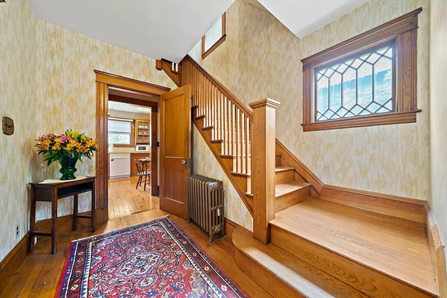
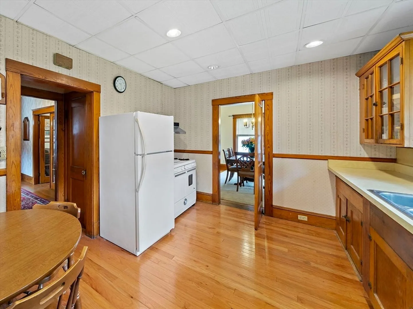
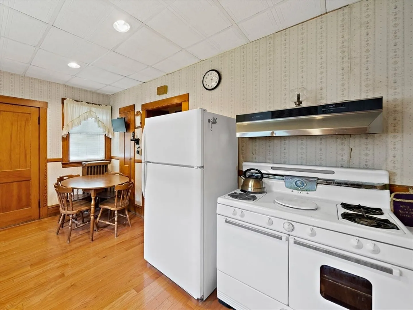
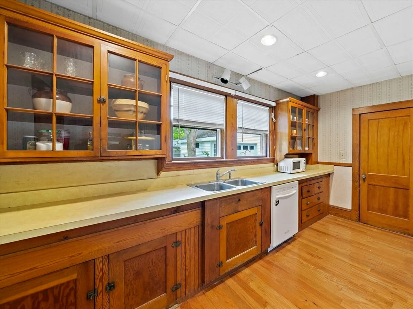
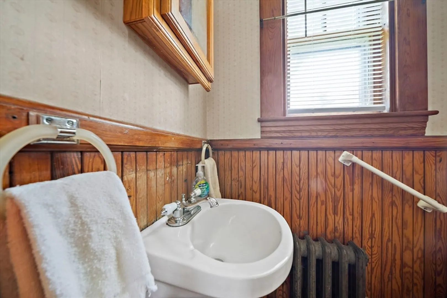
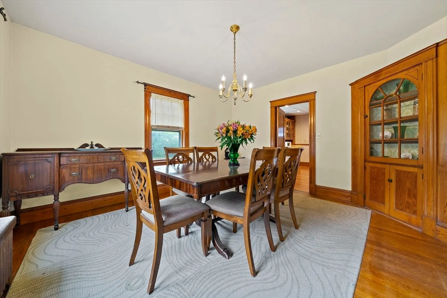
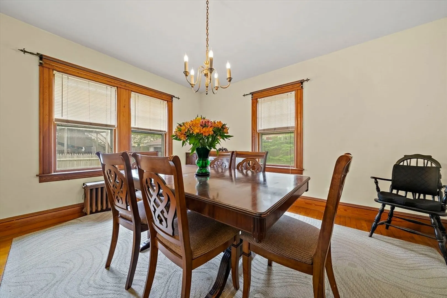
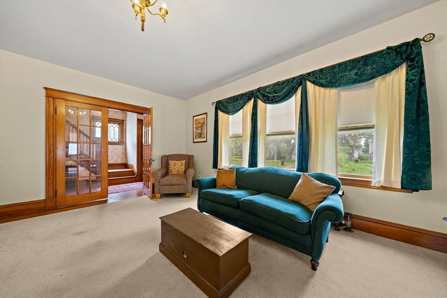
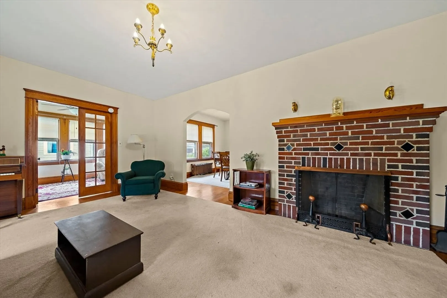
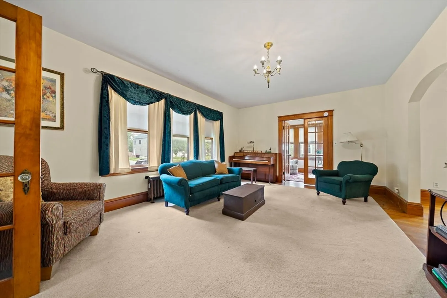
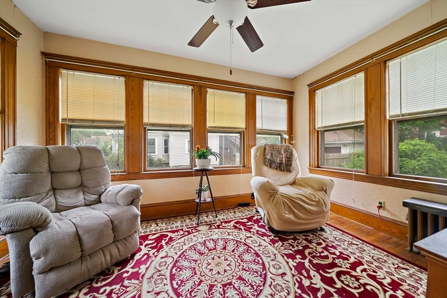
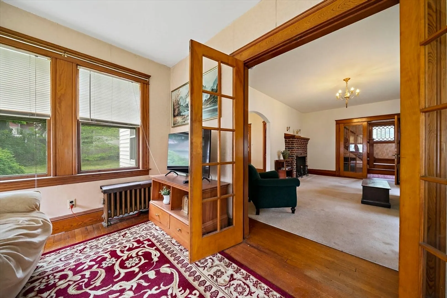
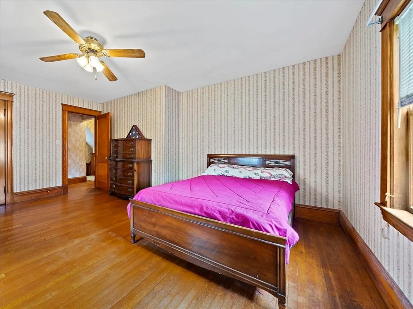
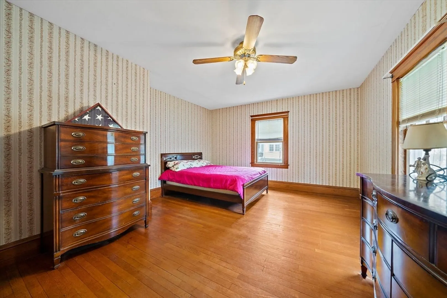
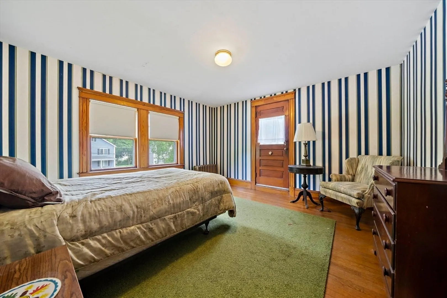
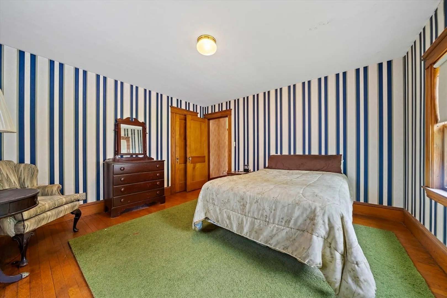
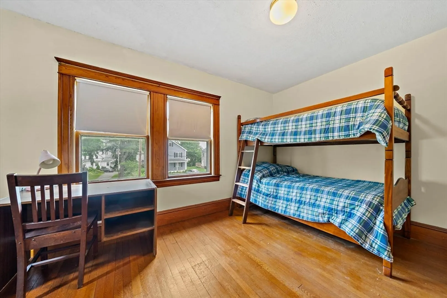
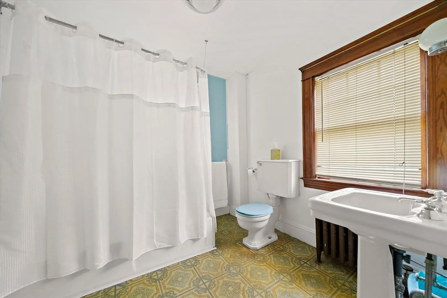
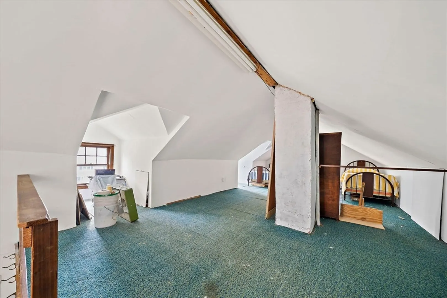
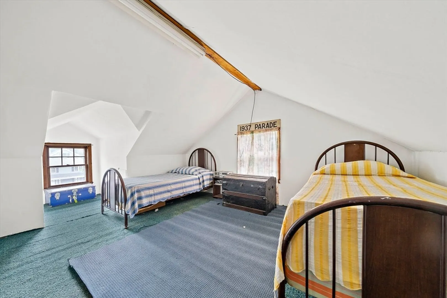
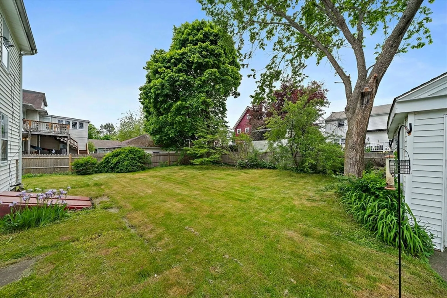
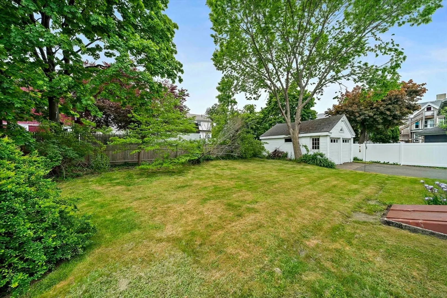
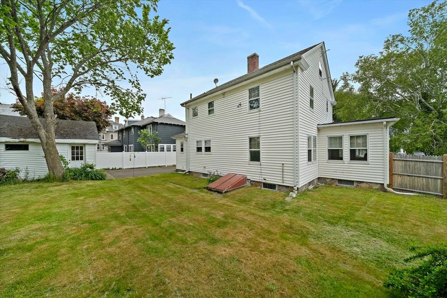
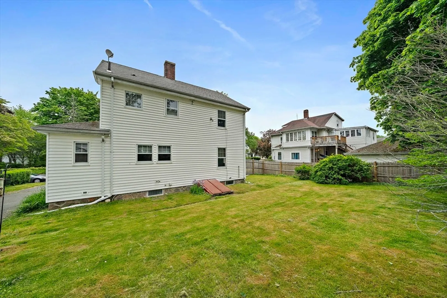
Proudly offered by second owners, this custom built, beautiful colonial boasts many fine details from its era along with a classic floorplan. Spacious eat in kitchen offers lots of storage with a deep closet and pantry via side entry, ample countertop space, reliable gas range, and a swinging butler door to the dining room featuring built in china hutch. Living room is large with a fireplace and entrance to sunroom/sitting room through french doors. Additional french doors lead to dreamy natural light in front foyer and staircase upstairs. Primary bedroom with a cedar closet on second level, two more bedrooms and full bathroom. Definite expansion potential into the walk-up attic. Woodwork and hardwood floors throughout are in stellar condition. Detached two car garage with electricity is another valuable feature. This lovingly cared for home has a private, perfectly sized yard and in a most convenient Brockton location. See it before its GONE!
-
Highlights
- Cooling: Window Unit(s)
- Parking Spots: 6
- Property Type: Single Family Residence
- Total Rooms: 7
- Status: Closed
- Heating: Steam, Oil
- Property Class: Residential
- Style: Colonial
- Year Built: 1938
-
Additional Details
- Appliances: Gas Water Heater, Range
- Construction: Frame
- Fireplaces: 1
- Foundation: Block
- Road Frontage Type: Public
- SqFt Source: Public Record
- Year Built Source: Public Records
- Basement: Full
- Exclusions: Personal Property
- Flooring: Hardwood
- Interior Features: Walk-up Attic
- Roof: Shingle
- Year Built Details: Actual
- Zoning: R1c
-
Amenities
- Community Features: Public Transportation, Shopping, Pool, Park, Medical Facility, Laundromat, Highway Access, House of Worship, Public School, T-Station
- Parking Features: Detached, Garage Door Opener, Paved Drive, Off Street, Paved
- Covered Parking Spaces: 2
-
Utilities
- Electric: 100 Amp Service
- Water Source: Public
- Sewer: Public Sewer
-
Fees / Taxes
- Assessed Value: $451,500
- Taxes: $5,468
- Tax Year: 2025
Similar Listings


Sold
41 Photos
Sold
37 Photos
Sold
31 Photos
Sold
38 Photos
Content © 2026 MLS Property Information Network, Inc. The information in this listing was gathered from third party resources including the seller and public records.
Listing information provided courtesy of Pina & Savage Realty Inc..
MLS Property Information Network, Inc. and its subscribers disclaim any and all representations or warranties as to the accuracy of this information.
