
Sold!
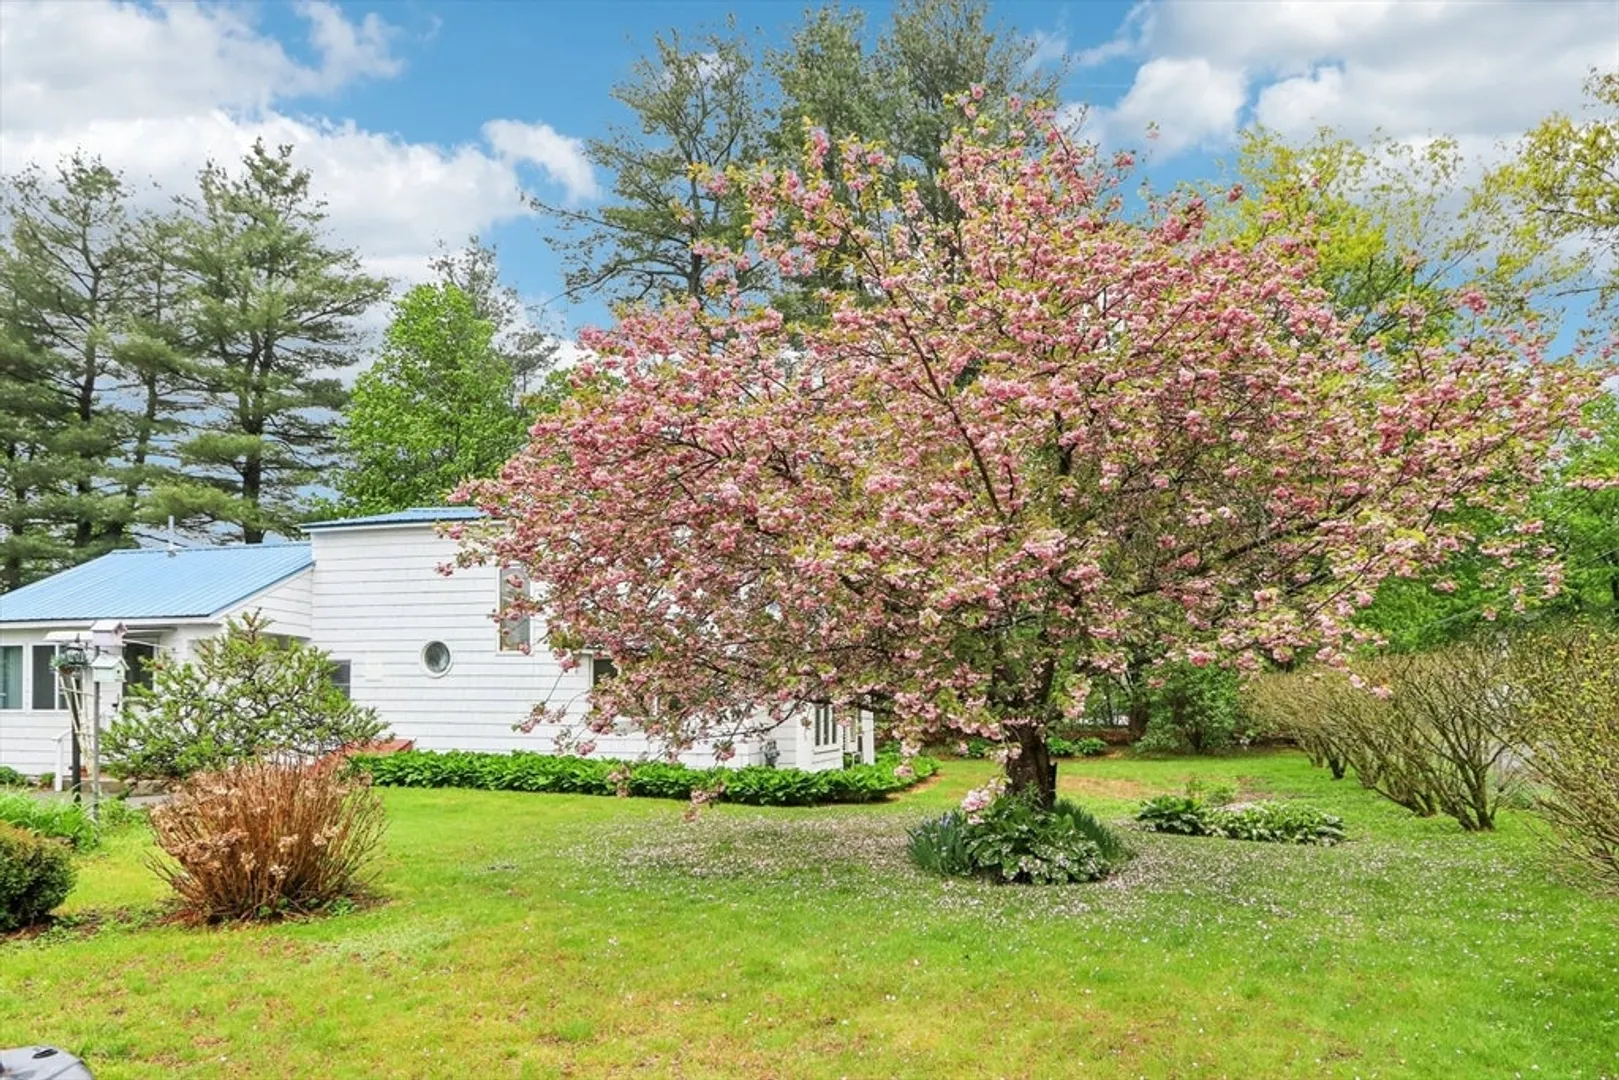
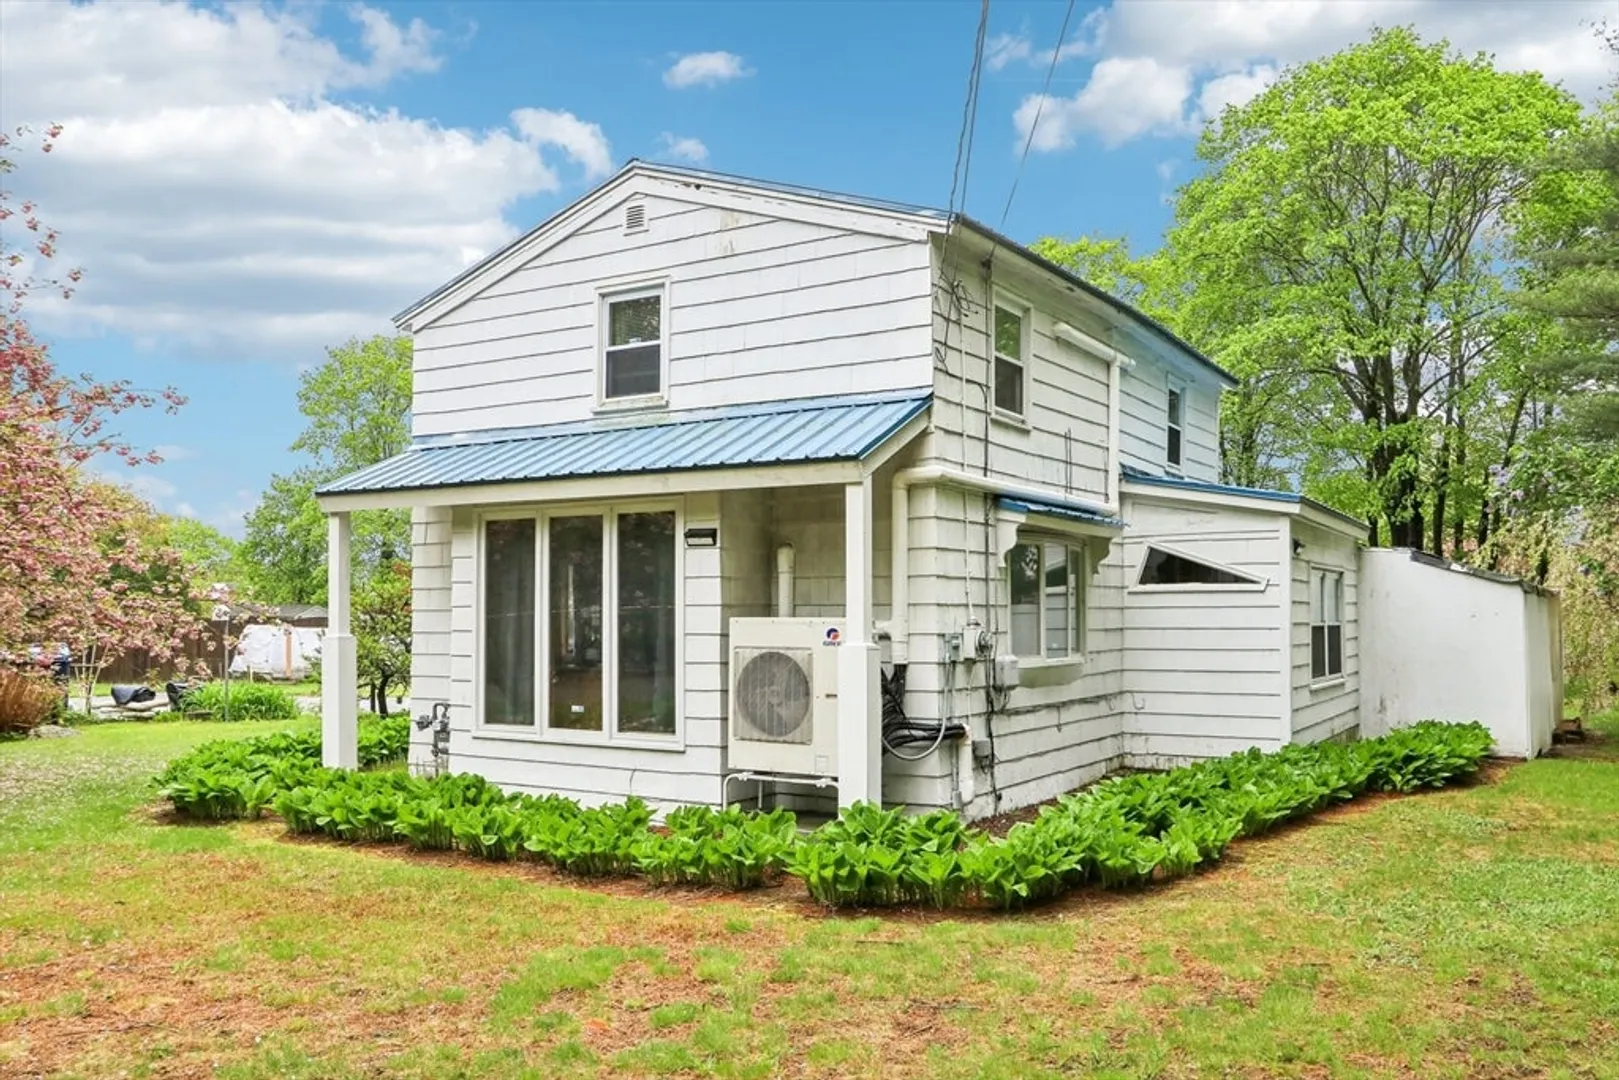
$480,000
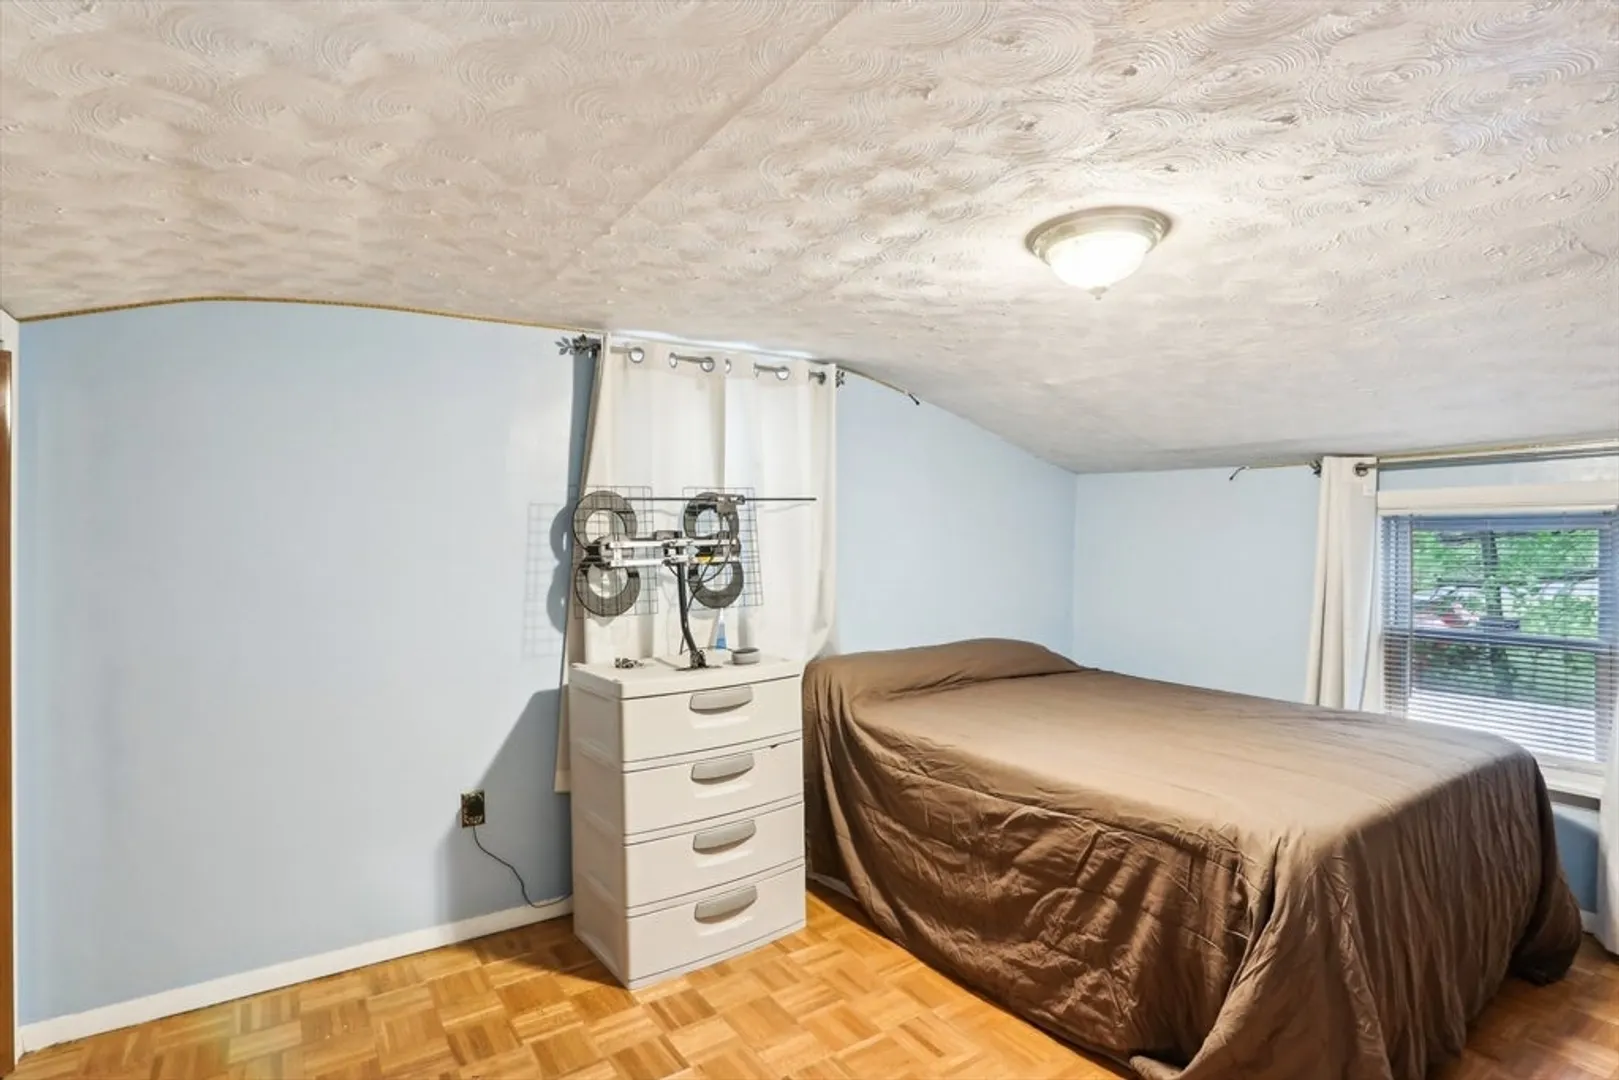
2
Beds
1
Bath
1,359
Living Area
-
Property Description
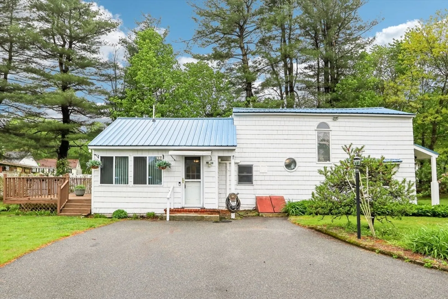
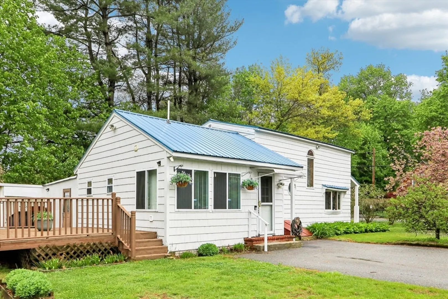
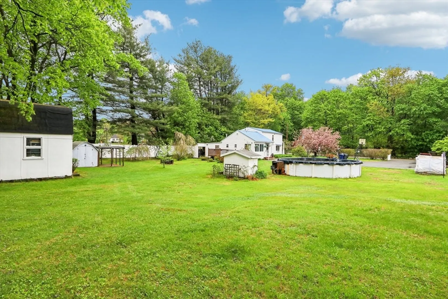
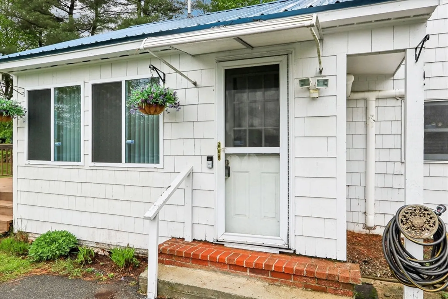
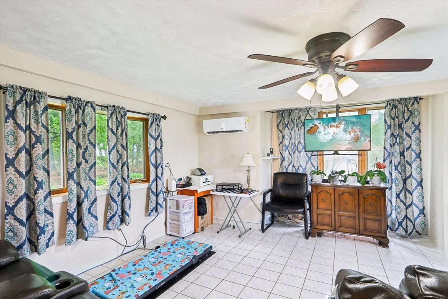
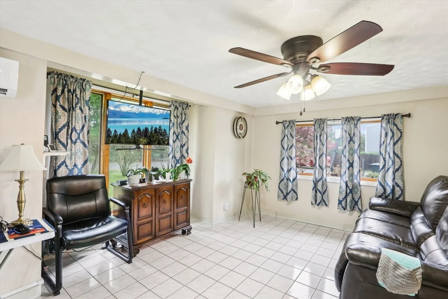
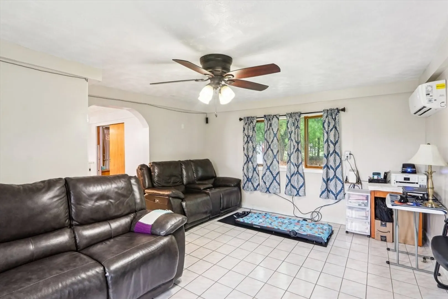
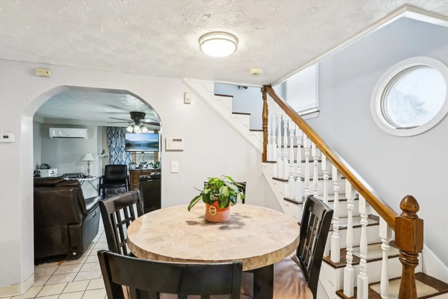
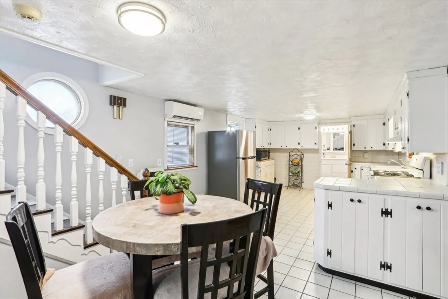
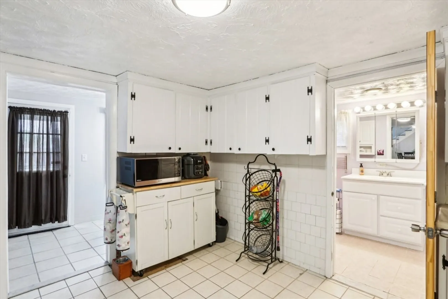
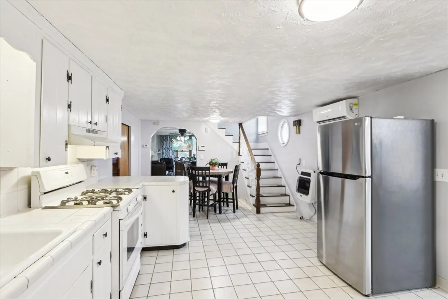
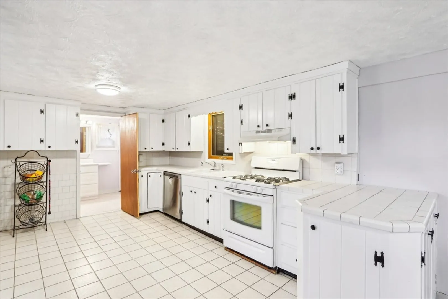
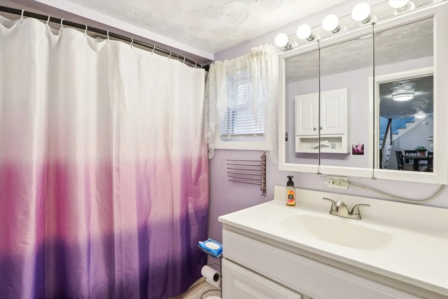
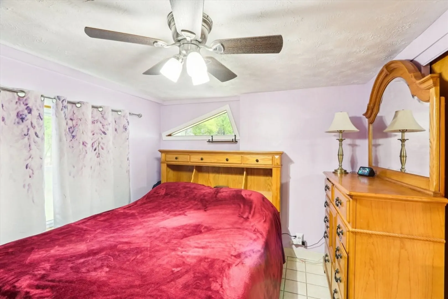
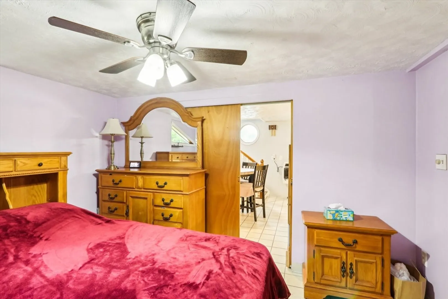
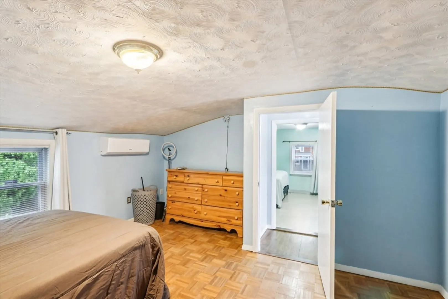
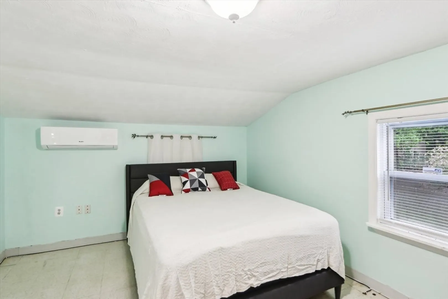
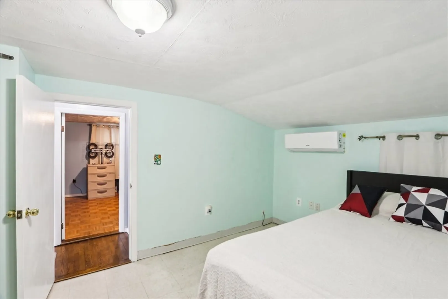
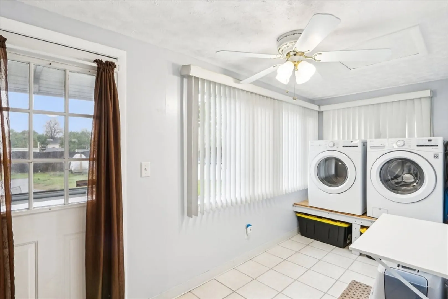
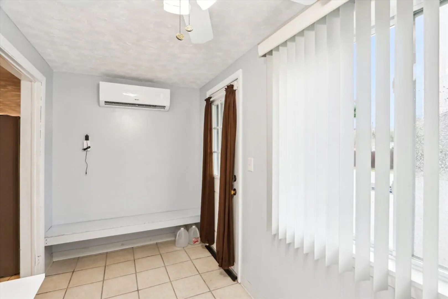
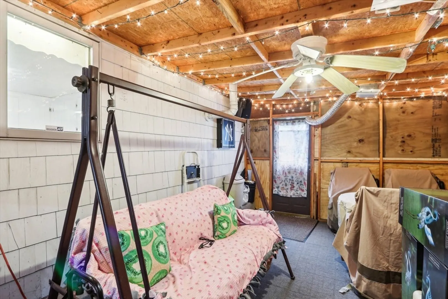
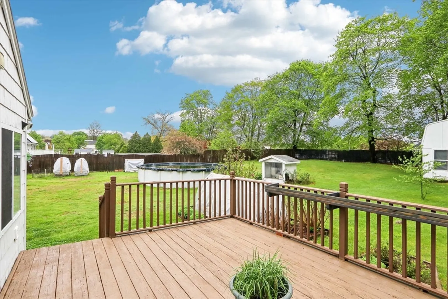
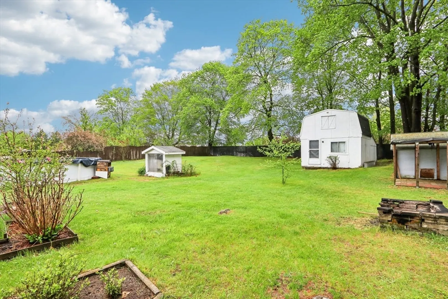
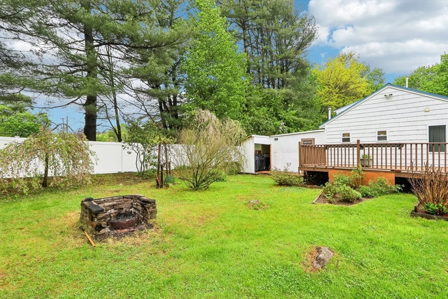
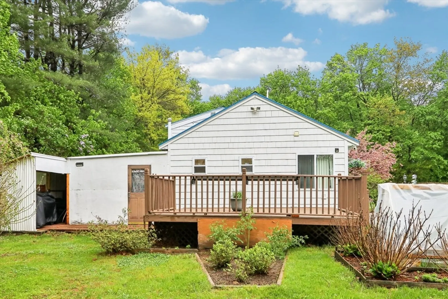
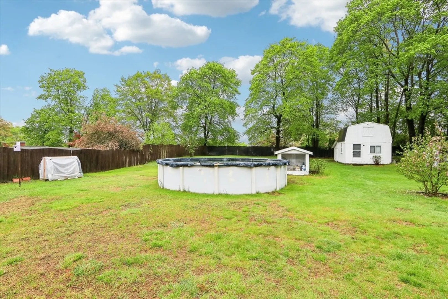
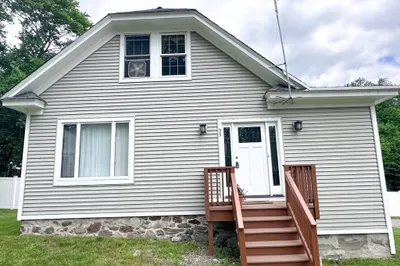
Don’t miss this adorable Cape-style home on a beautifully landscaped half-acre lot! Featuring 2 bedrooms, 1 full bath, a versatile bonus room, and recently installed mini splits for year-round comfort, as well as covered, closed in patio Relax or entertain in the private backyard oasis with established fruit trees, a firepit and an above-ground pool. Enjoy nearby recreation at Lowell-Dracut-Tyngsboro State Forest, Lake Mascuppic, and Veteran’s Memorial Park. Close to shops, dining, schools, and public transportation—this home has it all! Open House Saturday 5/10 from 12-2
-
Highlights
- Cooling: Ductless
- Parking Spots: 8
- Property Type: Single Family Residence
- Total Rooms: 5
- Status: Closed
- Heating: Natural Gas, Ductless
- Property Class: Residential
- Style: Cape
- Year Built: 1920
-
Additional Details
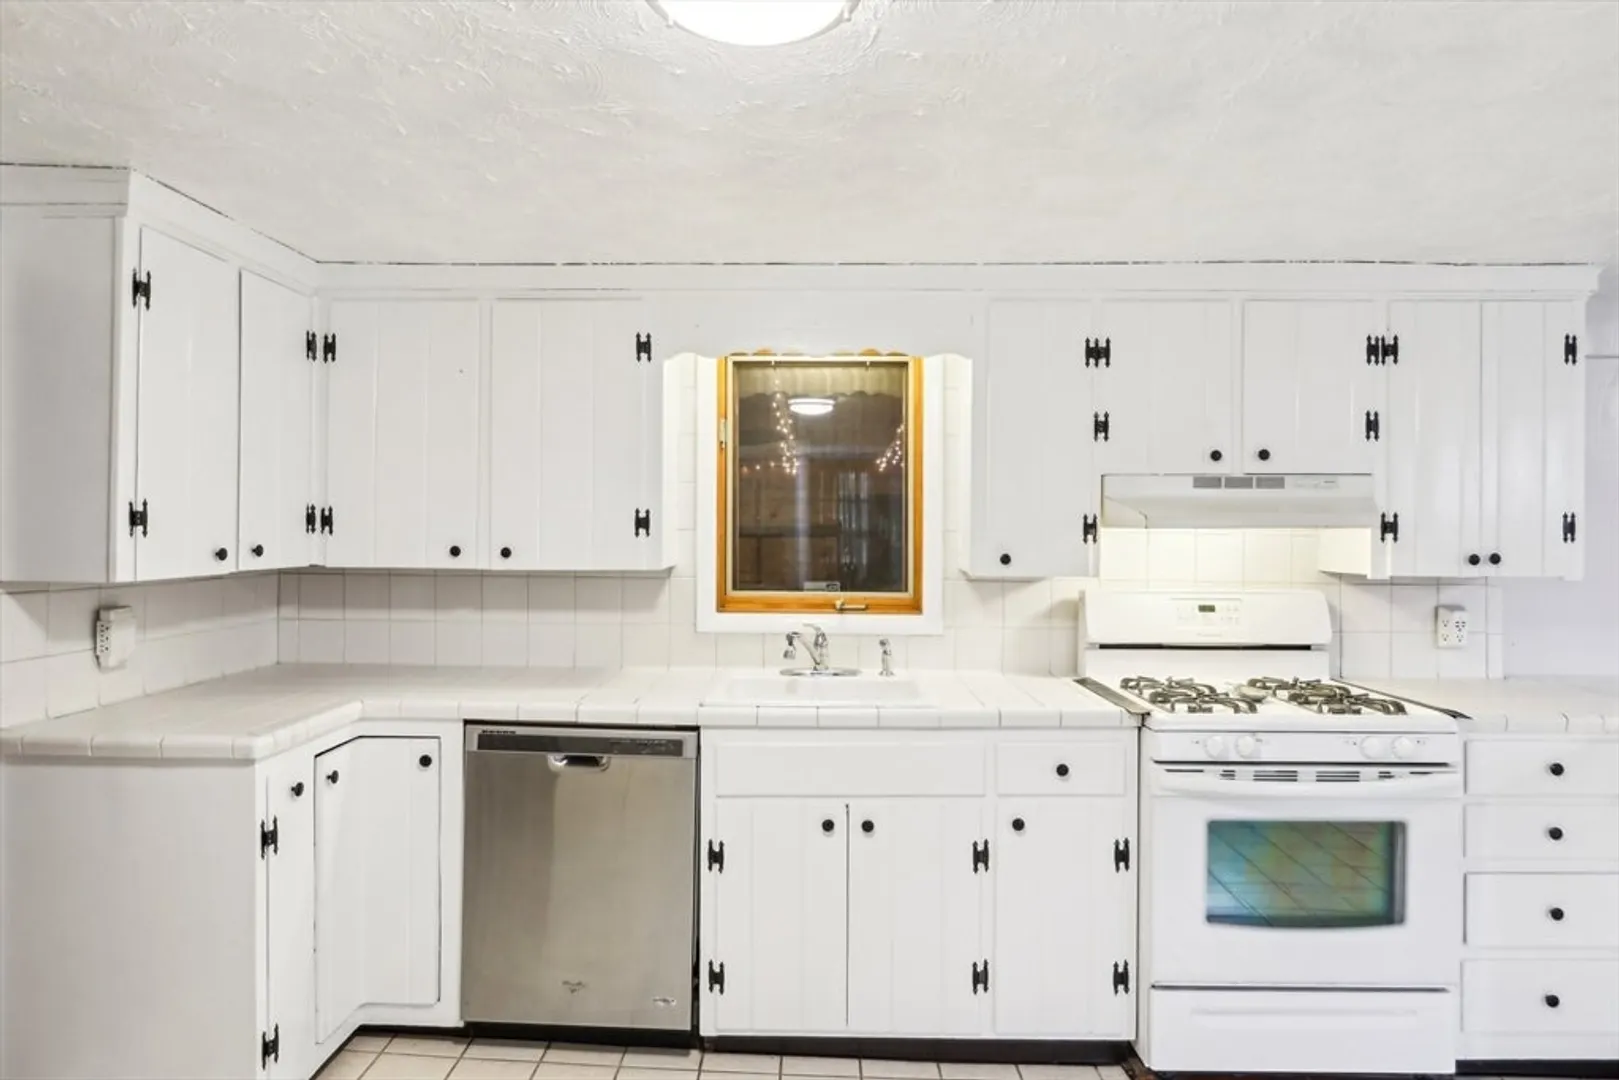
- Appliances: Gas Water Heater, Range, Dishwasher, Refrigerator
- Construction: Frame
- Exterior Features: Deck - Wood, Pool - Above Ground, Storage, Fenced Yard, Fruit Trees, Garden
- Foundation: Stone
- Lot Features: Level
- SqFt Source: Public Record
- Year Built Source: Public Records
- Basement: Bulkhead, Dirt Floor
- Exclusions: Washing Machine/Dryer
- Flooring: Tile, Vinyl, Parquet, Flooring - Stone/Ceramic Tile
- Interior Features: Bonus Room, Mud Room
- Roof: Metal
- Year Built Details: Approximate
- Zoning: R1
-
Amenities
- Parking Features: Paved Drive, Off Street, Paved
- Pool Features: Above Ground
-
Utilities
- Electric: Circuit Breakers, 100 Amp Service
- Water Source: Public
- Sewer: Public Sewer
-
Fees / Taxes
- Assessed Value: $399,000
- Taxes: $4,038
- Tax Year: 2025
Similar Listings
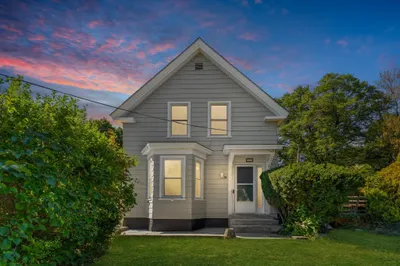
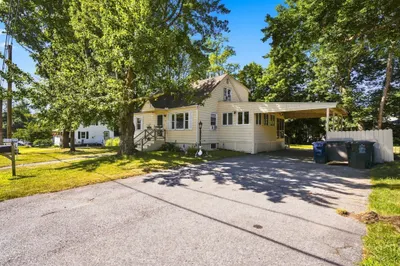
Sold
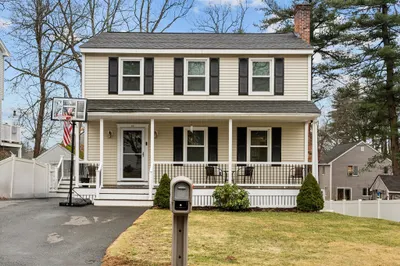
35 Photos
Sold
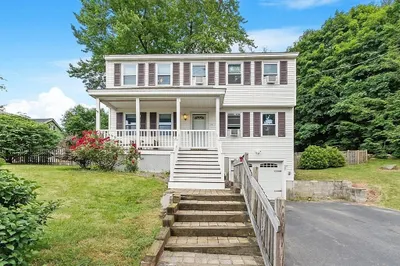
39 Photos
Sold
42 Photos
Sold
29 Photos
Content © 2026 MLS Property Information Network, Inc. The information in this listing was gathered from third party resources including the seller and public records.
Listing information provided courtesy of Silver Key Homes Realty.
MLS Property Information Network, Inc. and its subscribers disclaim any and all representations or warranties as to the accuracy of this information.
