
Sold!
$2,200,000
5
Beds
3/1
Baths
3,750
Living Area
-
Property Description
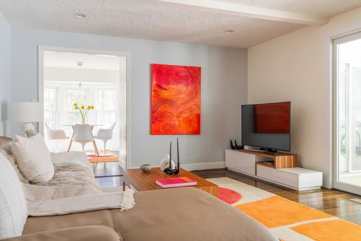
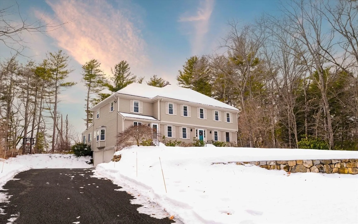
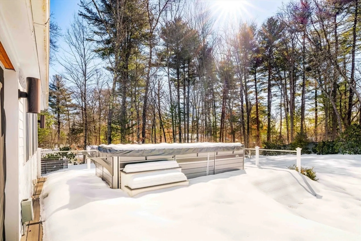
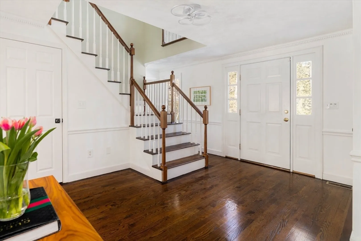
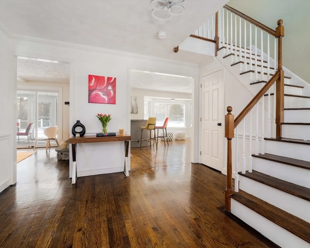
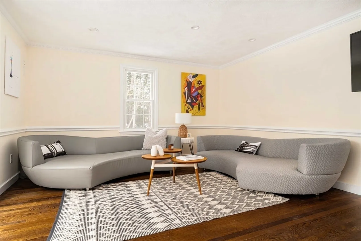
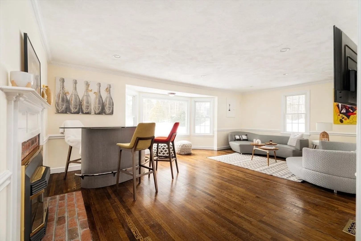
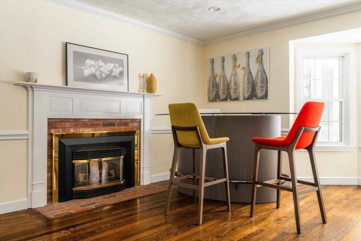
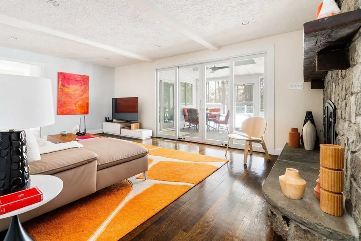
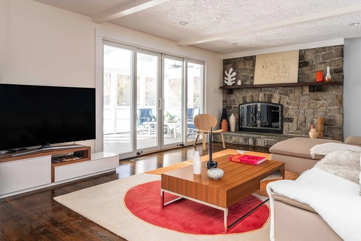
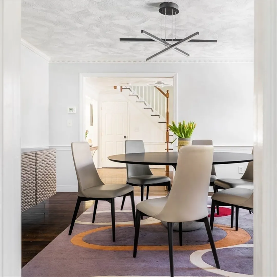
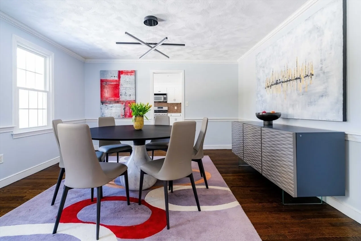
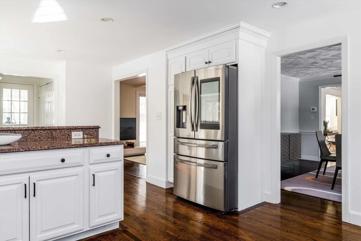
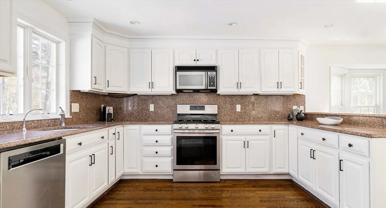
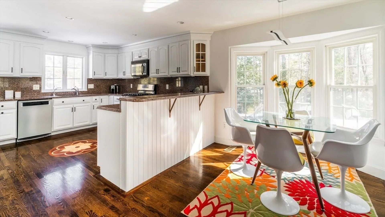
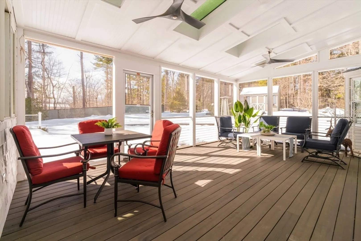
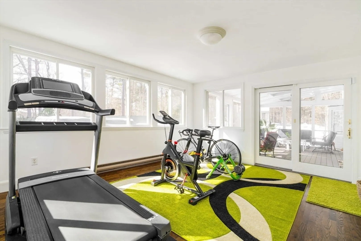
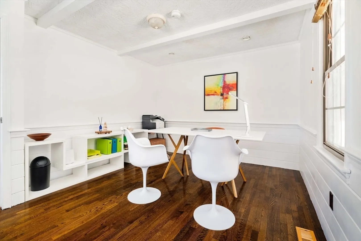
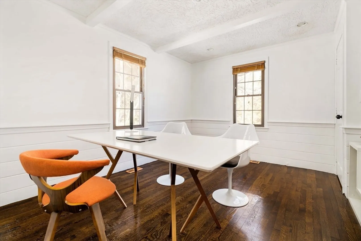
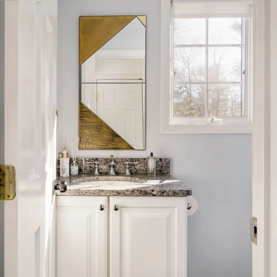
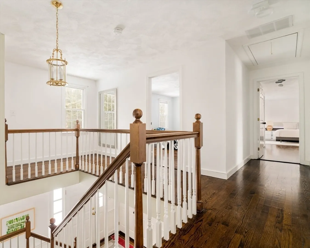
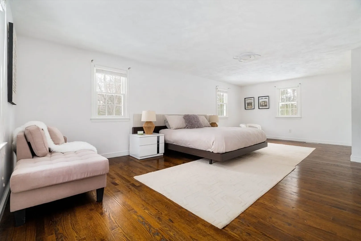
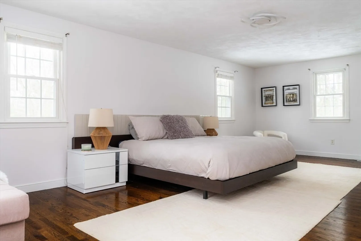
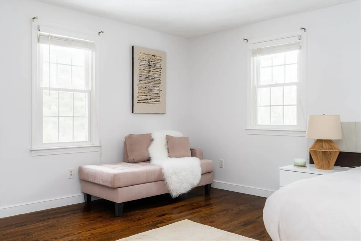
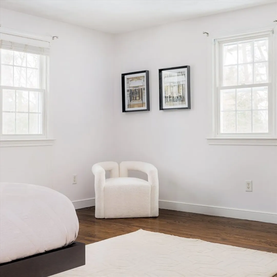
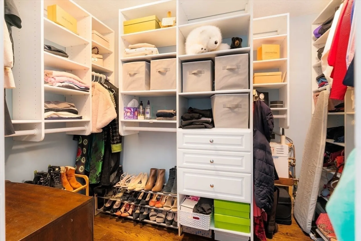
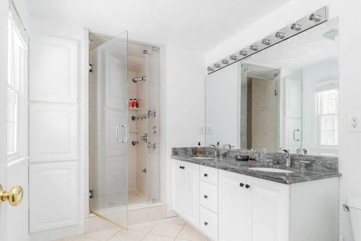
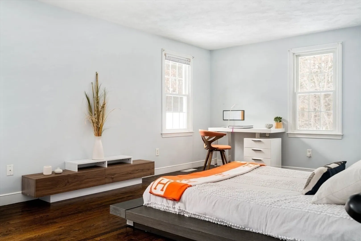
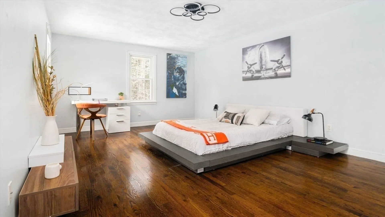
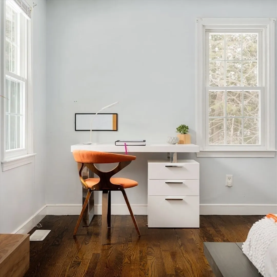
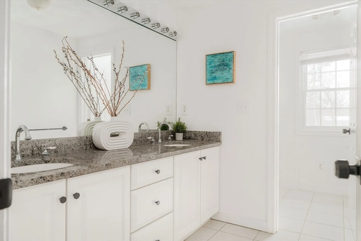
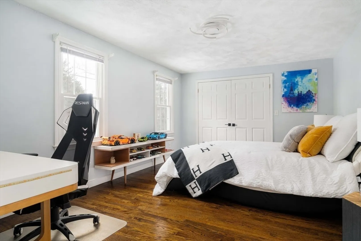
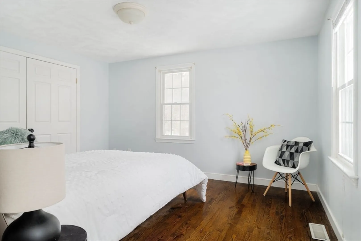
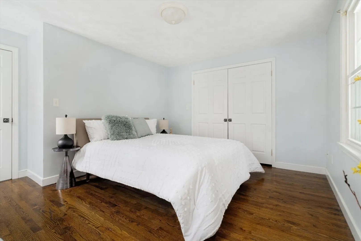
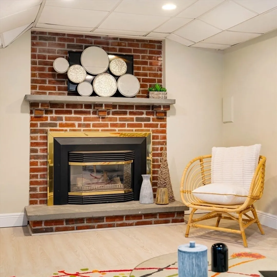
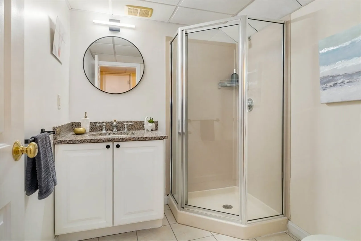
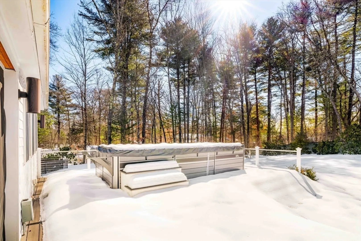
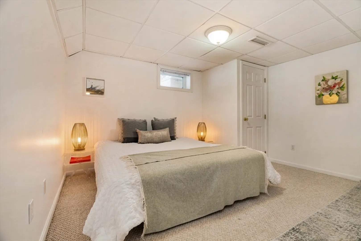
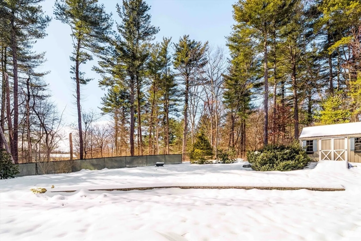
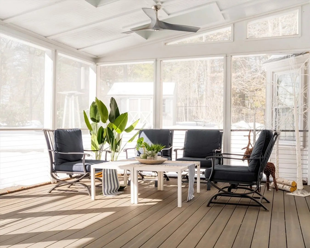
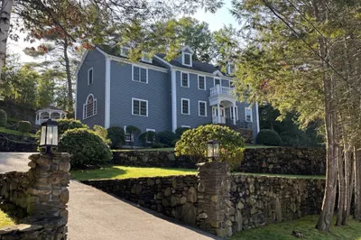
Welcome to 19 Bradyll, a rare gem in Weston! This stunning 6,177 sqft home on 1.2 acres combines luxury, privacy, and comfort in one of the town's most desirable neighborhoods. Offering 5 spacious bedrooms and 3.5 beautifully appointed baths, this home features an open floor plan ideal for both relaxation and entertaining. Each living room is complete with its own cozy fireplace, adding warmth and charm to every space. The gourmet kitchen flows seamlessly into the elegant dining area, perfect for gatherings. Step outside to an expansive patio, heated pool, and hot tub, all surrounded by meticulously landscaped grounds. Located in a family-friendly community with top-rated schools, parks, and easy access to Boston, this property provides the perfect combination of tranquility and convenience. Make this your home and build family memories in this exceptional Weston retreat!
-
Highlights
- Acres: 1
- Heating: Forced Air, Natural Gas
- Property Class: Residential
- Style: Colonial
- Year Built: 1980
- Cooling: Central Air
- Parking Spots: 11
- Property Type: Single Family Residence
- Total Rooms: 10
- Status: Closed
-
Additional Details
- Appliances: Gas Water Heater, Range, Dishwasher, Disposal, Microwave, Refrigerator, Plumbed For Ice Maker
- Construction: Frame, Stone
- Fireplaces: 3
- Foundation: Concrete Perimeter
- SqFt Source: Public Record
- Year Built Source: Public Records
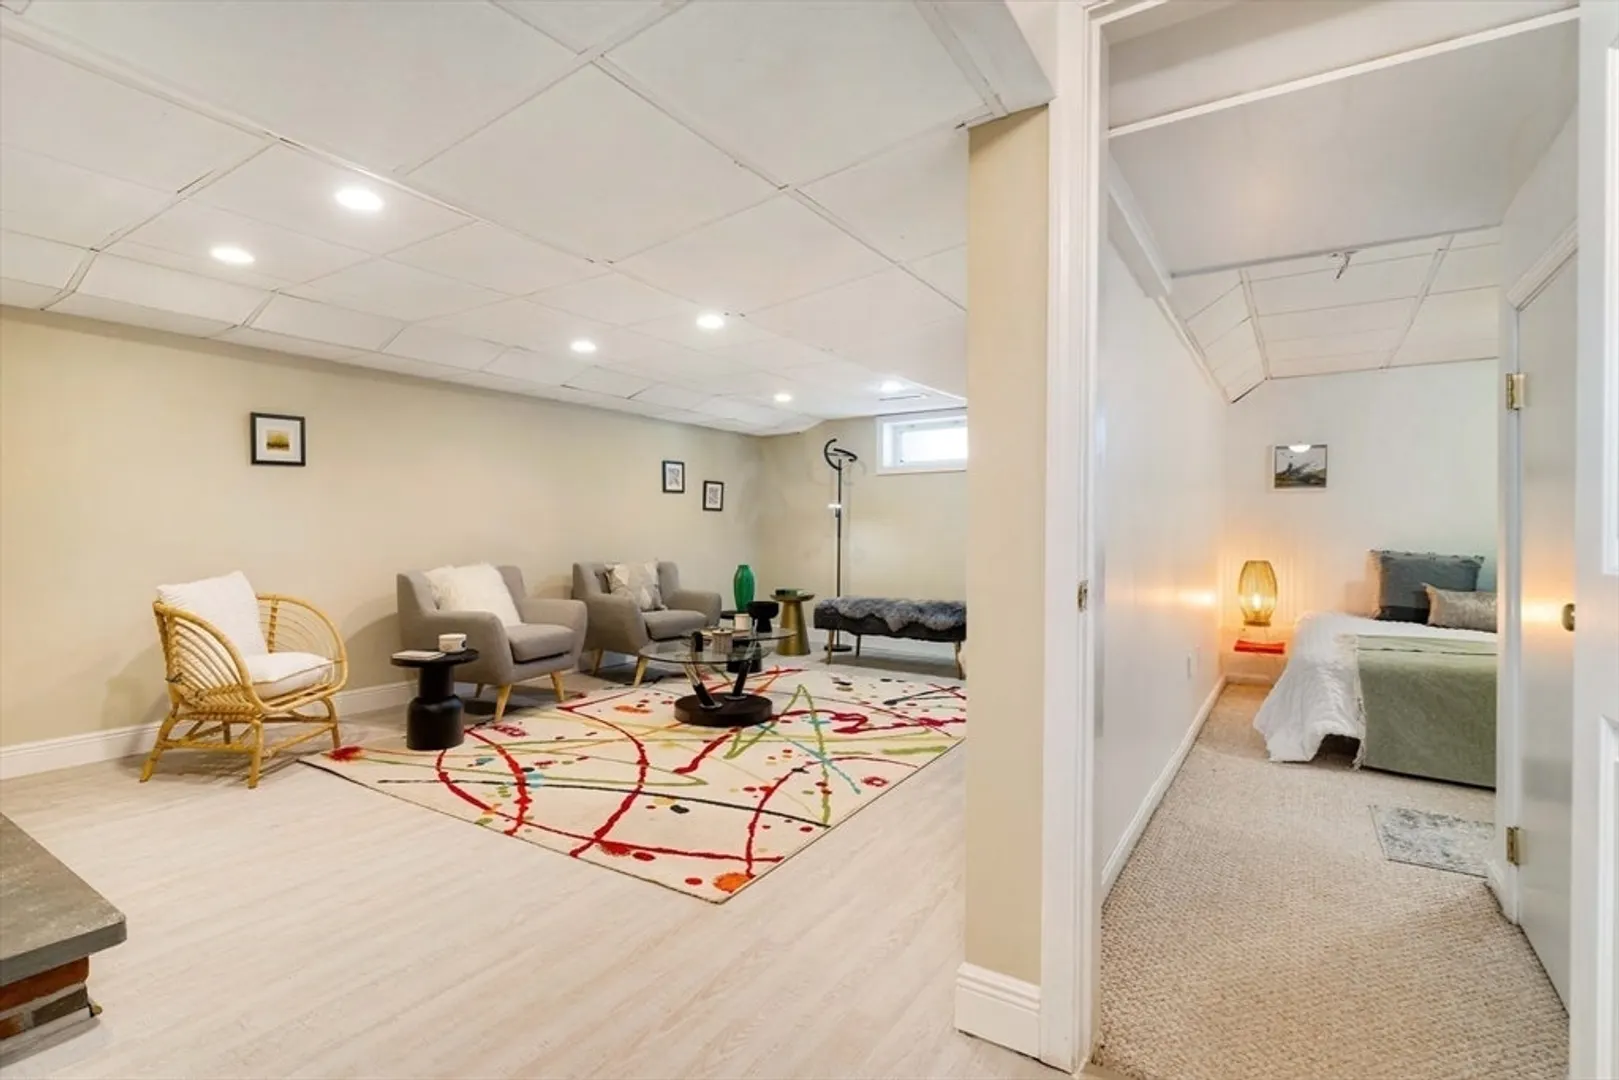
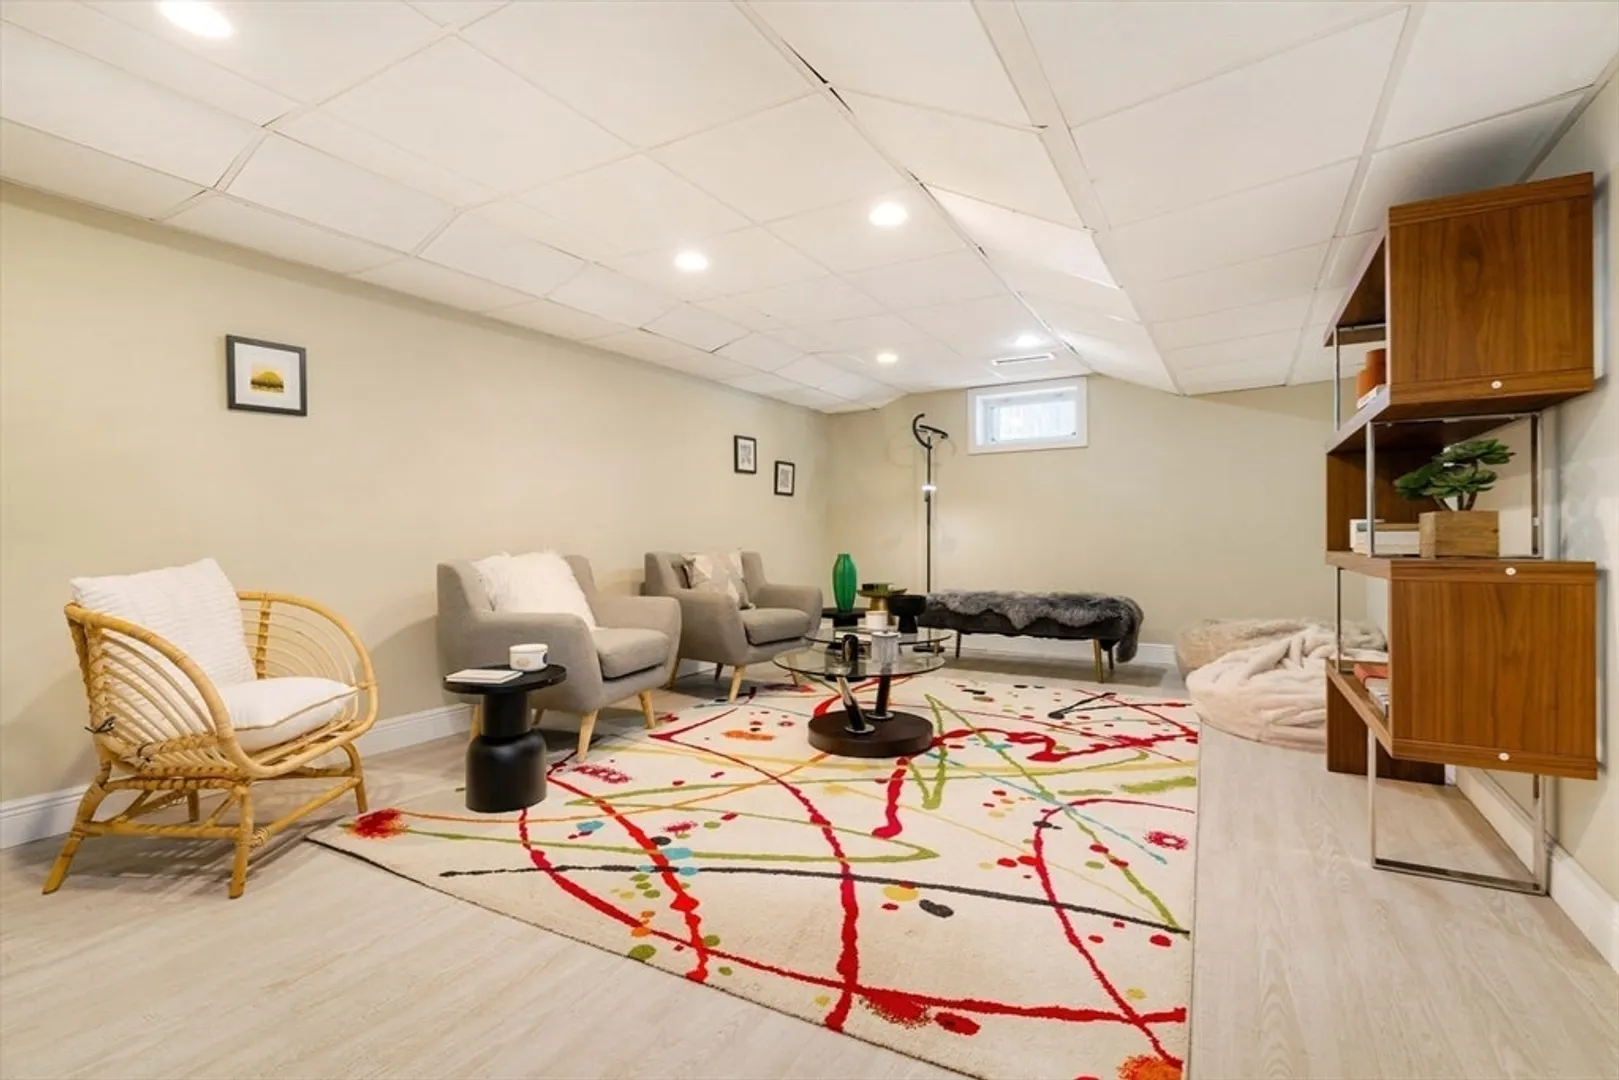
- Basement: Full, Finished
- Exterior Features: Deck, Pool - Above Ground Heated, Hot Tub/Spa, Sprinkler System, Fenced Yard
- Flooring: Wood, Tile
- Roof: Shingle
- Year Built Details: Actual
- Zoning: Ra
-
Amenities
- Community Features: Walk/Jog Trails, T-Station
- Parking Features: Attached, Under, Garage Door Opener, Paved
- Security Features: Security System
- Covered Parking Spaces: 2
- Pool Features: Heated
-
Utilities
- Electric: 200+ Amp Service
- Water Source: Public
- Sewer: Private Sewer
-
Fees / Taxes
- Assessed Value: $1,646,300
- Taxes: $18,274
- Tax Year: 2025
Similar Listings
Sold
42 Photos
Sold
42 Photos
Sold
42 Photos
Sold
1 Photo
Content © 2026 MLS Property Information Network, Inc. The information in this listing was gathered from third party resources including the seller and public records.
Listing information provided courtesy of Keller Williams Realty.
MLS Property Information Network, Inc. and its subscribers disclaim any and all representations or warranties as to the accuracy of this information.
