
Sold!
$520,000
3
Beds
1
Bath
960
Living Area
-
Property Description
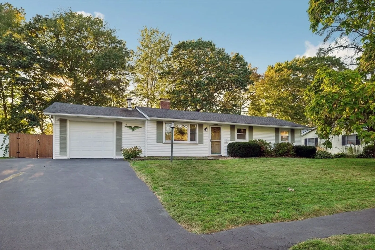
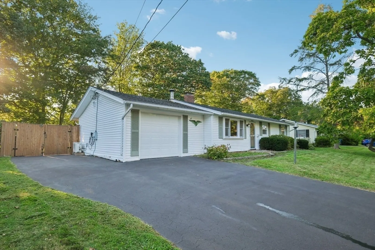
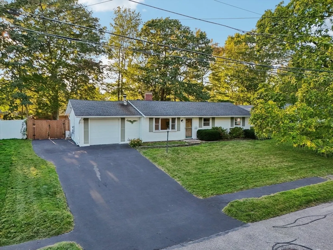
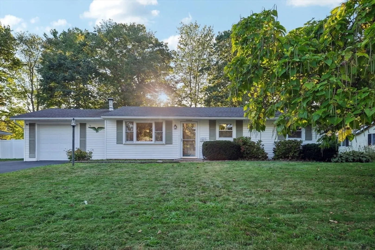
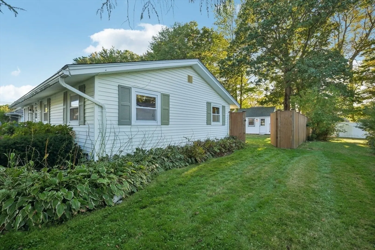
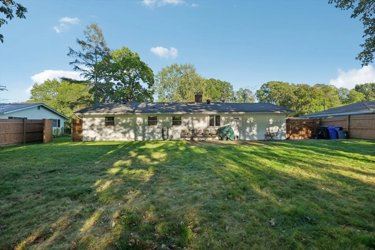
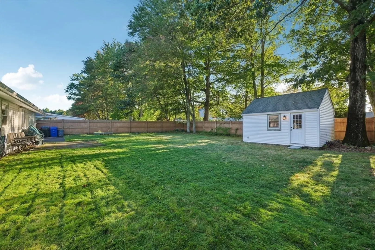
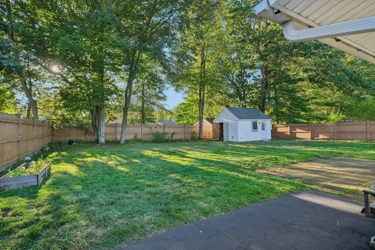
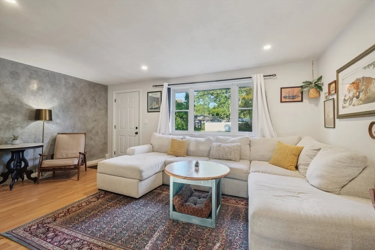
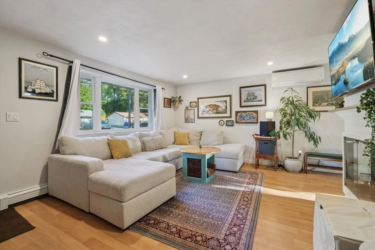
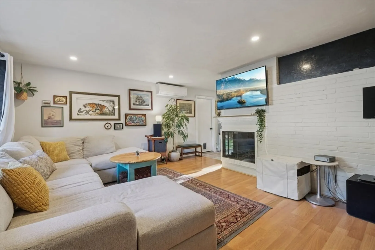
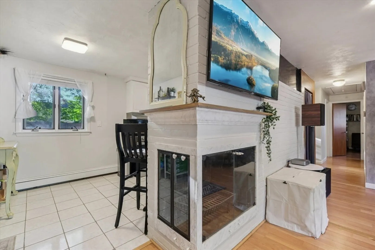
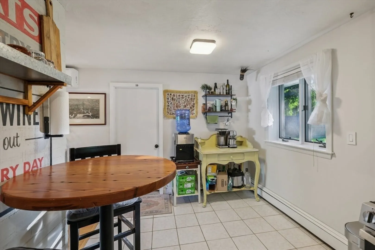
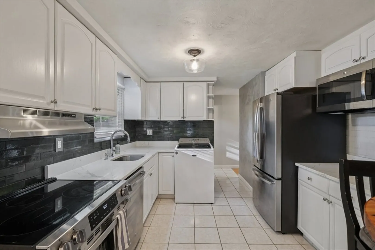
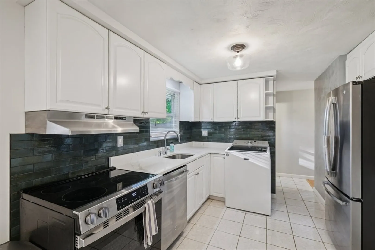
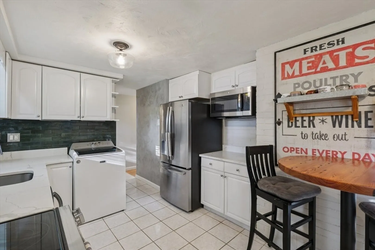
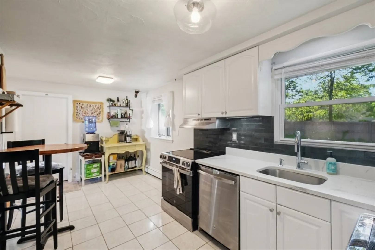
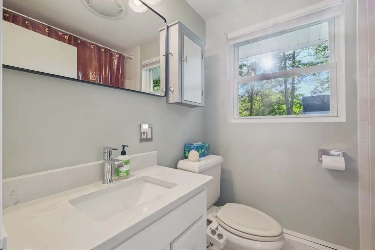
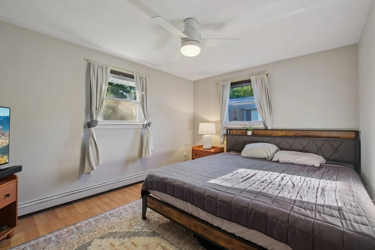
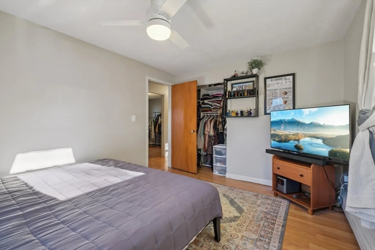
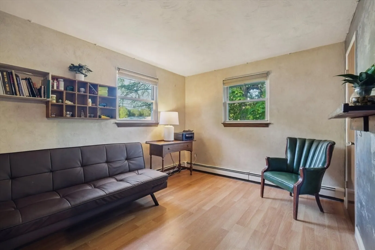
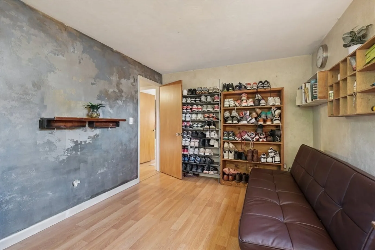
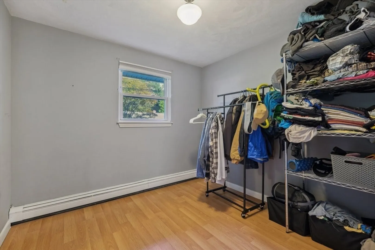
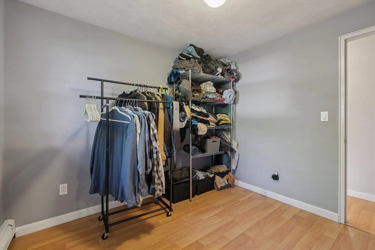
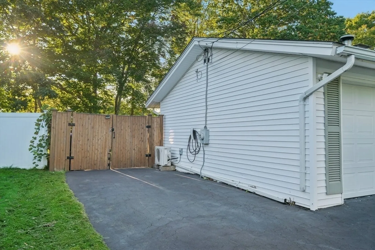
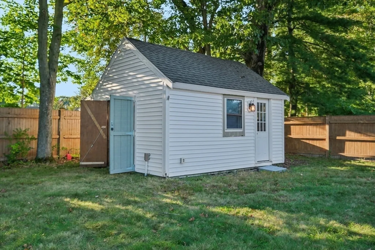
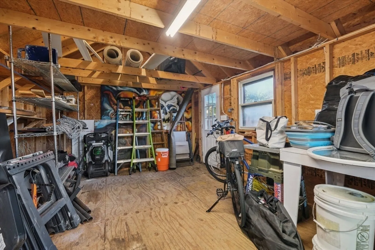
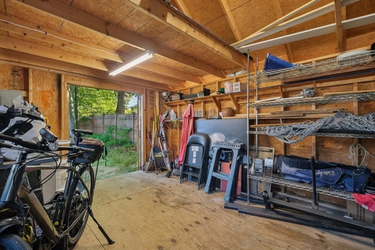
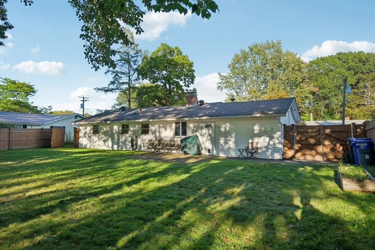
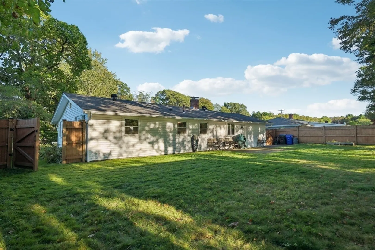
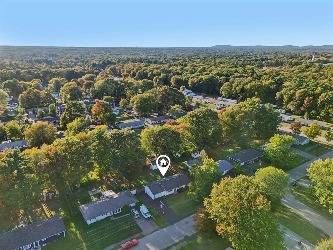
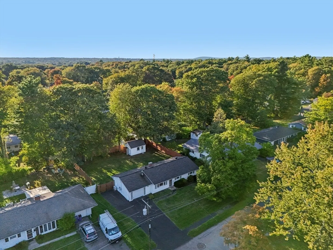
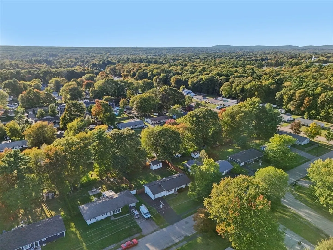
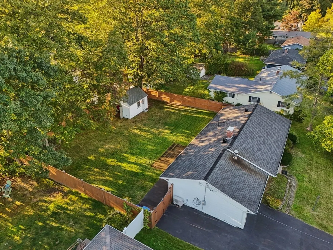
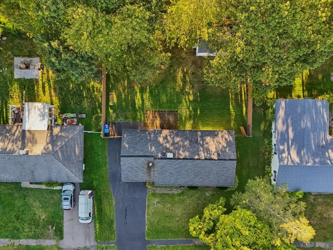
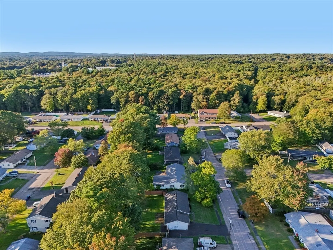
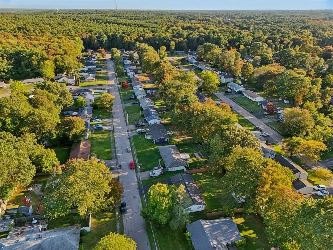
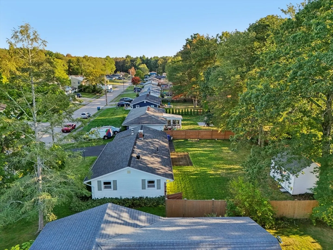
Don't Miss This lovely well-maintained 3 bedroom Campanelli Ranch with attached one-car garage! Located in a most desirable side street neighborhood! Features a good-size living rm with low-maintenance laminate flooring, brick fireplace & new recessed lighting! Eat-in-kitchen with tile flooring, quartz counters & new tile backsplash! Full bath has tile flooring, quartz vanity & shower w/ tub! The 1-car garage has a new door and walk-out to beautiful spacious fenced backyard w/ double gates! The backyard also features a truly quality custom shed with electricity! Interior recently painted; New hot water tank; roof is approx 10 years old; mini-split for A/C; vinyl siding and vinyl windows; 200 amp electrical; improved driveway has been recently paved & widened! Enjoy one-level living in a quiet neighborhood with easy access to schools, shops, highways & public transportation!
-
Highlights
- Cooling: Ductless
- Parking Spots: 5
- Property Type: Single Family Residence
- Total Rooms: 5
- Status: Closed
- Heating: Baseboard, Oil
- Property Class: Residential
- Style: Ranch
- Year Built: 1955
-
Additional Details
- Appliances: Water Heater, Range, Dishwasher, Refrigerator, Washer, Dryer
- Exterior Features: Storage, Fenced Yard
- Flooring: Tile, Laminate
- Foundation Area: 960
- Road Frontage Type: Public
- SqFt Source: Public Record
- Year Built Source: Public Records
- Construction: Frame
- Fireplaces: 1
- Foundation: Slab
- Lot Features: Level
- Roof: Shingle
- Year Built Details: Actual
- Zoning: R3
-
Amenities
- Community Features: Public Transportation, Highway Access, Public School
- Parking Features: Attached, Paved Drive, Off Street, Driveway
- Covered Parking Spaces: 1
-
Utilities
- Electric: Circuit Breakers, 200+ Amp Service
- Water Source: Public
- Sewer: Public Sewer
-
Fees / Taxes
- Assessed Value: $390,500
- Taxes: $5,147
- Tax Year: 2025
Similar Listings
Sold
18 Photos
Sold
24 Photos
Sold
36 Photos
Sold
23 Photos
Content © 2026 MLS Property Information Network, Inc. The information in this listing was gathered from third party resources including the seller and public records.
Listing information provided courtesy of eXp Realty.
MLS Property Information Network, Inc. and its subscribers disclaim any and all representations or warranties as to the accuracy of this information.
