
Sold!
$1,400,000
5
Beds
2/1
Baths
2,790
Living Area
-
Property Description
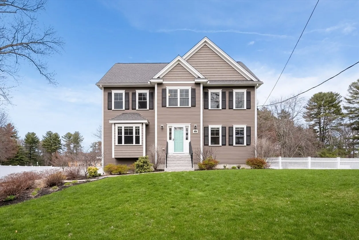
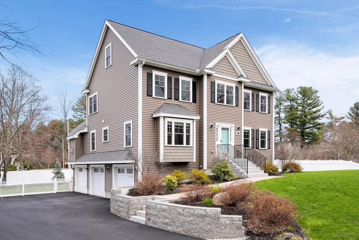
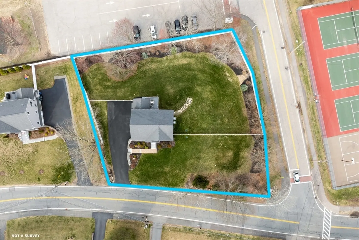
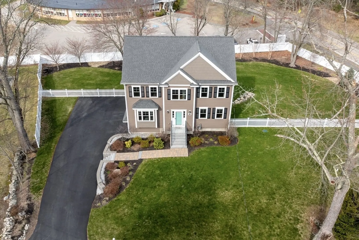
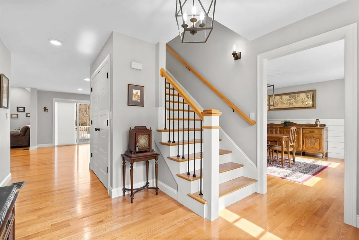
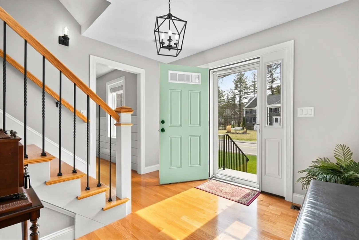
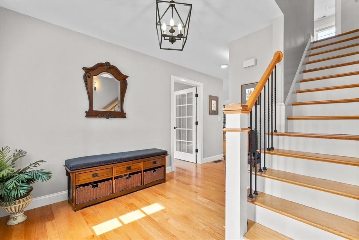
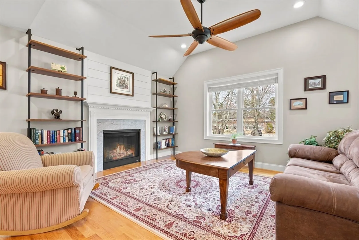
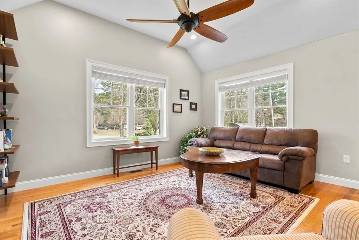
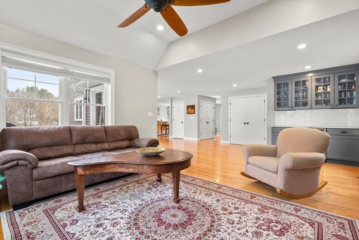
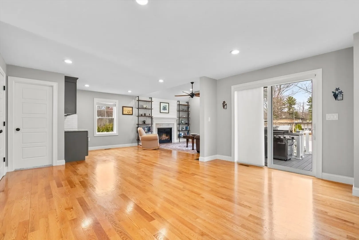
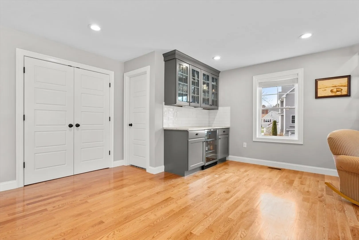
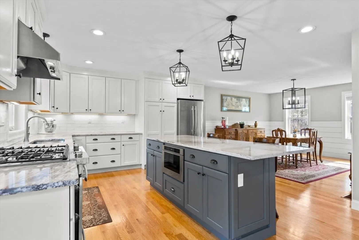
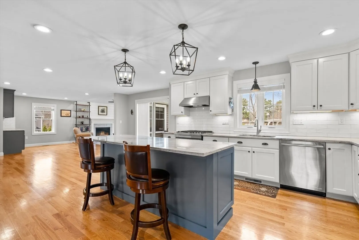
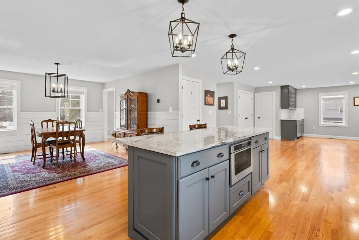
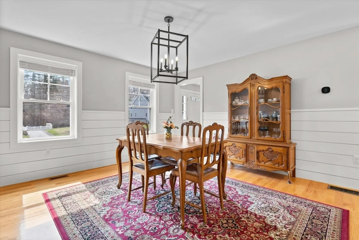
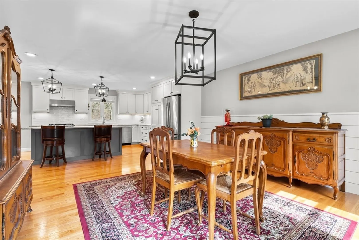
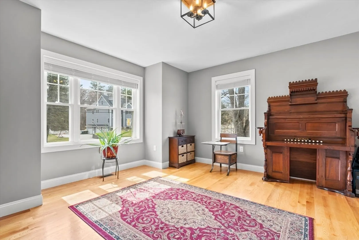
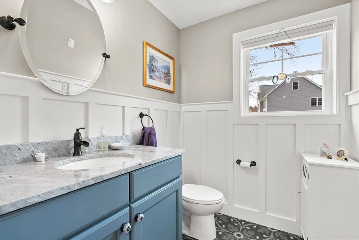
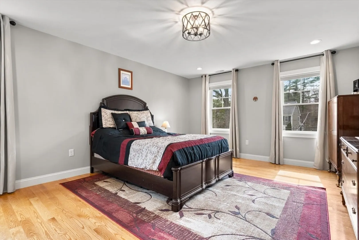
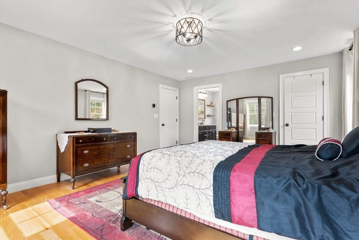
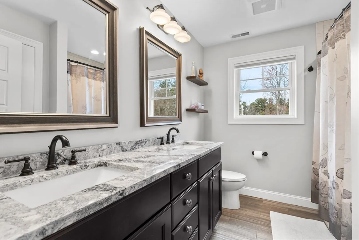
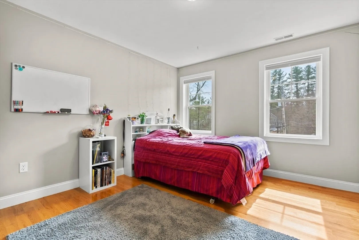
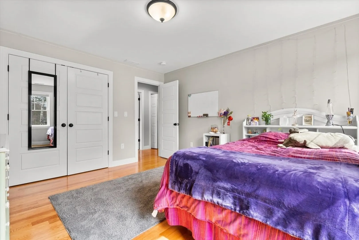
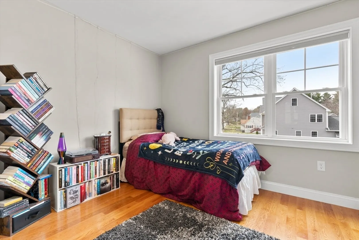
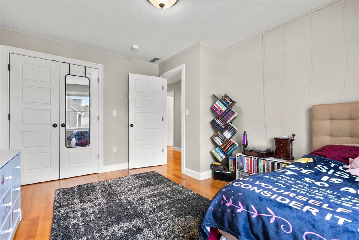
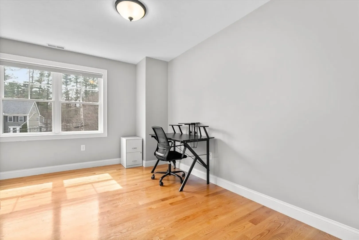
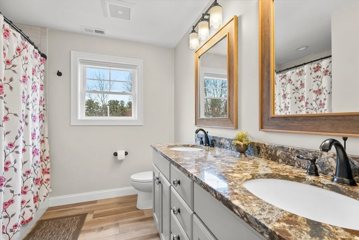
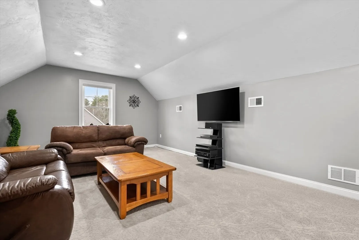
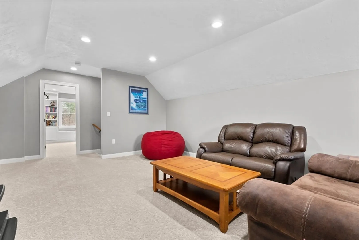
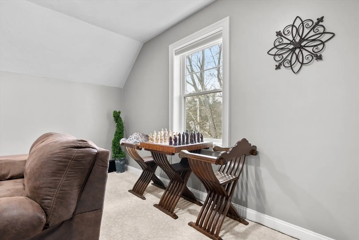
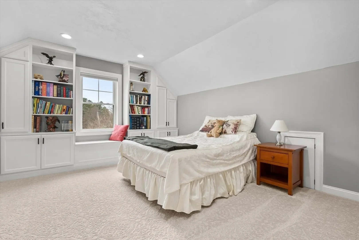
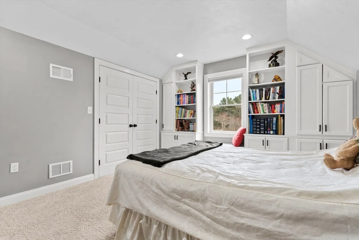
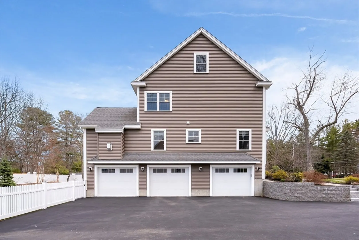
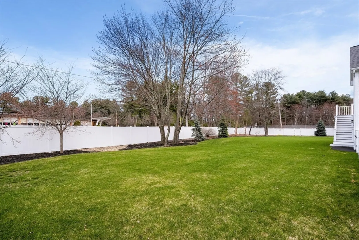
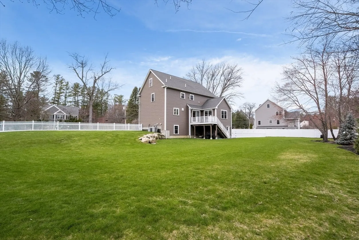
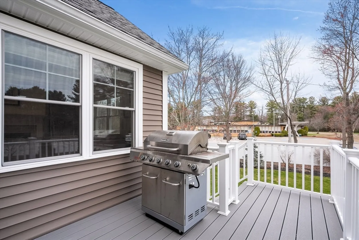
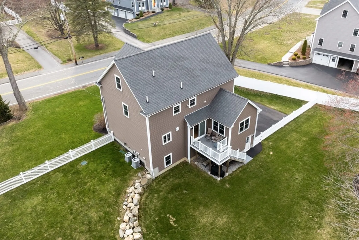
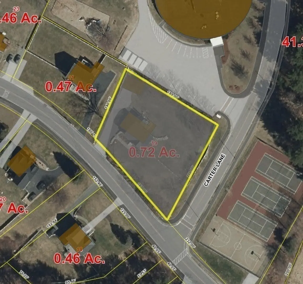
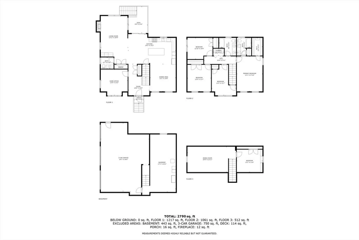
Turnkey Colonial, located in a well-regarded neighborhood, features an open floor plan designed for both functionality and comfort. The main level boasts HW floors, a gourmet kitchen w/SS appliance, granite countertops, an 8’ island, and a large pantry. Enjoy a shiplap-adorned dining room, a vaulted LR with a gas fireplace, built-in butler’s quarters w/beverage fridge, and a private home office. Upstairs features four spacious bedrooms, including a primary suite w/custom walk-in closet and bath. This level also offers three additional bedrooms, a full bath, and a convenient laundry closet. The expansive third-level bonus space includes a versatile fifth bedroom, suitable for guests, a home office, or a retreat. Outside, the professionally landscaped yard, complete with an irrigation system, offers plenty of room to enjoy the outdoors. The 3-bay garage and basement work area provide ample storage. This home combines style, comfort, and convenience, with nothing left to do but move in!
-
Highlights
- Cooling: Central Air
- Parking Spots: 8
- Property Type: Single Family Residence
- Total Rooms: 10
- Status: Closed
- Heating: Forced Air
- Property Class: Residential
- Style: Colonial
- Year Built: 2018
-
Additional Details
- Appliances: Gas Water Heater, Tankless Water Heater, Disposal, Microwave, ENERGY STAR Qualified Refrigerator, ENERGY STAR Qualified Dryer, ENERGY STAR Qualified Dishwasher, ENERGY STAR Qualified Washer, Cooktop, Oven
- Construction: Frame
- Fireplaces: 1
- Foundation: Concrete Perimeter
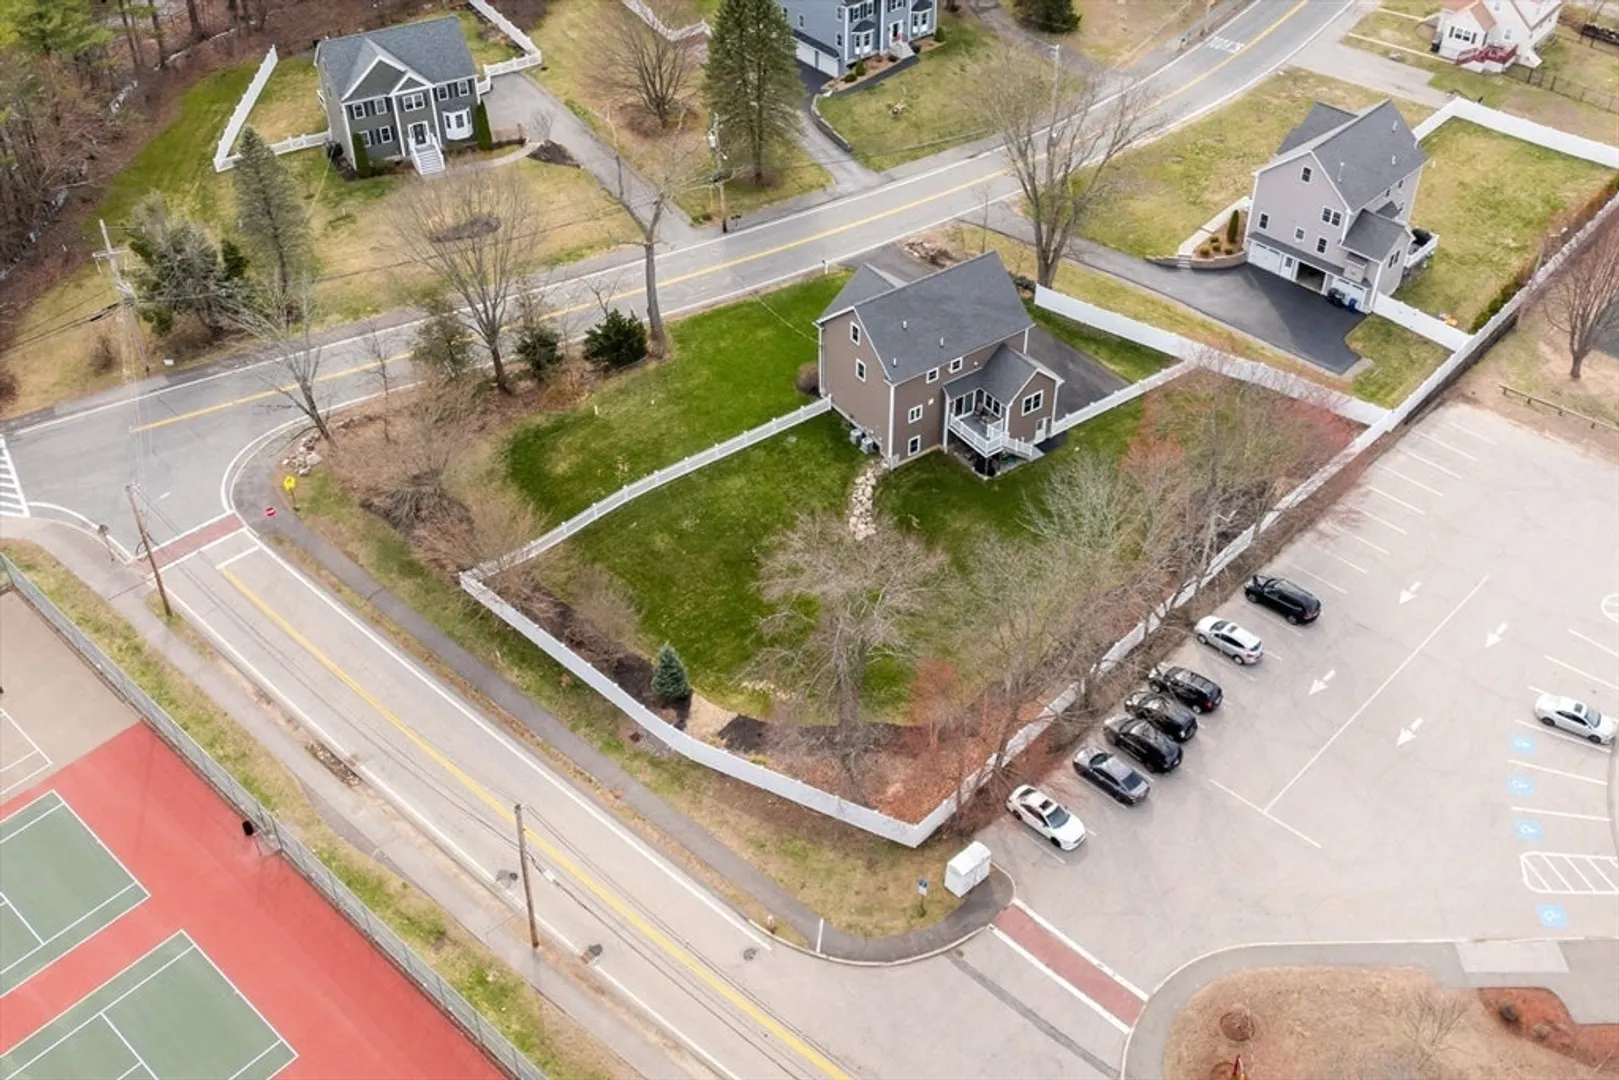
- Lot Features: Corner Lot
- Roof: Shingle
- Year Built Details: Actual
- Zoning: Res 20
- Basement: Partial, Interior Entry, Garage Access, Concrete, Unfinished
- Exterior Features: Porch, Deck - Composite, Rain Gutters, Professional Landscaping, Decorative Lighting, Fenced Yard, Fruit Trees, Stone Wall, ET Irrigation Controller
- Flooring: Tile, Carpet, Hardwood, Flooring - Wall to Wall Carpet, Flooring - Hardwood
- Interior Features: Recessed Lighting, Lighting - Overhead, Bonus Room, Home Office, Walk-up Attic, Internet Available - Unknown
- Road Frontage Type: Public
- SqFt Source: Public Record
- Year Built Source: Public Records
-
Amenities
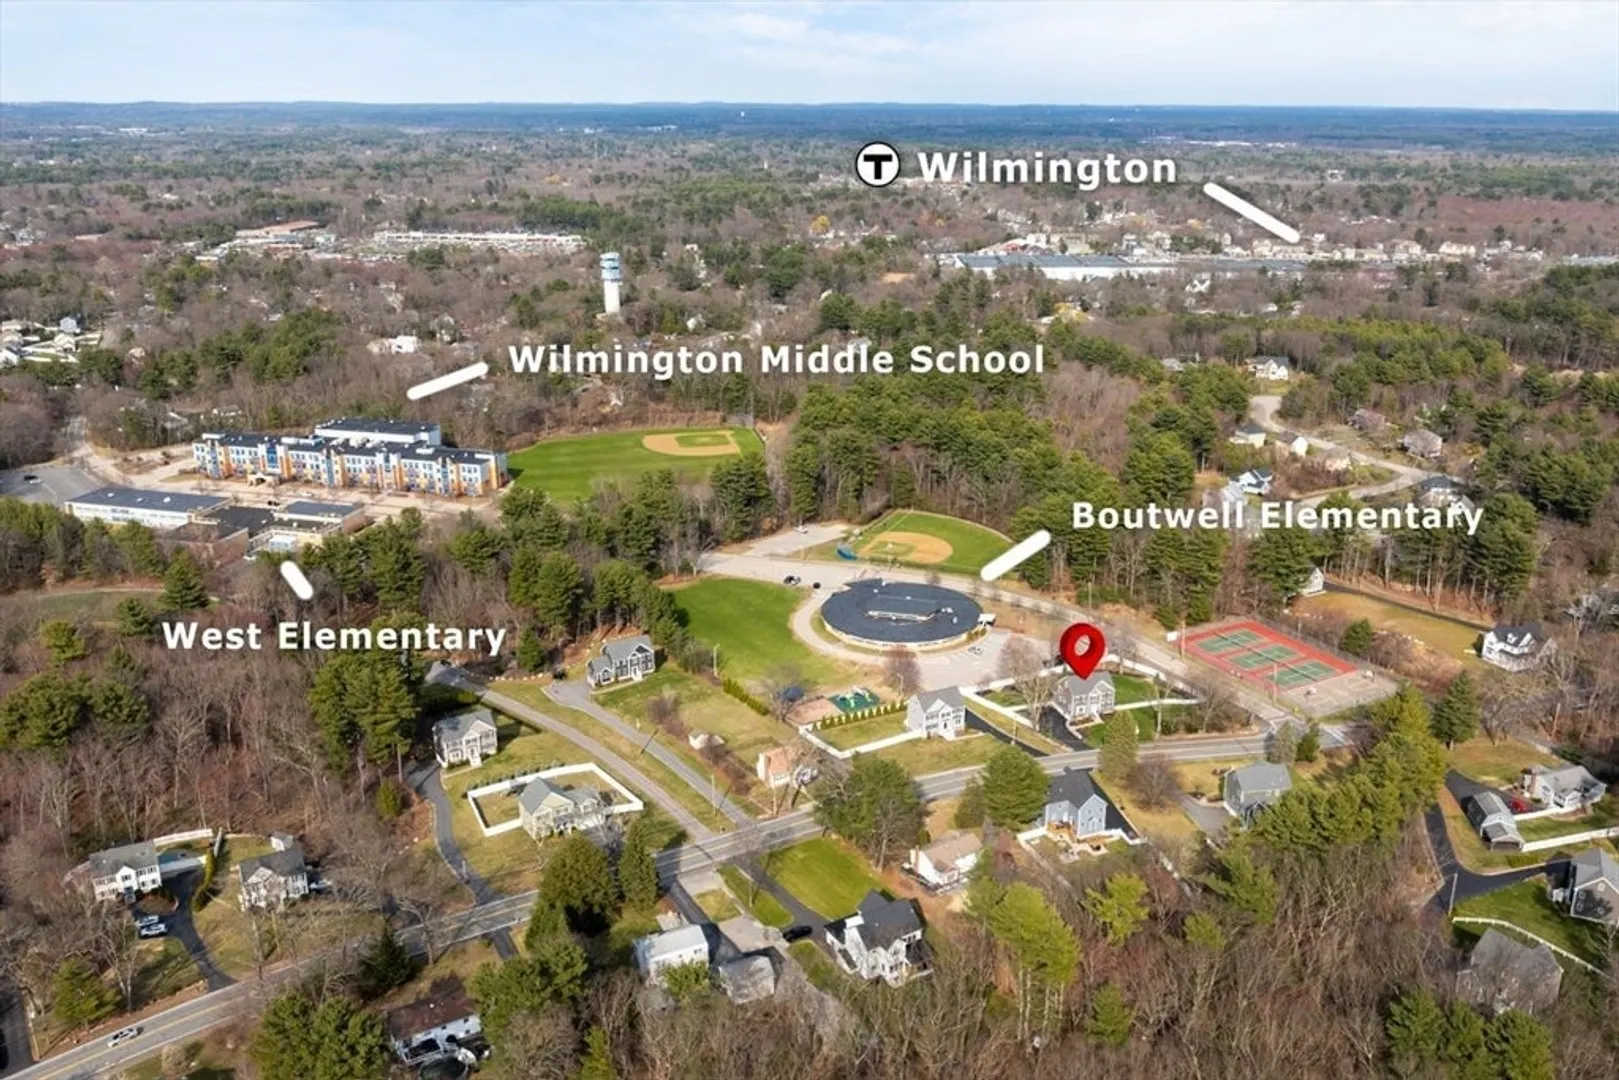
- Community Features: Public Transportation, Shopping, Tennis Court(s), Park, Walk/Jog Trails, Golf, Medical Facility, Bike Path, Conservation Area, Highway Access, House of Worship, Private School, Public School, T-Station, Sidewalks
- Parking Features: Attached, Under, Garage Door Opener, Storage, Workshop in Garage, Garage Faces Side, Insulated, Oversized, Paved Drive, Off Street, Paved
- Covered Parking Spaces: 3
-
Utilities
- Electric: 220 Volts, Circuit Breakers, 200+ Amp Service
- Water Source: Public
- Sewer: Private Sewer
-
Fees / Taxes
- Assessed Value: $1,016,400
- Taxes: $11,617
- Tax Year: 2025
Similar Listings
Sold
42 Photos
Sold
NEW CONSTRUCTION
18 Photos
Sold
NEW CONSTRUCTION
1 Photo
Sold
42 Photos
Content © 2026 MLS Property Information Network, Inc. The information in this listing was gathered from third party resources including the seller and public records.
Listing information provided courtesy of RE/MAX Harmony.
MLS Property Information Network, Inc. and its subscribers disclaim any and all representations or warranties as to the accuracy of this information.
