
Sold!
$837,000
3
Beds
3/1
Baths
2,927
Living Area
-
Property Description
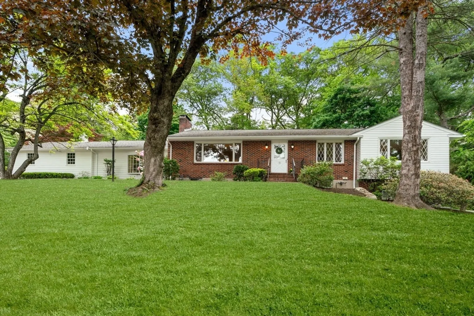
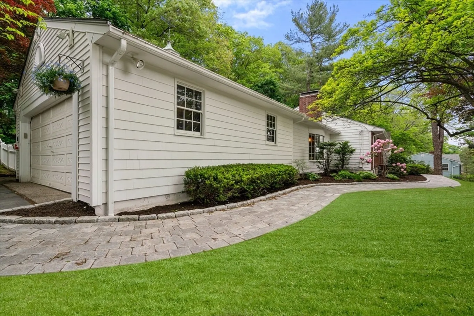
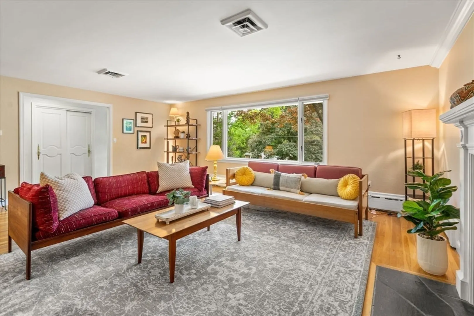
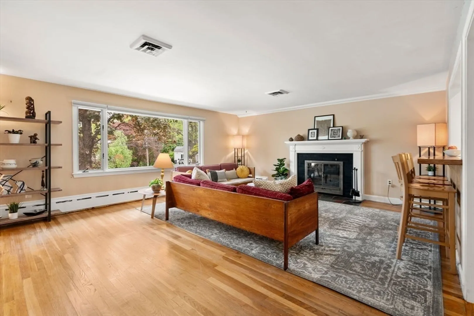
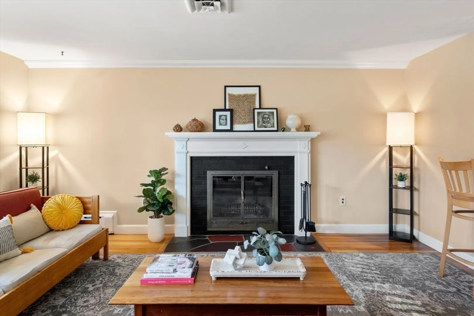
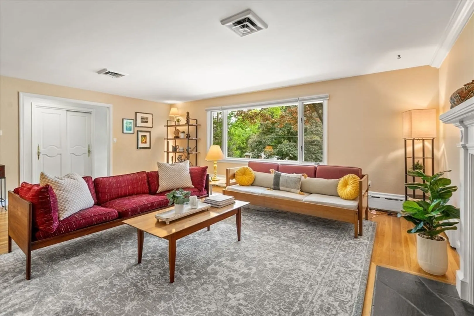
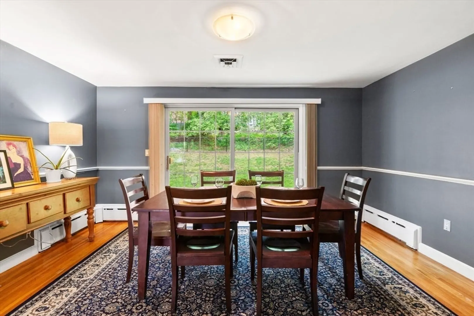
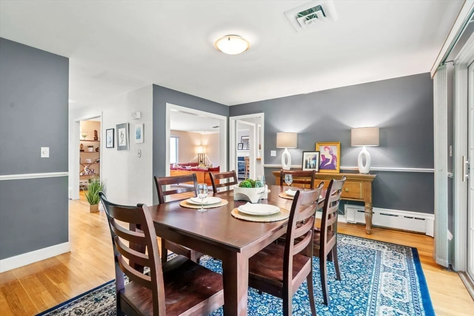
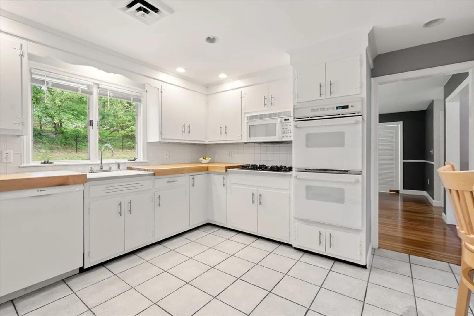
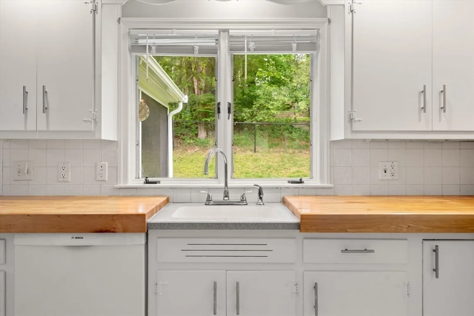
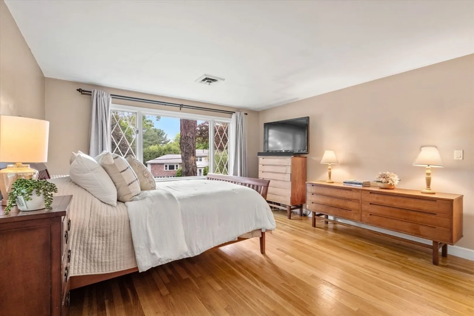
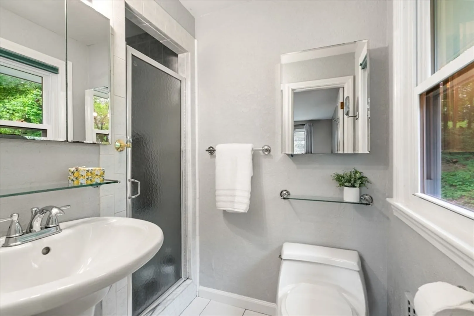
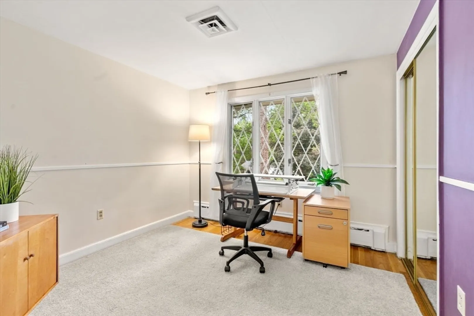
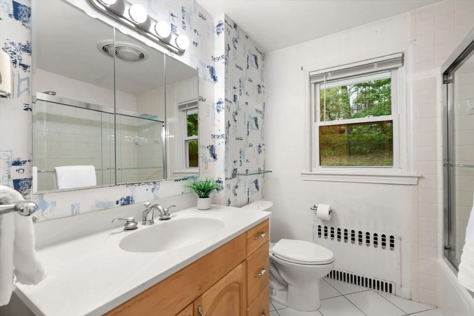
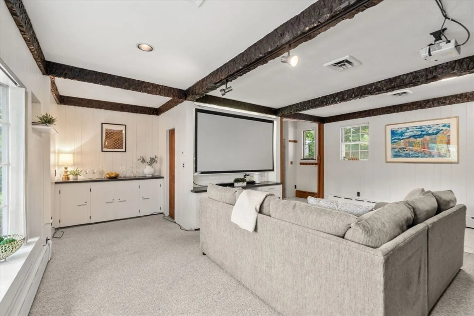
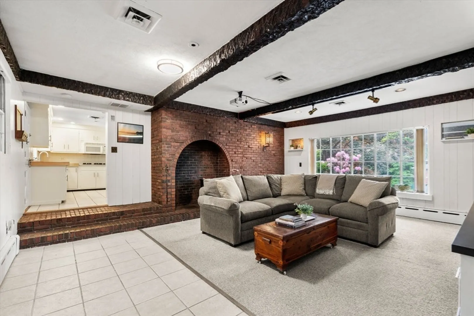
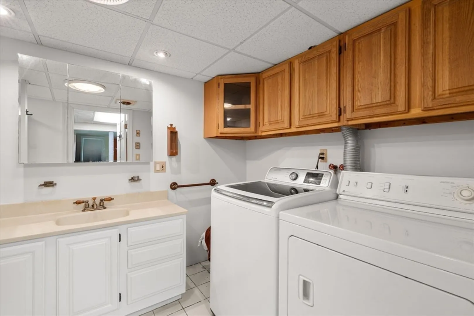
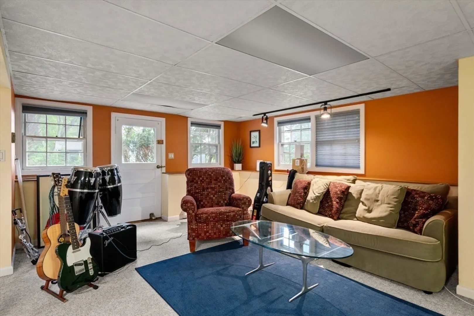
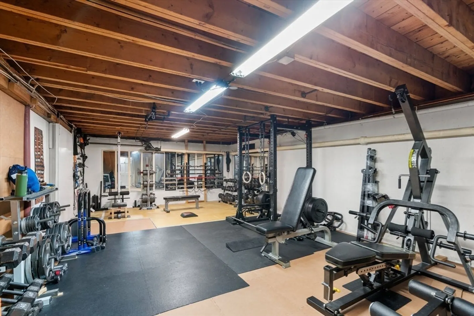
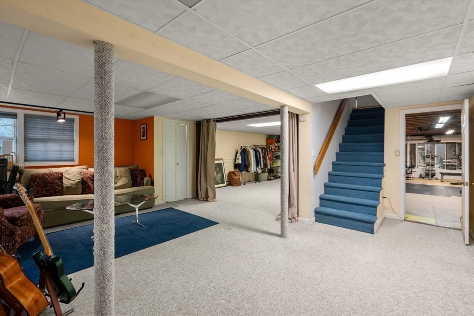
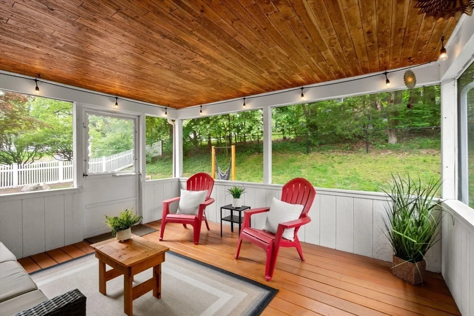
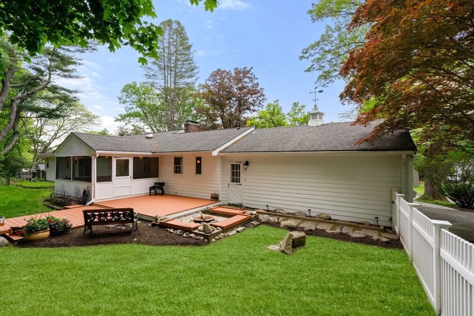
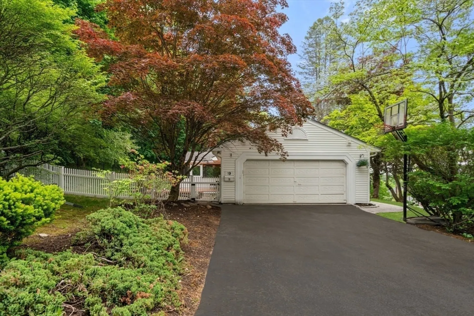
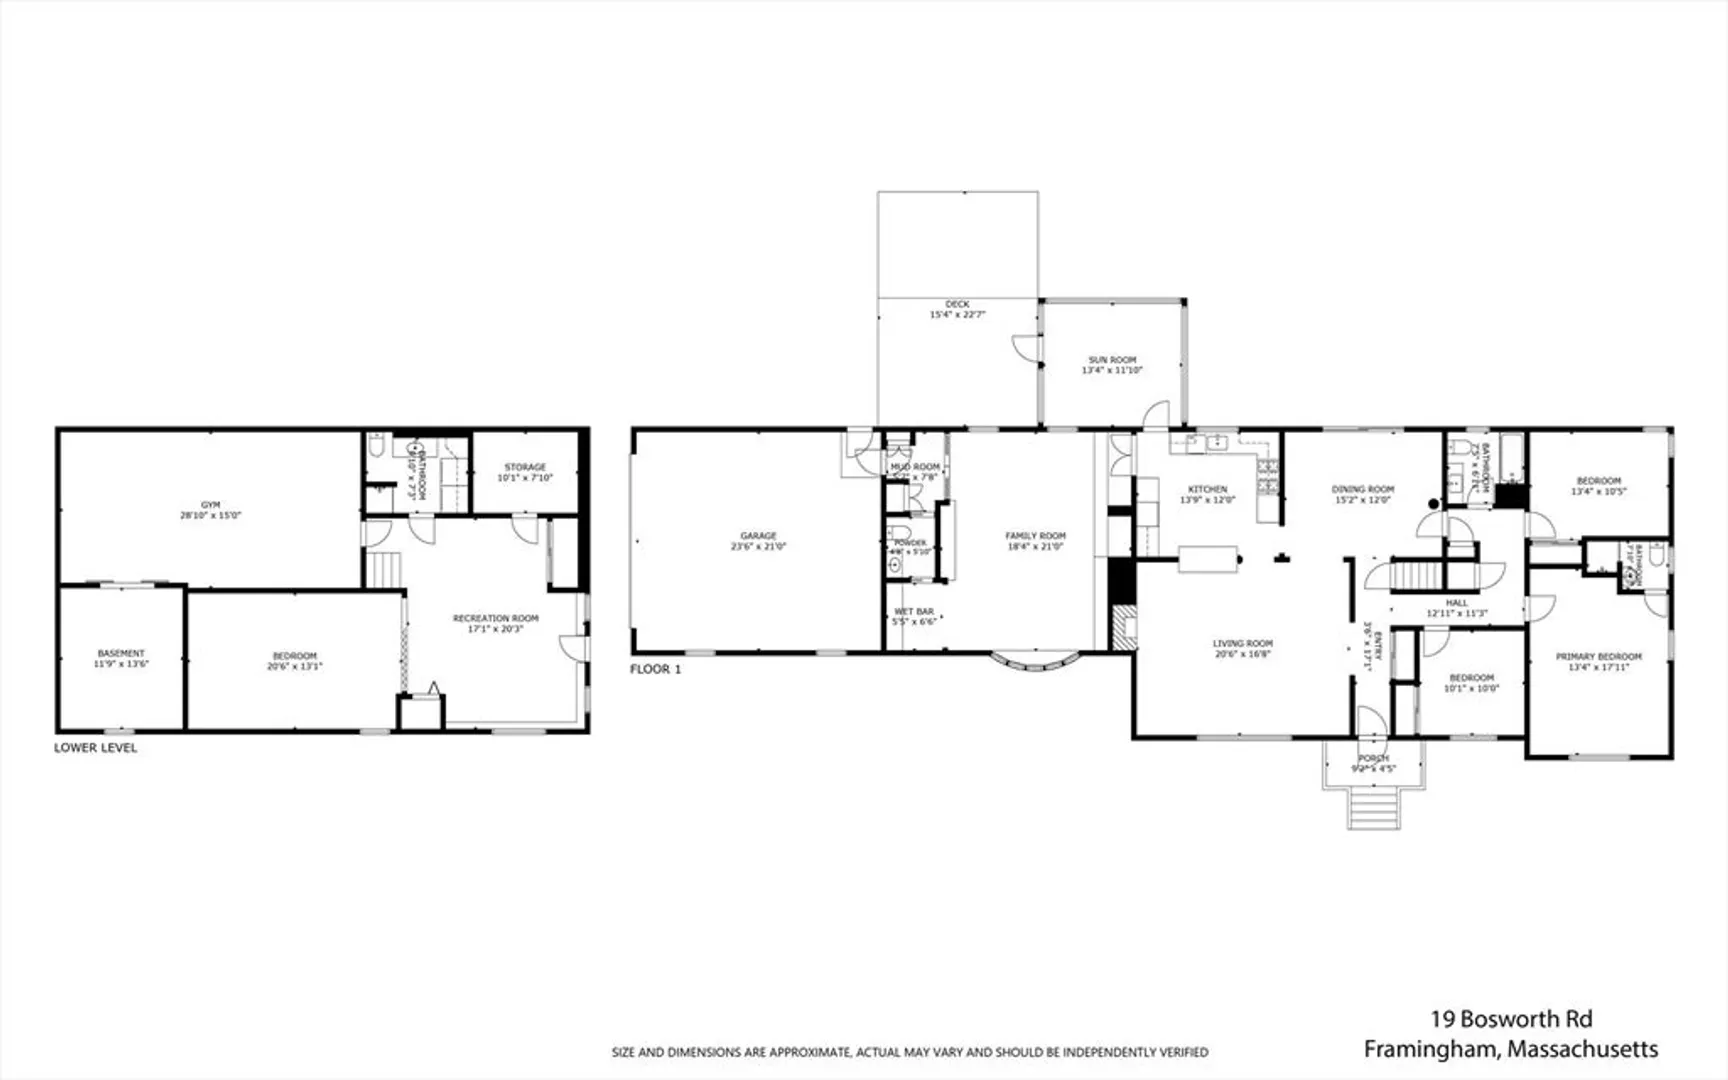
Located in the highly desirable Pheasant Hill neighborhood of Framingham, this expanded 3-bedroom, 3.5-bath ranch sits on a sunny corner lot and offers a perfect blend of space, comfort, and convenience. The home features generously sized bedrooms, a spacious layout filled with natural light, and multiple living areas ideal for both everyday living and entertaining. A finished walkout basement adds valuable living space, perfect for a family room, guest suite, or home office. A newly paved front walkway adds to the curb appeal, while the attached garage provides added ease. The primary suite includes a private en suite bath, and there’s additional flexible space throughout. Close proximity to all major highways for easy commuting. This is a rare opportunity to own a bright and welcoming home in one of Framingham most sought- after neighborhoods..
-
Highlights
- Cooling: Central Air
- Parking Spots: 4
- Property Type: Single Family Residence
- Total Rooms: 14
- Status: Closed
- Heating: Forced Air, Natural Gas
- Property Class: Residential
- Style: Ranch, Raised Ranch
- Year Built: 1960
-
Additional Details
- Basement: Full, Partial, Finished, Partially Finished, Walk-Out Access
- Fireplaces: 2
- Foundation: Concrete Perimeter
- Lot Features: Corner Lot, Wooded
- SqFt Source: Other
- Year Built Source: Public Records
- Exterior Features: Porch - Enclosed, Deck
- Flooring: Wood, Tile
- Interior Features: Sitting Room, Exercise Room, Bonus Room
- Roof: Shingle
- Year Built Details: Actual
- Zoning: R3
-
Amenities
- Community Features: Public Transportation, Shopping, Pool, Tennis Court(s), Park, Walk/Jog Trails, Stable(s), Golf, Medical Facility, Bike Path, Conservation Area, Highway Access, House of Worship, Private School, Public School, T-Station, University
- Parking Features: Attached, Paved Drive, Paved
- Covered Parking Spaces: 2
-
Utilities
- Sewer: Public Sewer
- Water Source: Public
-
Fees / Taxes
- Assessed Value: $718,200
- Taxes: $8,575
- Tax Year: 2025
Similar Listings
Sold
1 Photo
Sold
31 Photos
Sold
32 Photos
Sold
39 Photos
Content © 2026 MLS Property Information Network, Inc. The information in this listing was gathered from third party resources including the seller and public records.
Listing information provided courtesy of Keller Williams Elite - Sharon.
MLS Property Information Network, Inc. and its subscribers disclaim any and all representations or warranties as to the accuracy of this information.
