
Sold!
$1,555,000
4
Beds
3
Baths
3,552
Living Area
-
Property Description
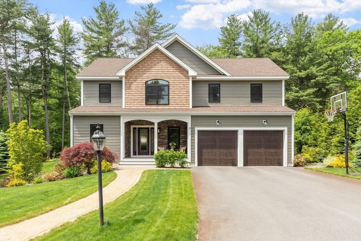
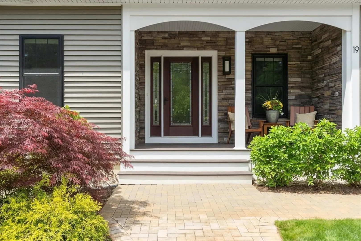
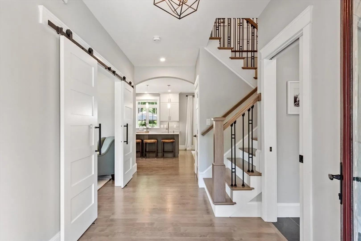
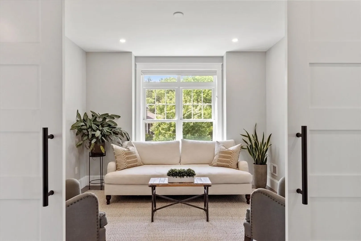
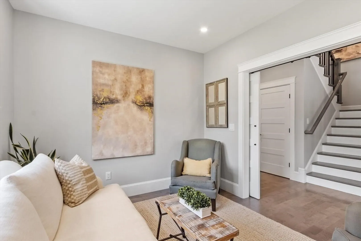
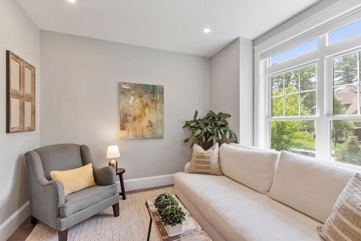
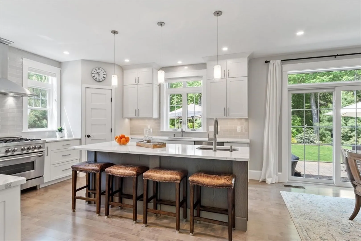
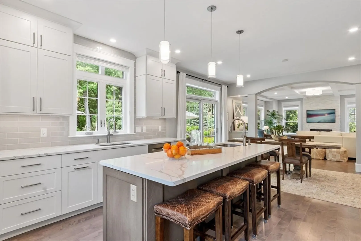
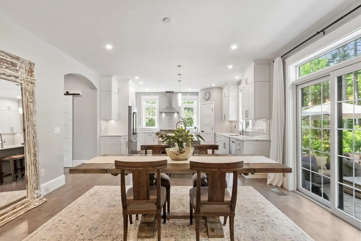
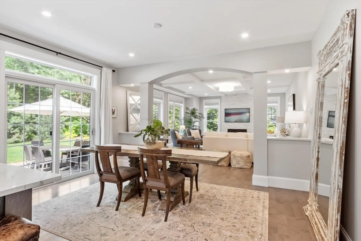
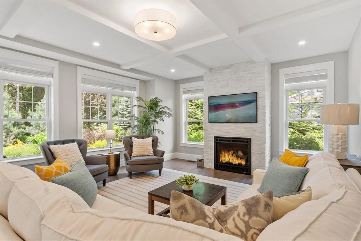
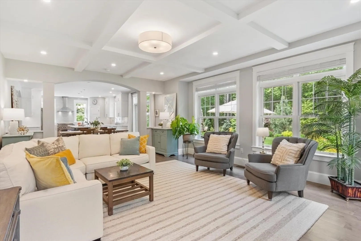
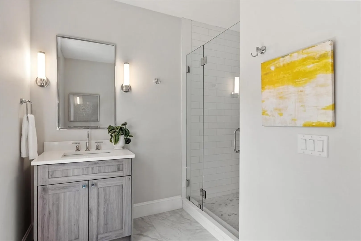
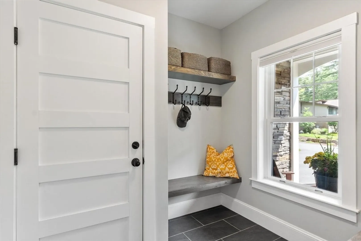
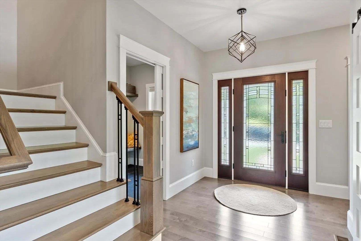
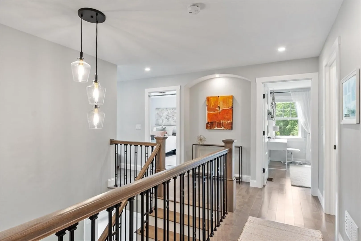
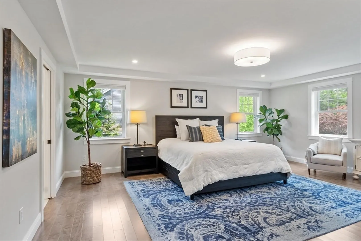
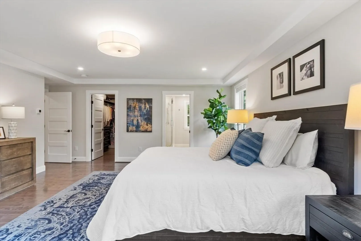
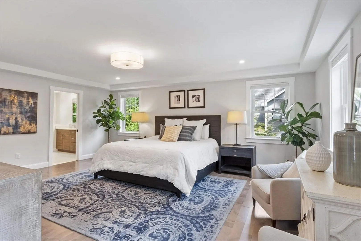
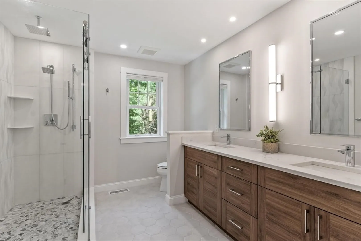
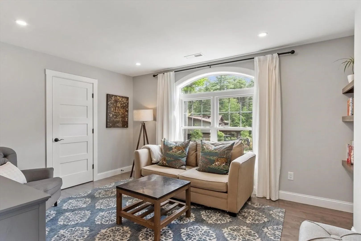
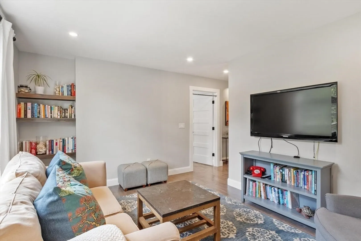
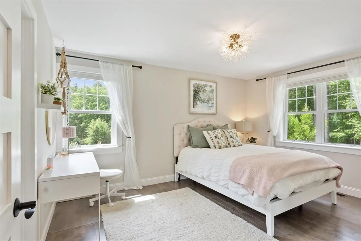
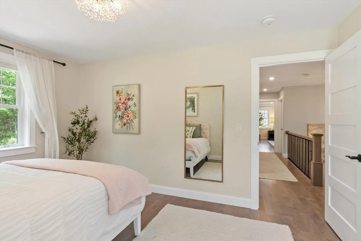
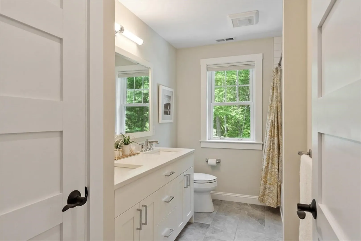
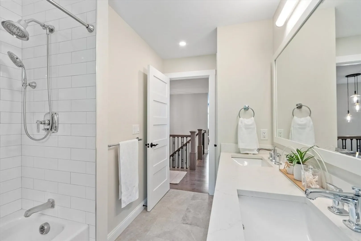
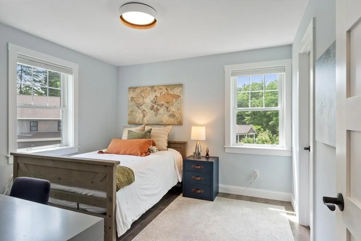
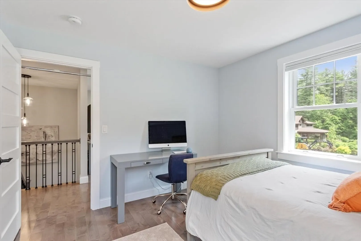
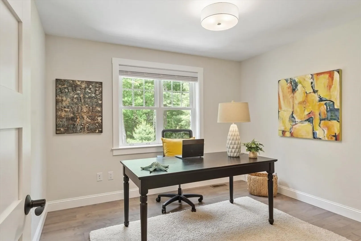
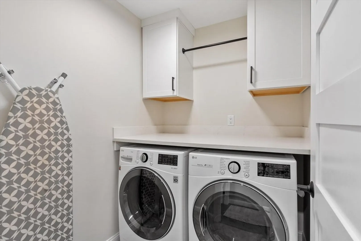
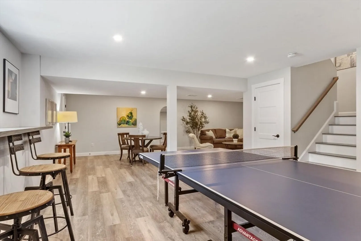
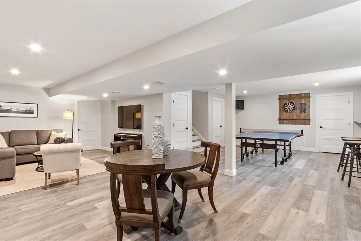
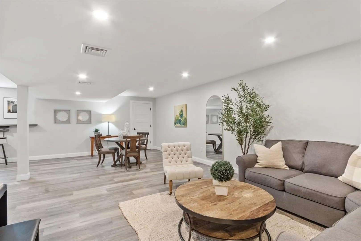
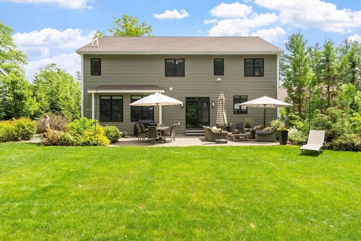
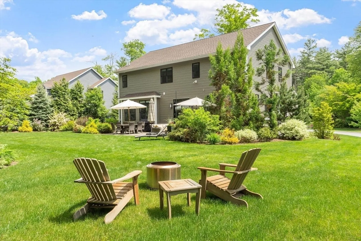
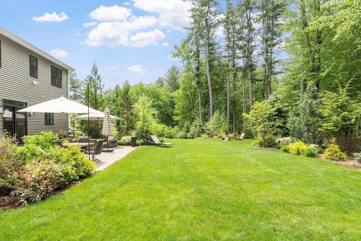
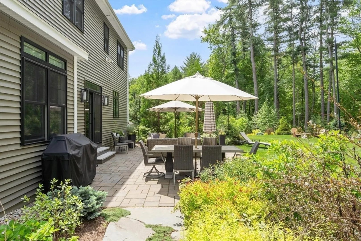
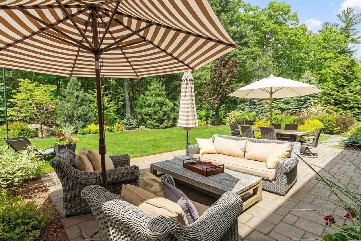
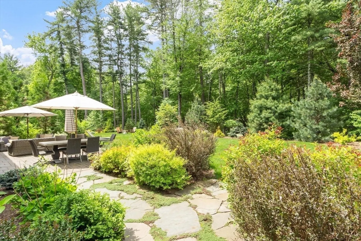
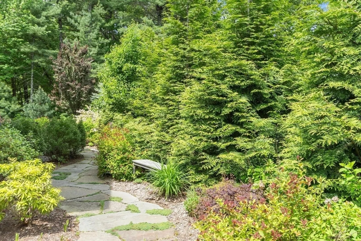
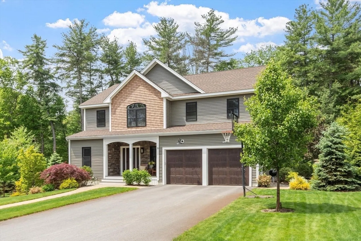
Peacefully set on a private way in an exclusive enclave of 5 custom homes, this meticulously maintained property feels better than new! Quality built in 2021 this low maintenance, energy efficient Craftsman-style offers understated luxury within a light-filled layout with brilliant proportions and finishes. The quartz kitchen w/island & high-end appliances flows into the dining area w/sliders that open to the beautiful backyard patio and inviting family room with coffered ceiling and gas fireplace. A stylish den behind sliding barn doors, mudroom w/custom built-ins and a full bath w/glass shower complete the main level. Upstairs, 4 bedrooms include a luxurious main suite w/quartz bath and dual custom closets, along with/versatile loft, family bath and convenient 2nd floor laundry room. Finished lower level finds a large recreation space with ample storage Professionally landscaped yard w/ dramatic lighting. Easy access to hiking trails, Davis Corridor & 1,100 acres of Estabrook Woods!
-
Highlights
- Building Name: Birch Farm
- Heating: Forced Air
- Parking Spots: 4
- Property Type: Condominium
- Total Rooms: 7
- Year Built: 2021
- Cooling: Central Air
- HOA Fee: $760
- Property Class: Residential
- Stories: 3
- Unit Number: 19
- Status: Closed
-
Additional Details
- Appliances: Range, Dishwasher, Microwave, Range Hood, Water Softener
- Construction: Frame
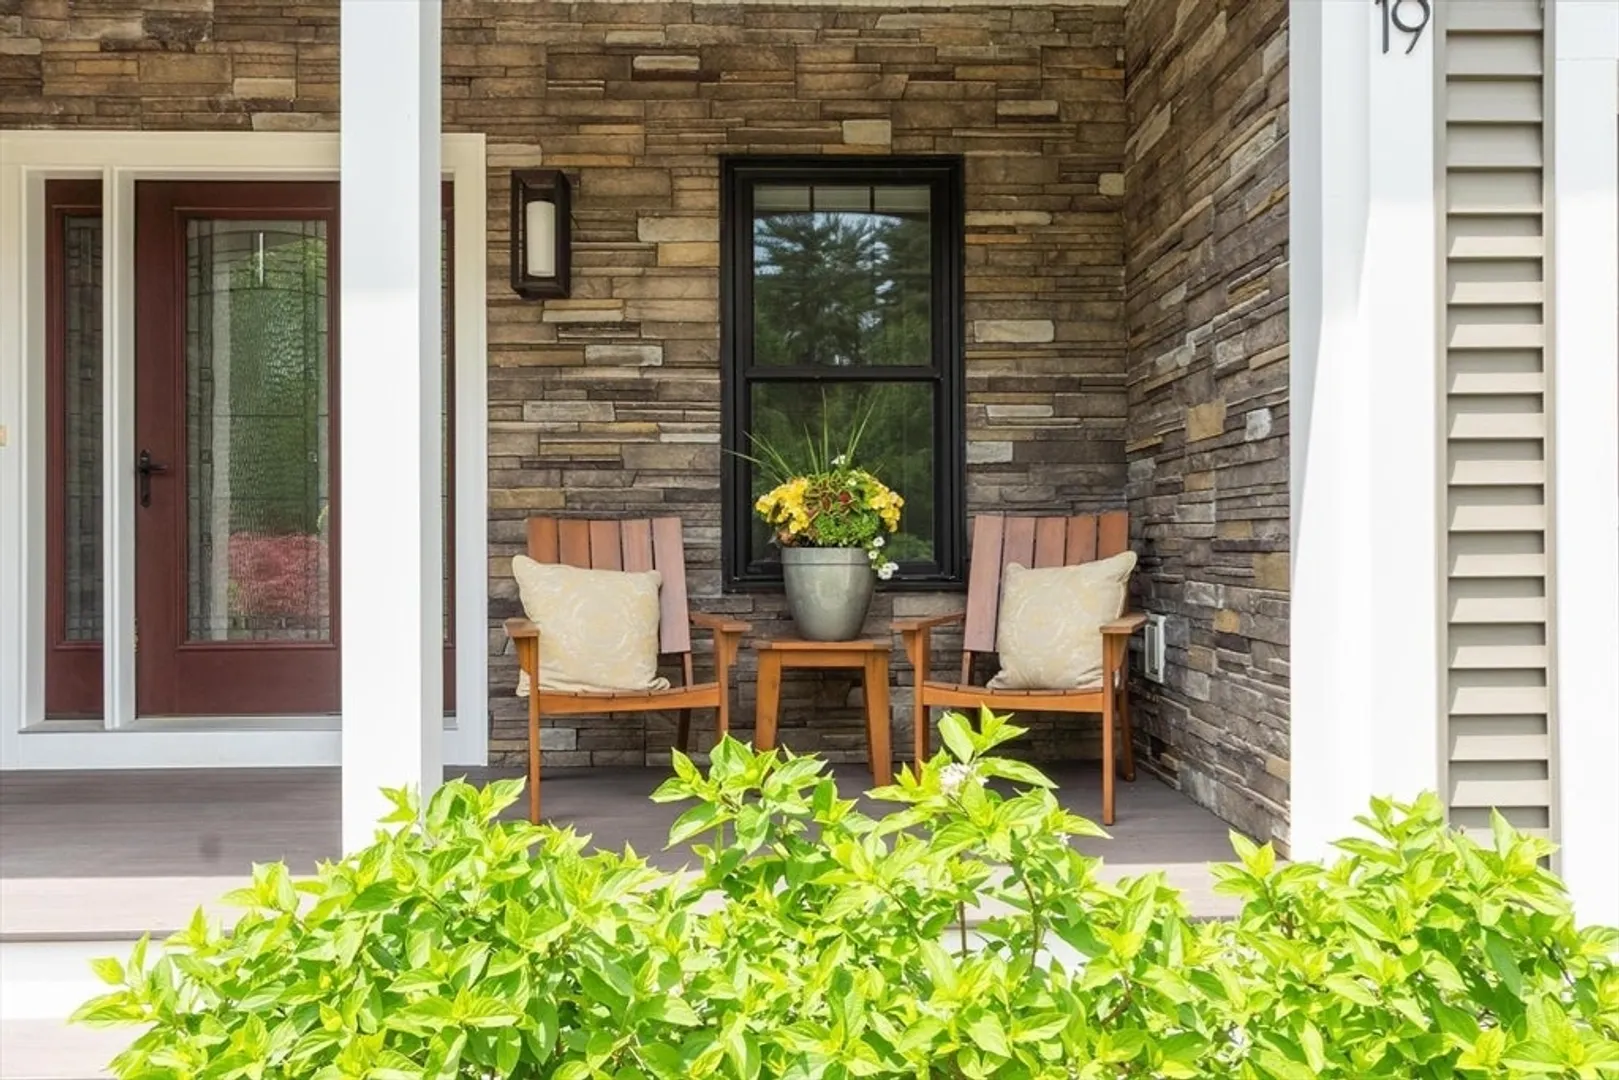
- Exterior Features: Porch, Patio, Decorative Lighting, Professional Landscaping, Sprinkler System
- Flooring: Tile, Engineered Hardwood, Flooring - Hardwood, Vinyl
- Roof: Shingle
- Total Number of Units: 6
- Year Built Source: Public Records
- Basement: Y
- Exclusions: Washer, Dryer, Basement Refrigerator
- Fireplaces: 1
- Interior Features: Closet, Walk-In Closet(s), Recessed Lighting, Loft, Bonus Room, Internet Available - Unknown
- SqFt Source: Measured
- Year Built Details: Actual
- Zoning: B
-
Amenities
- Community Features: Park, Walk/Jog Trails, Stable(s), Bike Path, Conservation Area, House of Worship, Public School
- Parking Features: Attached, Off Street, Paved
- Covered Parking Spaces: 2
-
Utilities
- Electric: Circuit Breakers, 200+ Amp Service
- Water Source: Individual Well
- Sewer: Private Sewer
-
Fees / Taxes
- Assessed Value: $1,391,600
- HOA Fee Includes: Insurance, Road Maintenance
- Taxes: $17,840
- HOA Fee Frequency: Annually
- Tax Year: 2026
Similar Listings
Sold
1 Photo
Sold
1 Photo
Content © 2026 MLS Property Information Network, Inc. The information in this listing was gathered from third party resources including the seller and public records.
Listing information provided courtesy of Coldwell Banker Realty - Concord.
MLS Property Information Network, Inc. and its subscribers disclaim any and all representations or warranties as to the accuracy of this information.
