
Sold!

$550,000
4
Beds
2/1
Baths
1,800
Living Area
-
Property Description
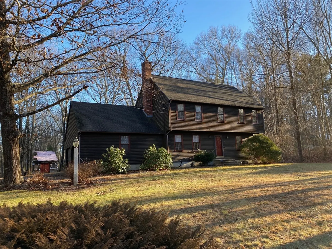
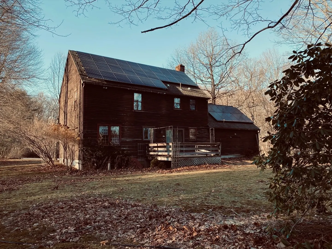
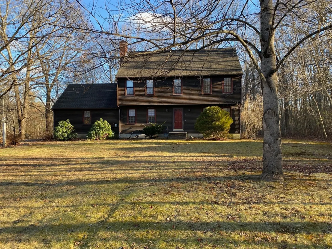
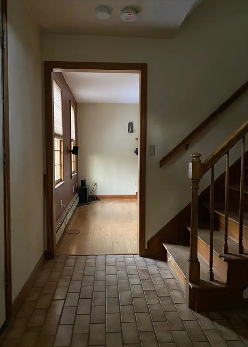
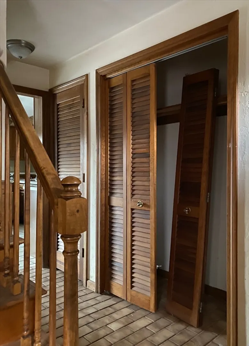
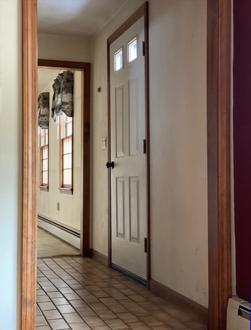
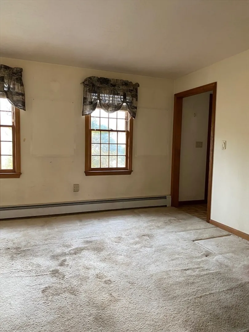
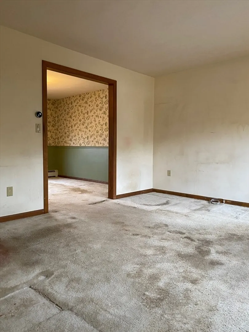
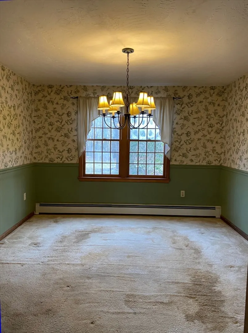
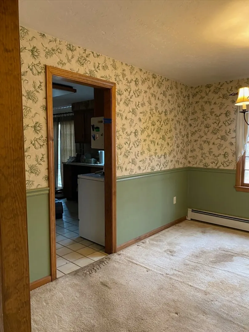
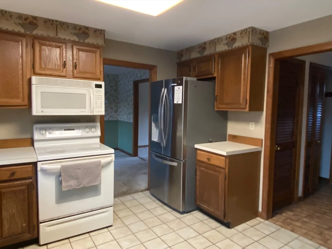
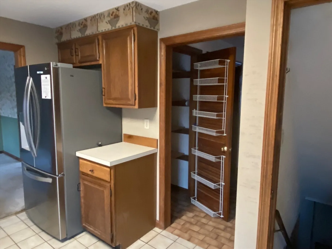
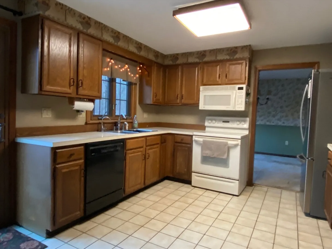
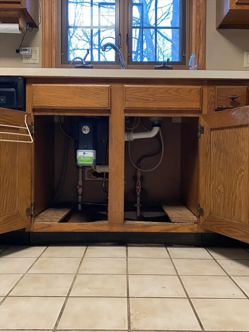
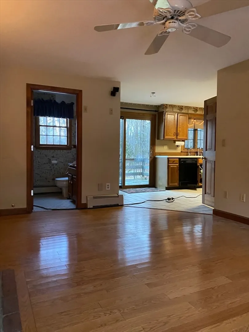
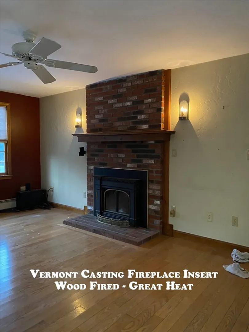
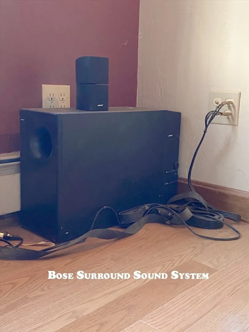
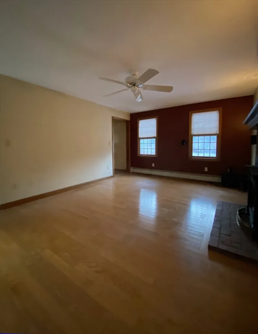
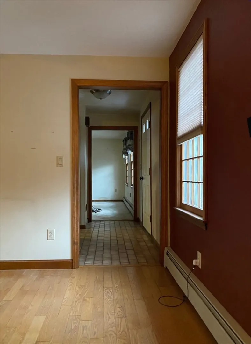
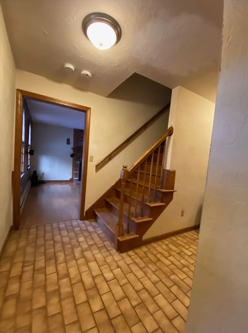
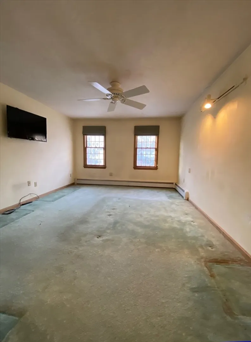
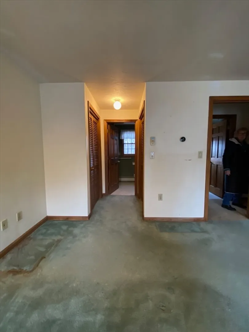
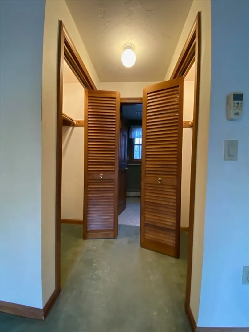
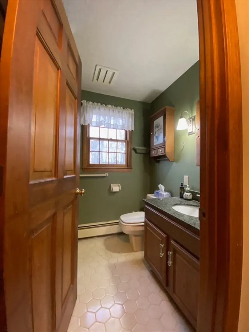
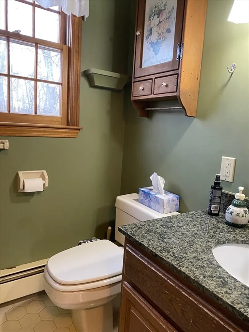
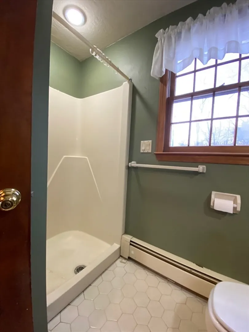
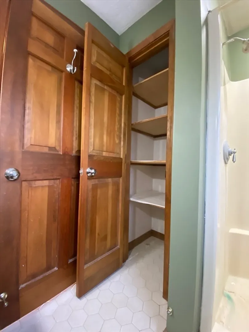
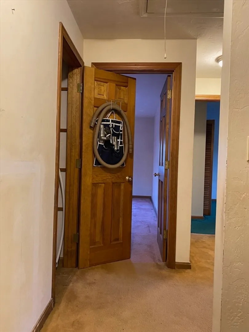
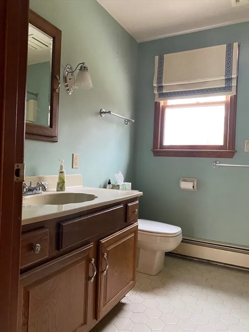
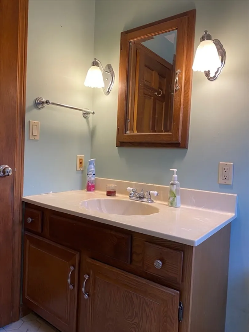
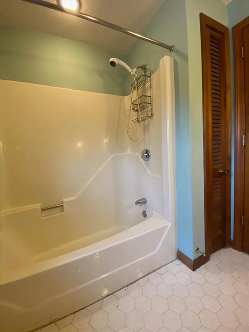
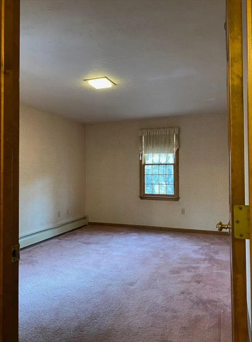
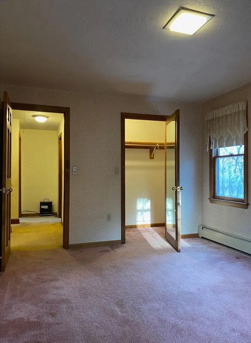
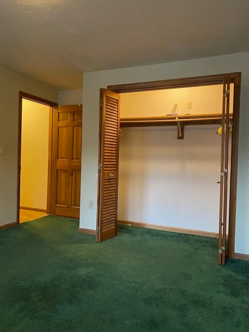
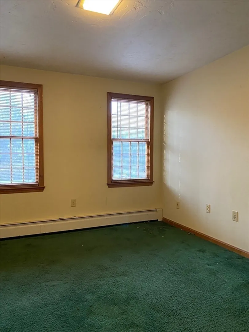
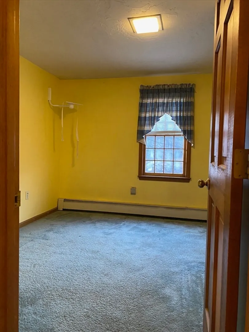
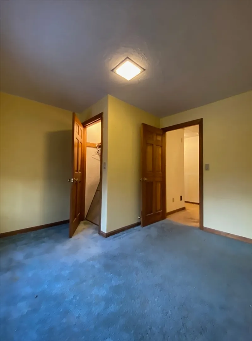
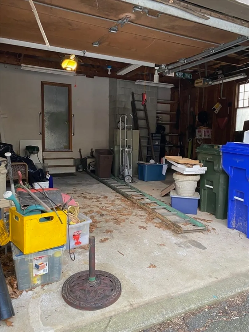
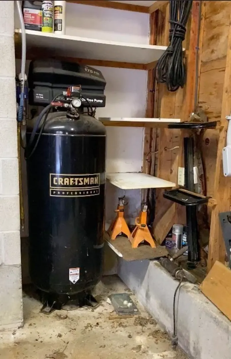
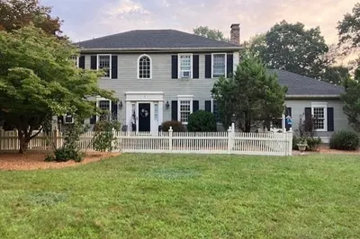
Drive down Ben’s Way, at the bottom, on the right of the cul-de-sac, is #19, a warm 4-bed, 2-1/2 bath garrison colonial with a large grass yard and woods in the way back. Entering the garage… check the compressor in the back corner providing compressed air to the garage and basement. Step up into the home, there’s the Family Room with its Vermont Castings fireplace insert (toasty), Bose surround sound system and a solid oak floor. Open to the Family Room, is the Kitchen with its dining area and a triple-pane slider to the back deck. Thru the Kitchen is the wains-coated Dining Room. An archway leads to a more formal Living Room (was used as an office). On to the front vestibule is the stairway to the 2nd floor beds and baths. At the top, to the left, is the Master Bed with his & hers closets and a private Bath. Off the hall, is the Main Bath and the other 3 Bedrooms. The large bedroom has a walk-in closet… With its location, lot and floor plan, this home is perfect for a family.
-
Highlights
- Cooling: Window Unit(s), None
- Parking Spots: 6
- Property Type: Single Family Residence
- Total Rooms: 8
- Status: Closed
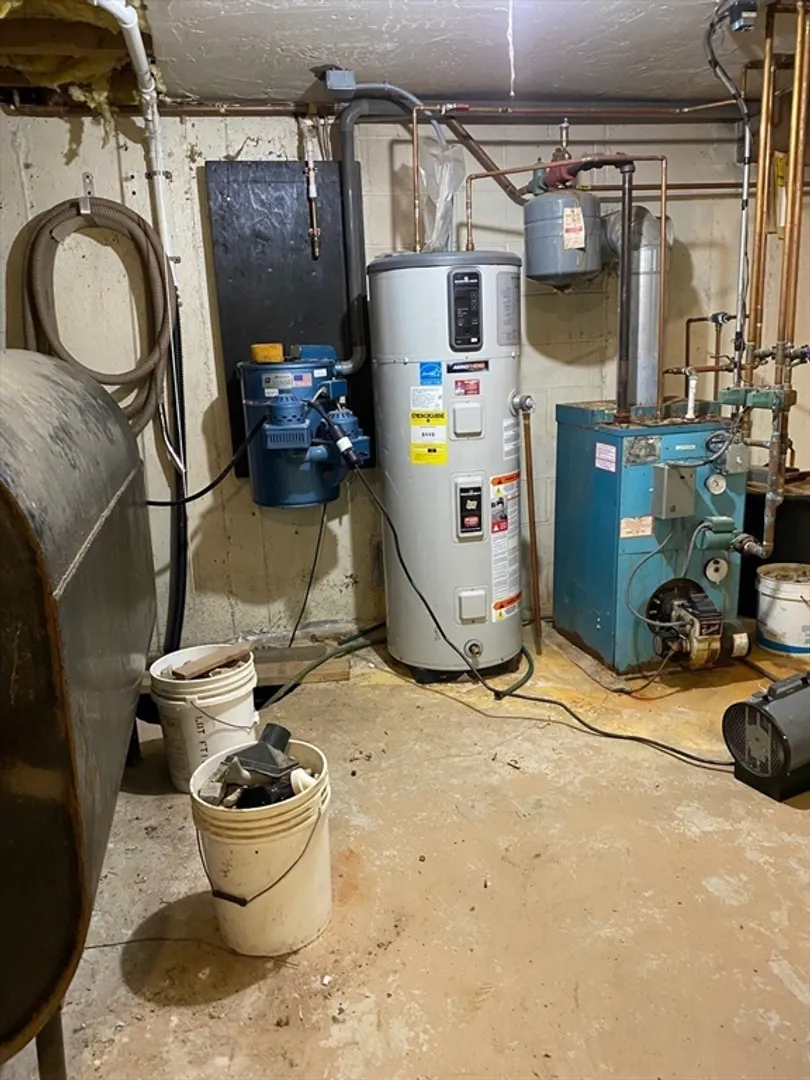
- Heating: Forced Air, Baseboard, Space Heater, Oil, Wood, Wood Stove
- Property Class: Residential
- Style: Colonial, Garrison
- Year Built: 1985
-
Additional Details
- Appliances: Water Heater, Dishwasher, Disposal, Microwave, Refrigerator, Washer, Dryer, Vacuum System, Range Hood, Plumbed For Ice Maker
- Construction: Frame
- Fireplaces: 1
- Foundation: Concrete Perimeter
- Interior Features: Central Vacuum, Finish - Sheetrock, Wired for Sound, Internet Available - Broadband, Internet Available - Satellite
- Road Frontage Type: Public, Dead End
- SqFt Source: Public Record
- Year Built Source: Public Records
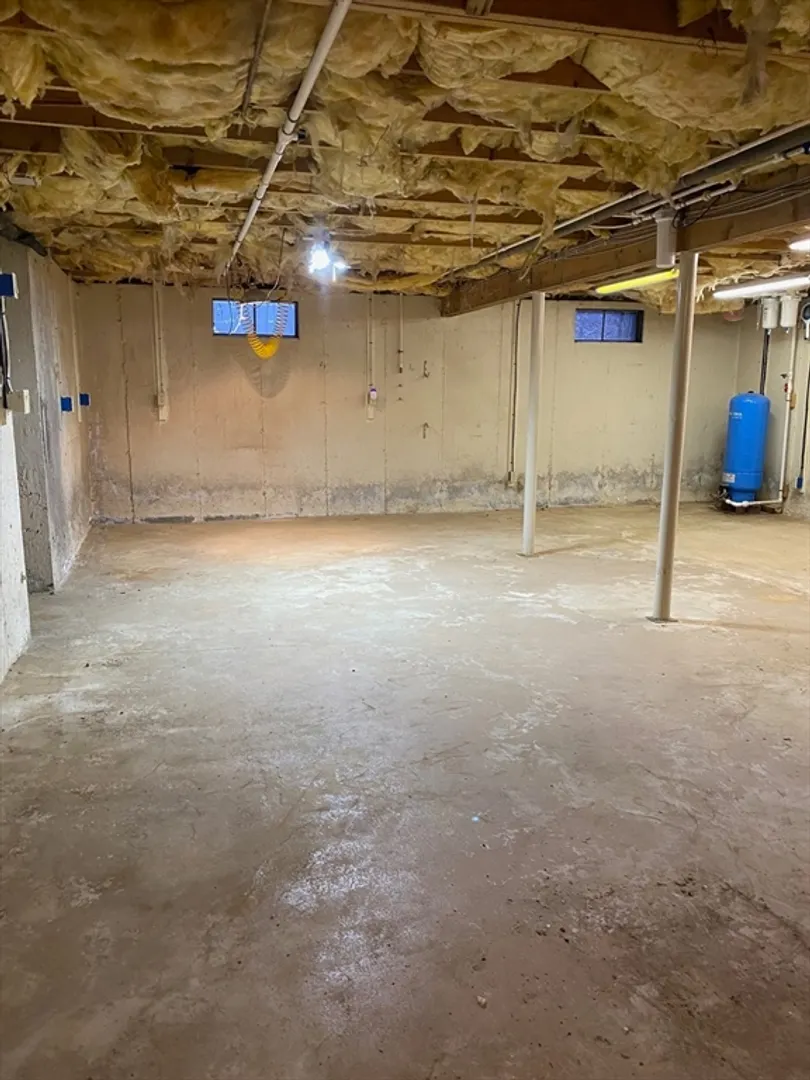
- Basement: Full, Interior Entry, Bulkhead, Sump Pump, Concrete, Unfinished
- Exterior Features: Deck, Deck - Wood, Rain Gutters, Storage, Screens
- Flooring: Tile, Carpet, Hardwood
- Foundation Area: 864
- Lot Features: Cul-De-Sac, Wooded, Cleared, Gentle Sloping, Level
- Roof: Shingle
- Year Built Details: Actual
- Zoning: Rb
-
Amenities
- Community Features: Shopping, Tennis Court(s), Park, Walk/Jog Trails, Golf, Medical Facility, Laundromat, Bike Path, Conservation Area, Highway Access, House of Worship, Private School, Public School
- Parking Features: Attached, Garage Door Opener, Storage, Paved Drive, Off Street, Paved
- Covered Parking Spaces: 2
- Waterfront Features: Stream
-
Utilities
- Electric: 110 Volts, 220 Volts, Circuit Breakers, 200+ Amp Service, Net Meter, Generator Connection
- Water Source: Private
- Sewer: Private Sewer
-
Fees / Taxes
- Assessed Value: $498,500
- Tax Year: 2025
- Home Warranty: 1
- Taxes: $8,280
Similar Listings
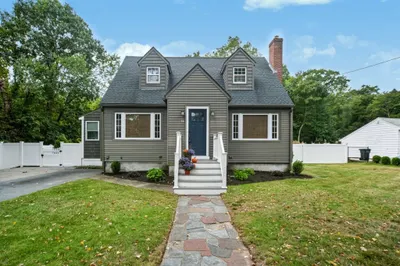
Sold
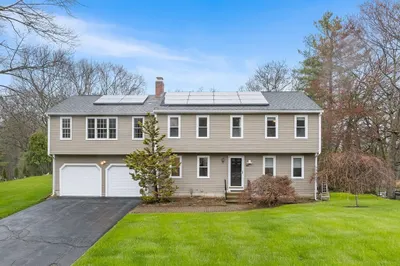
38 Photos
Sold
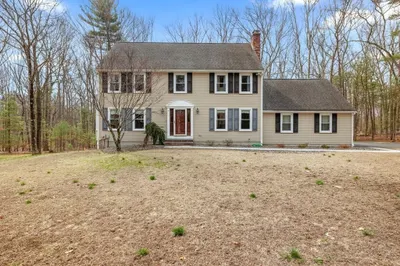
1 Photo
Sold
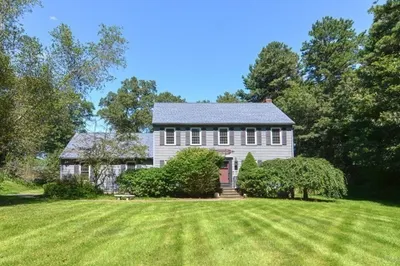
35 Photos
Sold
42 Photos
Content © 2026 MLS Property Information Network, Inc. The information in this listing was gathered from third party resources including the seller and public records.
Listing information provided courtesy of Early Realty.
MLS Property Information Network, Inc. and its subscribers disclaim any and all representations or warranties as to the accuracy of this information.
