
Sold!
$805,000
3
Beds
2/1
Baths
2,100
Living Area
-
Property Description
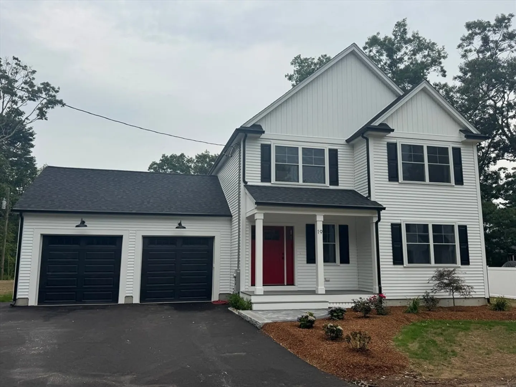
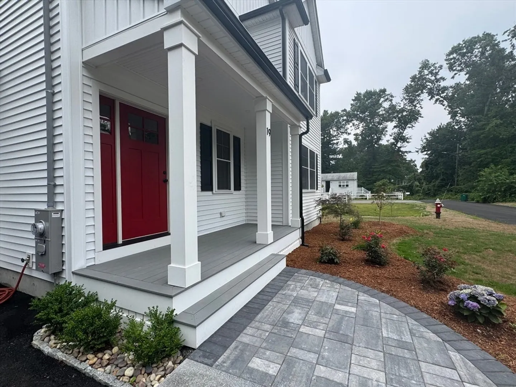
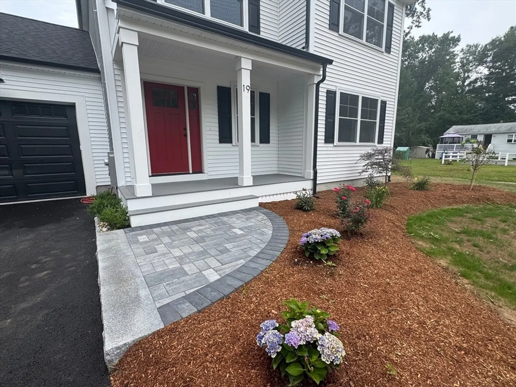
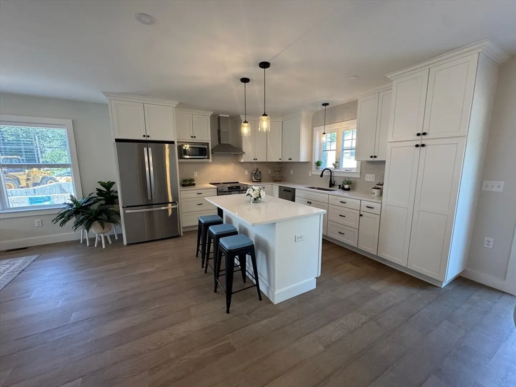
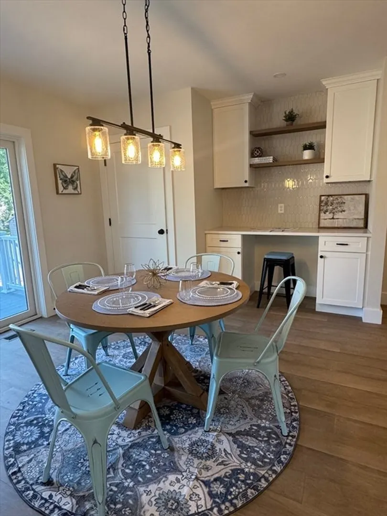
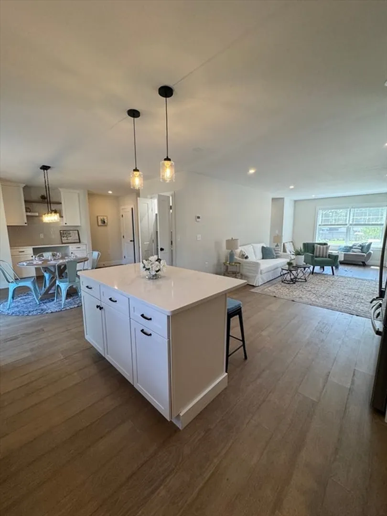
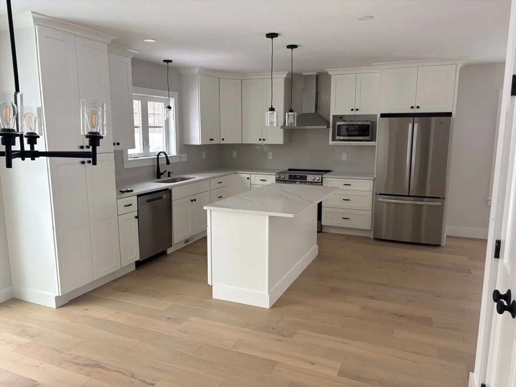
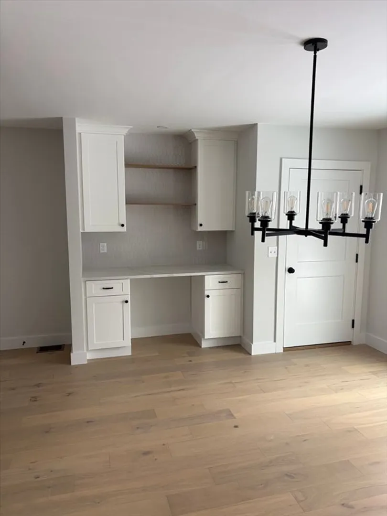
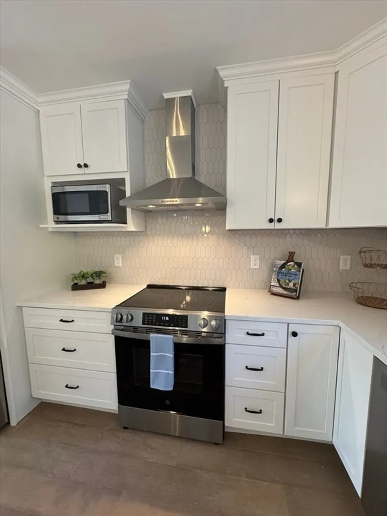
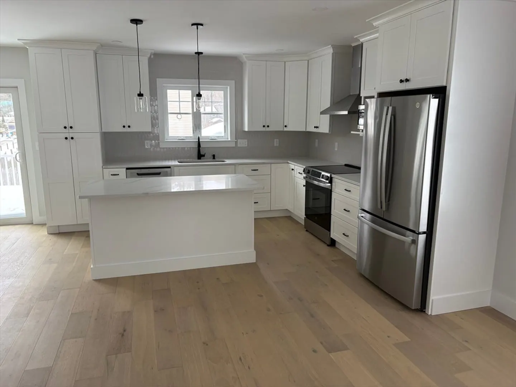
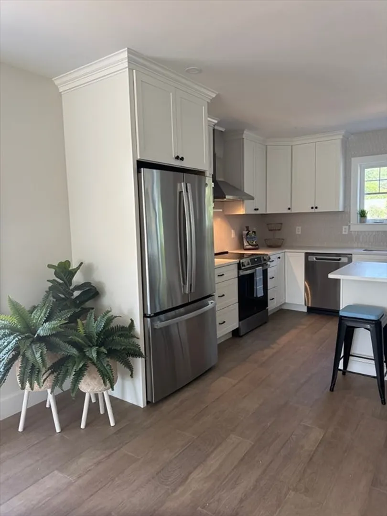
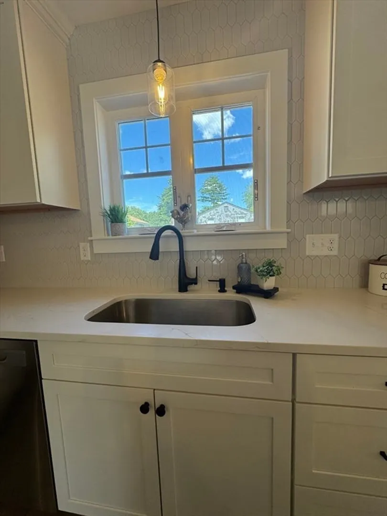
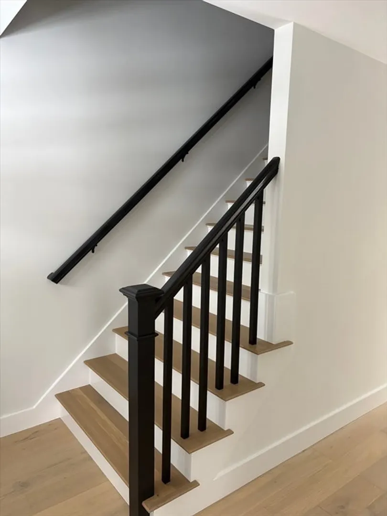
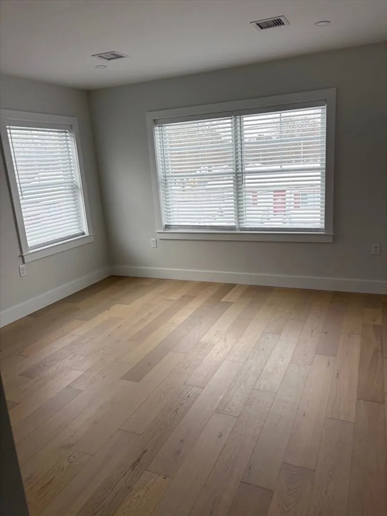
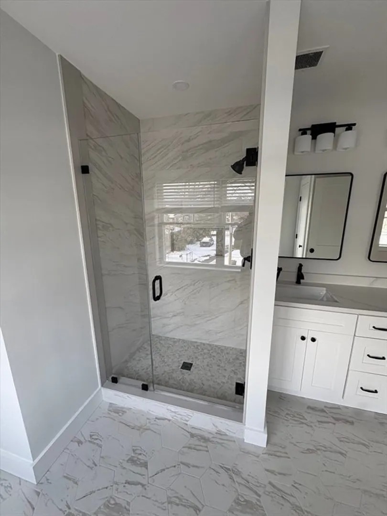
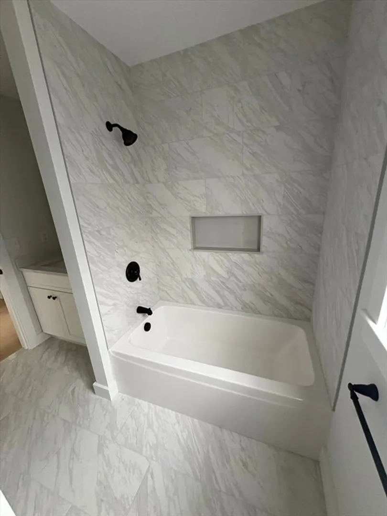
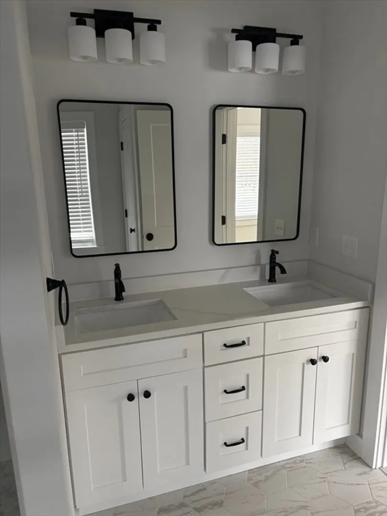
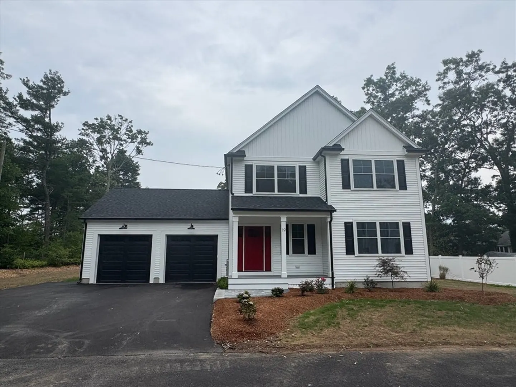
Your New Construction Mansfield Farmhouse awaits! Step inside & be greeted by an open floor plan, designed to maximize space & natural light. The white shaker kitchen is a chef's delight. You'll love the pantry, quartz counters, stainless steel appliances, tiled backsplash, large island & open floor plan. Kitchen also includes office/coffee bar area. Hardwood floors throughout. 2.5 tiled baths. Fabulous primary suite features spacious walk in closet, stylish tiled bath with double vanity, linen closet & designer tiled shower with frameless glass shower door. 2 additional sizable bedrooms share a second tiled bath with shower/bathtub combo & 2nd floor laundry. Large, wide open lower level ready for you to create even more living space! Maintenance free exterior including Trex deck & front porch. Oversized & finished attached 2 car garage, with access door on side. Beautiful paver walkway, extra wide driveway and impressive landscaping add to the curb appeal of this impressive home. This super high efficiency build is an all electric sanctuary and includes an electric car charge outlet. Net Zero home if you add solar! Interior photos are of similar builds by the same local builder. This new build offers an idyllic location & a tranquil retreat located at the end of a dead end street in desirable Mansfield. Close proximity to highway access, Commuter Rail, shopping & dining. Benefit from the excellent Mansfield schools at an unbeatable price for new construction! First Showings at Saturday Open House!
-
Highlights
- Cooling: Central Air, Heat Pump, ENERGY STAR Qualified Equipment
- Parking Spots: 6
- Property Type: Single Family Residence
- Total Rooms: 6
- Status: Closed
- Heating: Forced Air, Heat Pump, Electric, ENERGY STAR Qualified Equipment
- Property Class: Residential
- Style: Colonial, Farmhouse
- Year Built: 2026
-
Additional Details
- Appliances: Electric Water Heater, Water Heater, Range, Dishwasher, Microwave, Refrigerator, Oven
- Construction: Frame, Conventional (2x4-2x6), Vertical Siding
- Flooring: Hardwood, Stone / Slate
- Foundation Area: 1008
- Lot Features: Wooded, Cleared, Level
- Roof: Shingle
- Year Built Details: Actual, Finished, Never Occupied
- Zoning: Sfr
- Basement: Full, Interior Entry, Bulkhead, Concrete, Unfinished
- Exterior Features: Porch, Deck, Rain Gutters, Professional Landscaping, Decorative Lighting, Screens
- Foundation: Concrete Perimeter, Irregular
- Interior Features: Internet Available - Unknown
- Road Frontage Type: Public, Dead End
- SqFt Source: Owner
- Year Built Source: Builder
-
Amenities
- Community Features: Public Transportation, Shopping, Park, Walk/Jog Trails, Golf, Medical Facility, Bike Path, Conservation Area, Highway Access, House of Worship, Public School, T-Station, University
- Parking Features: Attached, Garage Door Opener, Storage, Paved Drive, Off Street, Paved
- Covered Parking Spaces: 2
-
Utilities
- Electric: Circuit Breakers, 200+ Amp Service
- Water Source: Public
- Sewer: Private Sewer
Similar Listings
Sold
42 Photos
Sold
37 Photos
Sold
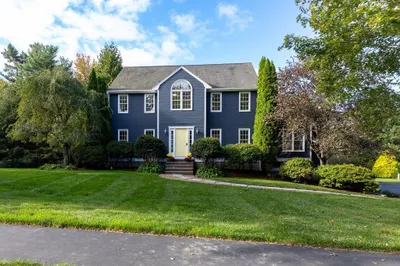
40 Photos
Sold
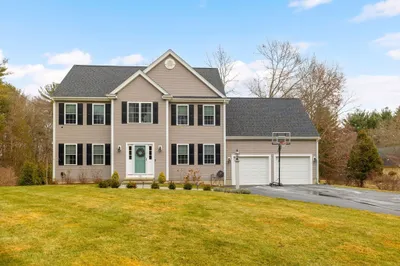
42 Photos
Content © 2026 MLS Property Information Network, Inc. The information in this listing was gathered from third party resources including the seller and public records.
Listing information provided courtesy of Ray Lacouture & Associates.
MLS Property Information Network, Inc. and its subscribers disclaim any and all representations or warranties as to the accuracy of this information.
