
19 Arlington St #32
$14,000/mo
2
Beds
2
Baths
1,450
Sqft
- Request Info
- Call
- Save
-
More
- Mortgage Calculator

Property Tools










$14,000/mo
2
Beds
2
Baths
1,450
Living Area
-
Property Description
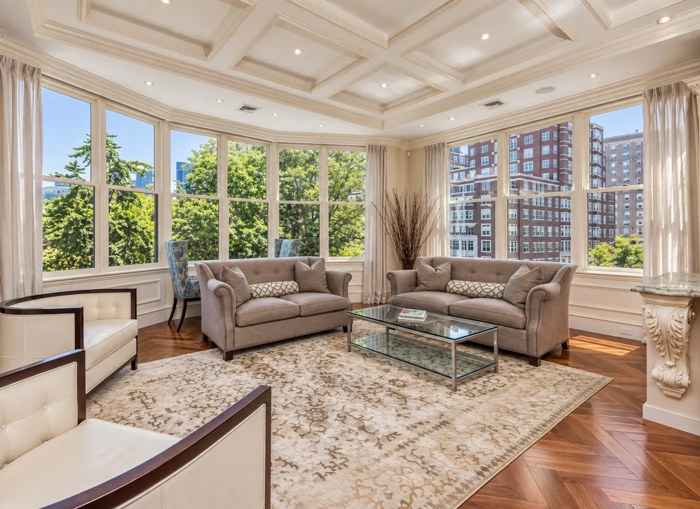
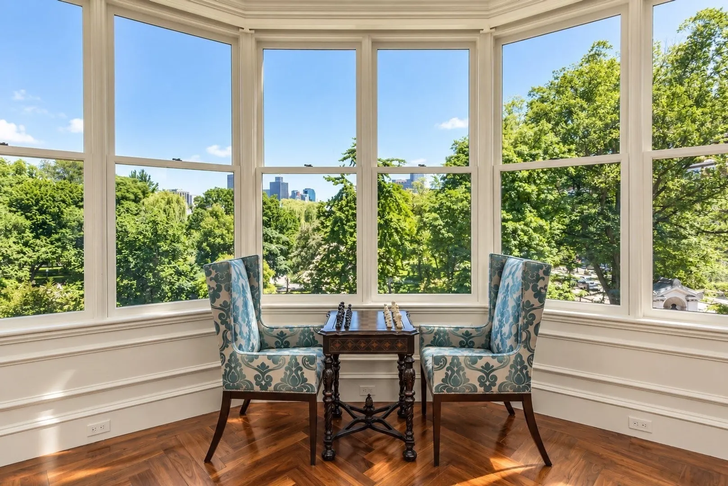
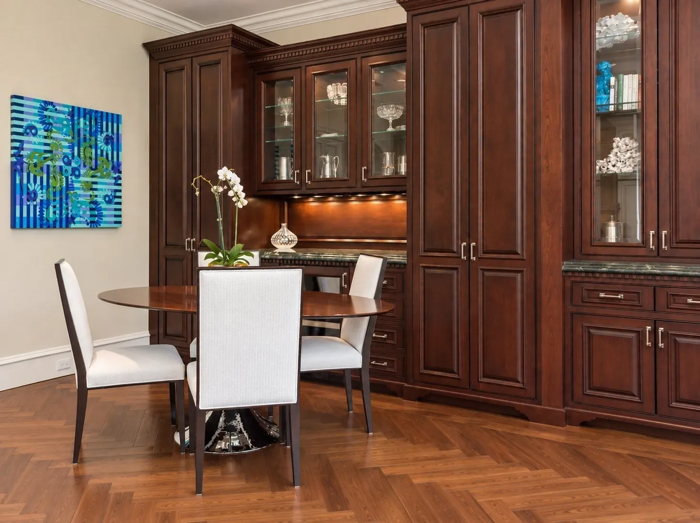
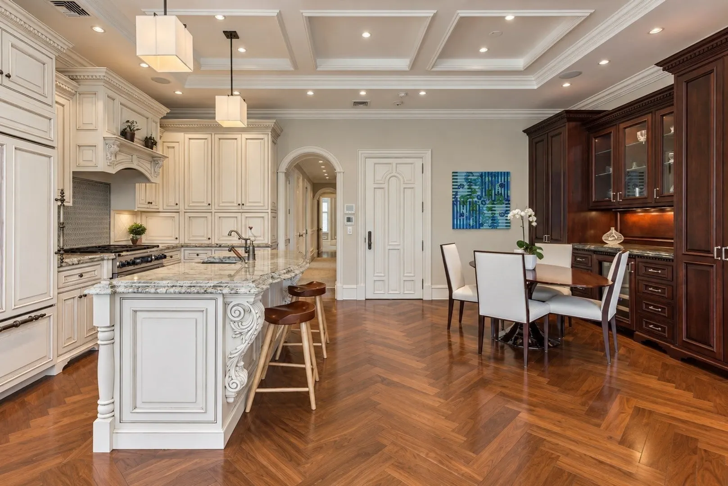
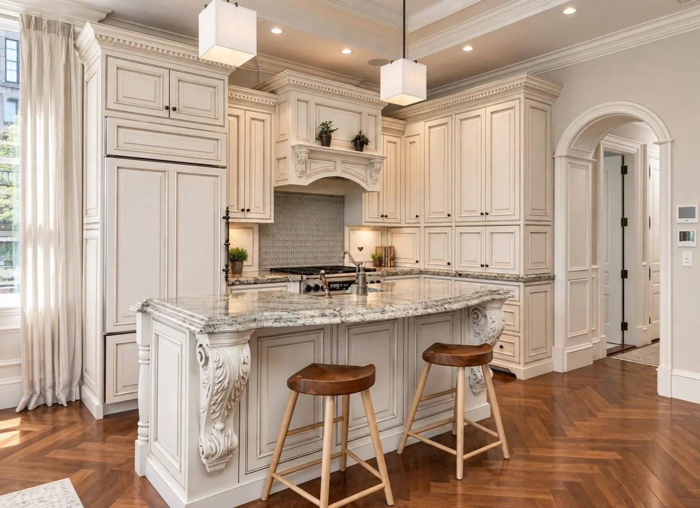
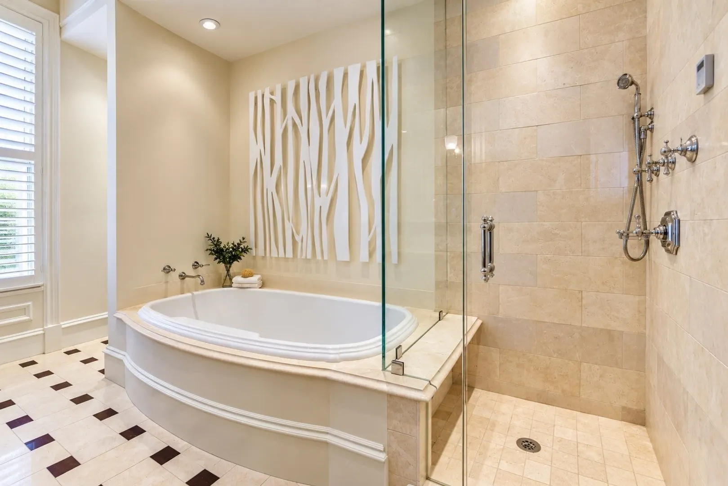
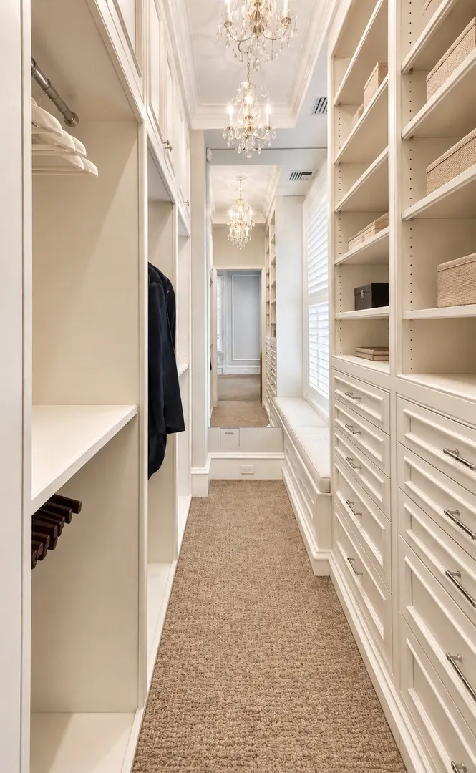
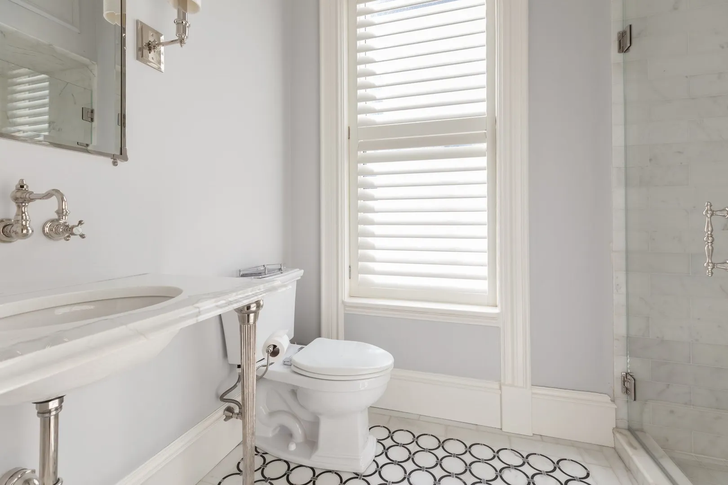
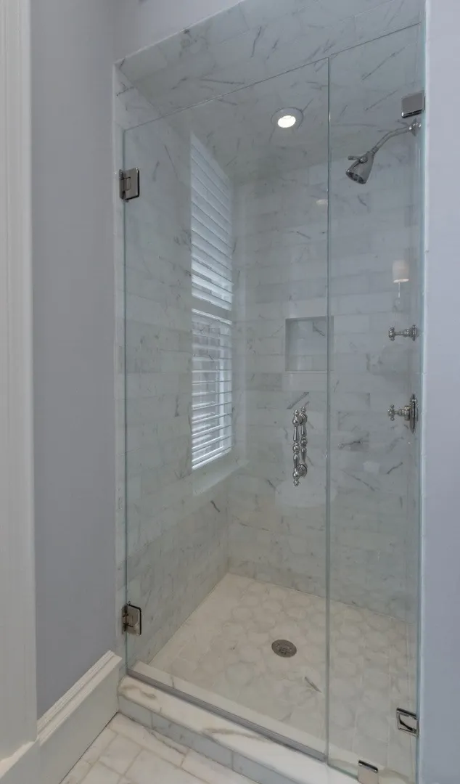
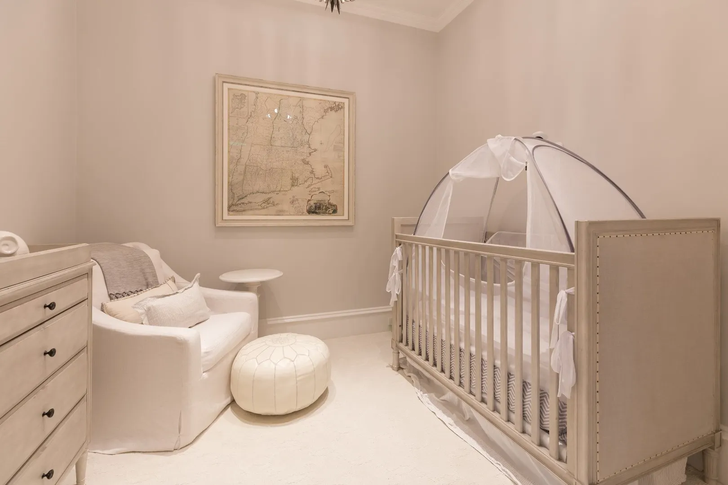
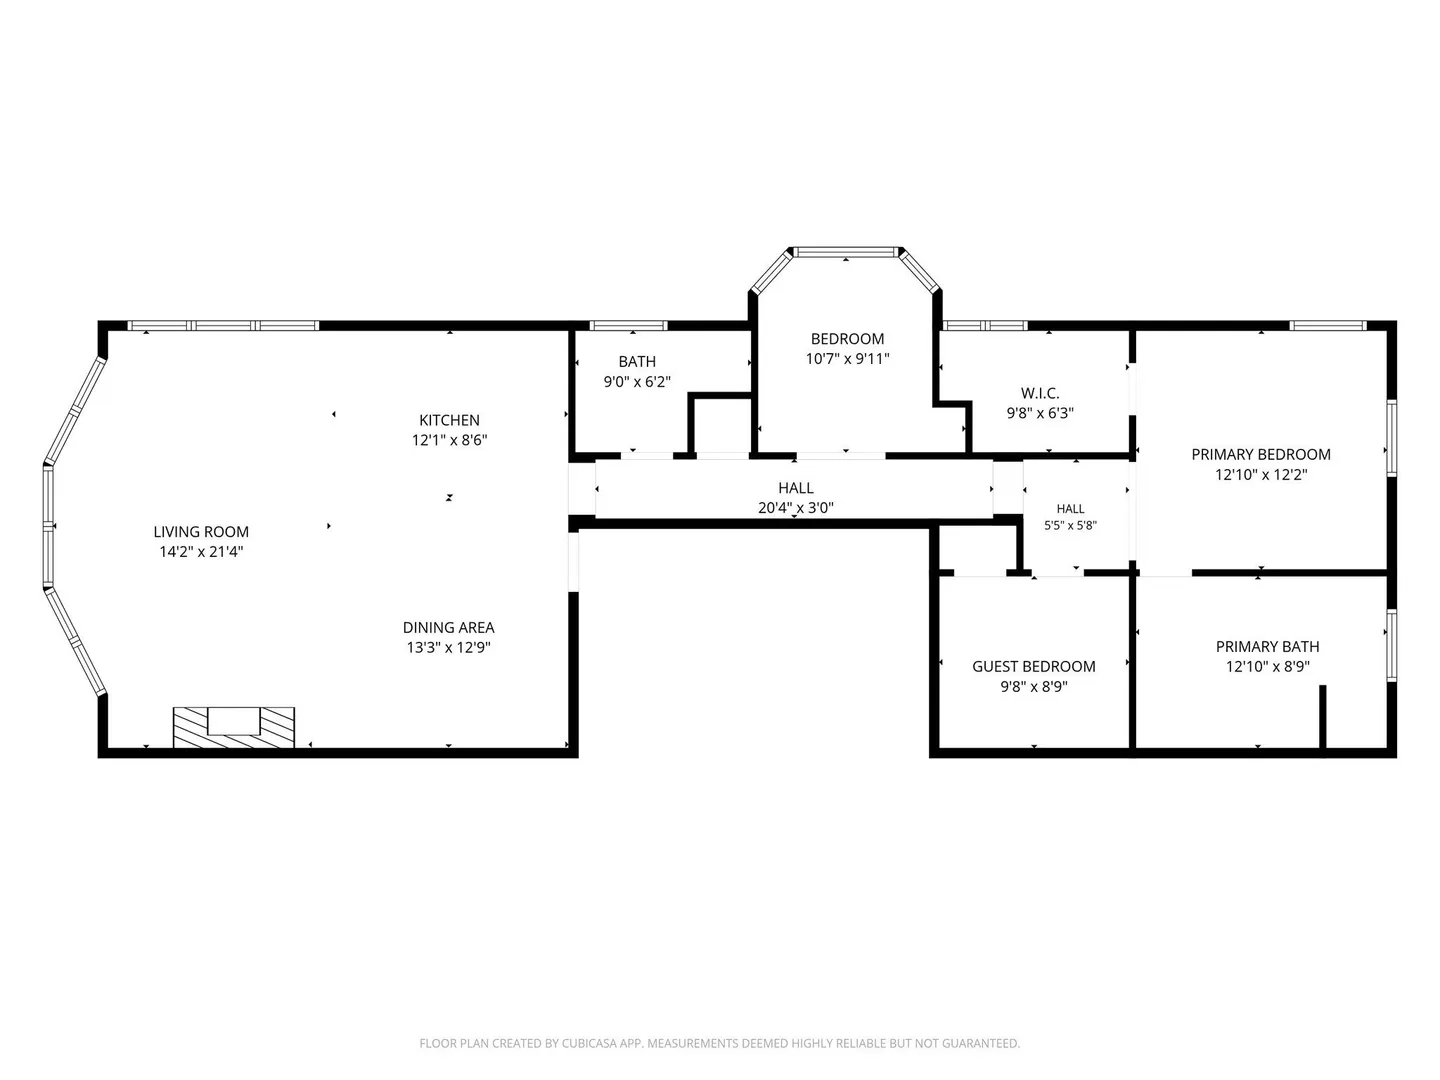
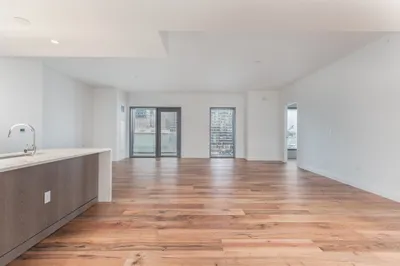
Rare, boutique condo perched in the treetops offering spectacular Public Garden panoramic views and immediate access to the best of Back Bay and Beacon Hill. This beautifully renovated corner residence created by renowned Payne/Collins Design, offers custom cabinetry throughout, Waterworks plumbing, coffered 11’ ceilings, 17 massive windows that allow the natural light to warm the space with the stunning millwork throughout this high-end home. The living features a dry bar and gas fireplace. The serene primary suite features a spa-like bath and generous walk-in closet. A flexible floor plan easily accommodates two bedrooms plus a study. Professionally managed elevator building with immaculate common areas and video intercom. One garage parking space included.
-
Highlights
- Area: Back Bay
- Parking Spots: 1
- Property Type: Condominium
- Unit Number: 32
- Status: Active
- Heating: Forced Air
- Property Class: Residential Lease
- Total Rooms: 5
- Year Built: 1900
-
Additional Details
- Appliances: Range, Dishwasher, Disposal, Microwave, Refrigerator, Freezer, Washer, Dryer, Wine Refrigerator, Range Hood
- Interior Features: Elevator, Single Living Level, Wired for Sound, Internet Available - Broadband
- SqFt Source: Master Deed
- Fireplaces: 1
- Pets Allowed: Yes
- Year Built Details: Approximate, Renovated Since
-
Amenities
- Security Features: Security System
-
Fees / Taxes
- Rental Fee Includes: Heat, Hot Water, Water, Sewer, Trash Collection, Snow Removal
Similar Listings




Sold
16 Photos
Sold
36 Photos
Sold

17 Photos
Sold

48 Photos
Content © 2026 MLS Property Information Network, Inc. The information in this listing was gathered from third party resources including the seller and public records.
Listing information provided courtesy of Olde Forge Realty.
MLS Property Information Network, Inc. and its subscribers disclaim any and all representations or warranties as to the accuracy of this information.