
19 Ainsley St
$760,000
4
Beds
2
Baths
1,734
Sqft
- Request Info
- Call
- Save
-
More
- Mortgage Calculator

Property Tools
$760,000
4
Beds
2
Baths
1,734
Living Area
-
Property Description
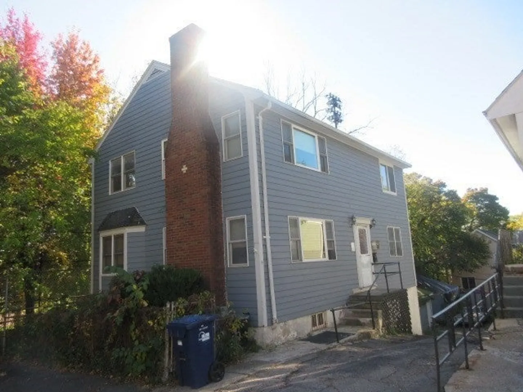
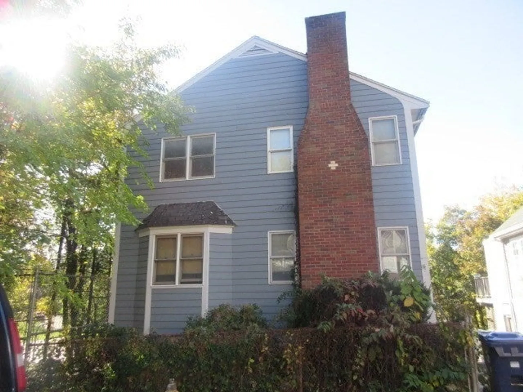
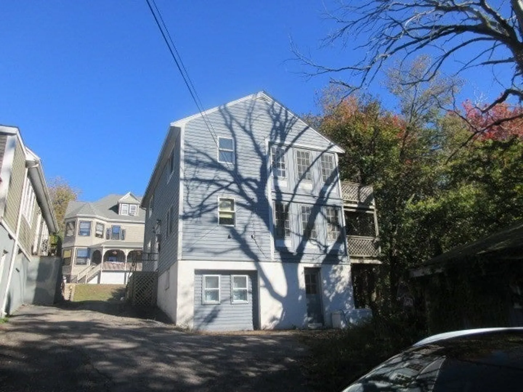
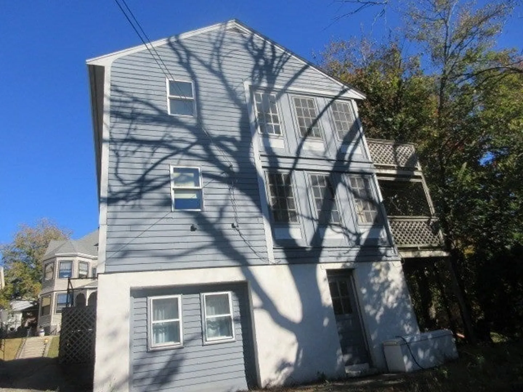
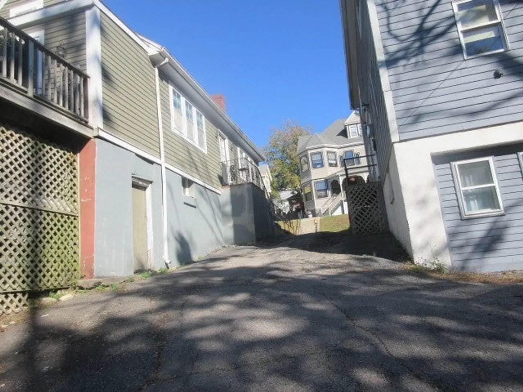
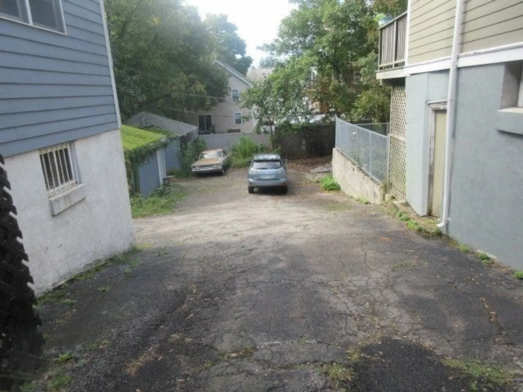
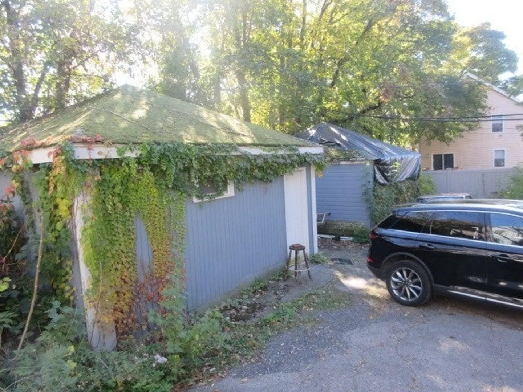
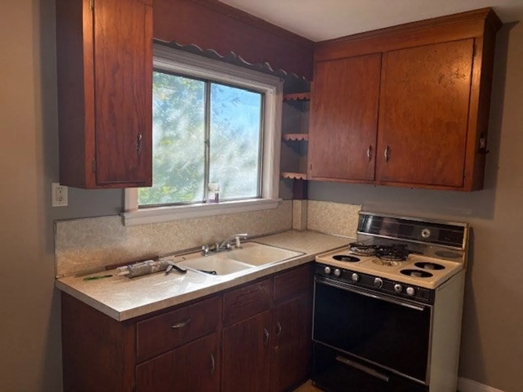
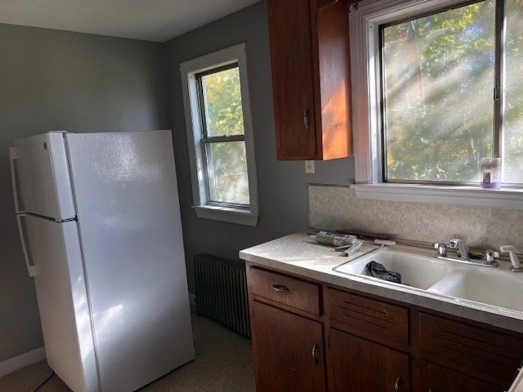
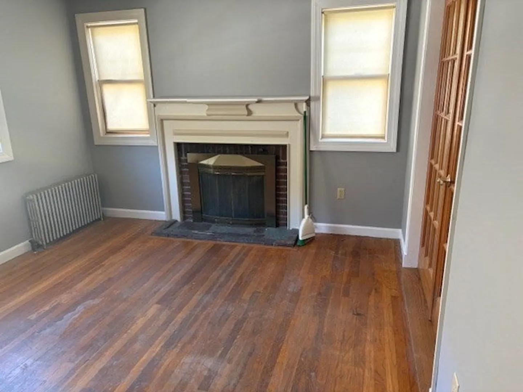
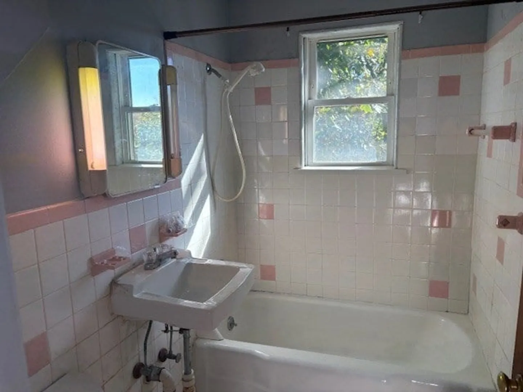
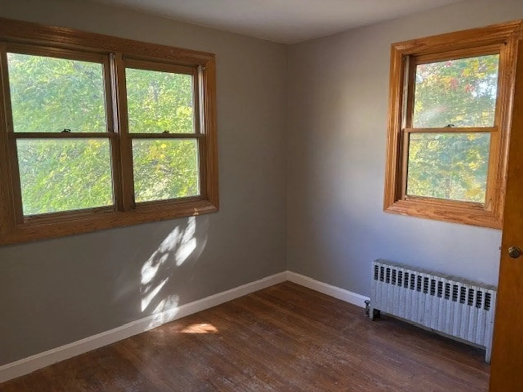
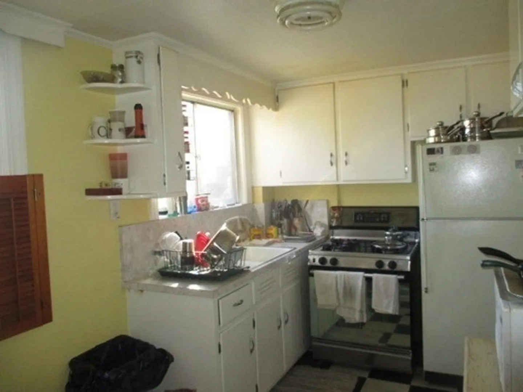
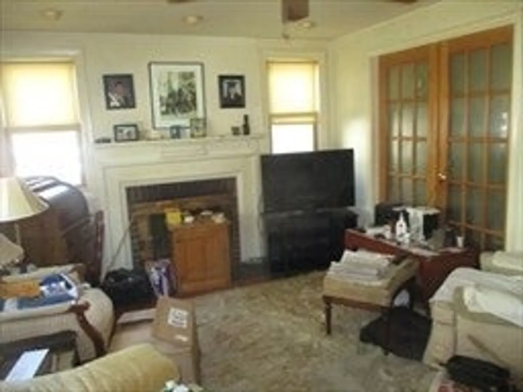
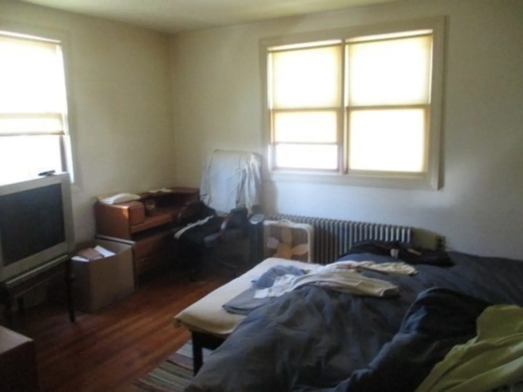
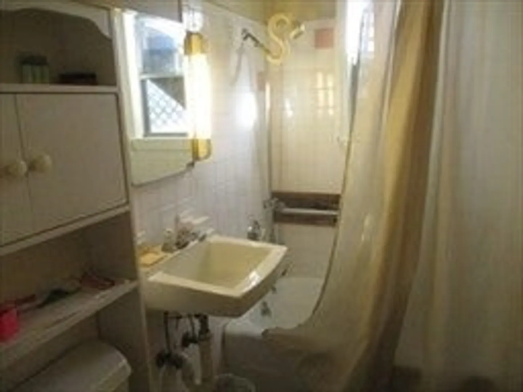
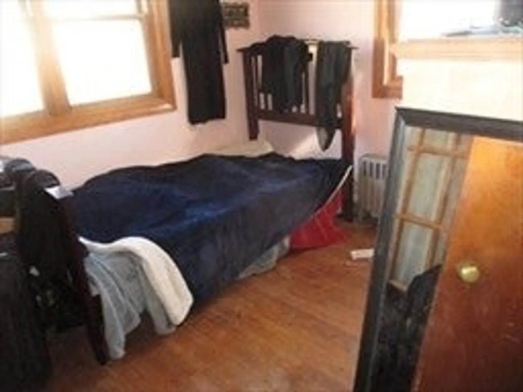
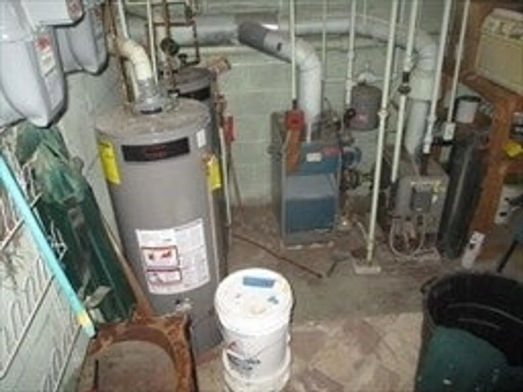
Two family considered to be a slight diamond in the rough. This home is situated in a great location, offering multi car off street parking with 2 additional 2 car detached garages. Both units contain 2 bedrooms, livings rooms are equipped with fireplaces ( function ability unknown ). Kitchens are slightly dated with newer appliances. Bathrooms considered to be up dated overtime with shower wall areas being protected with ceramic tile, Floors consist hardwood . Both units have individual gas fired heat and hot water systems. Basemet is partially finished with full walkout offering ADU POTENTIAL .This property offers multiple options with possible expansion of the existing home or possible development . Come on by and take a look !!!!!!
-
Highlights
- Area: Dorchester
- Heating: Baseboard, Natural Gas
- Parking Spots: 10
- Property Type: Multi Family
- Total Rooms: 8
- Status: Active
- Cooling: Window Unit(s)
- Levels: 2
- Property Class: Residential Income
- Stories: 2
- Year Built: 1945
-
Additional Details
- Appliances: Range
- Construction: Frame
- Flooring: Wood, Tile, Hardwood
- Interior Features: Bathroom With Tub, Ceiling Fan(s), Living Room, Kitchen
- Road Frontage Type: Public
- SqFt Source: Public Record
- Year Built Details: Actual
- Zoning: Resid 1F
- Basement: Full
- Fireplaces: 2
- Foundation: Concrete Perimeter
- Lot Features: Sloped
- Roof: Shingle
- Total Number of Units: 2
- Year Built Source: Public Records
-
Amenities
- Community Features: Public Transportation, Shopping, Park
- Parking Features: Paved Drive, Shared Driveway, Off Street, Common, Paved
- Covered Parking Spaces: 4
- Waterfront Features: Bay, 1/2 to 1 Mile To Beach, Beach Ownership(Public)
-
Utilities
- Electric: 220 Volts
- Water Source: Public
- Sewer: Public Sewer
-
Fees / Taxes
- Assessed Value: $629,500
- Tax Year: 2026
- Total Rent: $2,200
- Rental Fee Includes: Unit 1(Water)
- Taxes: $6,647
Similar Listings
Sold
23 Photos
Sold
9 Photos
Sold
10 Photos
Sold
20 Photos
Content © 2026 MLS Property Information Network, Inc. The information in this listing was gathered from third party resources including the seller and public records.
Listing information provided courtesy of Christopher Shea.
MLS Property Information Network, Inc. and its subscribers disclaim any and all representations or warranties as to the accuracy of this information.