
19 Acorn Street
$3,150,000
4
Beds
3/1
Baths
2,708
Sqft
- Request Info
- Call
- Save
-
More
- Mortgage Calculator

Property Tools
$3,150,000
4
Beds
3/1
Baths
2,708
Living Area
-
Property Description
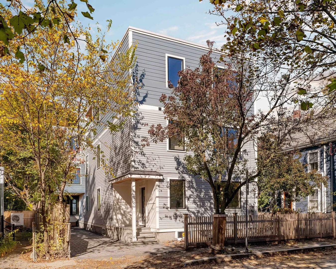
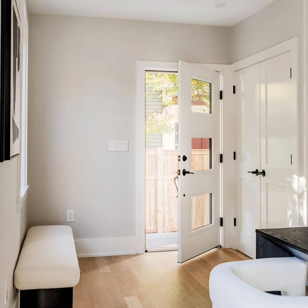
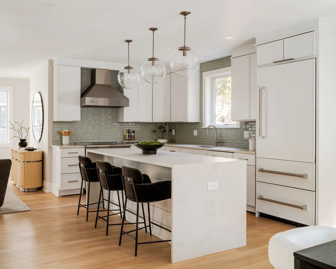
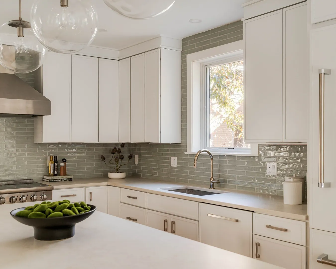
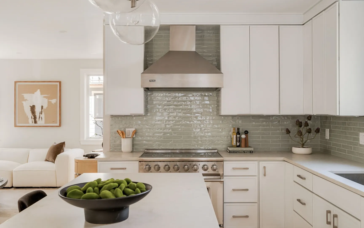
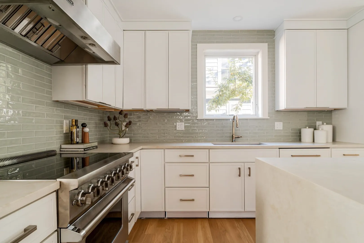
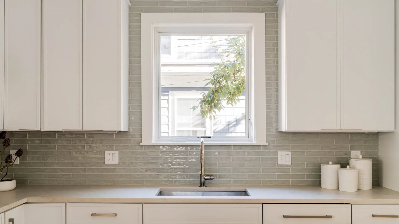
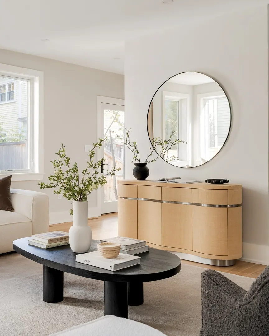
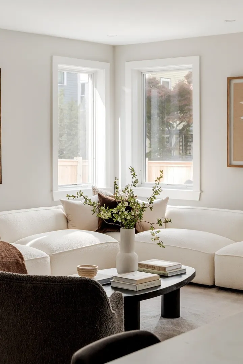
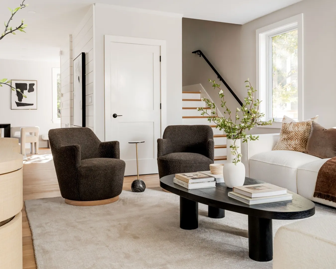
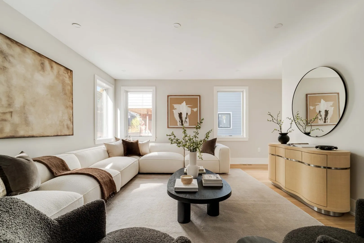
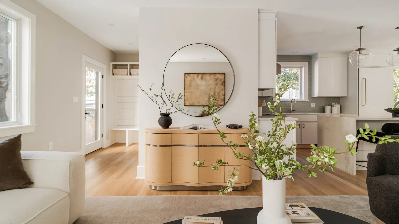
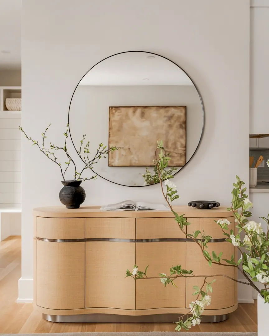
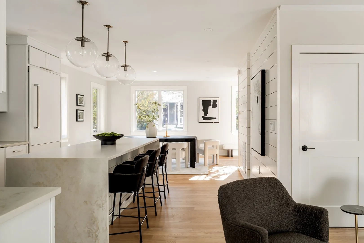
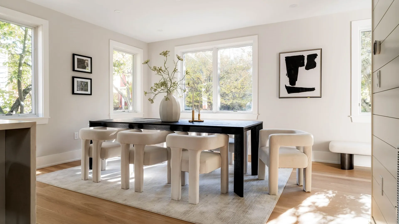
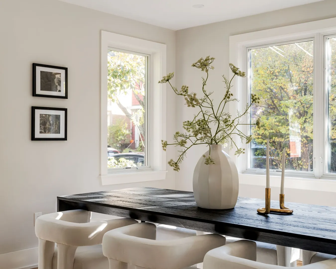
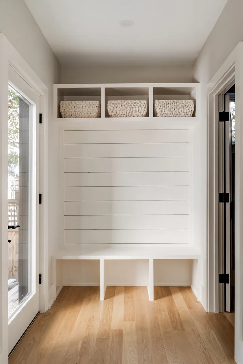
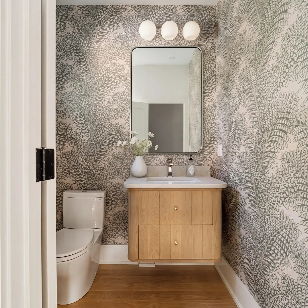
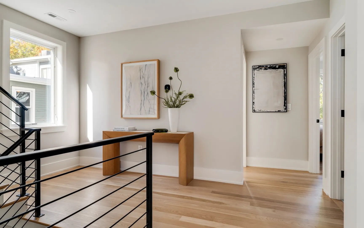
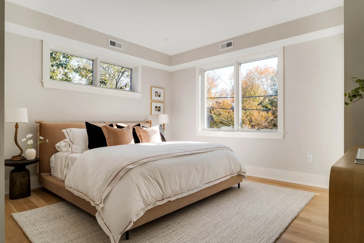
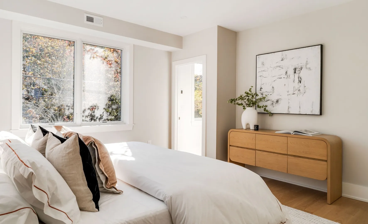
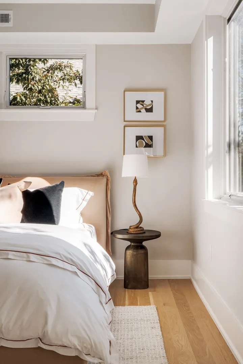
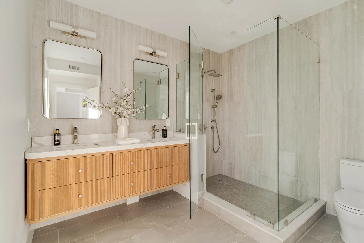
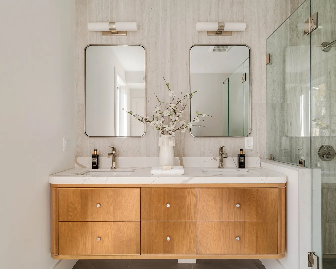
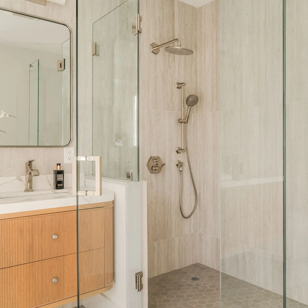
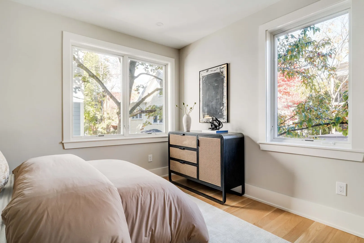
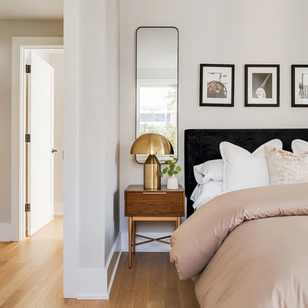
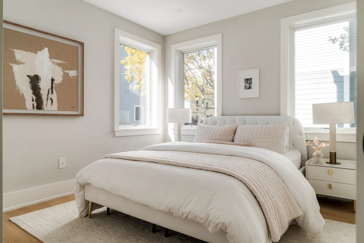
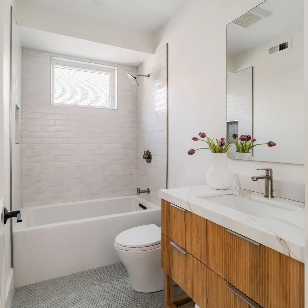
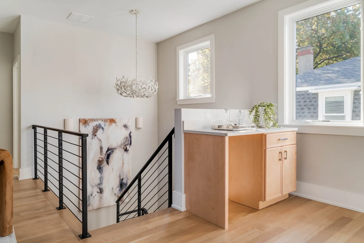
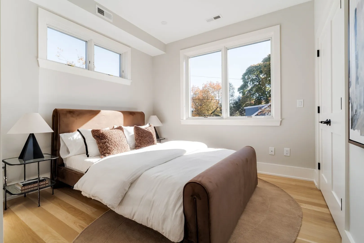
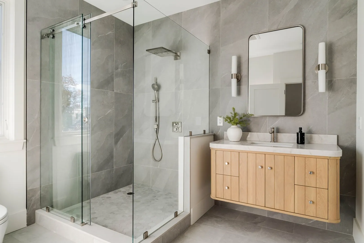
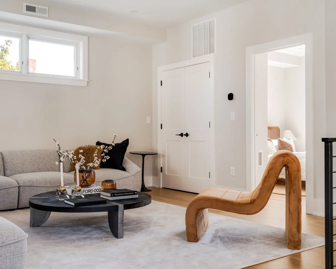
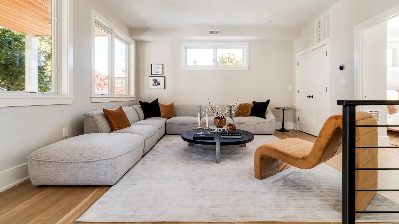
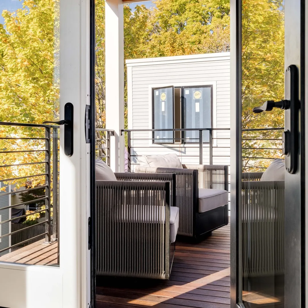
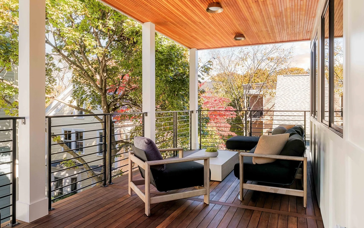
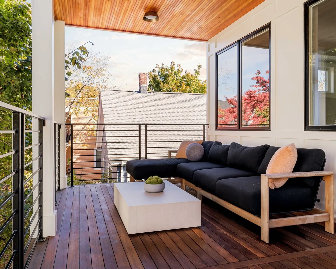
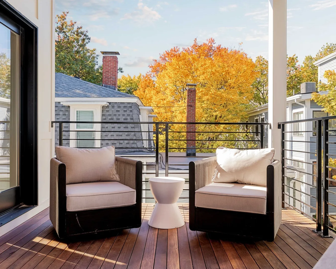
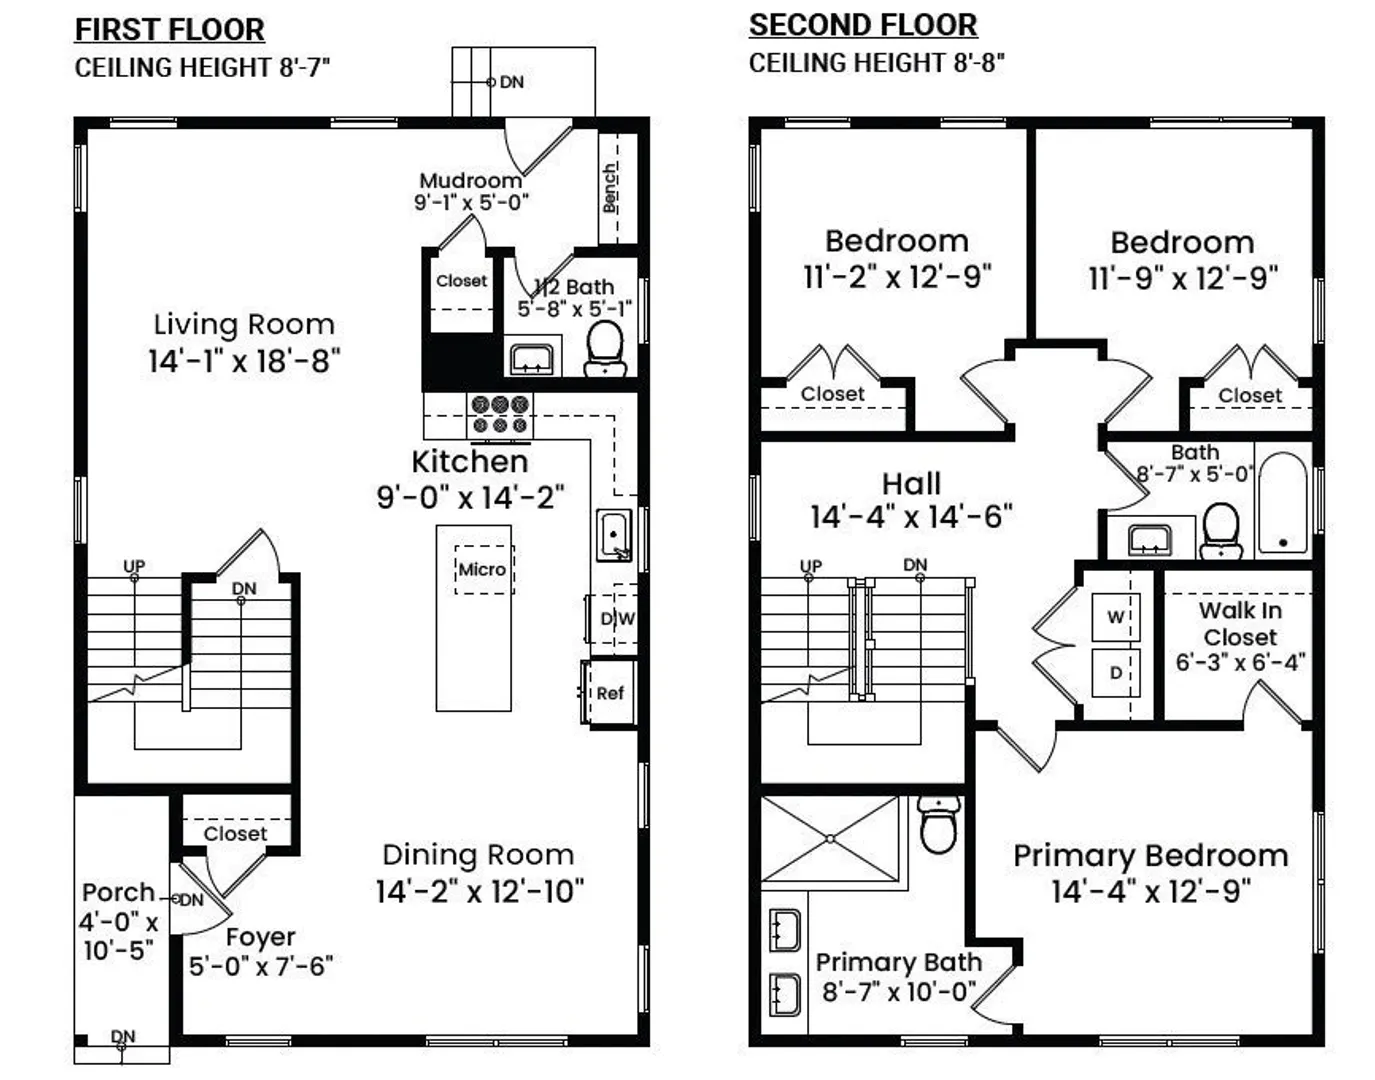
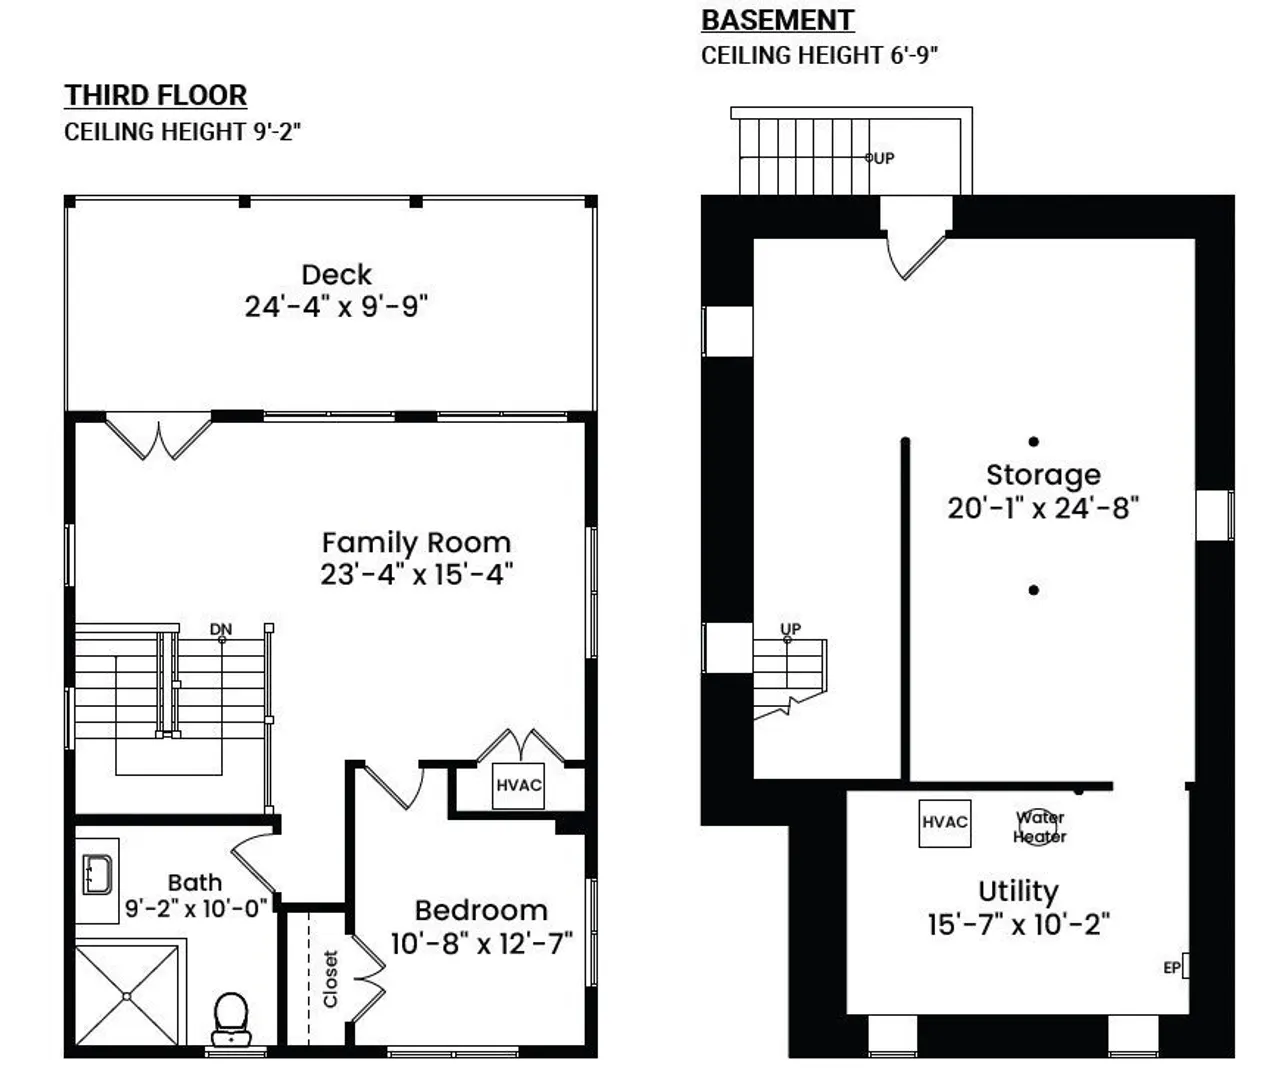
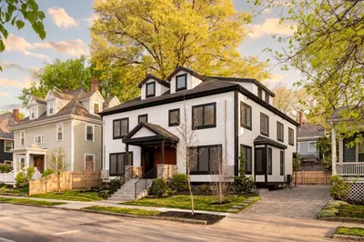
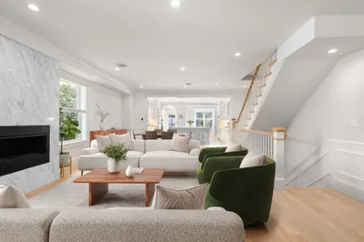
Nestled on a quiet, tree-lined street in Cambridgeport, this thoughtfully reimagined home blends sophisticated contemporary design with the kind of everyday functionality that makes life easy. Renovated stem to stern in 2026, this southeast-facing home offers more than 2,700 square feet of living space ALL ABOVE GROUND, with natural light pouring in throughout. The expansive main level is designed for living well, with an open-concept layout that brings the living, dining, and kitchen areas together seamlessly. A convenient powder room and generous mudroom area add the practical touches that make all the difference. Upstairs, the primary suite feels like a private retreat, complete with a well-designed bath and an oversized walk-in closet. Two additional bedrooms, a second full bath, and laundry on the same level make for a thoughtful layout that delivers both comfort and convenience without sacrificing space. The top floor is where this home really shines. A stunning, sun-drenched open space spills out onto a sprawling, covered treetop deck—an irresistible setting for dinner parties, lazy afternoons, or a well-deserved cocktail at the end of the day. An additional bedroom and full bath complete this versatile level, ideal for guests, a home office, or whatever life calls for next. Need room for hobbies, gear, or the ever-growing collection of things that come with life? The semi-finished basement offers more than 800 square feet of storage space, ready to accommodate it all. Outside, a back patio sets the scene for summer grilling and relaxed get-togethers, while one off-street parking space adds everyday convenience. Enjoy easy access to Central Square, Harvard, MIT, and Kendall Square, along with the Red Line, the Charles River, nearby parks and green spaces, and major routes including I-90 and I-93. Contemporary style, generous space, and standout indoor-outdoor living—all in a neighborhood that puts the best of Cambridge within reach.
-
Highlights
- Area: Cambridgeport
- Heating: Central, Forced Air, Hydronic Floor Heat(Radiant), Air Source Heat Pumps (ASHP)
- Parking Spots: 1
- Property Type: Single Family Residence
- Total Rooms: 7
- Status: Active
- Cooling: Central Air, Air Source Heat Pumps (ASHP)
- HOA Fee: $322
- Property Class: Residential
- Style: Contemporary
- Year Built: 1920
-
Additional Details
- Appliances: Electric Water Heater, Water Heater, Range, Dishwasher, Disposal, Microwave, Refrigerator, Range Hood, Plumbed For Ice Maker
- Construction: Frame
- Flooring: Tile, Hardwood, Flooring - Stone/Ceramic Tile, Flooring - Hardwood
- Interior Features: Bathroom - Full, Bathroom - Tiled With Shower Stall, Countertops - Stone/Granite/Solid, Recessed Lighting, Lighting - Sconce, Closet, Open Floorplan, Bathroom, Mud Room, Foyer, Finish - Sheetrock, Internet Available - Broadband
- Road Frontage Type: Public
- SqFt Source: Other
- Year Built Source: Public Records
- Basement: Full, Walk-Out Access, Interior Entry, Sump Pump, Concrete, Unfinished
- Exterior Features: Deck - Wood, Patio, Covered Patio/Deck, Rain Gutters
- Foundation: Concrete Perimeter, Stone
- Lot Features: Level
- Roof: Rubber
- Year Built Details: Approximate, Renovated Since, Finished, Never Occupied
- Zoning: C
-
Amenities
- Community Features: Public Transportation, Shopping, Pool, Tennis Court(s), Park, Bike Path, Conservation Area, Highway Access, Private School, Public School, T-Station, University
- Waterfront Features: River, Direct Access, 1/10 to 3/10 To Beach, Beach Ownership(Public)
- Parking Features: Paved Drive, Off Street, Driveway
-
Utilities
- Electric: Circuit Breakers, 200+ Amp Service
- Water Source: Public
- Sewer: Public Sewer
-
Fees / Taxes
- Assessed Value: $9,999
- HOA Fee Frequency: Monthly
- Taxes: $9,999
- HOA: Yes
- Tax Year: 2026
Similar Listings
Sold
36 Photos
Sold
30 Photos
Sold
42 Photos
Sold
37 Photos
Content © 2026 MLS Property Information Network, Inc. The information in this listing was gathered from third party resources including the seller and public records.
Listing information provided courtesy of Gibson Sotheby's International Realty.
MLS Property Information Network, Inc. and its subscribers disclaim any and all representations or warranties as to the accuracy of this information.