
Sold!
$1,350,000
5
Beds
3/1
Baths
3,447
Living Area
-
Property Description
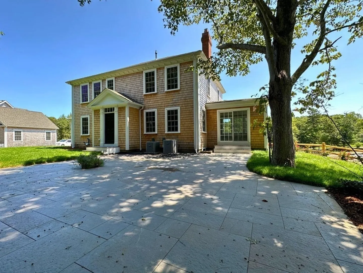
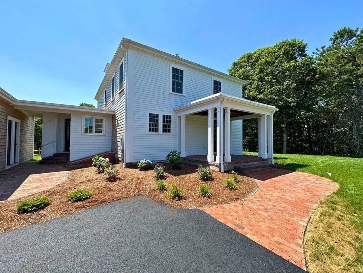
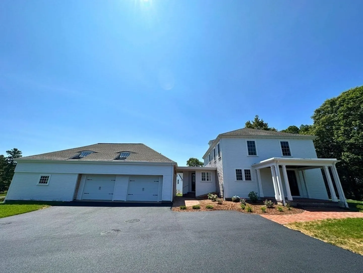
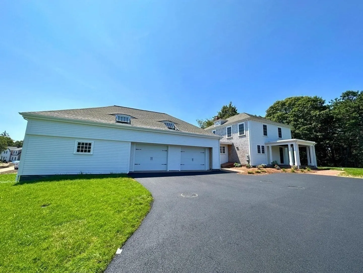
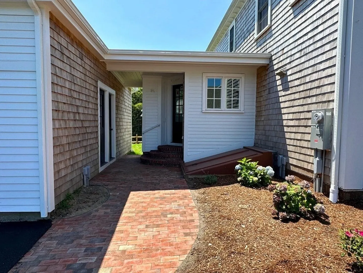
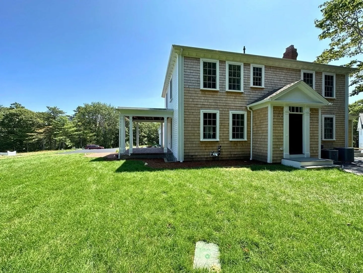
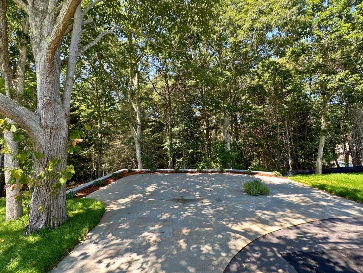
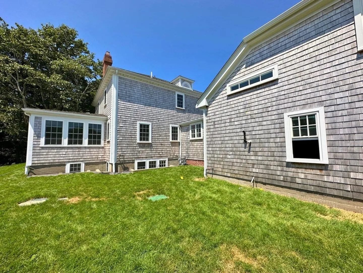
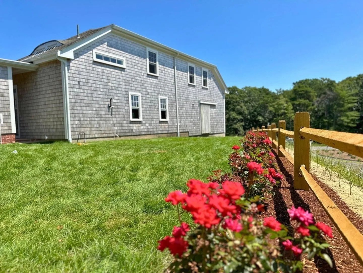
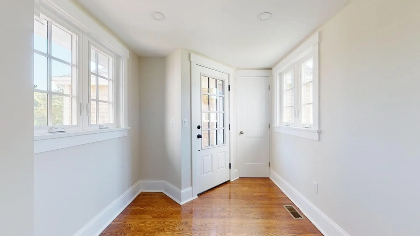
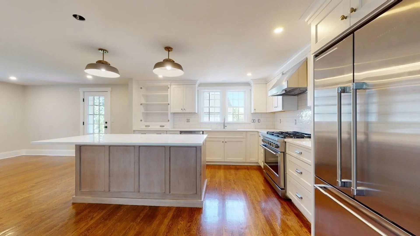
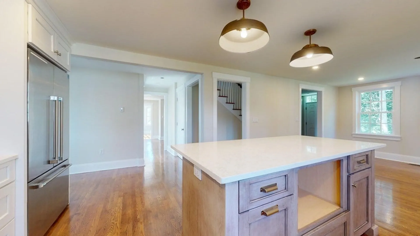
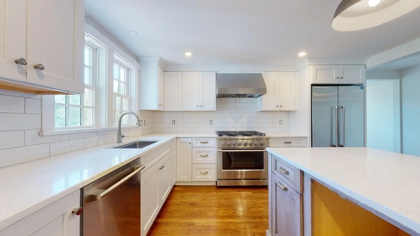
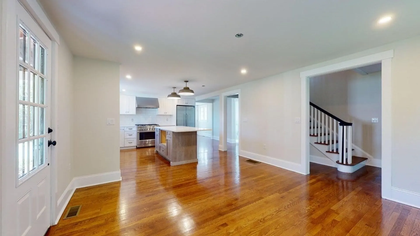
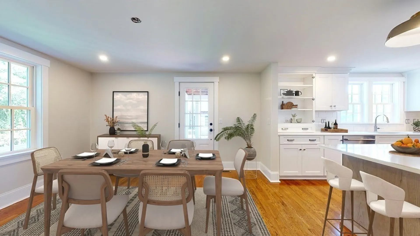
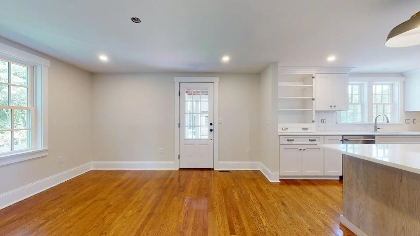
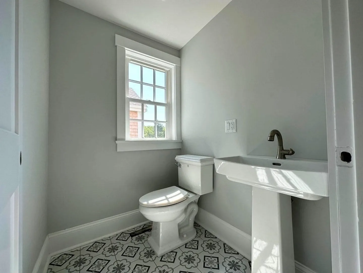
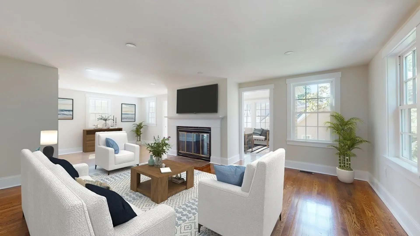
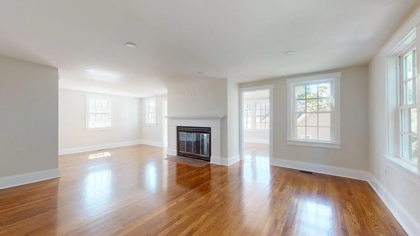
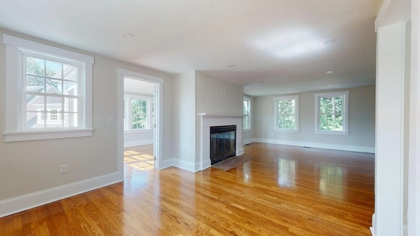
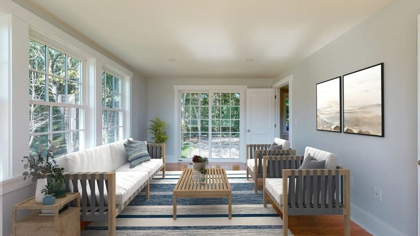
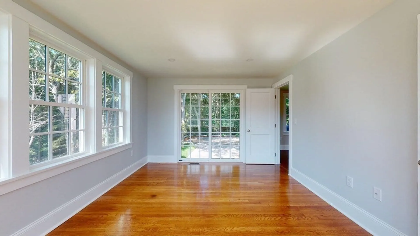
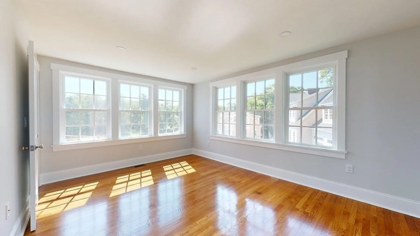
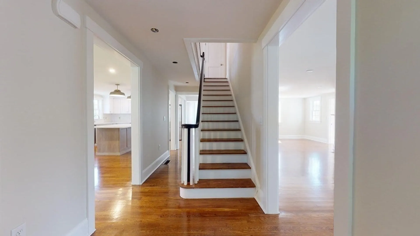
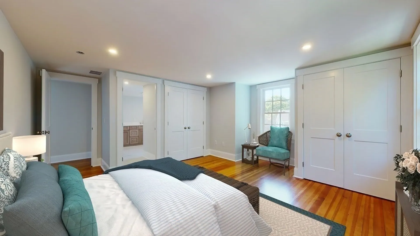
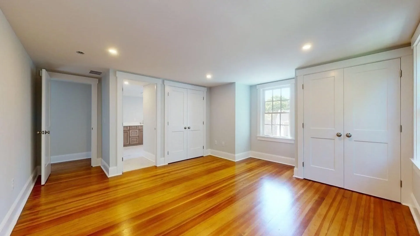
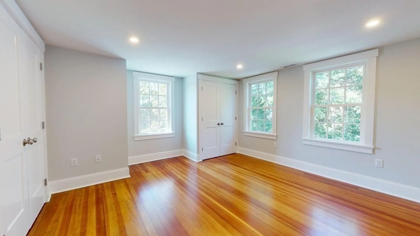
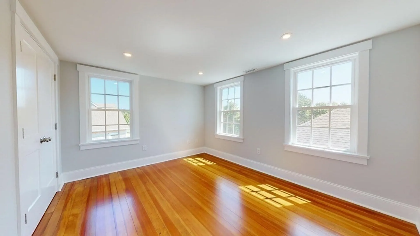
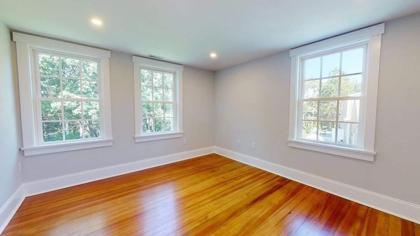
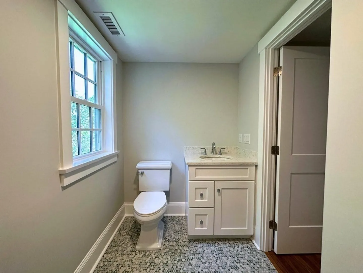
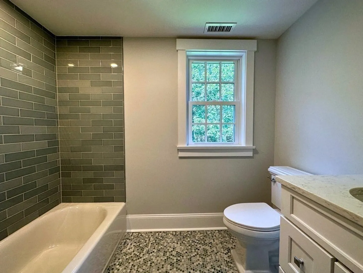
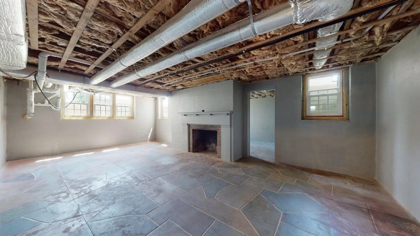
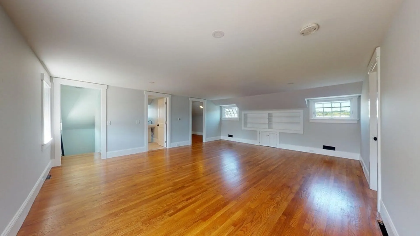
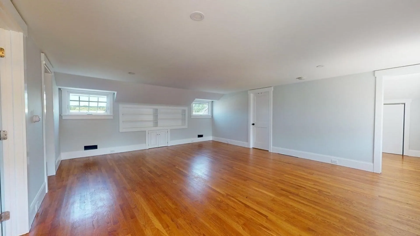
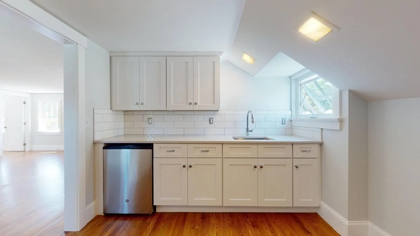
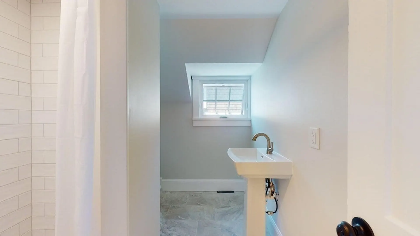
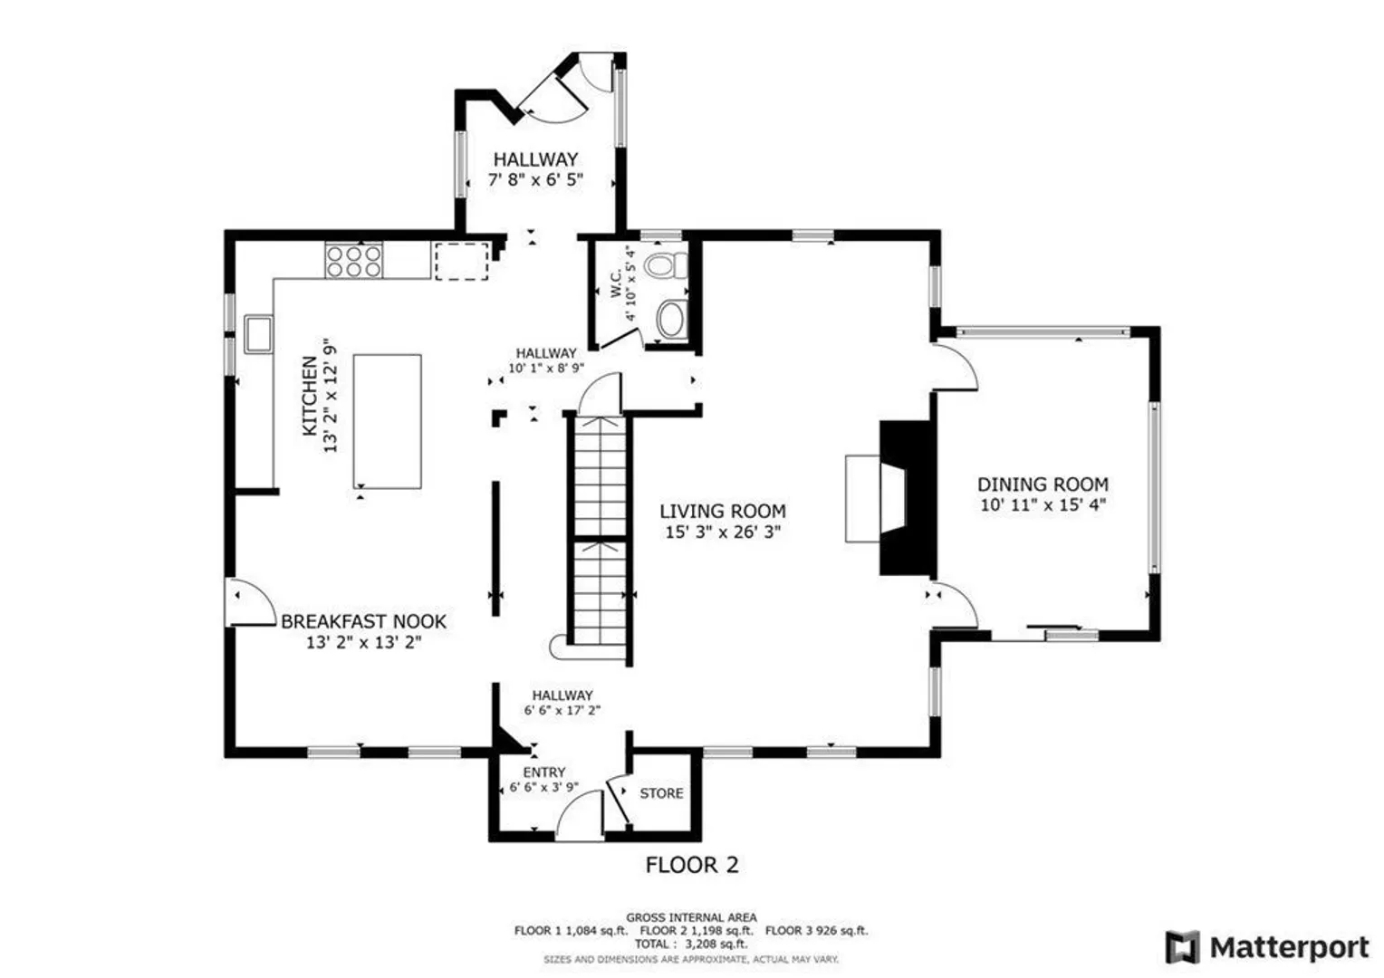
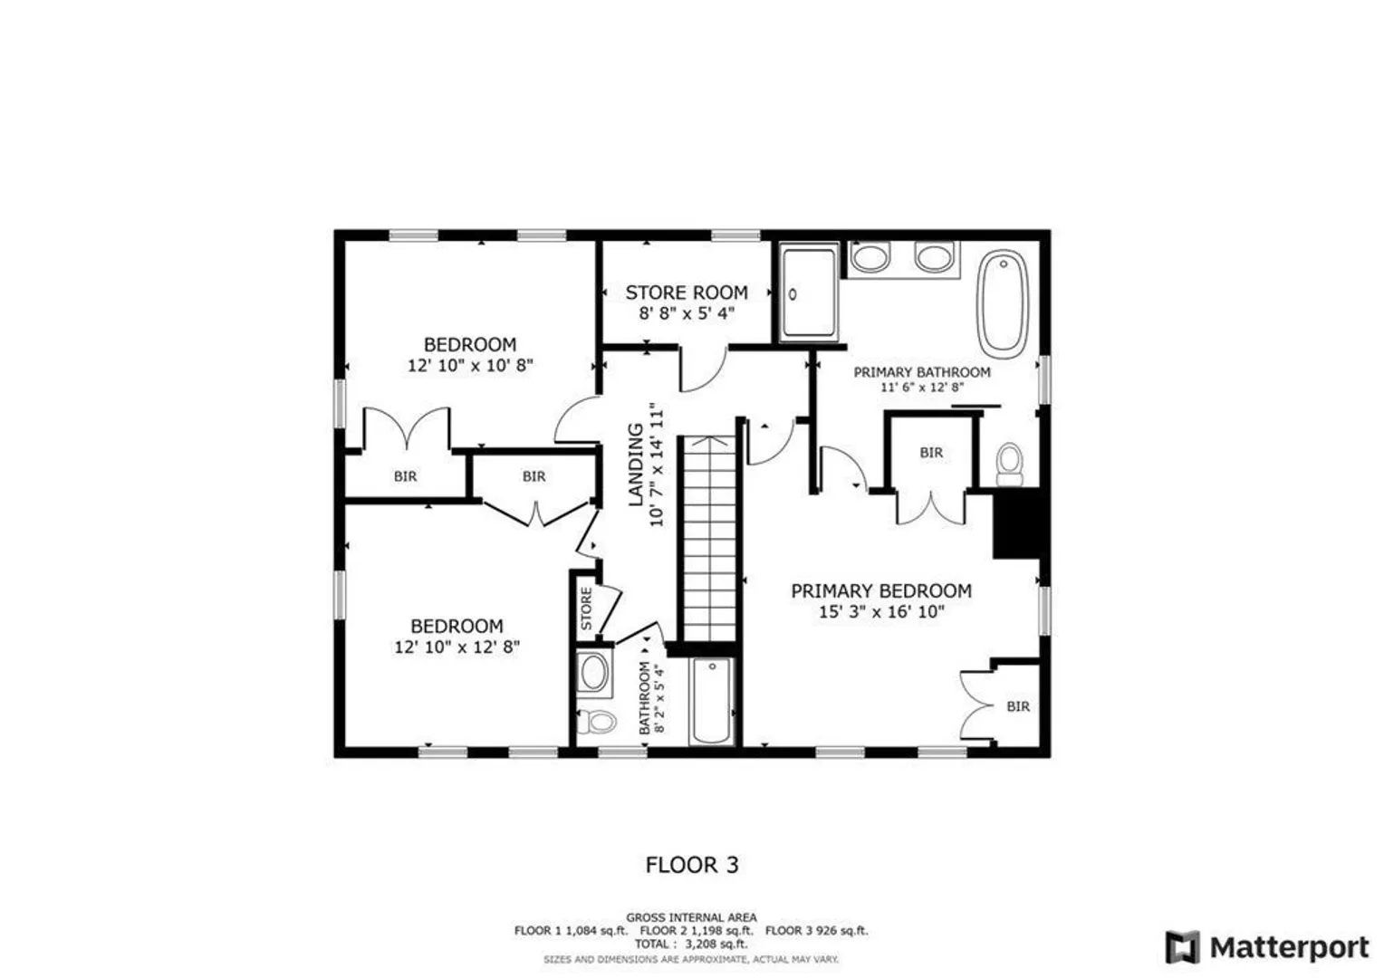
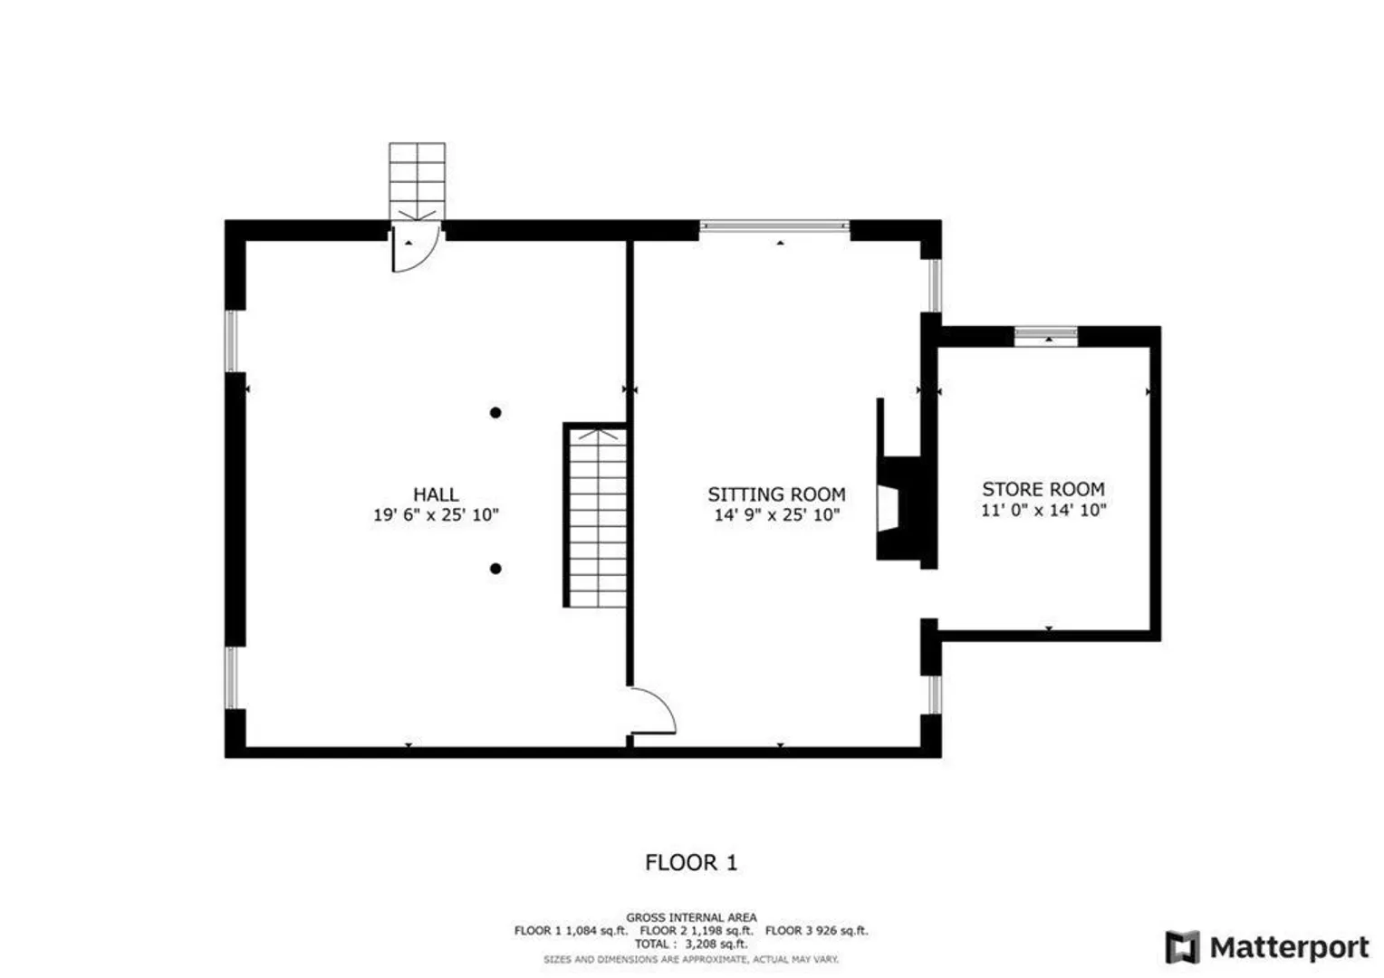
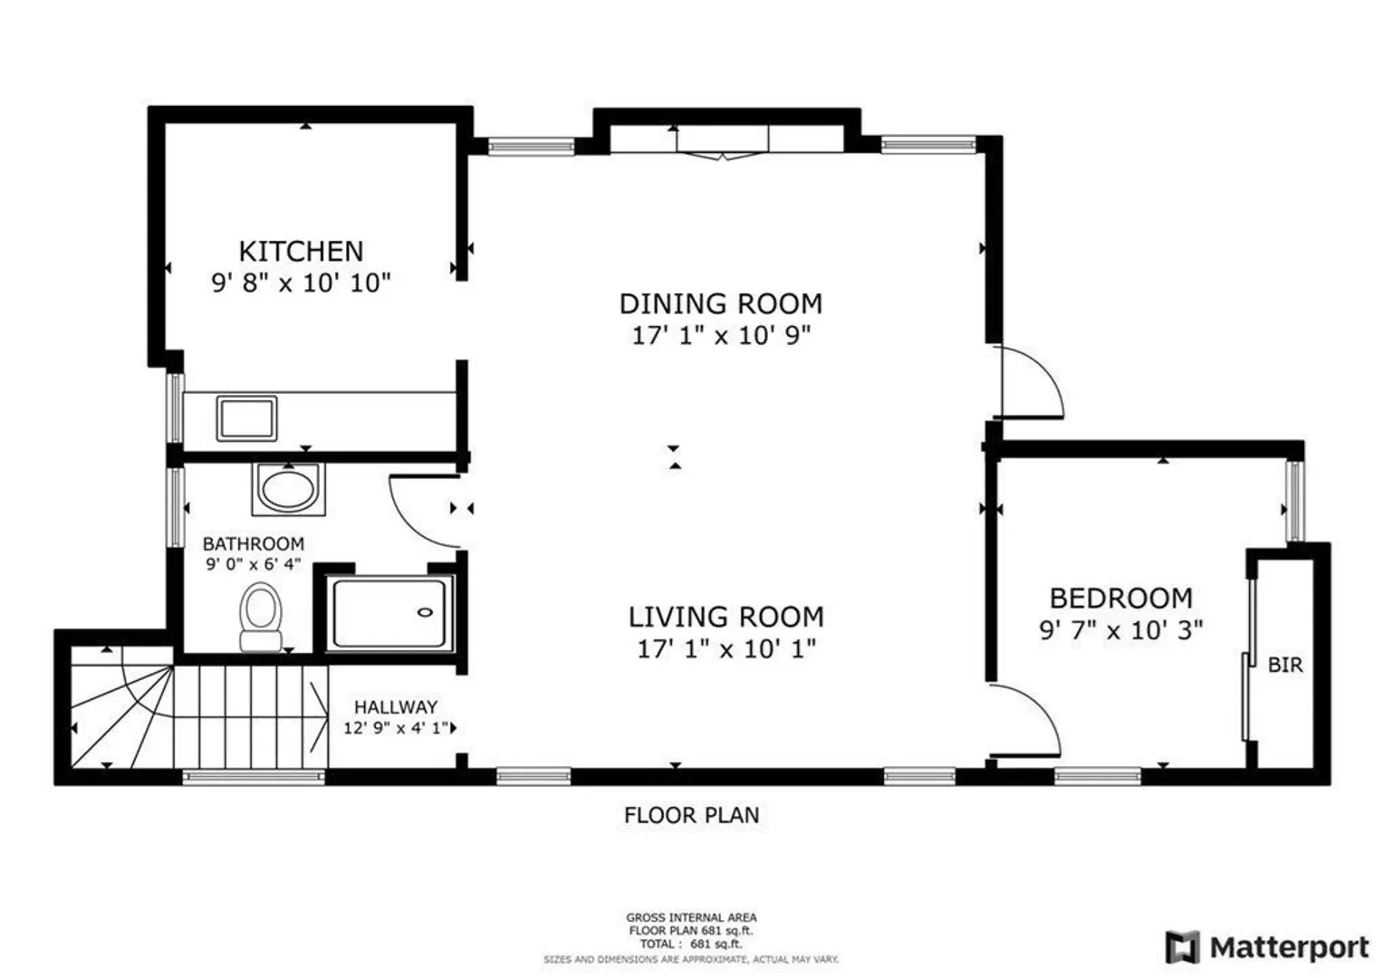
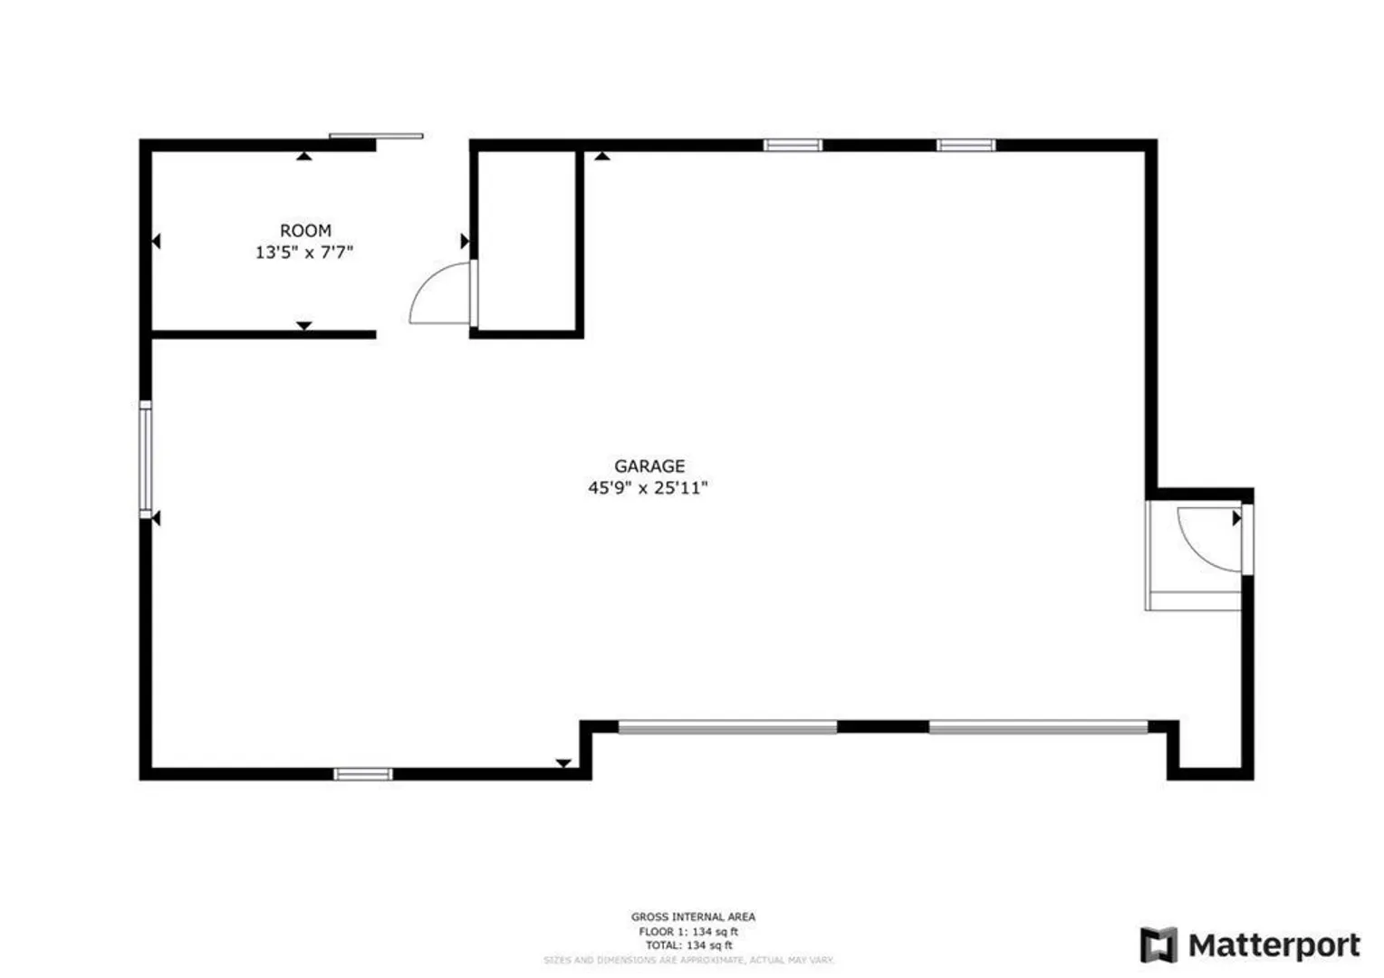
Renovations are nearing completion on this colonial style home in the Academy Hill development in South Dennis. This charming residence maintains its original character while incorporating today's desired features. This home features new windows, roof, heating & air conditioning, recessed lighting, kitchen with an island, quartz countertops and high end appliances along with fresh paint, new baths and patio. The floors and stairwell have been refurbished. The main home layout includes a living room, sunroom, kitchen/dining, 3 bedrooms (one ensuite), 2.5 baths and a spacious basement. Above the oversized detached 2 car garage is a bonus living space with 2 bedrooms, a full bath, kitchenette and living space perfect for expanded family or overflow guests. The extra garage space is ideal for a a workshop, hobbies or extra storage.
-
Highlights
- Cooling: Central Air
- Parking Spots: 4
- Property Type: Single Family Residence
- Total Rooms: 13
- Status: Closed
- Heating: Forced Air, Natural Gas
- Property Class: Residential
- Style: Colonial
- Year Built: 1938
-
Additional Details
- Appliances: Gas Water Heater, Tankless Water Heater, Range, Dishwasher, Microwave, Range Hood
- Exterior Features: Patio, Sprinkler System
- Flooring: Wood, Tile
- Interior Features: Sun Room, Inlaw Apt.
- Roof: Shingle
- Year Built Source: Public Records
- Basement: Full, Interior Entry, Bulkhead
- Fireplaces: 2
- Foundation: Concrete Perimeter, Brick/Mortar
- Lot Features: Cleared, Sloped
- Year Built Details: Actual
- Zoning: Res
-
Amenities
- Community Features: Golf, Medical Facility, Bike Path, Conservation Area
- Parking Features: Detached, Off Street, Paved
- Covered Parking Spaces: 2
-
Utilities
- Sewer: Private Sewer
- Water Source: Public
-
Fees / Taxes
- Assessed Value: $793,200
- Compensation Based On: Gross/Full Sale Price
- Tax Year: 2023
- Buyer Agent Compensation: 2.5%%
- HOA: Yes
- Taxes: $3,704
Similar Listings
Sold
42 Photos
Sold
42 Photos
Sold
39 Photos
Sold
38 Photos
Content © 2026 MLS Property Information Network, Inc. The information in this listing was gathered from third party resources including the seller and public records.
Listing information provided courtesy of Gibson Sotheby's International Realty.
MLS Property Information Network, Inc. and its subscribers disclaim any and all representations or warranties as to the accuracy of this information.
