
Sold!
$842,000
4
Beds
2/1
Baths
2,960
Living Area
-
Property Description
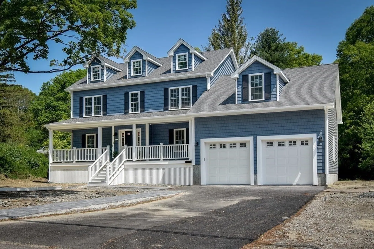
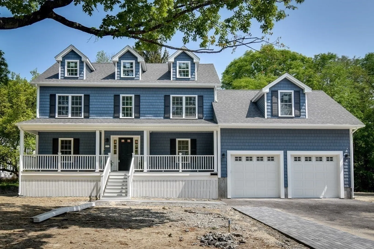
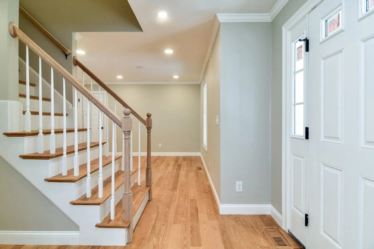
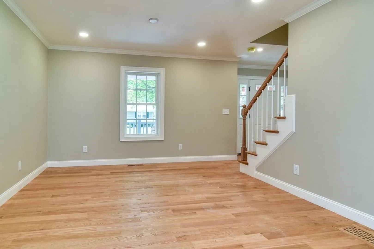
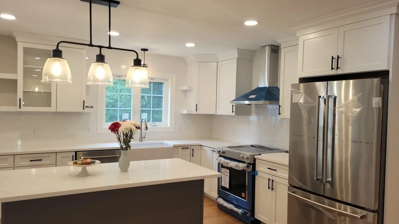
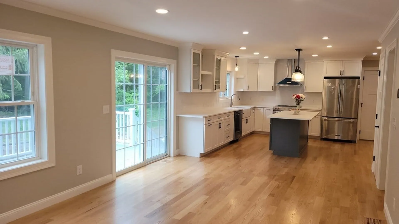
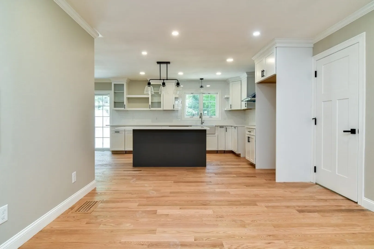
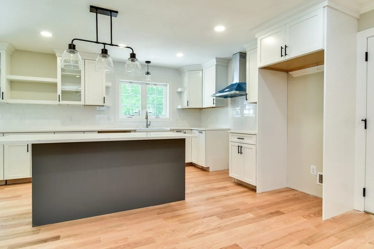
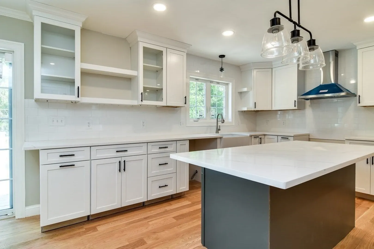
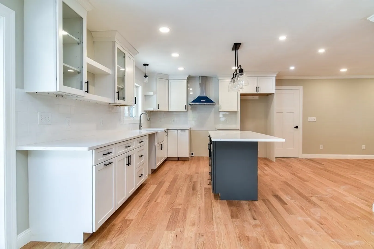
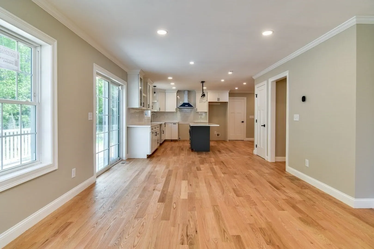
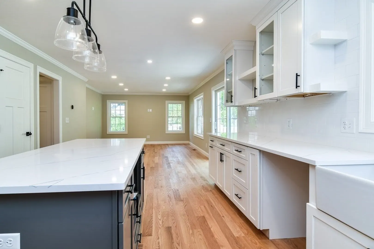
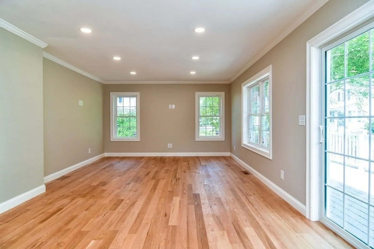
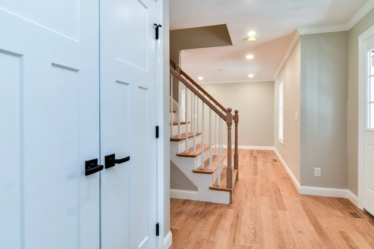
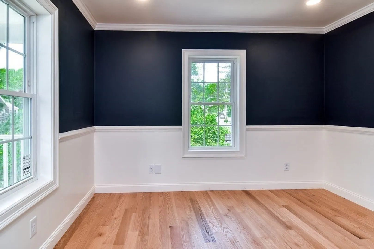
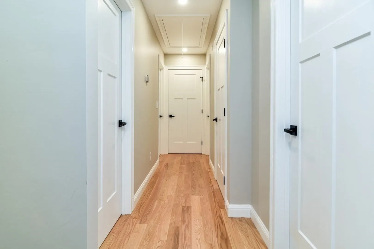
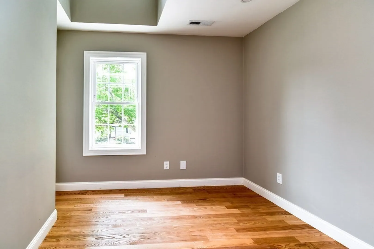
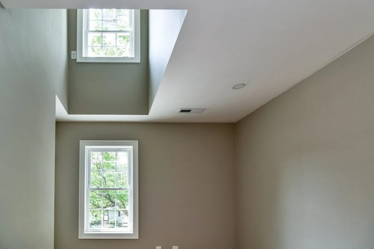
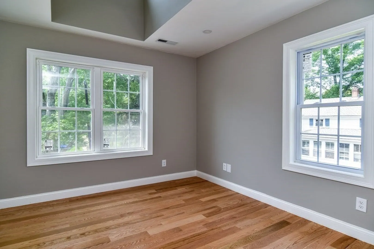
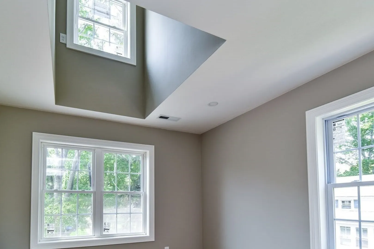
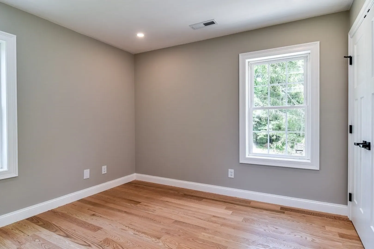
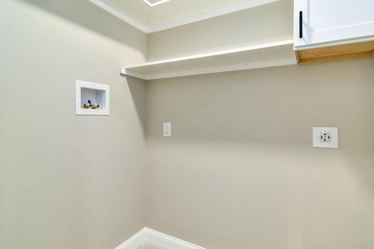
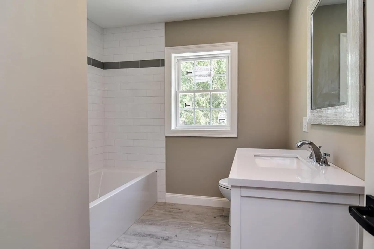
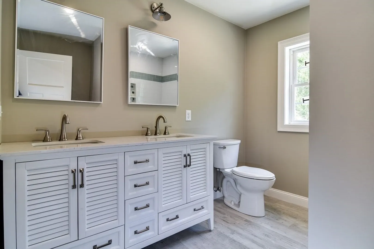
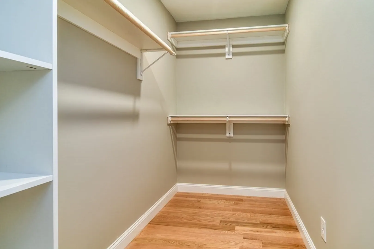
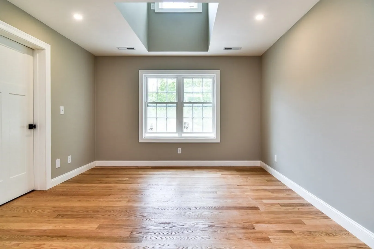
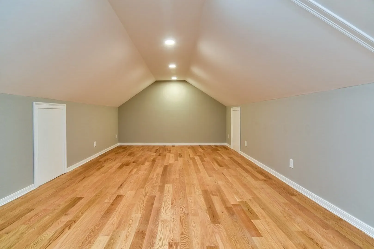
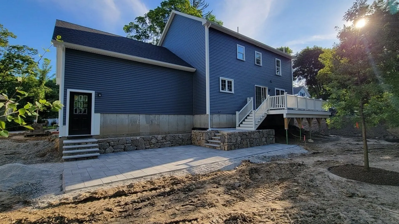
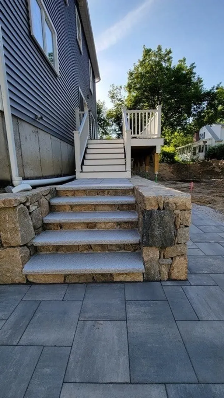
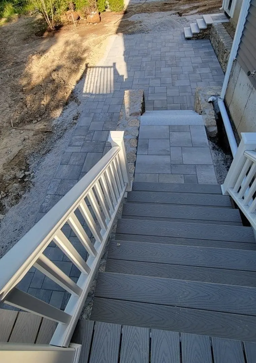
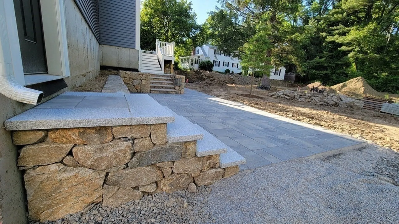
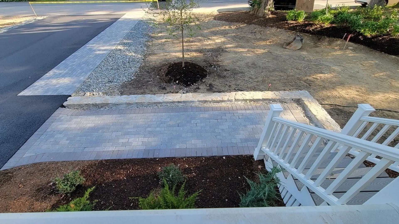
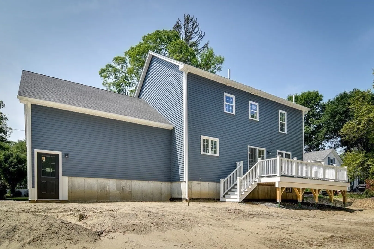
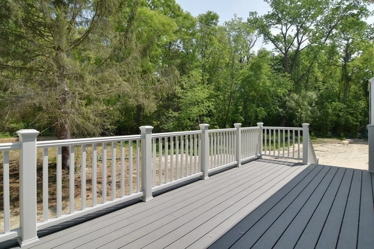
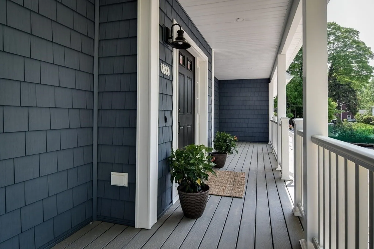
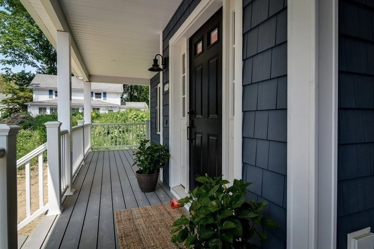
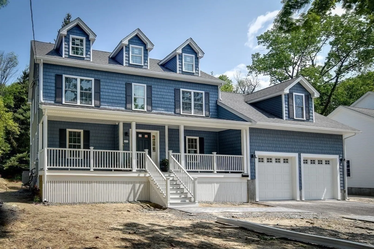
* Soon to be completed New Construction * Sophisticated Sun-filled Colonial with traditional appeal and modern design. This home offers an open floor plan with oversized kitchen / dining room / family room featuring quartz counters, quartz center island, select cabinetry and stainless steel appliances. Home office with crown moulding and wainscoting. Gleaming hardwood floors, sliders leading to large outdoor deck and oversized custom stone patio accented with stone walls. The grounds are perfect for entertaining and enjoying the serene surroundings. The second level boasts a Primary suite with a walk-in closet and a spacious dressing room, nursery, small office or second closet. Three additional bedrooms, a laundry room and two full baths complete the upstairs. Finished lower level with space for gym / media room / play room plus storage. Three levels of living space quietly situated deep into the neighborhood
-
Highlights
- Cooling: Heat Pump
- Heating: Electric Baseboard, Heat Pump, Electric
- Property Class: Residential
- Style: Colonial
- Year Built: 2023
- Has View: Yes
- Parking Spots: 4
- Property Type: Single Family Residence
- Total Rooms: 10
- Status: Closed
-
Additional Details
- Appliances: Dishwasher, Disposal, Microwave, Refrigerator, Freezer, ENERGY STAR Qualified Refrigerator, Range Hood, Range - ENERGY STAR, Plumbed For Ice Maker, Utility Connections for Electric Range, Utility Connections for Electric Oven, Utility Connections for Electric Dryer
- Construction: Frame
- Flooring: Tile, Hardwood, Wood Laminate
- Interior Features: Finish - Sheetrock, Internet Available - Unknown
- Road Frontage Type: Dead End
- View: Scenic View(s)
- Year Built Source: Builder
- Basement: Partially Finished, Interior Entry, Radon Remediation System, Concrete
- Exterior Features: Porch, Deck, Rain Gutters, Professional Landscaping, Sprinkler System, Decorative Lighting
- Foundation: Concrete Perimeter
- Lot Features: Cleared, Gentle Sloping
- Roof: Shingle
- Year Built Details: Actual
- Zoning: R1
-
Amenities
- Community Features: Shopping, Conservation Area, Highway Access, Public School, University
- Parking Features: Attached, Garage Faces Side, Insulated, Paved Drive, Off Street, Paved
- Covered Parking Spaces: 2
-
Utilities
- Electric: 220 Volts, Circuit Breakers, 100 Amp Service, 200+ Amp Service
- Water Source: Public
- Sewer: Public Sewer
-
Fees / Taxes
- Buyer Agent Compensation: 2.5%
- Facilitator Compensation: 1.0%
- Taxes: $99,999
- Compensation Based On: Gross/Full Sale Price
- Tax Year: 9999
Similar Listings
Sold
39 Photos
Sold
30 Photos
Sold
42 Photos
Sold
35 Photos
Content © 2026 MLS Property Information Network, Inc. The information in this listing was gathered from third party resources including the seller and public records.
Listing information provided courtesy of Berkshire Hathaway HomeServices Commonwealth Real Estate.
MLS Property Information Network, Inc. and its subscribers disclaim any and all representations or warranties as to the accuracy of this information.
