
Sold!
$535,000
2
Beds
1
Bath
713
Living Area
-
Property Description
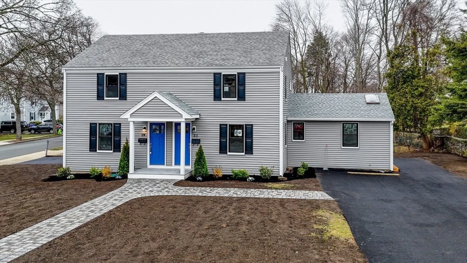
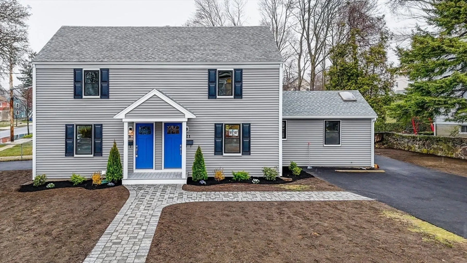
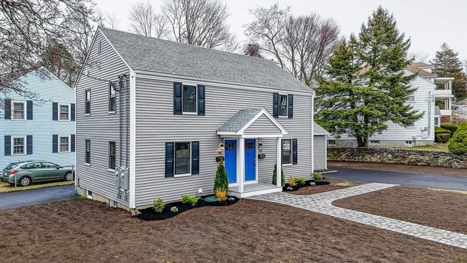
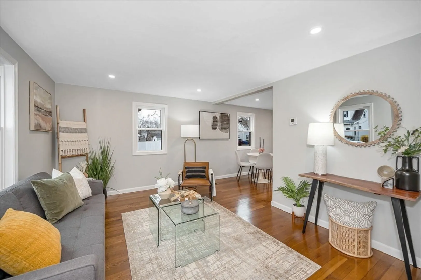
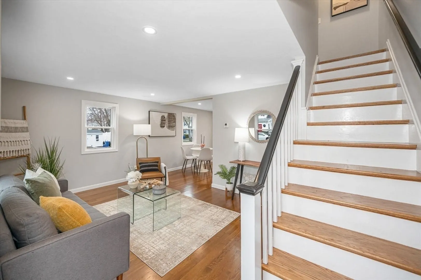
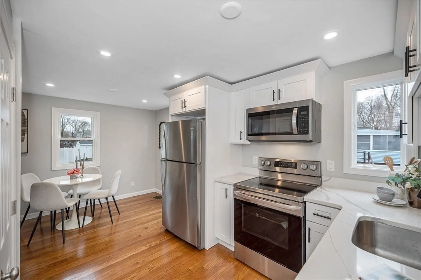
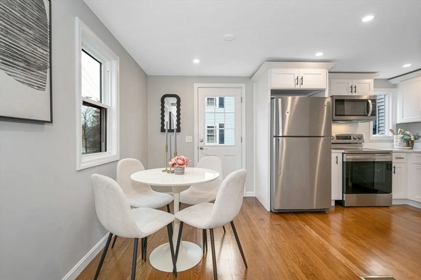
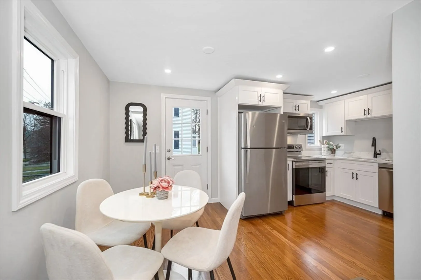
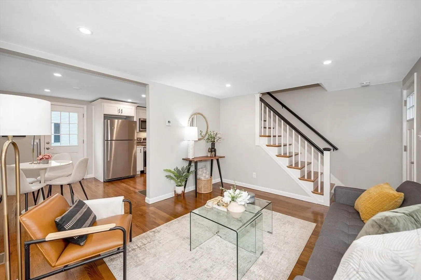
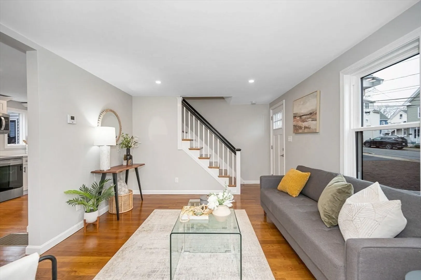
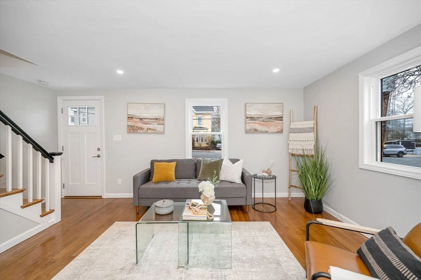
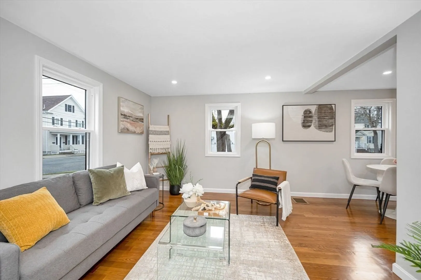
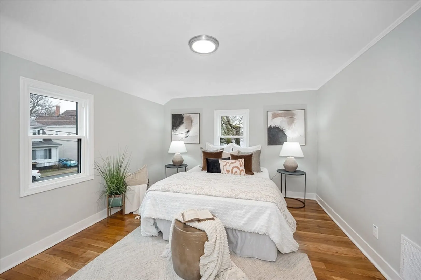
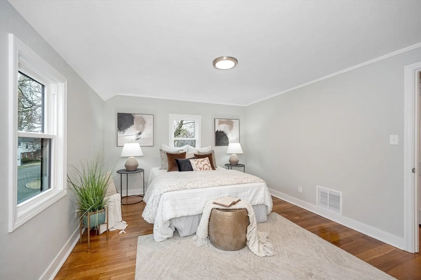
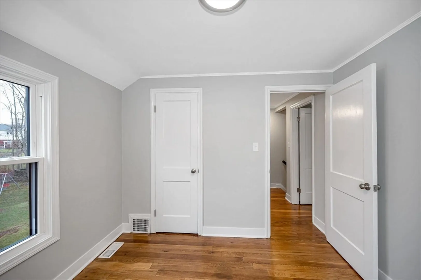
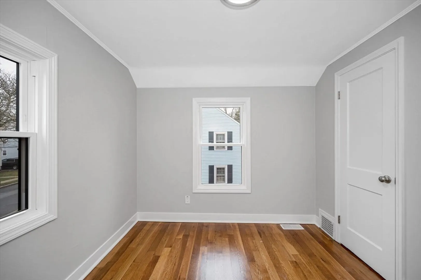
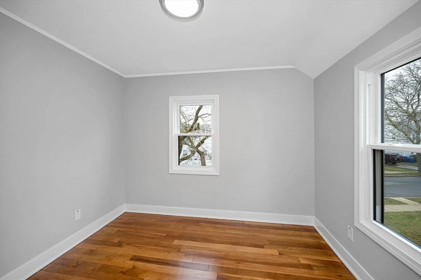
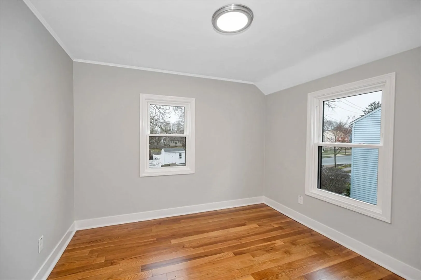
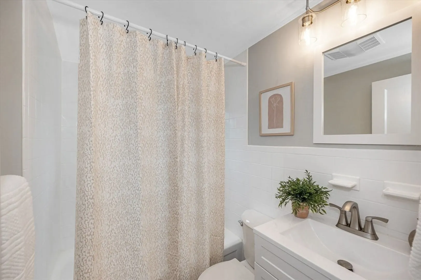
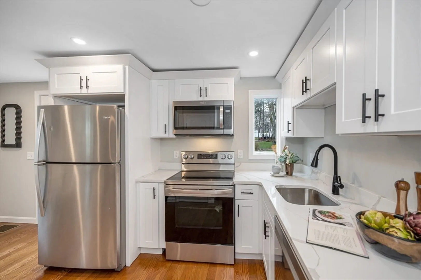
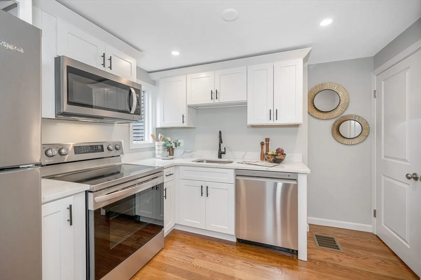
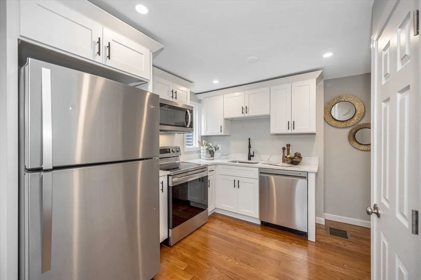
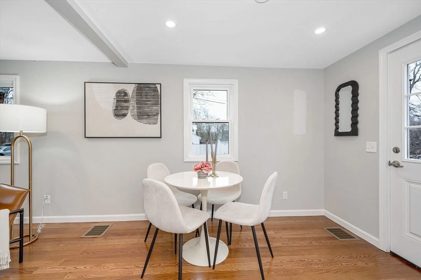
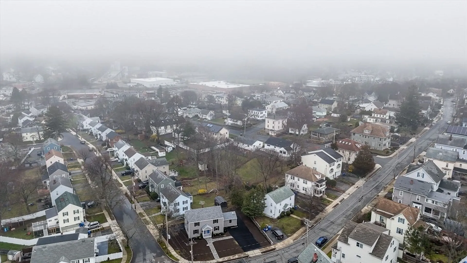
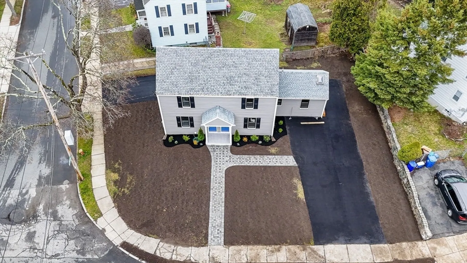
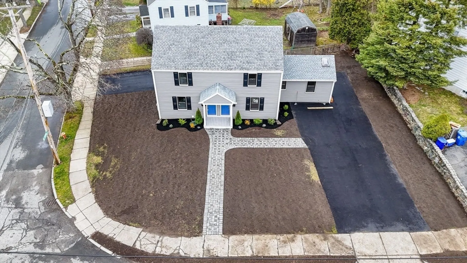
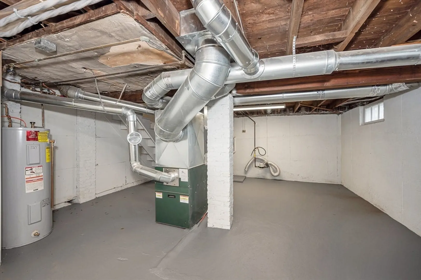
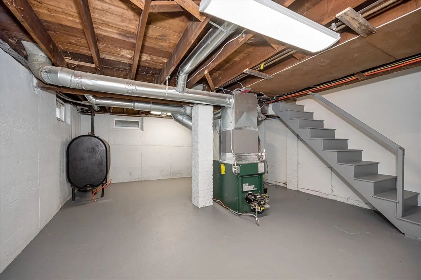
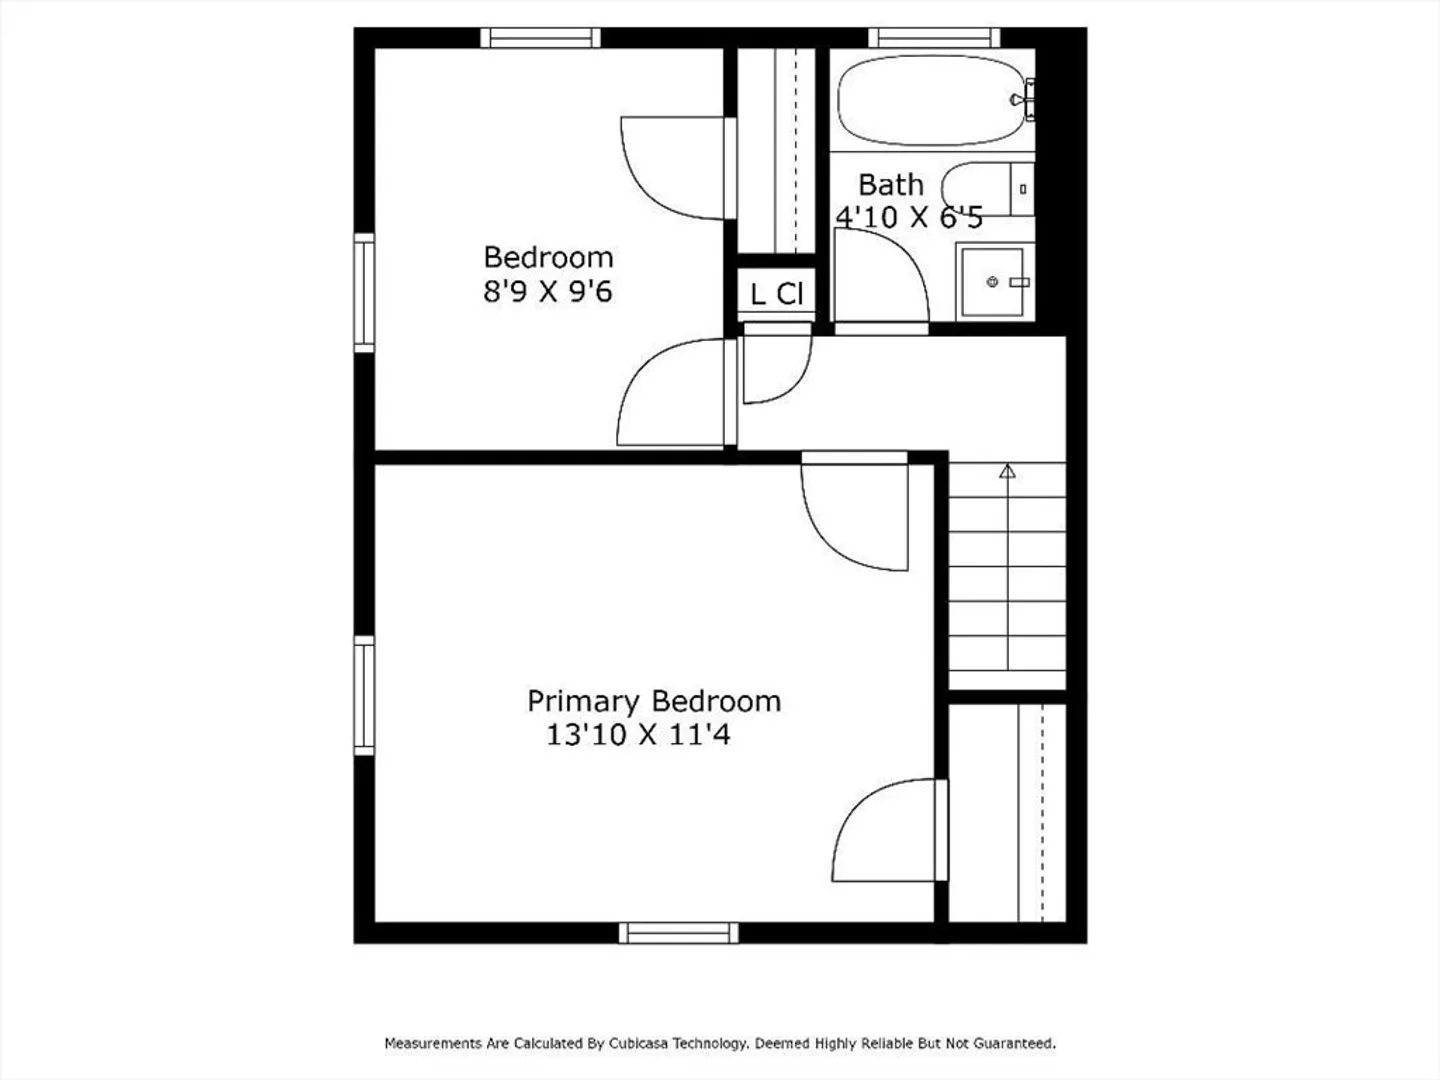
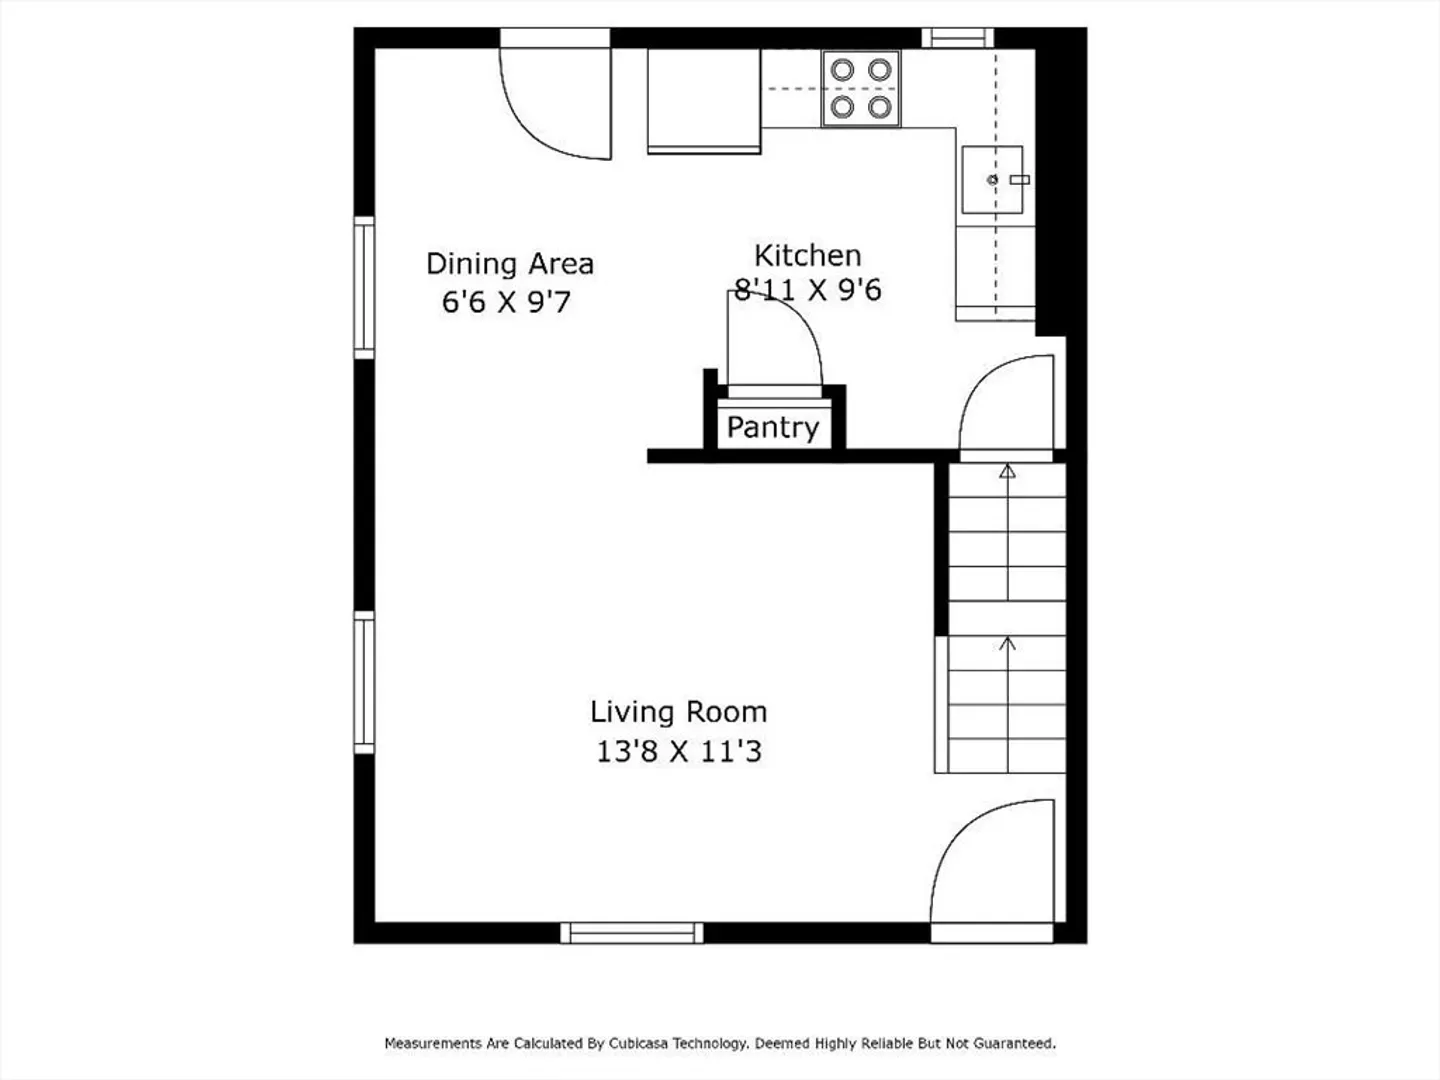
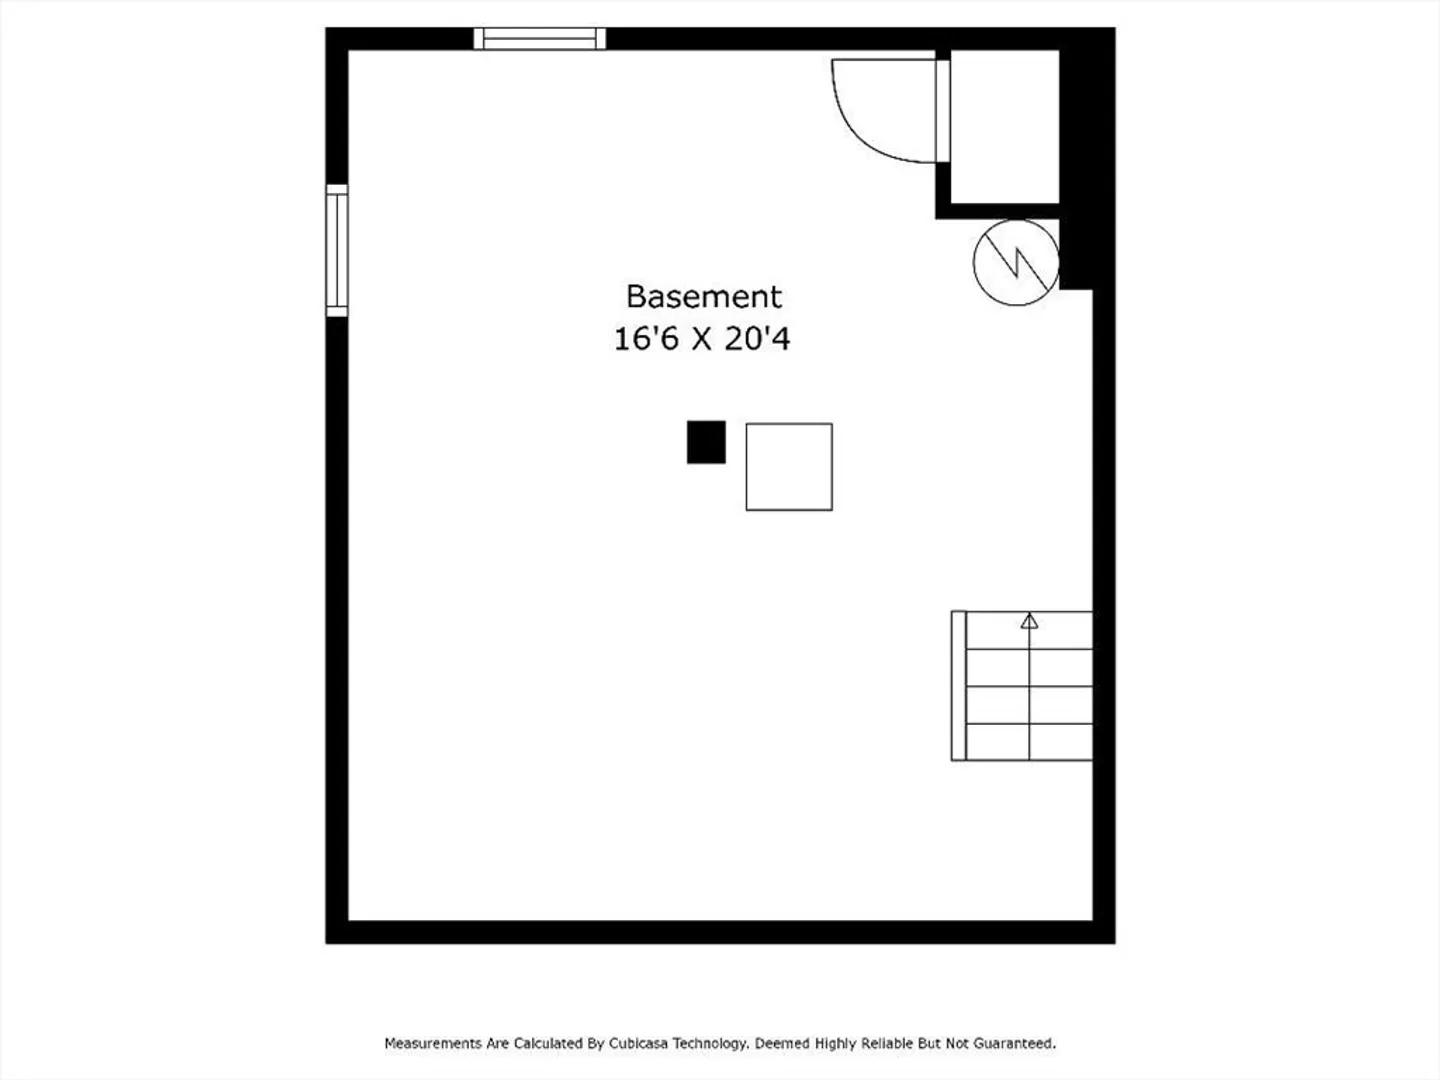
Welcome to 19-21 Richardson St Condominiums ! Renovated top to bottom Townhomes; New quartz counter and stainlees steel applianced kitchens, new tiled bathrooms, new windows, heating systems, Central A/C systems, electrical, siding, walkways, driveways and much more. Each unit has three levels, including full basements for possible finishing into extra space. In unit laundry.Hardwood floors. Separate driveways for offstreet parking. Pet friendly complex. Low HOA fee ($198 mo) includes insurance, water and sewer and reserve fund.. Centrally located moments from downtown Wakefield, commuter rail to Boston, Bus to Oak Grove, and a quick walk to Lake Quannapowitt. Convenient to Rtes 128, 1 and 93 This unit is a 5 Room, 2 Bedroom, 1 bath.
-
Highlights
- Building Name: 19-21 Richardson St Condominium
- Heating: Forced Air, Oil
- Parking Spots: 3
- Property Type: Condex
- Unit Number: 1
- Status: Closed
- Cooling: Central Air
- HOA Fee: $198
- Property Class: Residential
- Total Rooms: 5
- Year Built: 1943
-
Additional Details
- Appliances: Range, Dishwasher, Disposal, Microwave, Refrigerator
- Construction: Frame
- Flooring: Tile, Hardwood
- Roof: Shingle
- Year Built Details: Approximate
- Year Converted: 2024
- Basement: Y
- Exterior Features: Garden
- Pets Allowed: Yes
- Total Number of Units: 2
- Year Built Source: Public Records
- Zoning: Gr
-
Amenities
- Community Features: Public Transportation, Shopping, Tennis Court(s), Park, Walk/Jog Trails, Conservation Area, Highway Access, Private School, Public School, T-Station
- Parking Features: Off Street
-
Utilities
- Electric: Circuit Breakers
- Water Source: Public
- Sewer: Public Sewer
-
Fees / Taxes
- Assessed Value: $713,800
- Compensation Based On: Net Sale Price
- HOA Fee Frequency: Monthly
- Tax Year: 2024
- Buyer Agent Compensation: 2%
- Facilitator Compensation: 2%
- HOA Fee Includes: Water, Sewer, Insurance, Reserve Funds
- Taxes: $4,015
Similar Listings
Sold
17 Photos
Sold
23 Photos
Sold
40 Photos
Sold
42 Photos
Content © 2026 MLS Property Information Network, Inc. The information in this listing was gathered from third party resources including the seller and public records.
Listing information provided courtesy of North Star RE Agents, LLC.
MLS Property Information Network, Inc. and its subscribers disclaim any and all representations or warranties as to the accuracy of this information.
