
Sold!
$351,000
4
Beds
2
Baths
1,814
Living Area
-
Property Description
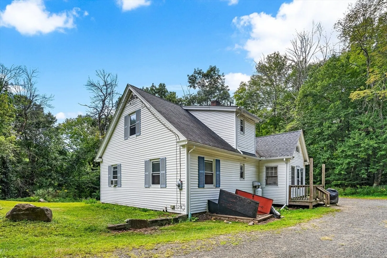
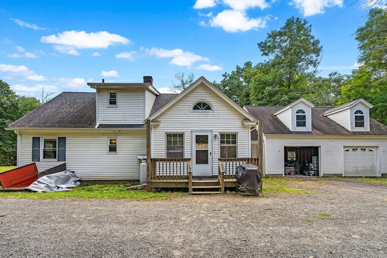
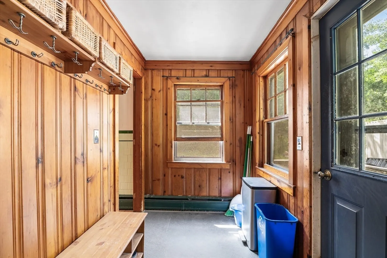
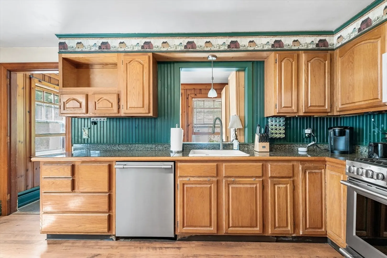
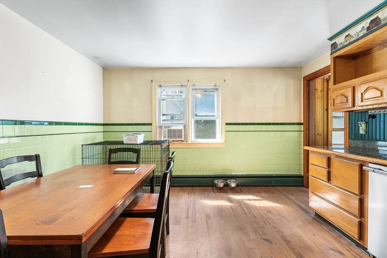
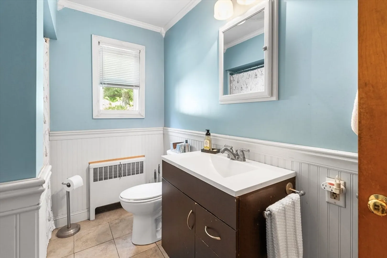
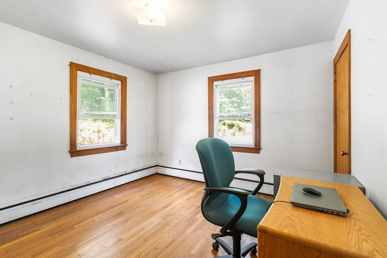
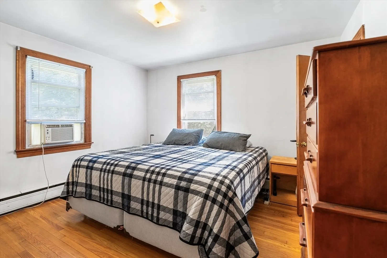
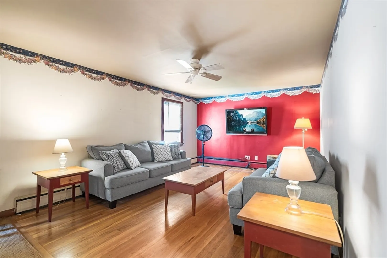
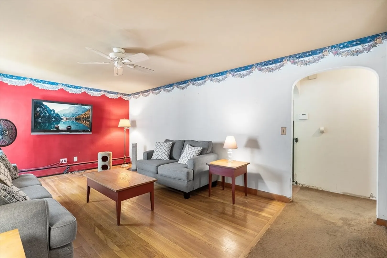
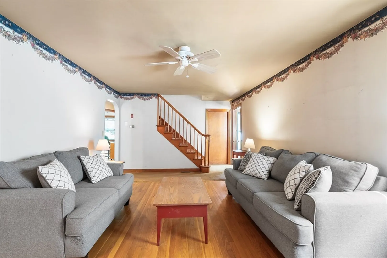
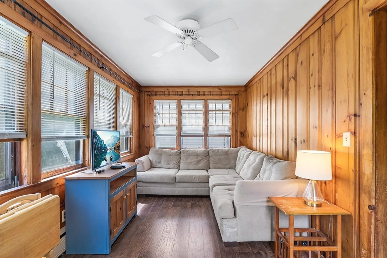
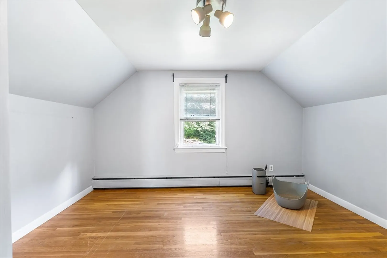
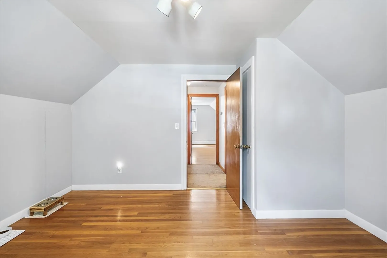
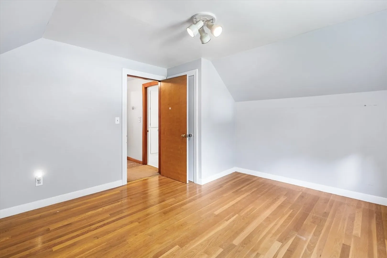
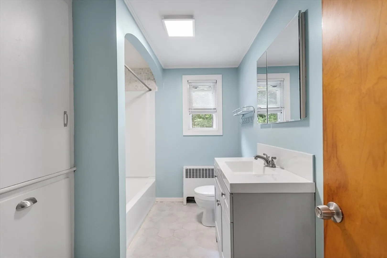
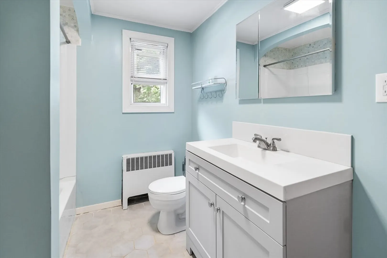
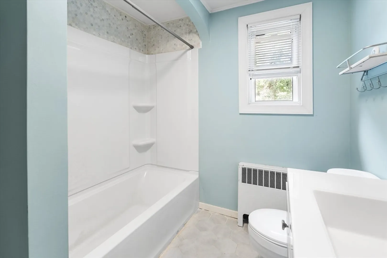
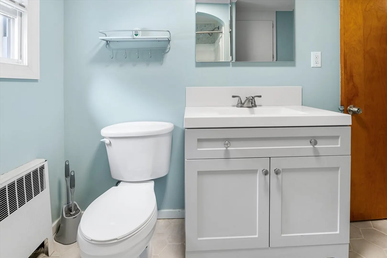
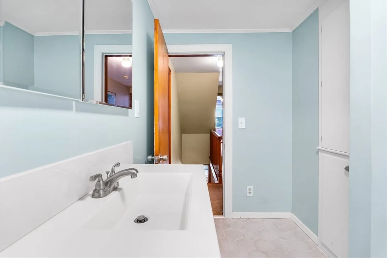
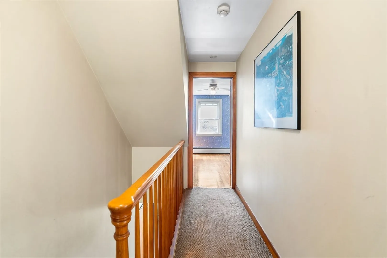
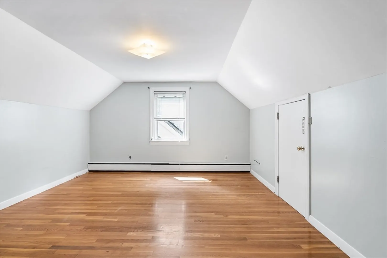
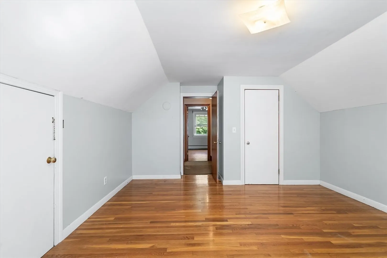
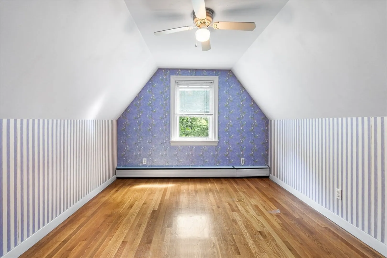
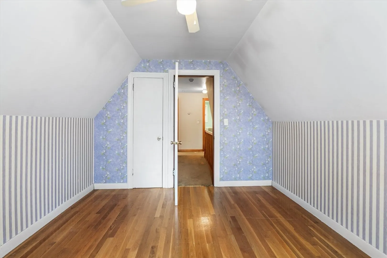
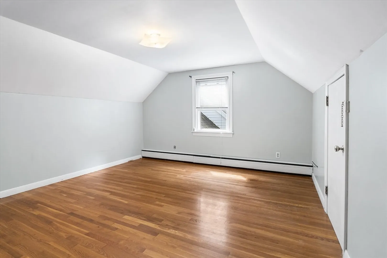
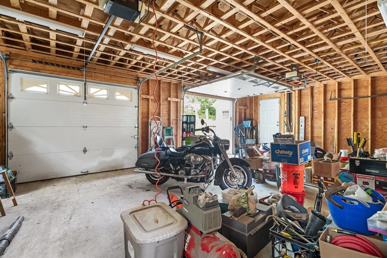
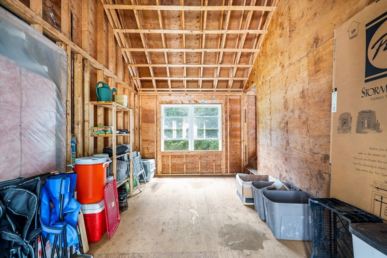
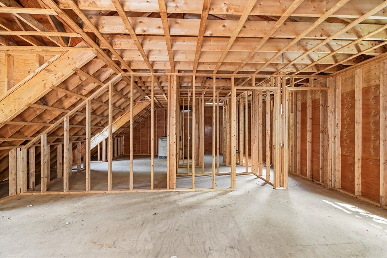
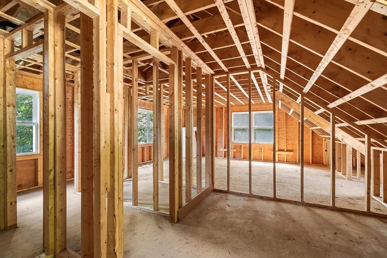
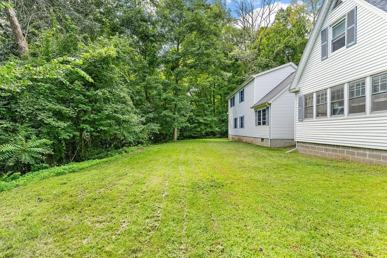
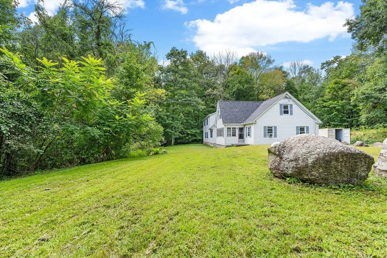
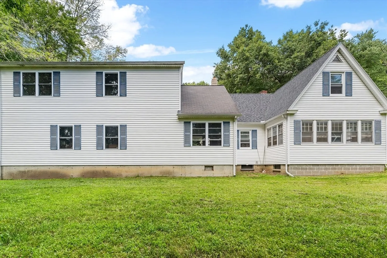
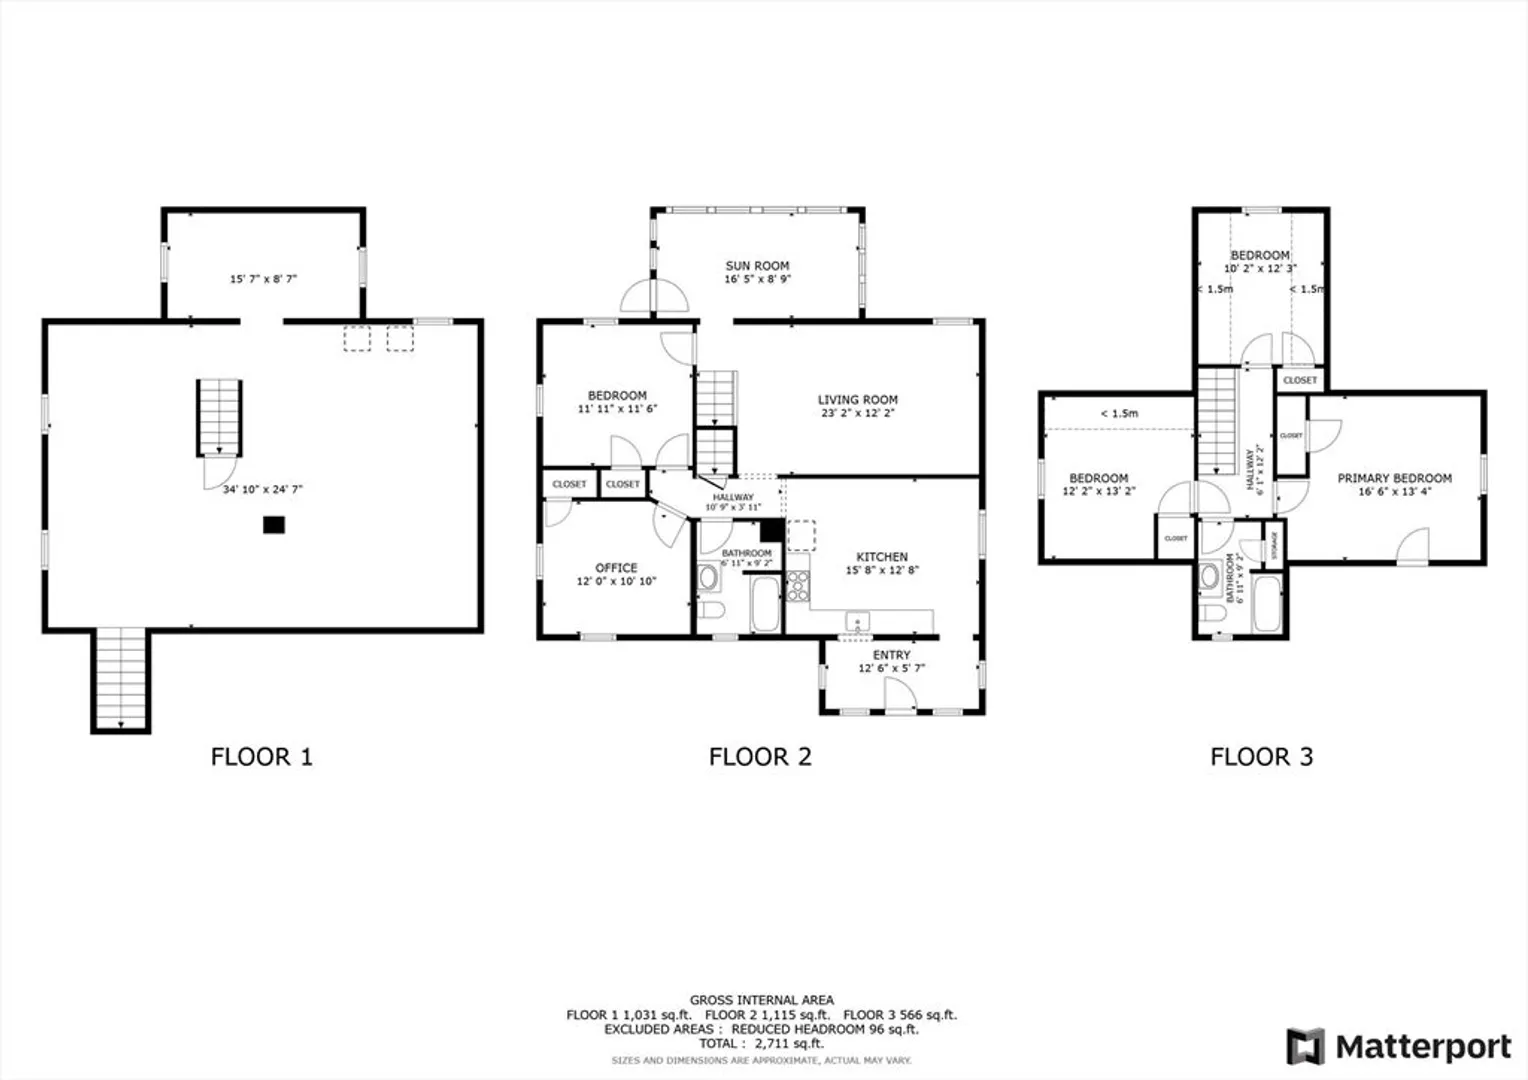
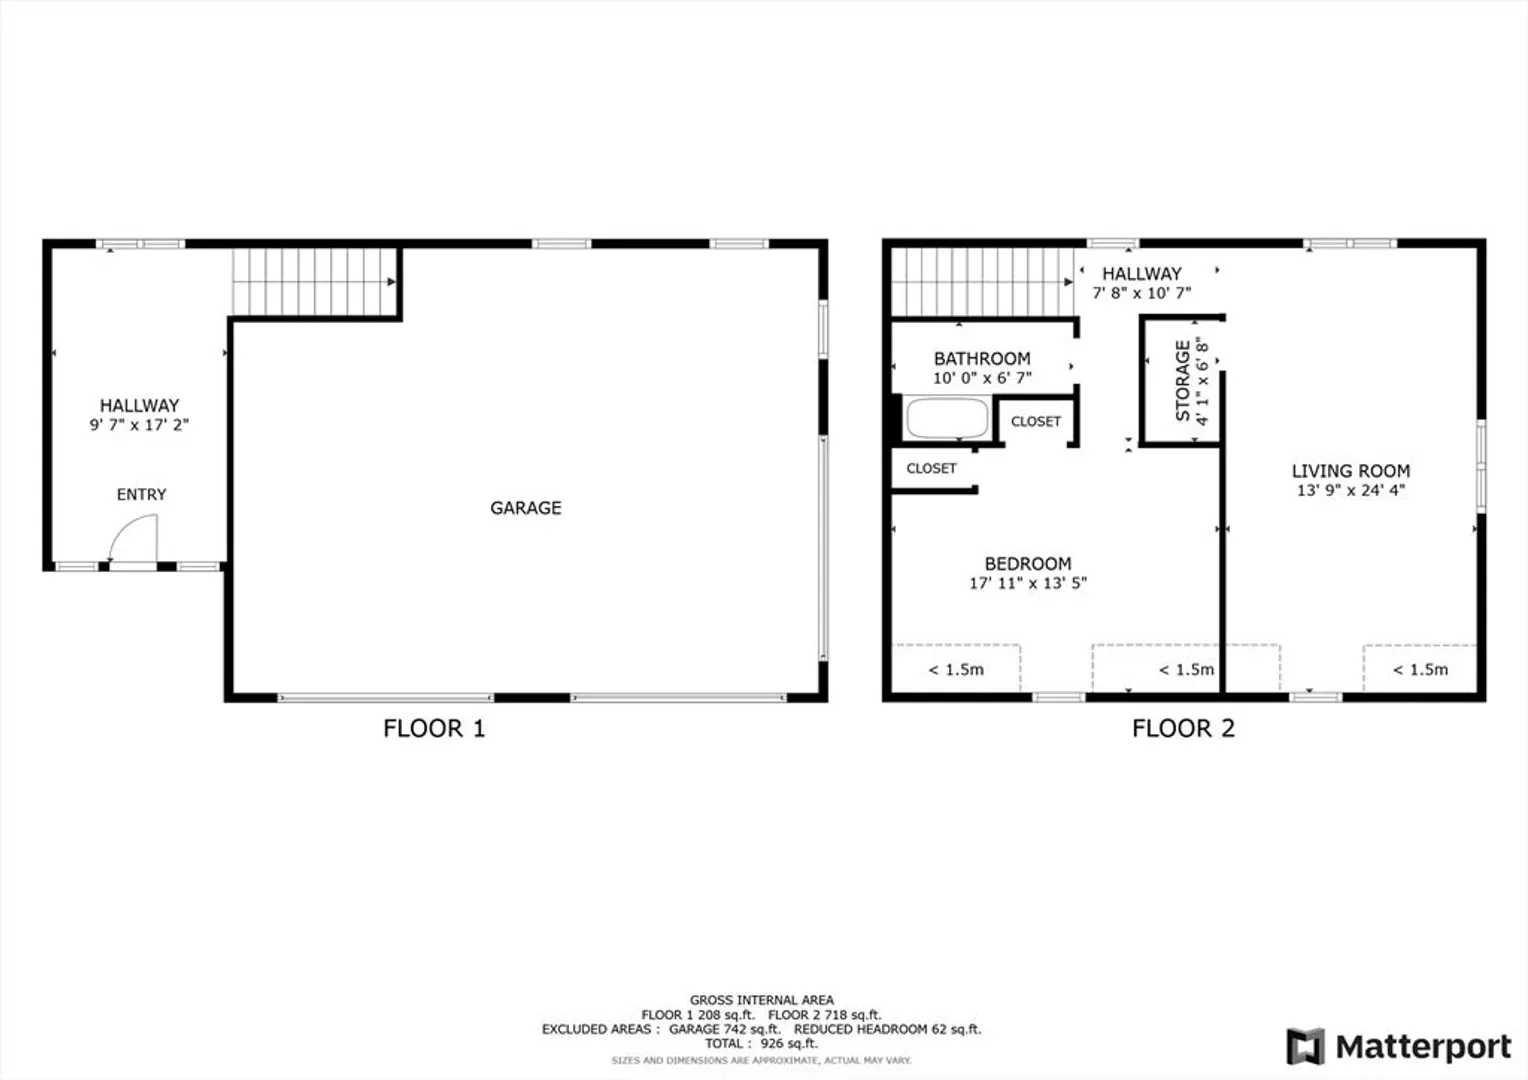
Welcome to 1898 Main St, West Warren, a home brimming with potential and opportunity. Nestled across from the scenic Quaboag River, this property offers a serene setting with a layout designed for comfortable living. The main floor features two bedrooms with an additional 3 bedrooms upstairs, along with two full bathrooms one on each floor, providing ample space for various needs. The lot is open and expandable, offering endless possibilities for outdoor activities and gardening. While some updates and personal touches are needed, the real gem is the additional roughed space above the oversized two-car garage. Already framed and ready for completion, this space is ideal for creating a dream expansion—whether it's an extra living area, home office, or studio. This property presents an exceptional value in the area and is an opportunity not to be missed. Bring your vision and make this home your own!
-
Highlights
- Acres: 2
- Parking Spots: 6
- Property Type: Single Family Residence
- Total Rooms: 8
- Status: Closed
- Heating: Baseboard, Oil
- Property Class: Residential
- Style: Cape
- Year Built: 1955
-
Additional Details
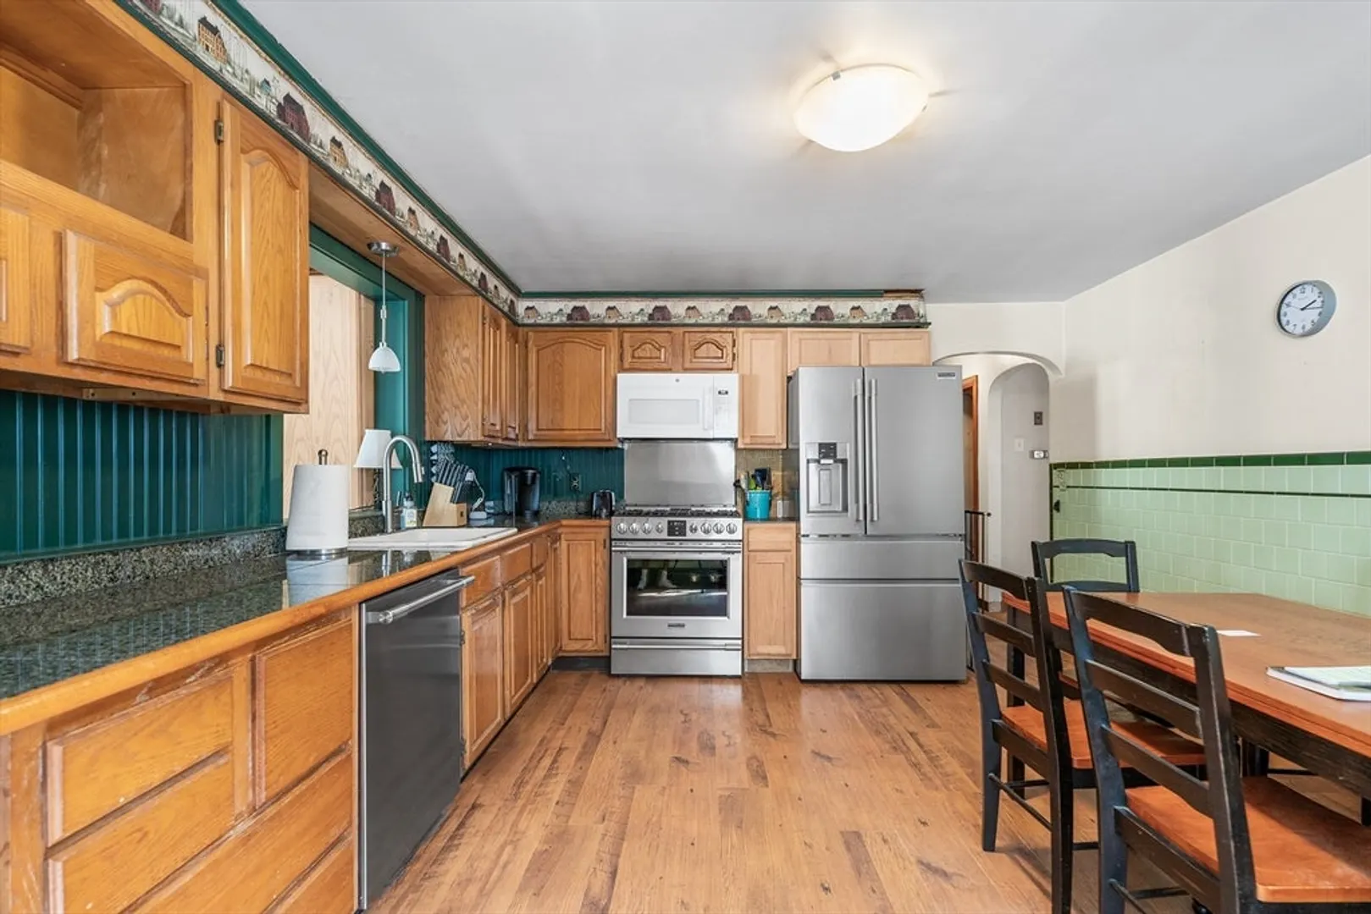
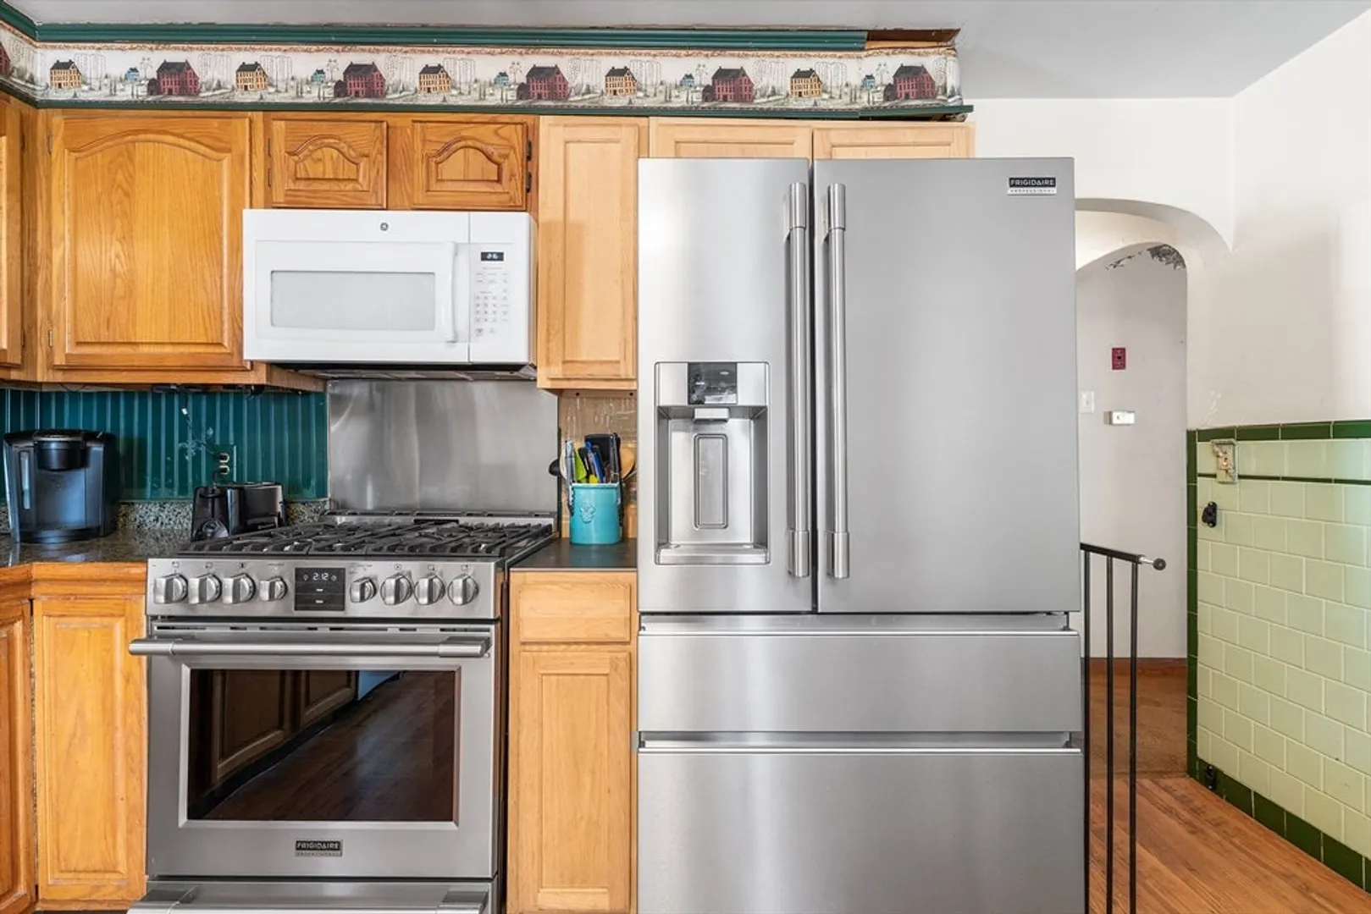
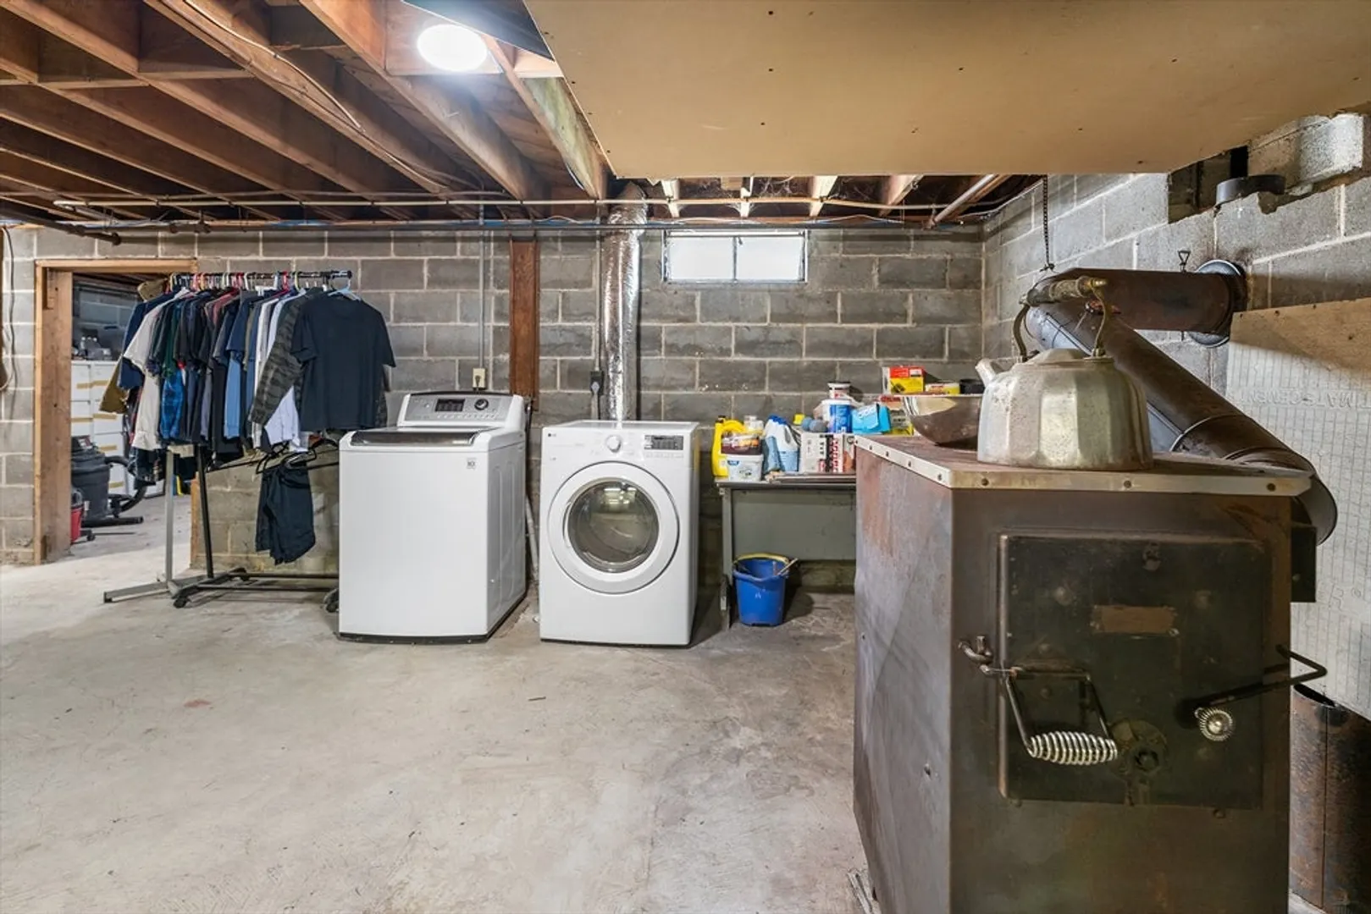
- Appliances: Range, Microwave, ENERGY STAR Qualified Refrigerator, ENERGY STAR Qualified Dryer, ENERGY STAR Qualified Dishwasher, ENERGY STAR Qualified Washer, Oven, Other
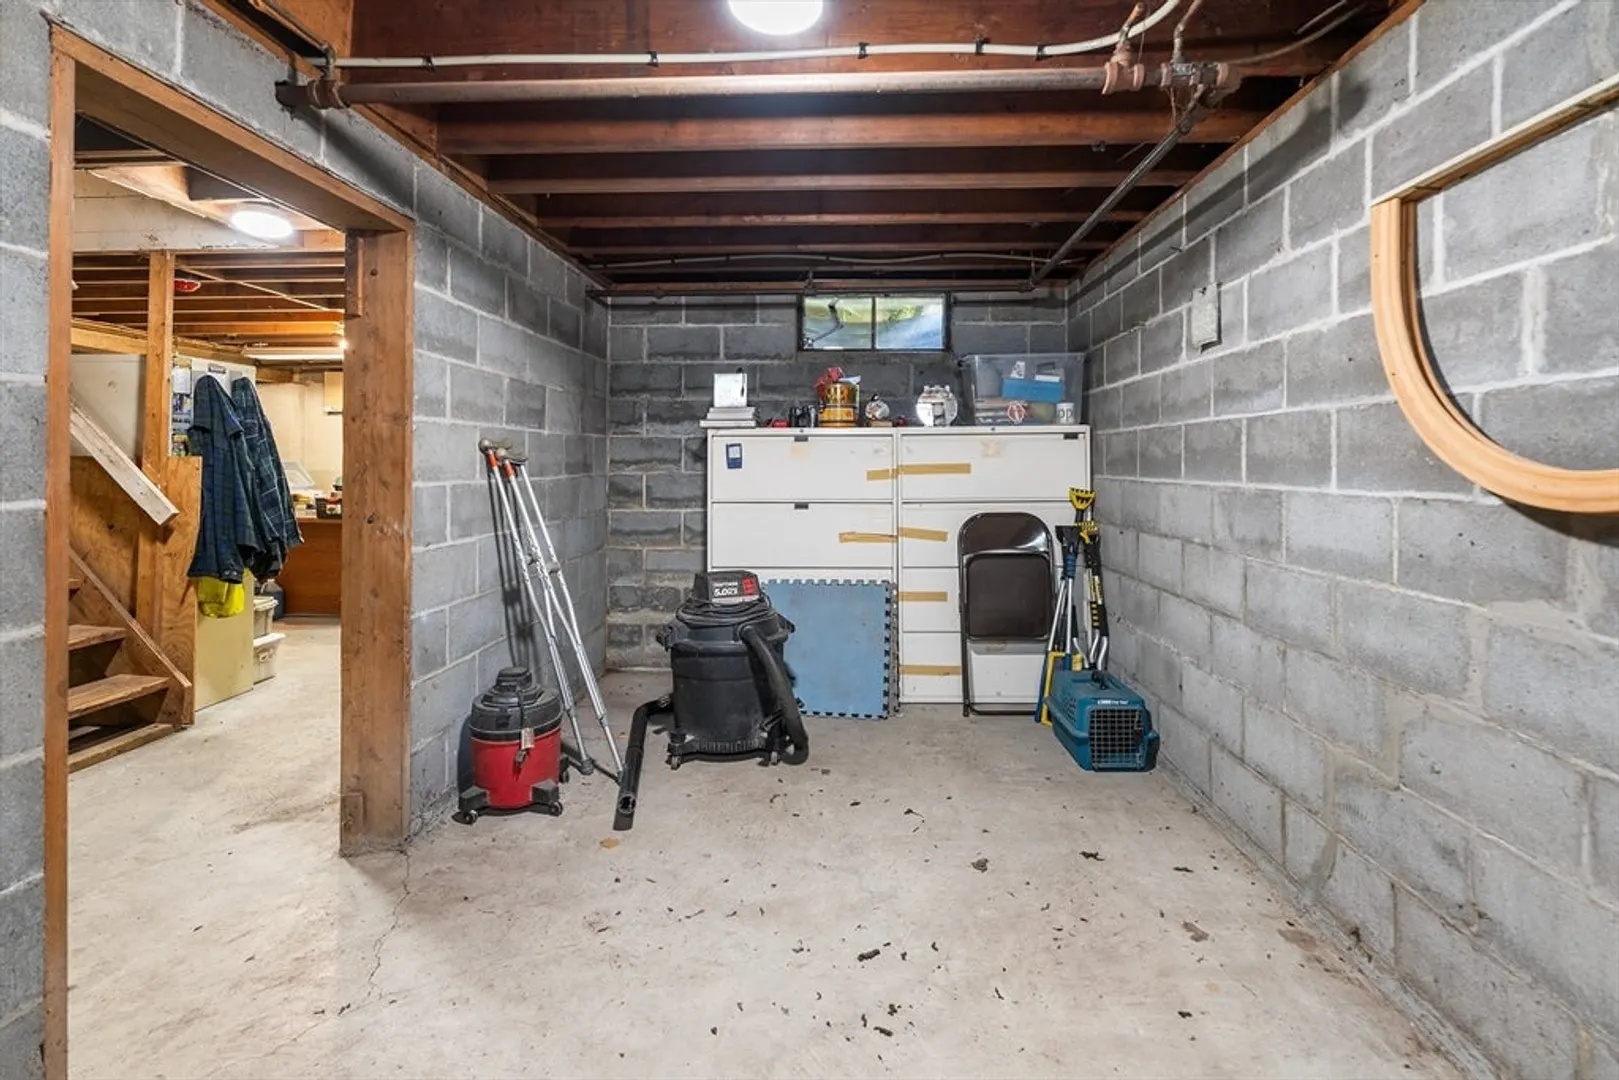
- Exclusions: Garage Fridge Not Included. Large Cabinets In Basement/Garage & Desk In Basement Can Be Removed/Gift
- Foundation: Block
- Road Frontage Type: Public
- Year Built Details: Approximate
- Zoning: Vil
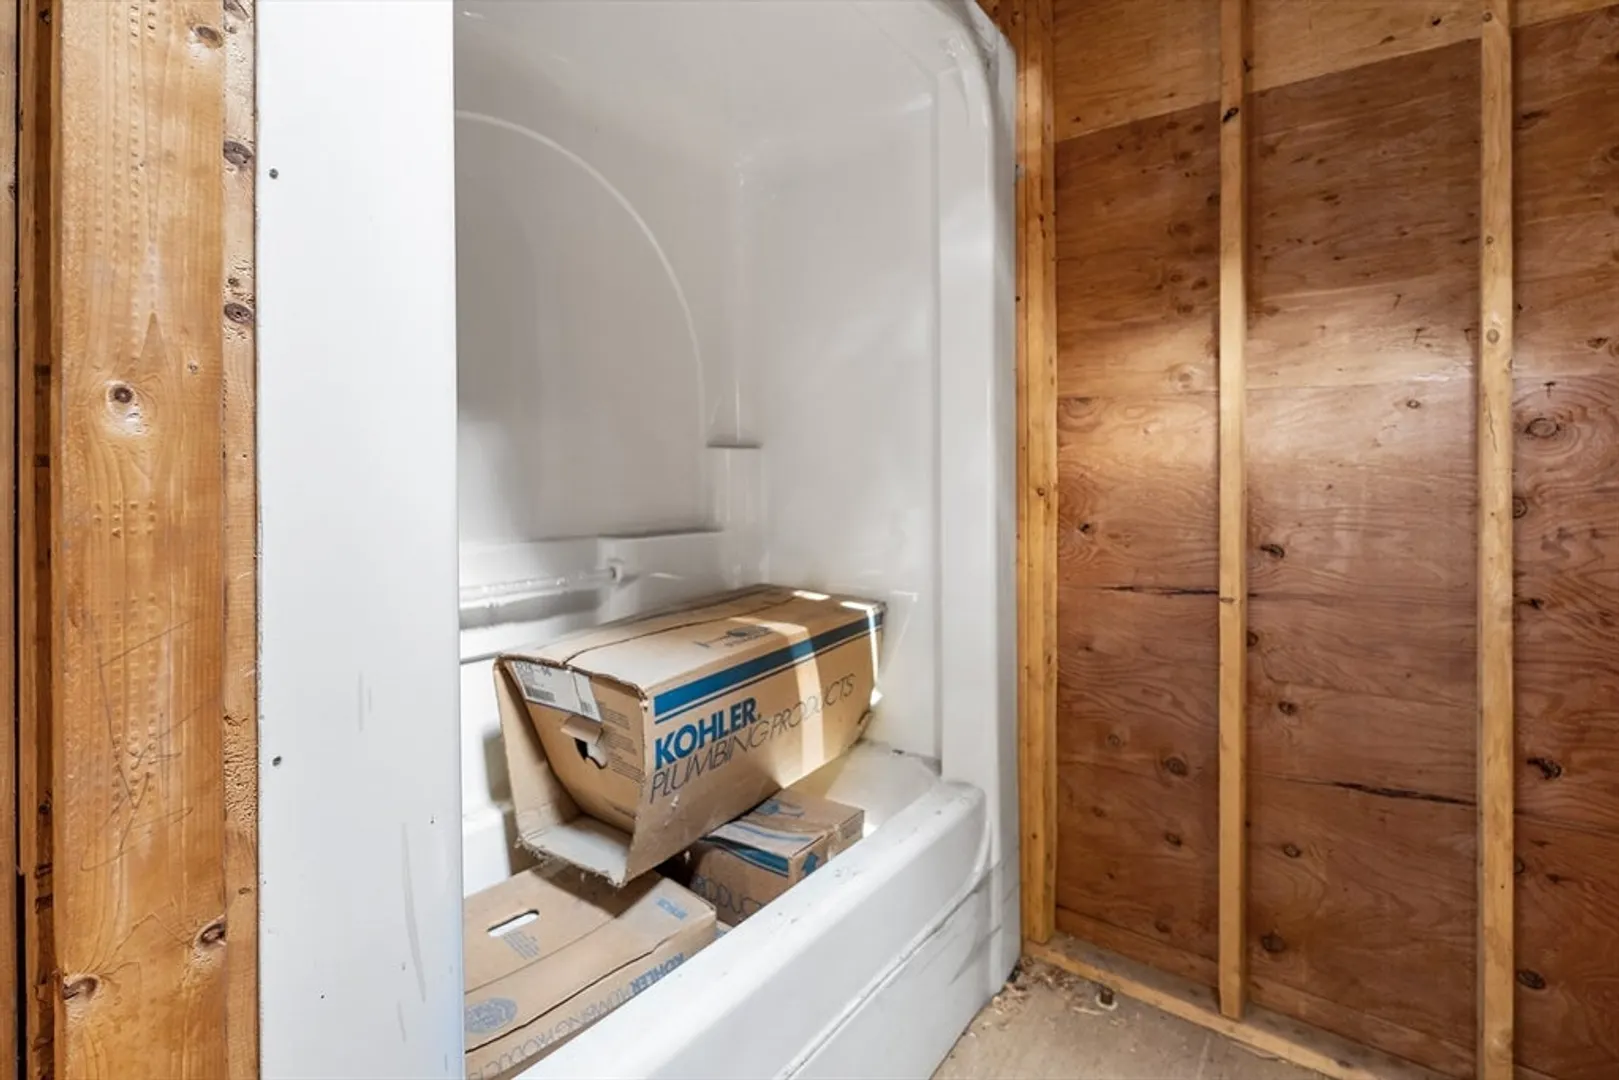
- Basement: Full, Interior Entry, Bulkhead, Concrete, Unfinished
- Flooring: Wood, Carpet
- Lot Features: Wooded
- Roof: Shingle
- Year Built Source: Public Records
-
Amenities
- Covered Parking Spaces: 2
- Parking Features: Attached, Off Street
-
Utilities
- Sewer: Private Sewer
- Water Source: Private
-
Fees / Taxes
- Assessed Value: $280,000
- Tax Year: 2024
- Compensation Based On: Net Sale Price
- Taxes: $4,220
Similar Listings
Sold
34 Photos
Sold
42 Photos
Sold
42 Photos
Sold
39 Photos
Content © 2026 MLS Property Information Network, Inc. The information in this listing was gathered from third party resources including the seller and public records.
Listing information provided courtesy of RE/MAX Connections.
MLS Property Information Network, Inc. and its subscribers disclaim any and all representations or warranties as to the accuracy of this information.
