
Sold!
$400,000
3
Beds
1
Bath
1,175
Living Area
-
Property Description
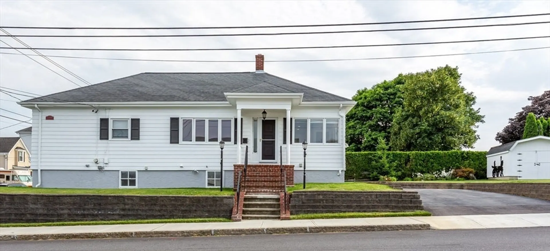
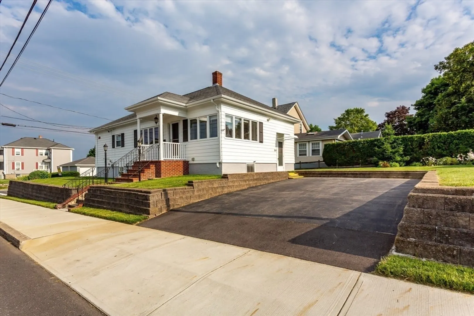
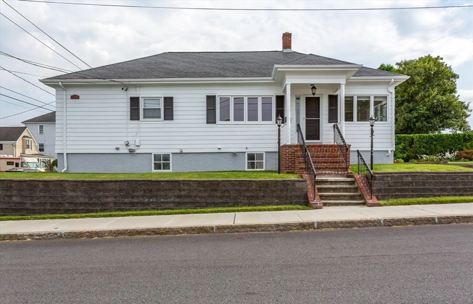
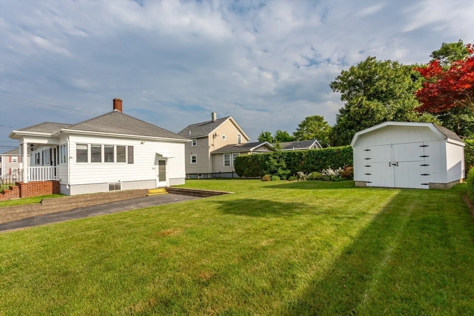
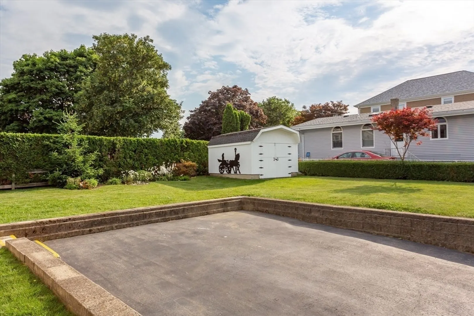
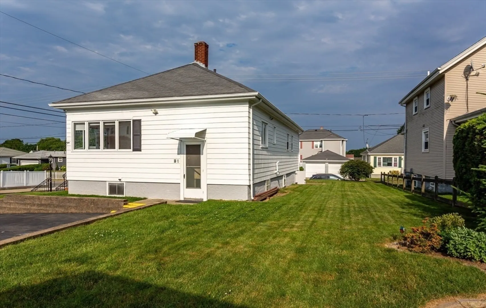
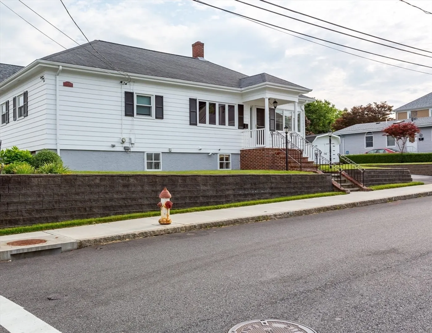
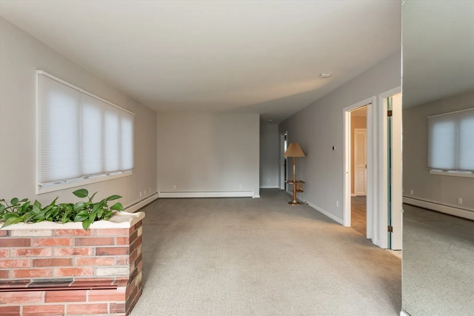
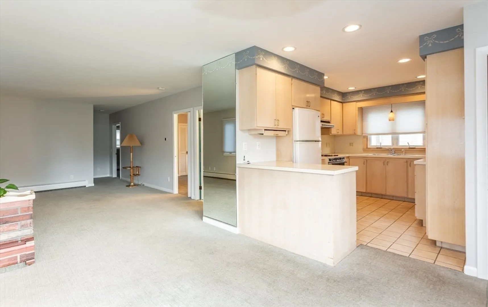
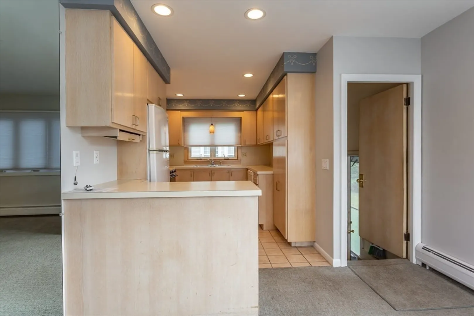
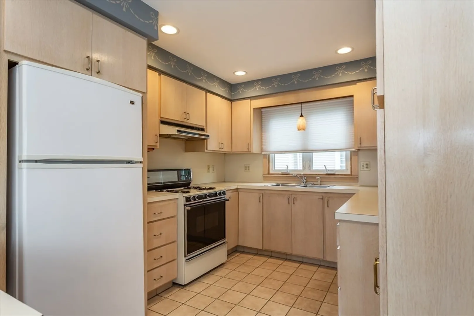
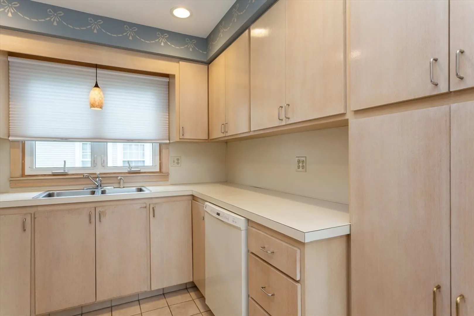
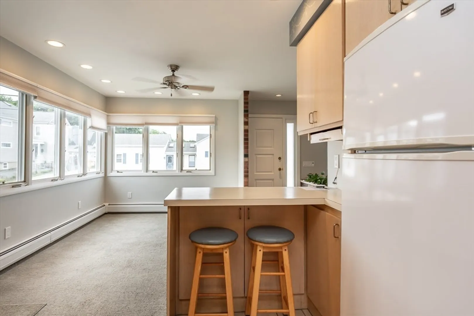
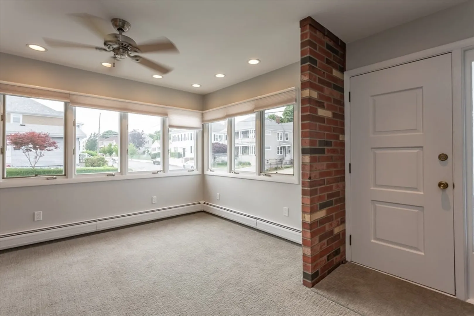
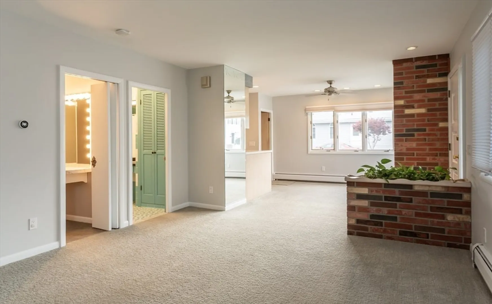
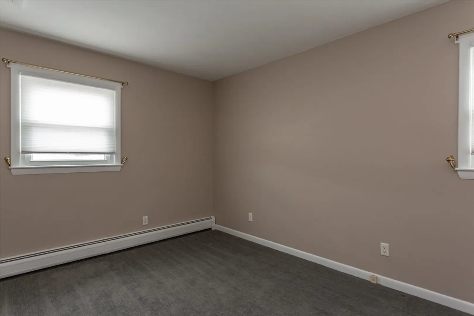
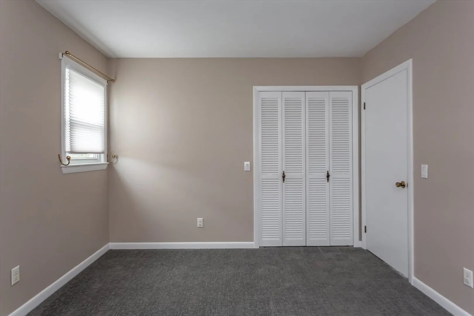
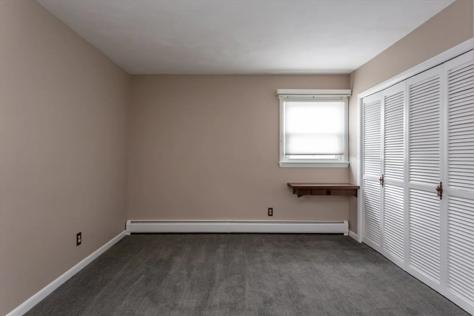
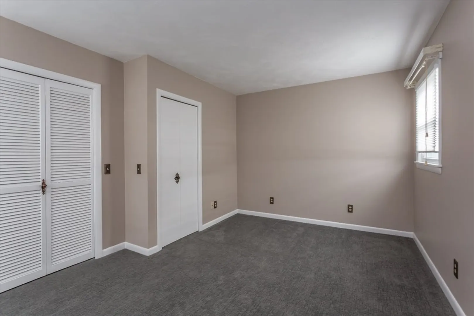
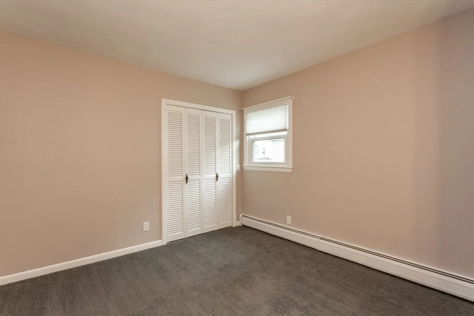
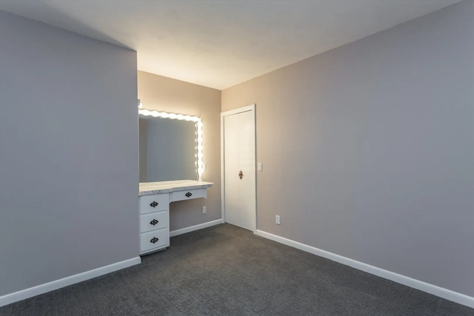
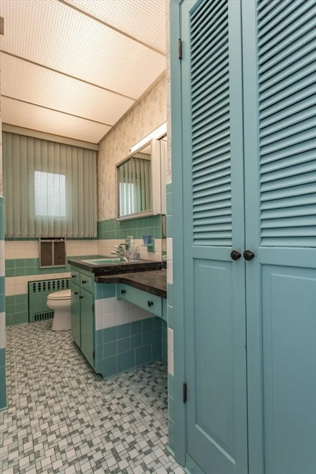
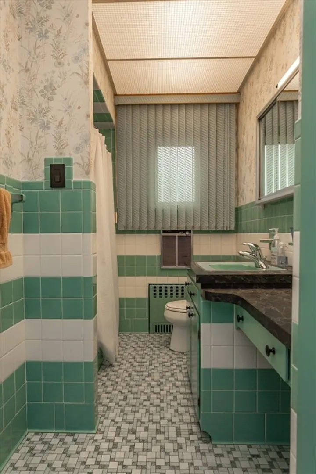
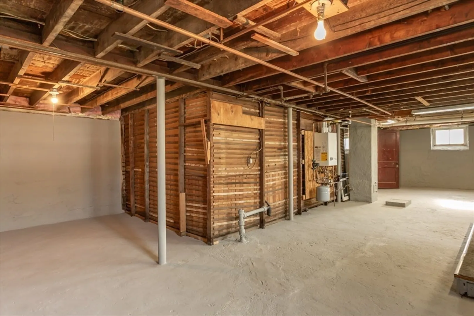
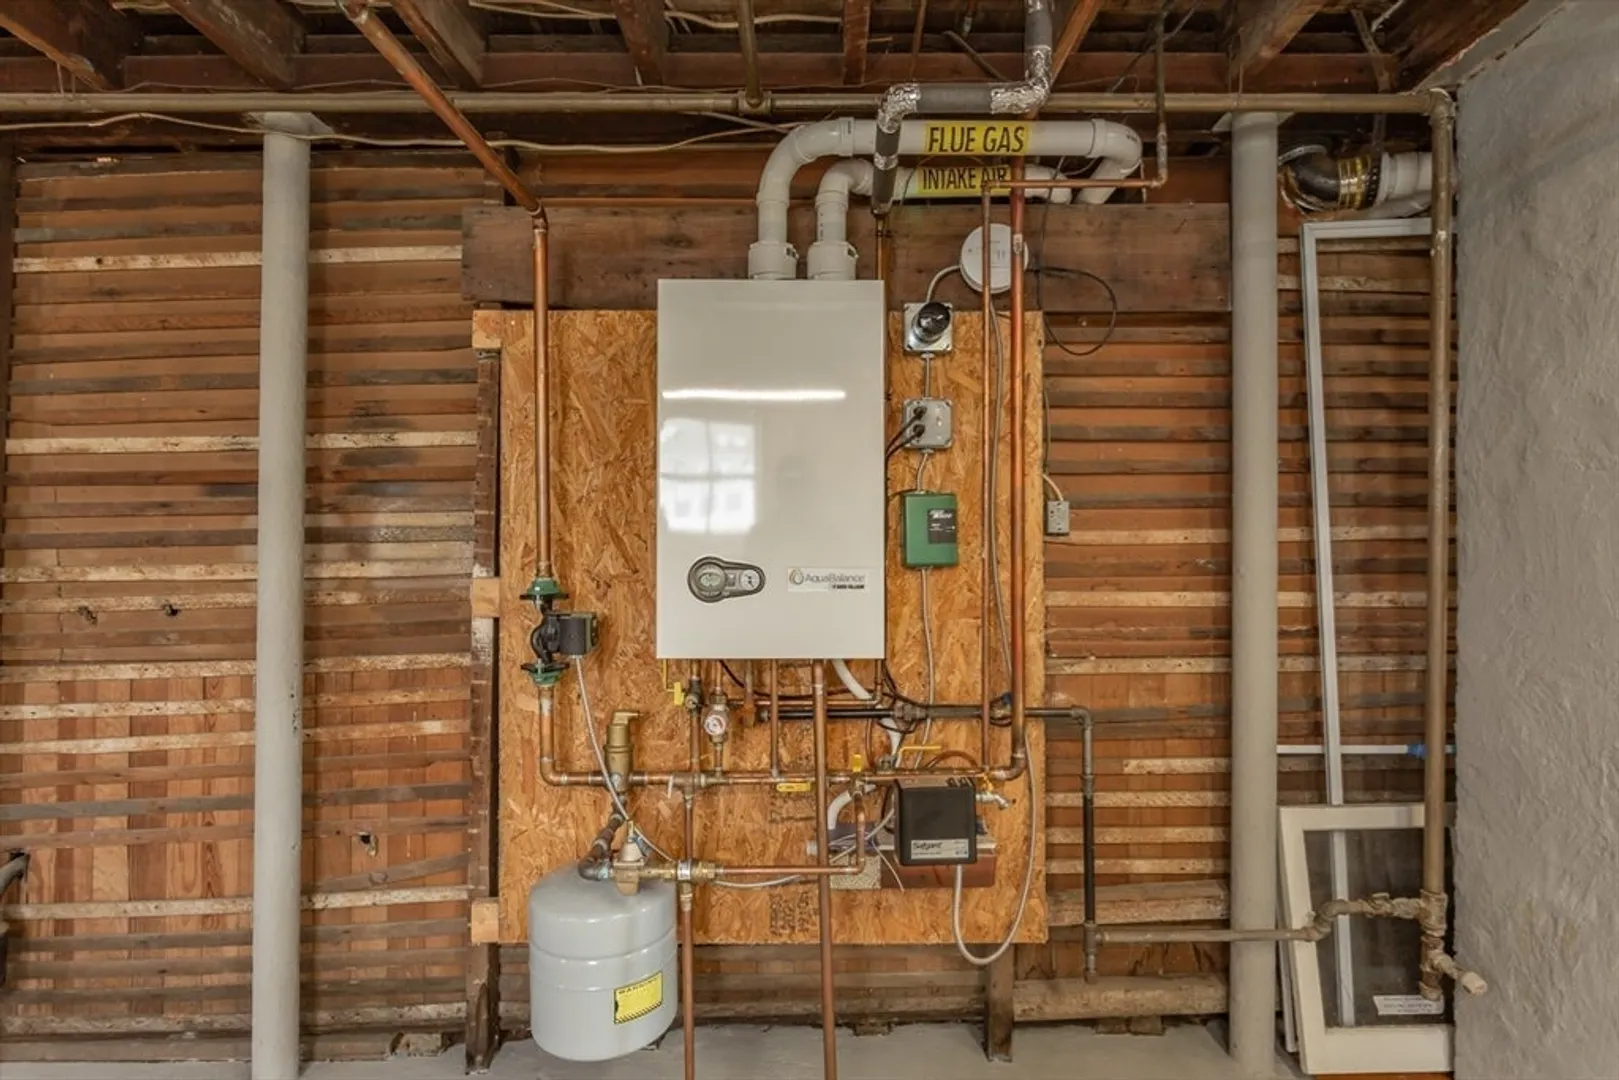
Highest and best offers are due on Friday, 7/5/24, at 12pm. Fall River - Maplewood area. Immaculately maintained, 6 room - 3 bedroom, 1 bathroom ranch located on a corner lot. You will be pleasantly surprised at the size of this wonderful open floor plan. This includes the living room, dining room, and the fully-applianced kitchen. The 3 bedrooms are nicely sized, each with closets. New boiler, updated roof and windows. The interior and exterior have been freshly painted. Oversized shed. Off-street parking for four cars. Close to shopping and all conveniences.
-
Highlights
- Cooling: Window Unit(s)
- Heating: Baseboard, Natural Gas
- Property Class: Residential
- Style: Ranch
- Year Built: 1940
- Has View: Yes
- Parking Spots: 4
- Property Type: Single Family Residence
- Total Rooms: 6
- Status: Closed
-
Additional Details
- Appliances: Gas Water Heater, Tankless Water Heater, Range, Dishwasher, Refrigerator, Washer, Dryer
- Construction: Frame
- Flooring: Tile, Vinyl, Carpet
- Interior Features: Internet Available - DSL
- Road Frontage Type: Public
- View: City View(s)
- Year Built Source: Public Records
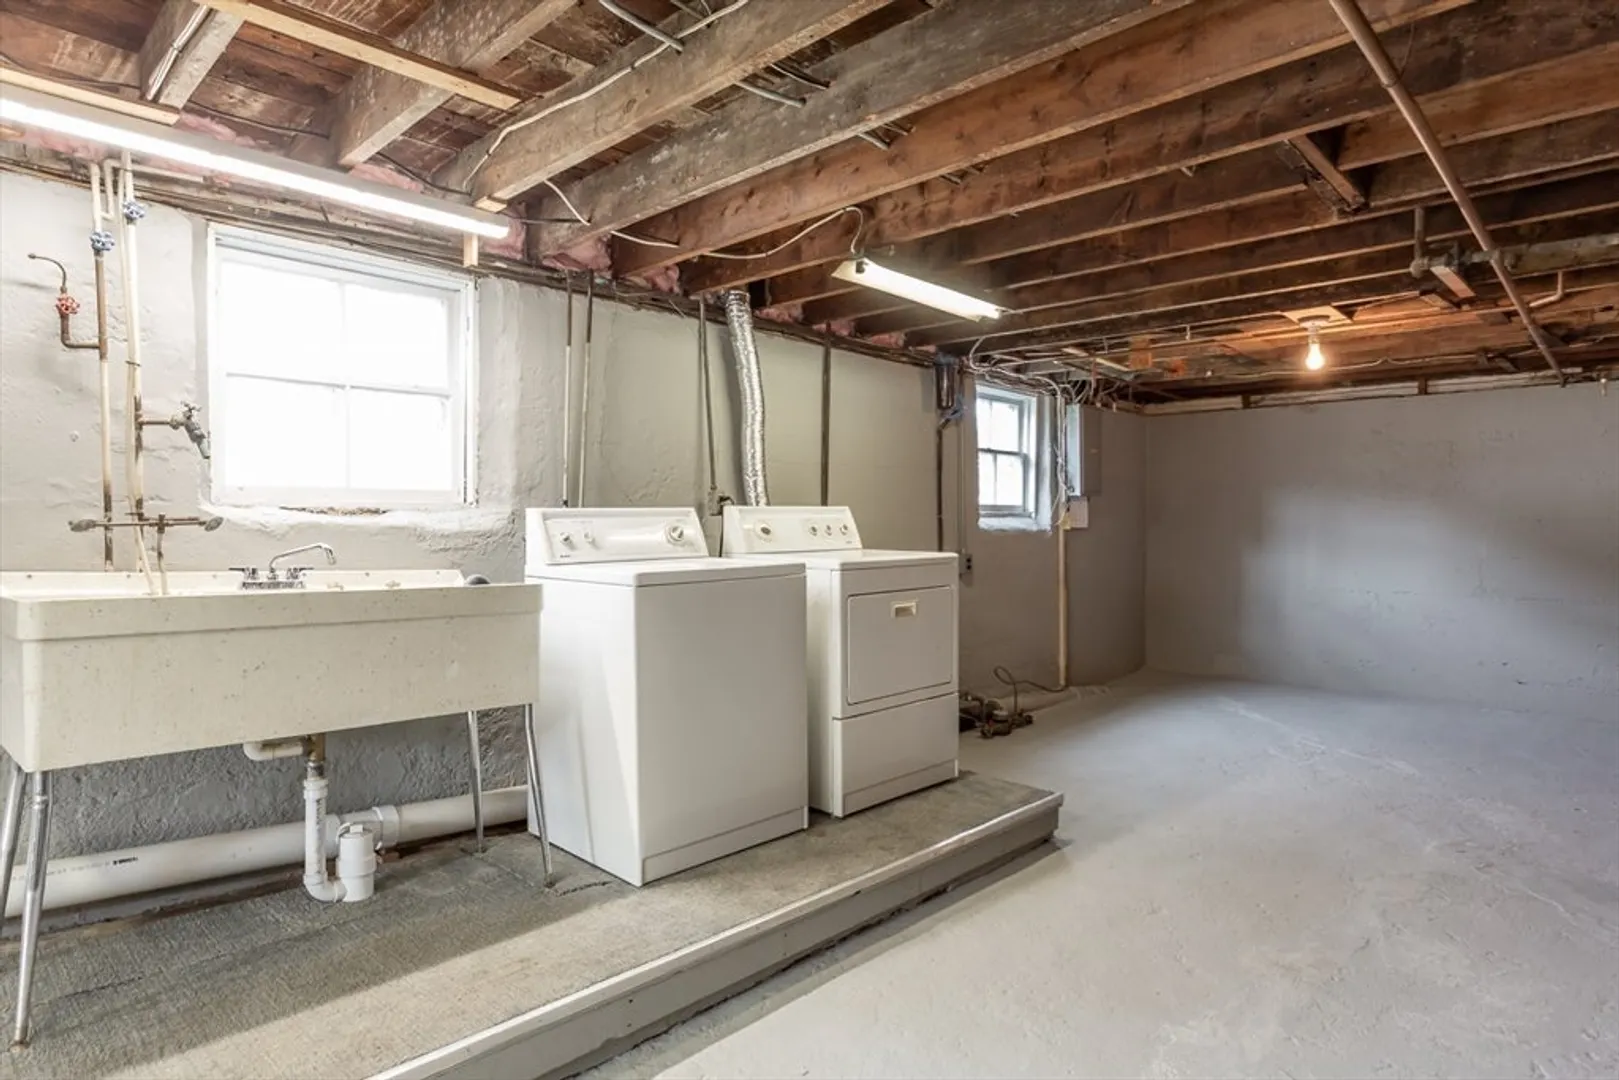
- Basement: Full, Interior Entry, Concrete
- Exterior Features: Porch, Rain Gutters, Storage, Garden
- Foundation: Concrete Perimeter
- Lot Features: Corner Lot, Level
- Roof: Shingle
- Year Built Details: Actual
- Zoning: R4
-
Amenities
- Community Features: Public Transportation, Shopping, Park, Walk/Jog Trails, Laundromat, Bike Path, Highway Access, House of Worship, Private School, Public School, Sidewalks
- Parking Features: Paved Drive, Off Street, Paved
-
Utilities
- Electric: Fuses, 100 Amp Service
- Water Source: Public
- Sewer: Public Sewer
-
Fees / Taxes
- Assessed Value: $261,300
- Compensation Based On: Gross/Full Sale Price
- Tax Year: 2024
- Buyer Agent Compensation: 2%%
- Facilitator Compensation: 2%%
- Taxes: $3,206
Similar Listings
Sold
36 Photos
Sold
21 Photos
Sold
35 Photos
Sold
9 Photos
Content © 2026 MLS Property Information Network, Inc. The information in this listing was gathered from third party resources including the seller and public records.
Listing information provided courtesy of Keller Williams Realty.
MLS Property Information Network, Inc. and its subscribers disclaim any and all representations or warranties as to the accuracy of this information.
