
Sold!
$750,000
3
Beds
3
Baths
2,062
Living Area
-
Property Description
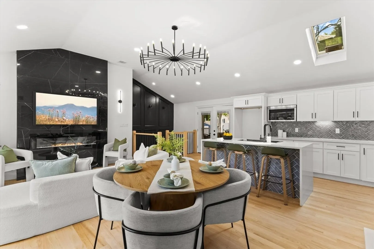
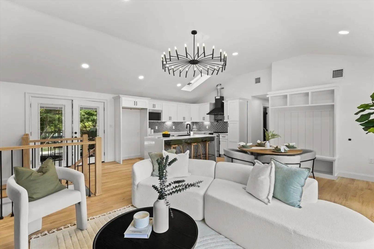
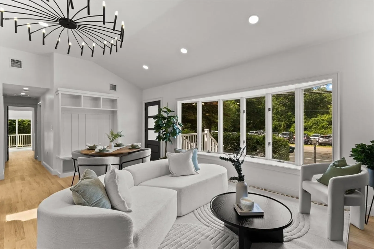
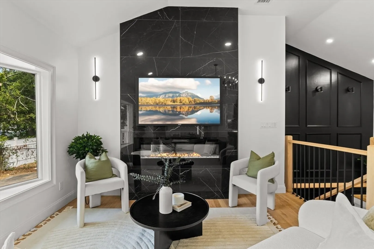
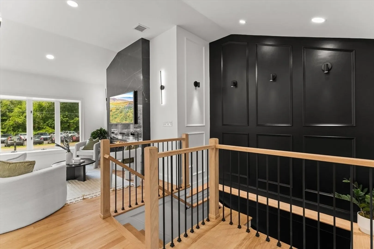
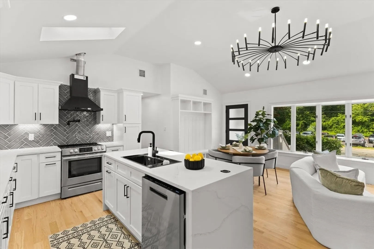
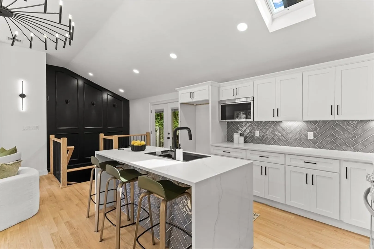
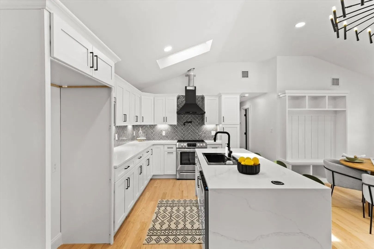
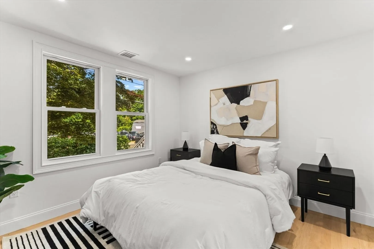
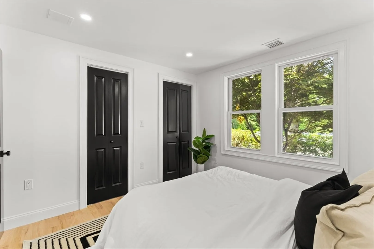
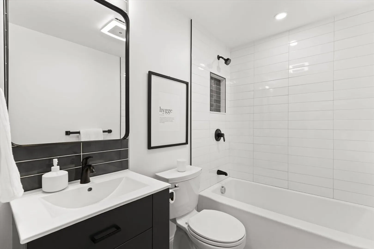
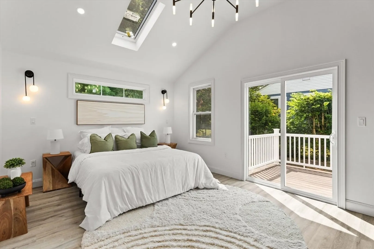
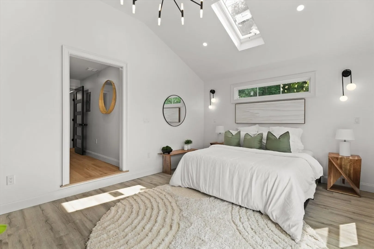
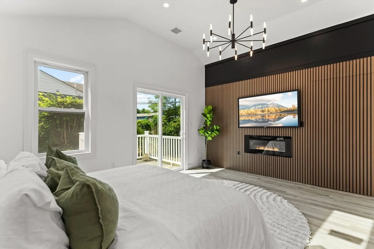
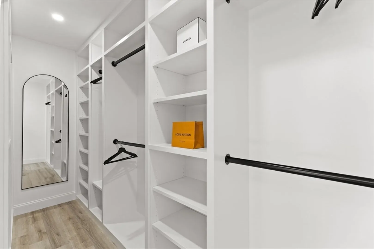
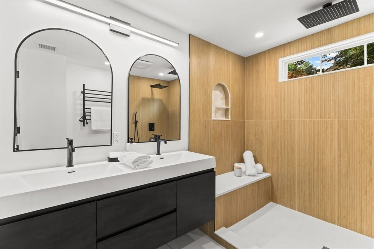
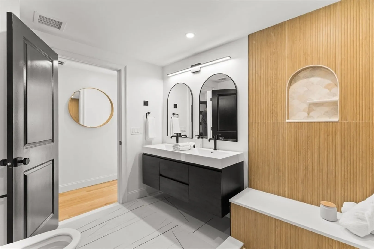
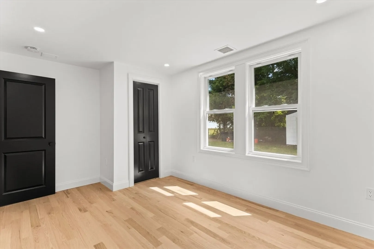
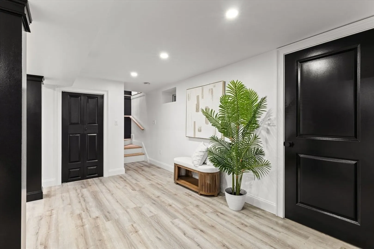
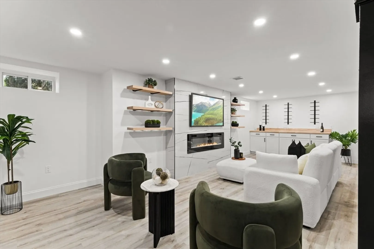
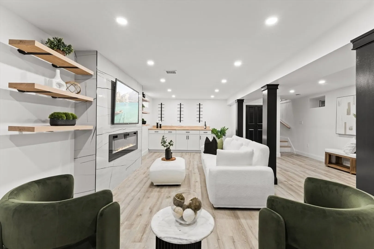
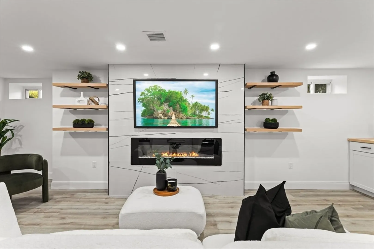
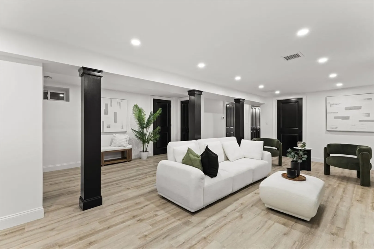
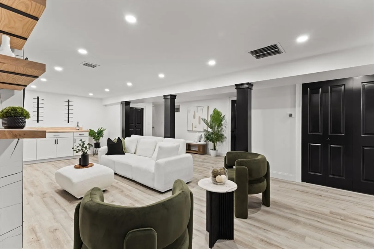
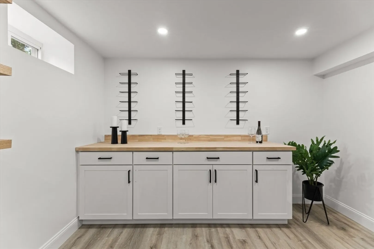
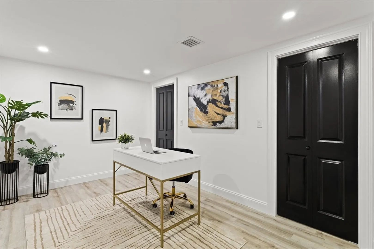
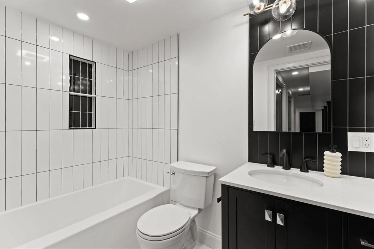
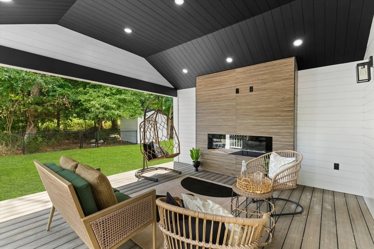
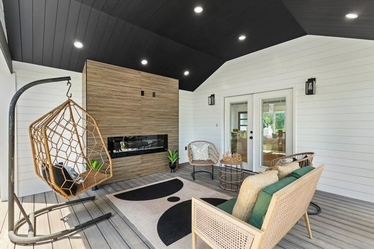
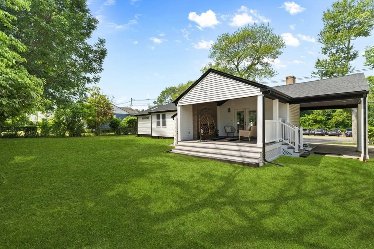
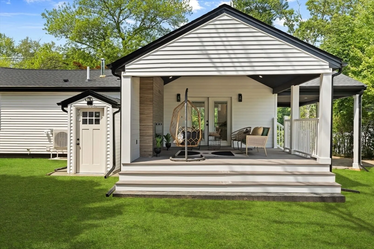
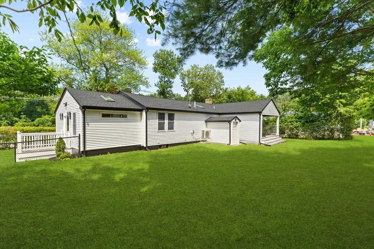
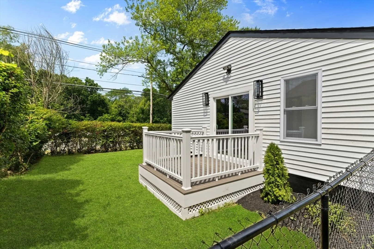
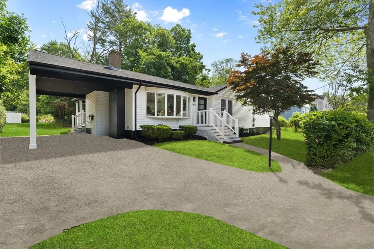
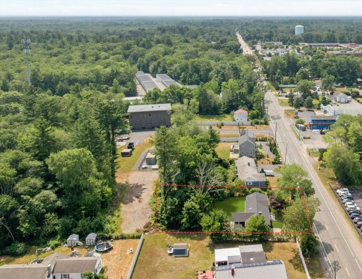
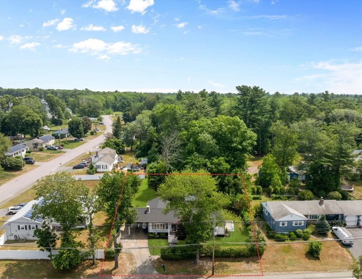
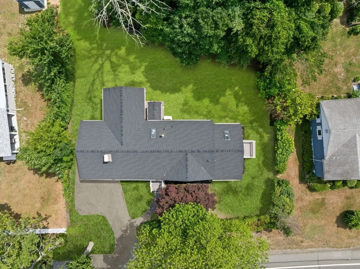
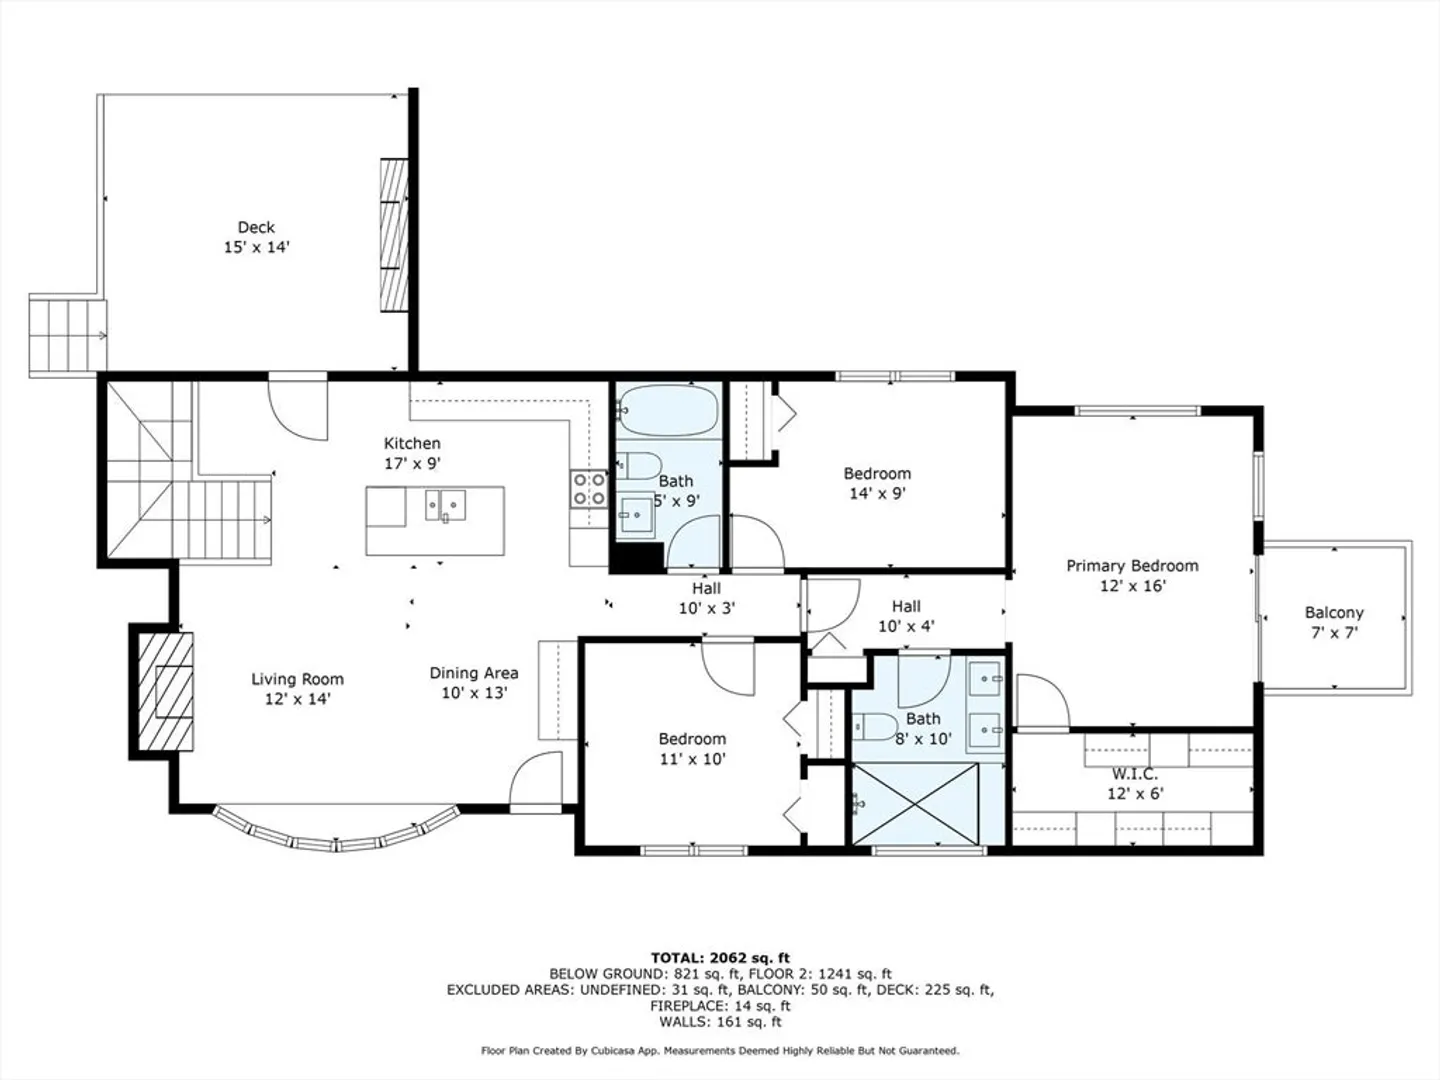
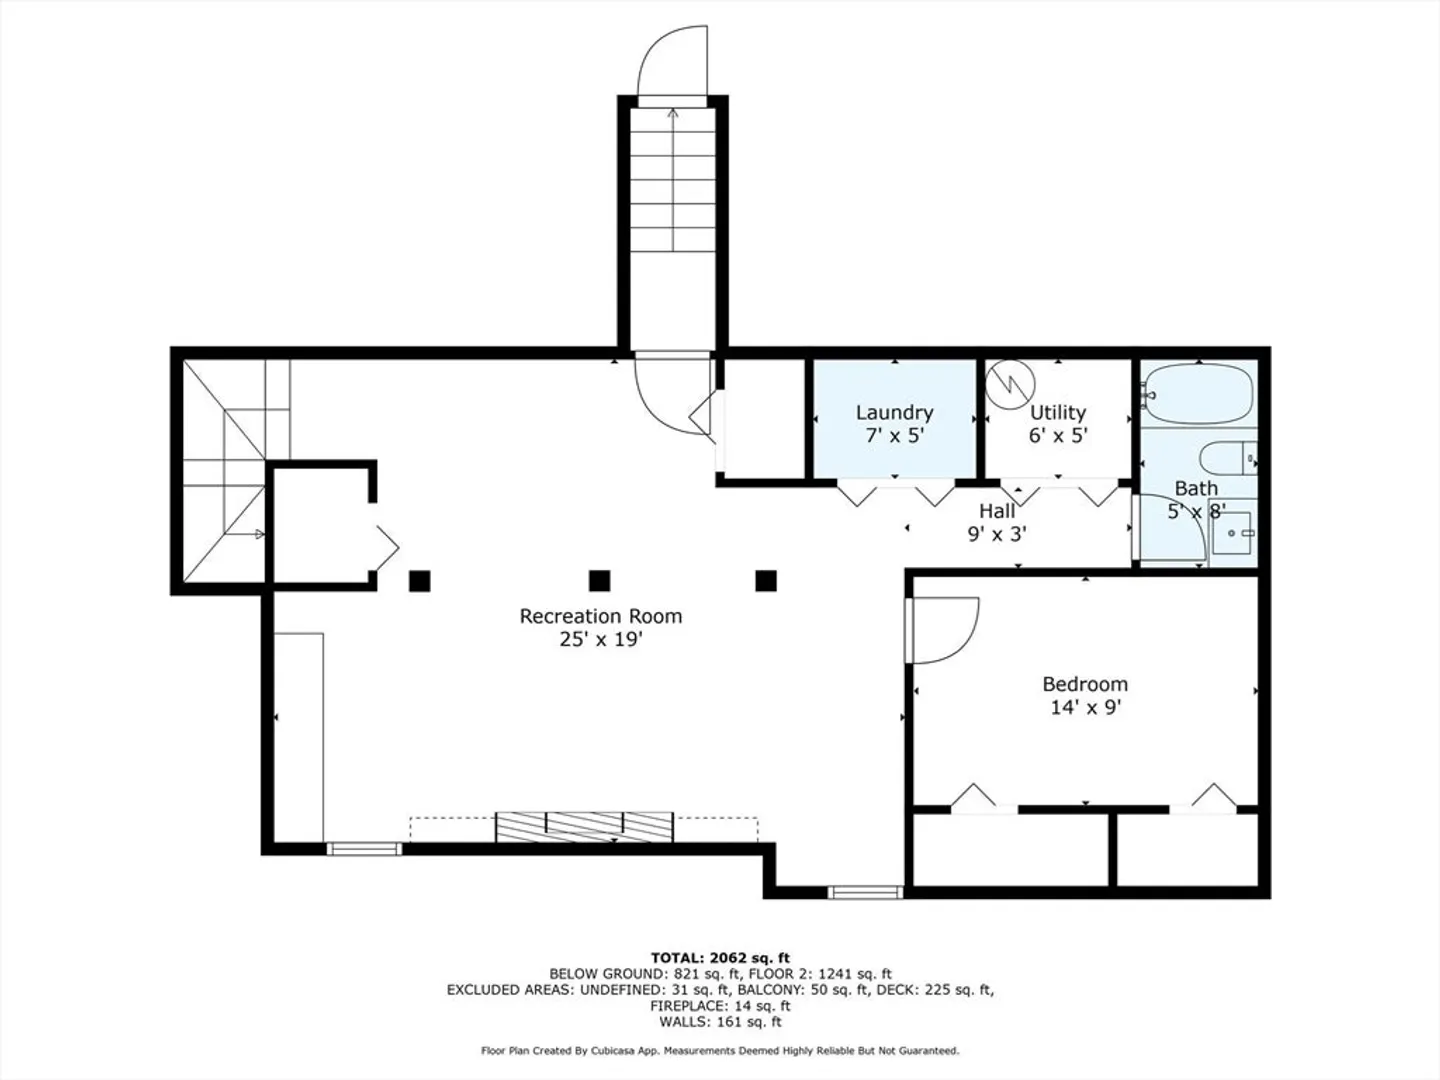
Nestled on the Stoughton-Easton line, this newly renovated home welcomes you with modern elegance. Step inside and you're greeted by soaring vaulted ceilings, custom wainscoting, and a floor-to-ceiling fireplace anchoring the open-concept living space. The natural light pours in through skylights above, gleaming across the quartz countertops, stainless steel appliances and a generous island invite you to gather. French doors beckon you outside to the oversized covered deck, where a second fireplace offers the perfect spot to unwind, rain or shine. Back inside, retreat to the serene primary suite, a personal sanctuary complete with a private porch, custom walk-in closet, and a spa-like ensuite featuring a rainfall and steam shower, and double vanity. Head downstairs to discover a fully finished basement with a sleek bar, cozy fireplace, full bath, and a dedicated office space ready for work or play. Every detail of this home is designed for comfort, style, and effortless living.
-
Highlights
- Cooling: Central Air
- Parking Spots: 8
- Property Type: Single Family Residence
- Total Rooms: 6
- Status: Closed
- Heating: Central
- Property Class: Residential
- Style: Ranch
- Year Built: 1960
-
Additional Details
- Basement: Full, Finished
- Fireplaces: 3
- Lot Features: Wooded
- Year Built Details: Actual
- Zoning: Gb
- Exterior Features: Deck - Roof, Deck - Composite, Covered Patio/Deck, Storage
- Foundation: Concrete Perimeter
- SqFt Source: Other
- Year Built Source: Public Records
-
Amenities
- Community Features: Public Transportation, Shopping, Tennis Court(s), Park, Walk/Jog Trails, Bike Path, Highway Access, Public School, T-Station, University
- Parking Features: Carport, Paved Drive, Off Street, Paved
-
Utilities
- Sewer: Public Sewer
- Water Source: Public
-
Fees / Taxes
- Assessed Value: $440,200
- Taxes: $5,450
- Tax Year: 2025
Similar Listings

Sold
42 Photos
Sold
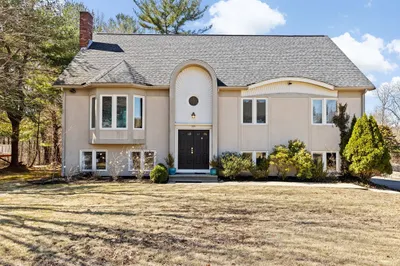
41 Photos
Sold
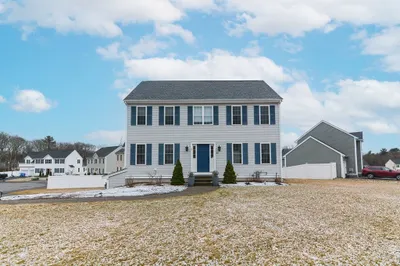
27 Photos
Sold
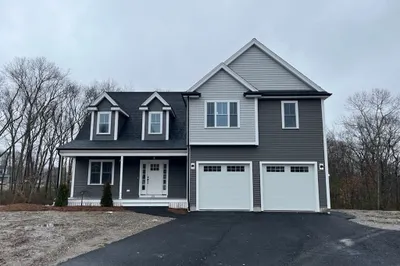
24 Photos
Content © 2026 MLS Property Information Network, Inc. The information in this listing was gathered from third party resources including the seller and public records.
Listing information provided courtesy of Divine Real Estate, Inc..
MLS Property Information Network, Inc. and its subscribers disclaim any and all representations or warranties as to the accuracy of this information.
