
Sold!

$520,000
4
Beds
2/1
Baths
1,788
Living Area
-
Property Description
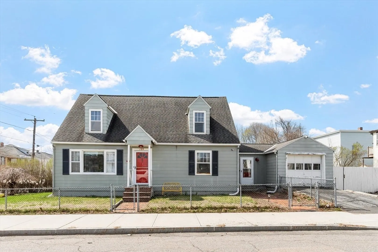
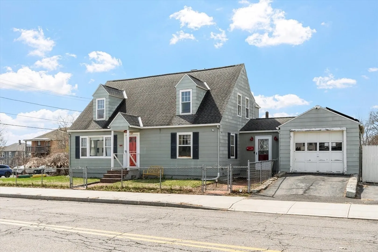
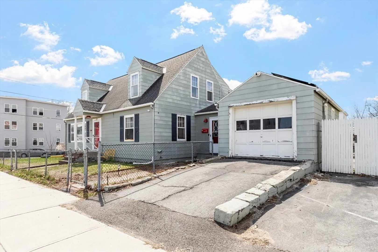
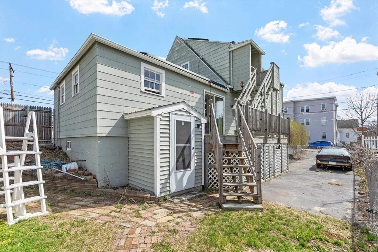
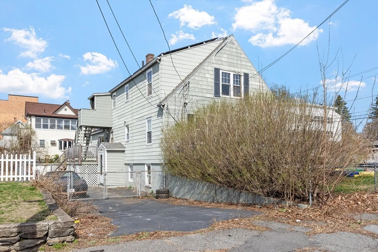
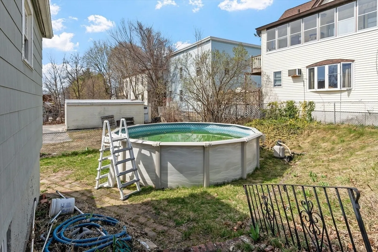
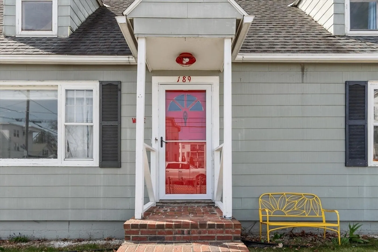
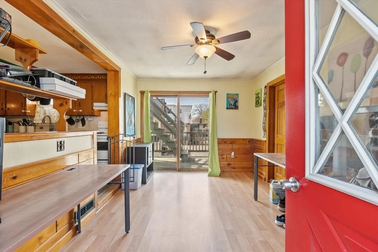
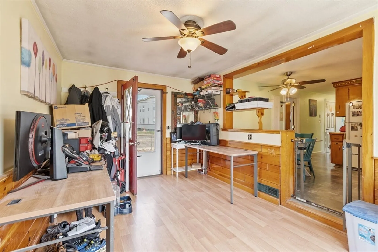
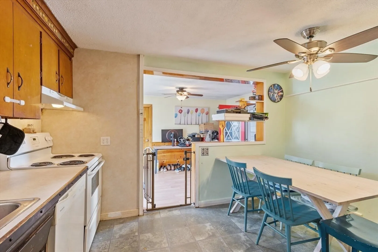
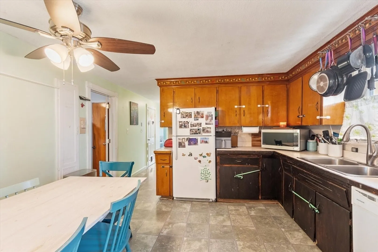
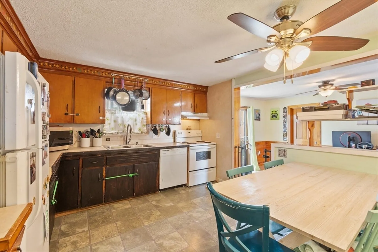
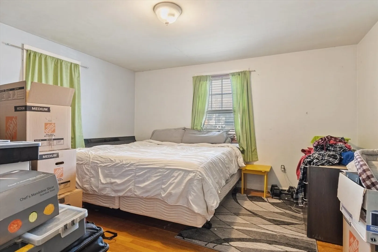
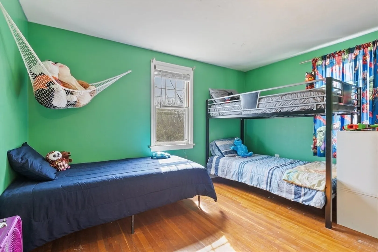
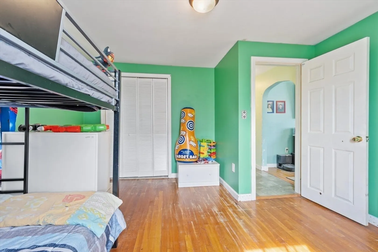
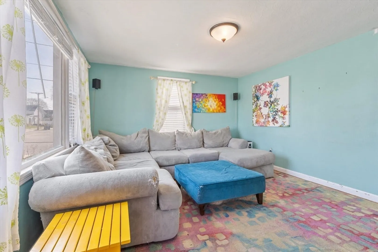
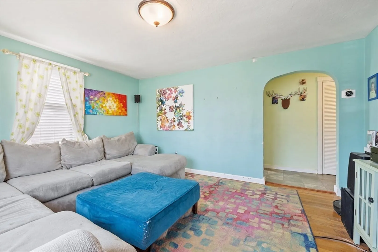
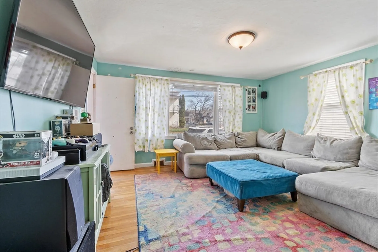
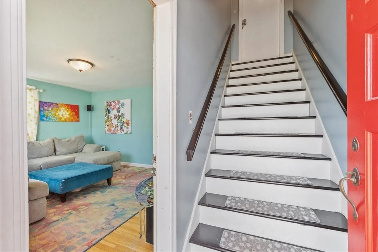
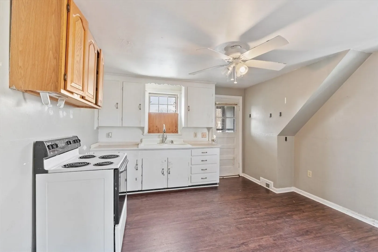
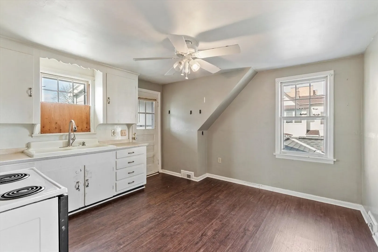
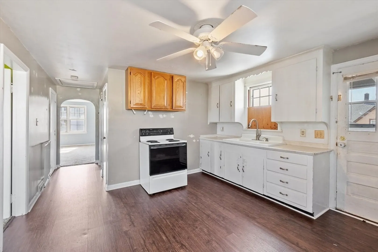
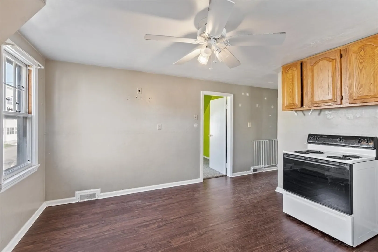
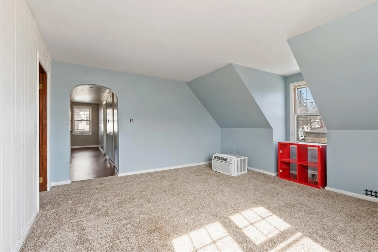
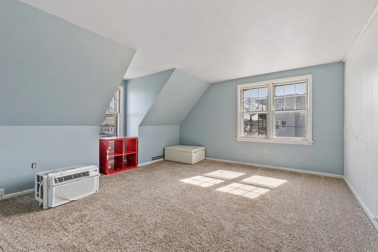
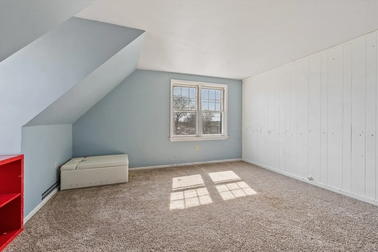
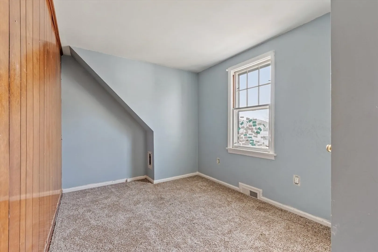
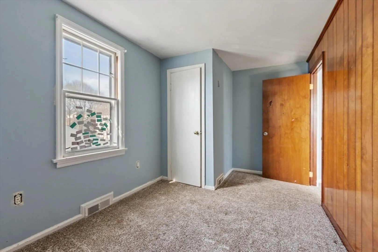
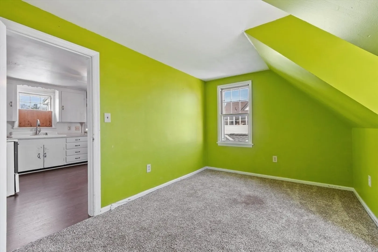
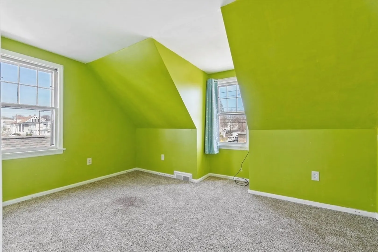
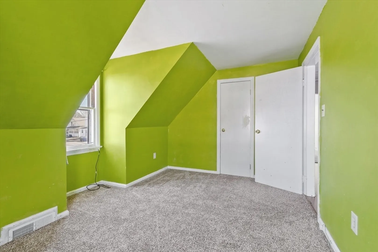
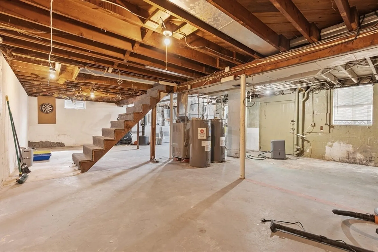
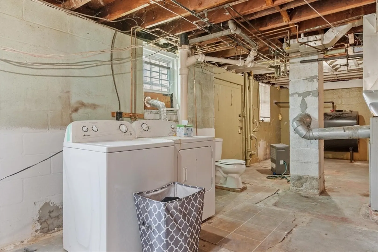
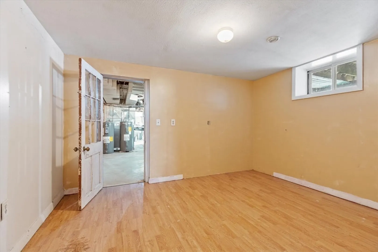
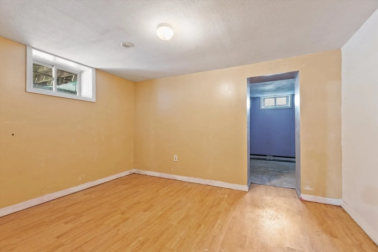
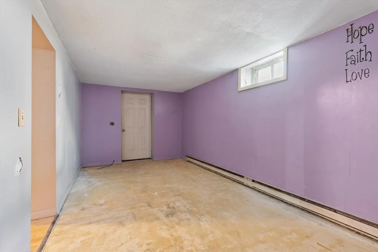
Well-maintained 2-family offering flexibility for both owner-occupants and investors! The first-floor unit features 2 bedrooms, a large sunny eat-in kitchen, bonus room perfect for office or den, and hardwood floors. The second-floor unit offers 2 bedrooms, a bright kitchen, and a spacious living room. Plenty of parking with two separate driveway areas plus a garage. The walkout basement includes three partially finished rooms, laundry, and a toilet—offering great potential for additional living space or extended use. Enjoy a fenced-in yard with an above-ground pool, perfect for outdoor relaxation and entertaining. A solid opportunity for rental income or multi-generational living!
-
Highlights
- Heating: Forced Air
- Parking Spots: 5
- Property Type: Multi Family
- Total Rooms: 9
- Status: Closed
- Levels: 2
- Property Class: Residential Income
- Stories: 2
- Year Built: 1955
-
Additional Details
- Appliances: Range, Dishwasher, Refrigerator
- Construction: Frame
- Flooring: Vinyl, Carpet, Laminate, Hardwood
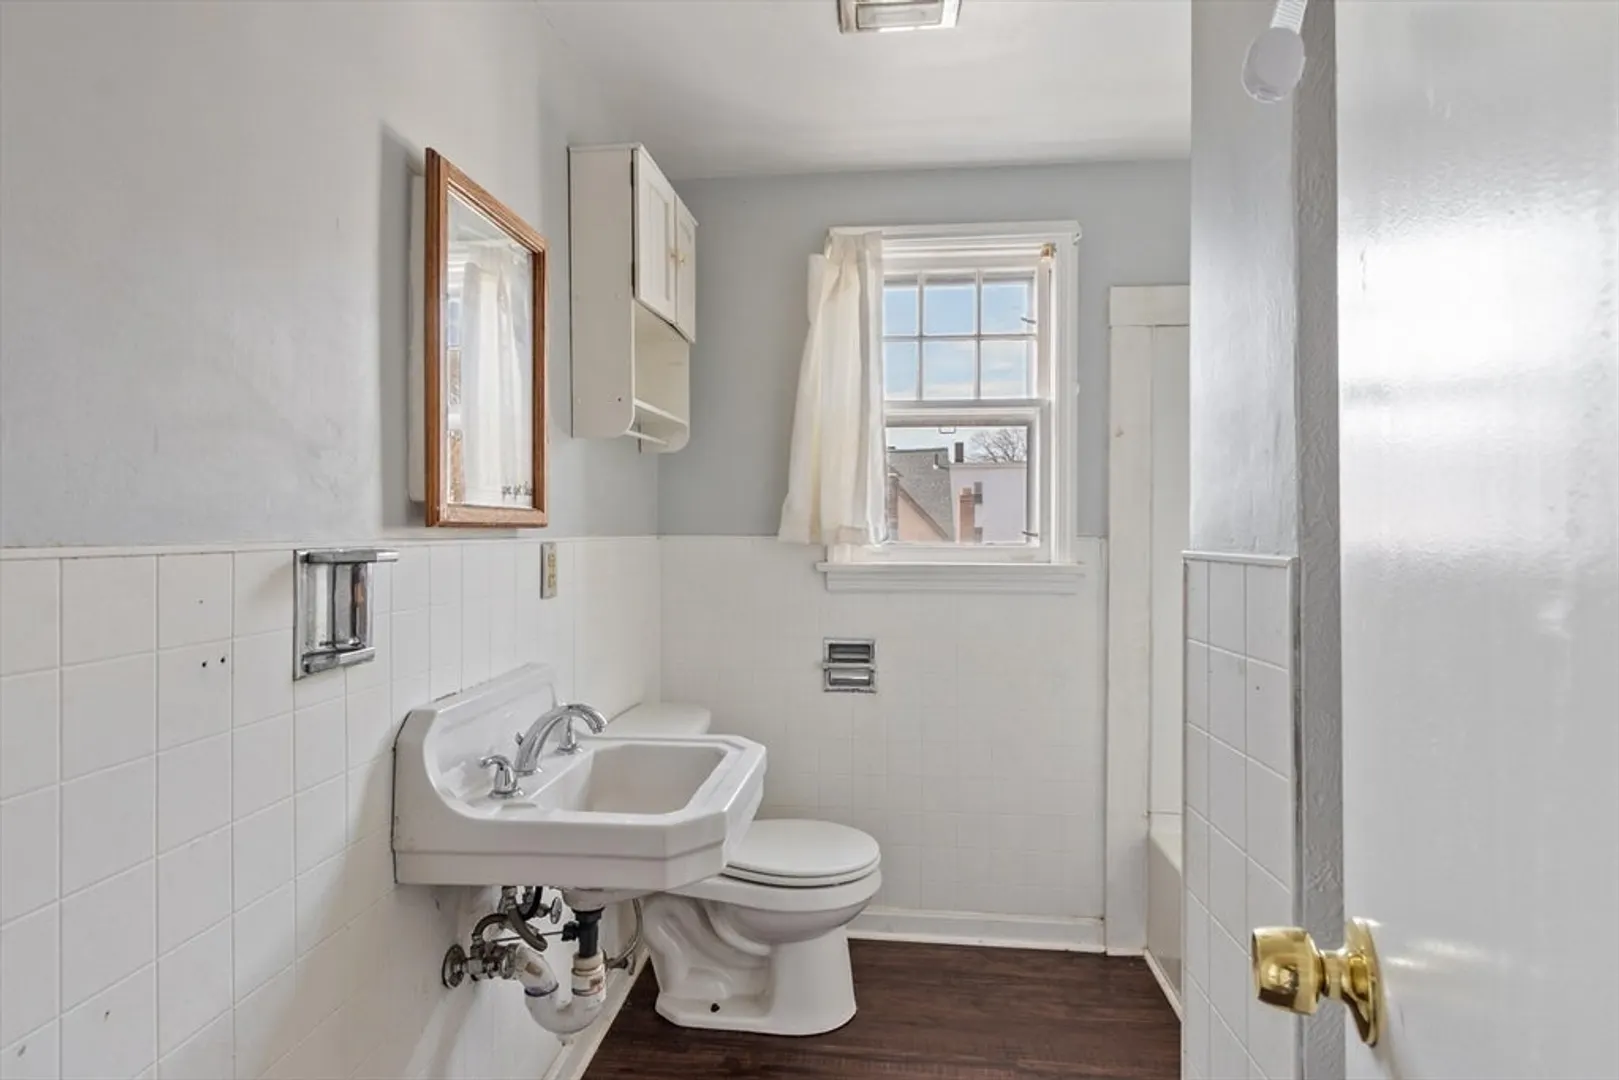
- Interior Features: Bathroom With Tub & Shower, Living Room, Kitchen, Office/Den
- Road Frontage Type: Public
- SqFt Source: Public Record
- Year Built Details: Actual
- Zoning: res
- Basement: Full, Partially Finished, Walk-Out Access, Interior Entry, Concrete
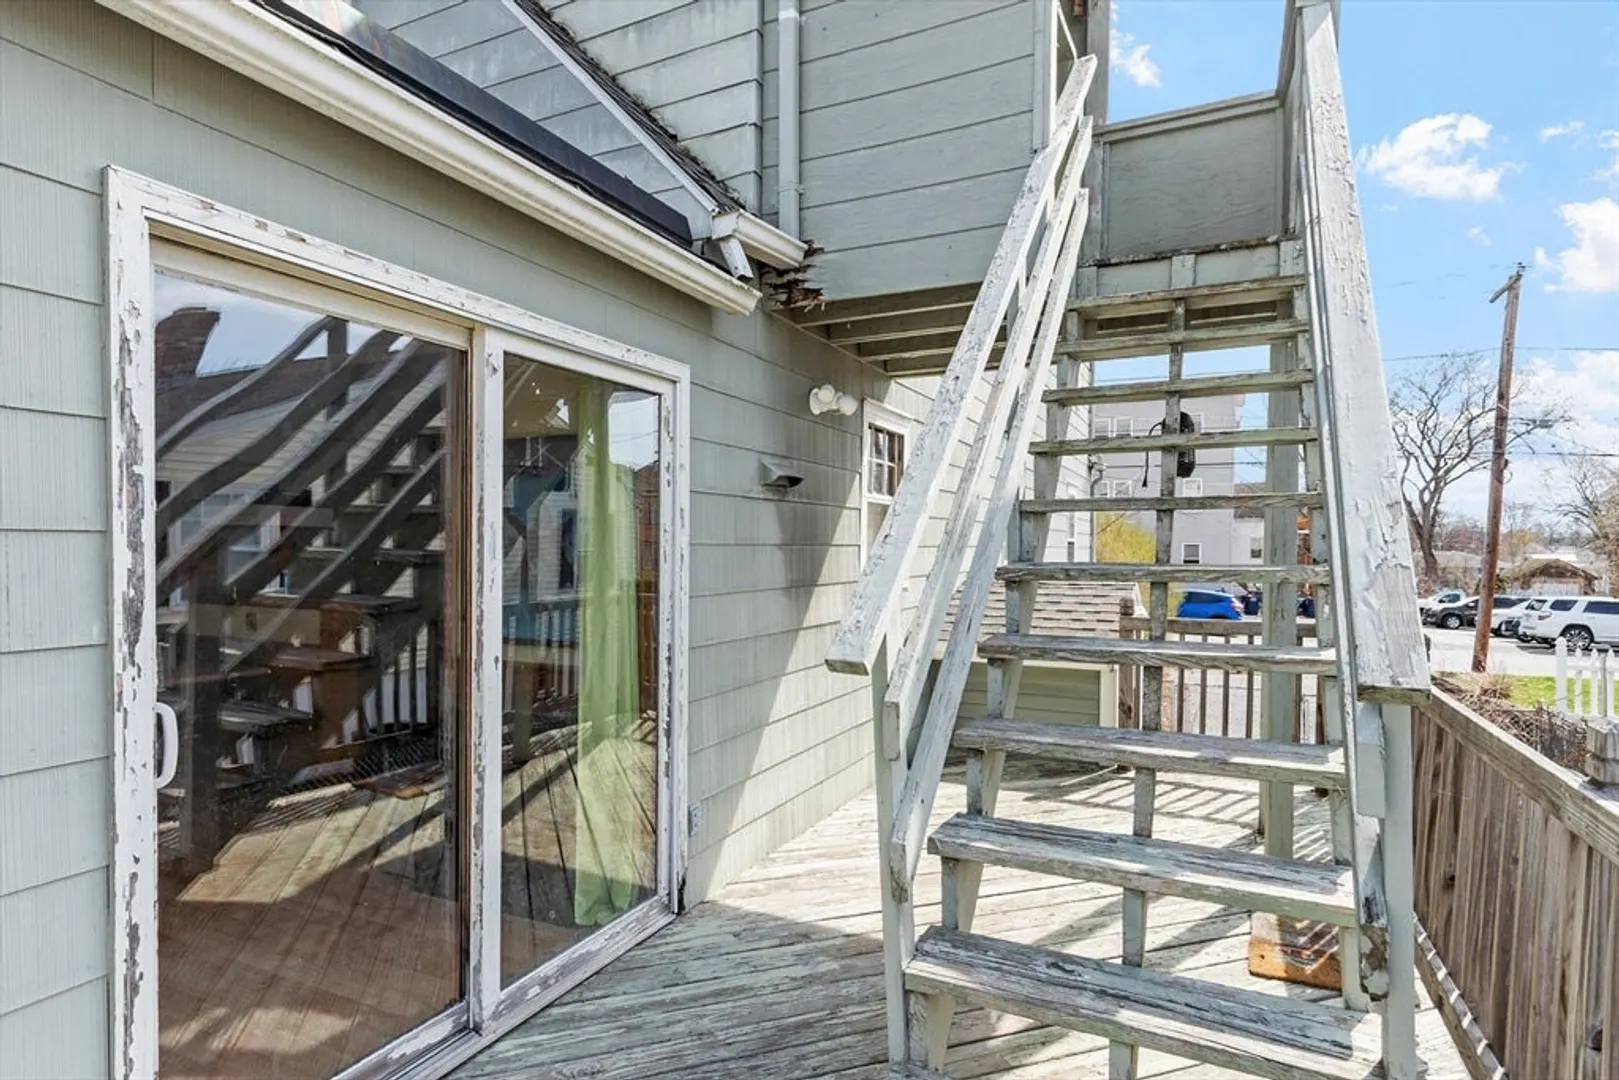
- Exterior Features: Balcony/Deck, Rain Gutters
- Foundation: Block
- Lot Features: Corner Lot
- Roof: Shingle
- Total Number of Units: 2
- Year Built Source: Public Records
-
Amenities
- Community Features: Public Transportation, Park, Medical Facility, Laundromat, Highway Access, House of Worship, Public School
- Parking Features: Paved Drive, Off Street, Paved
- Covered Parking Spaces: 1
- Pool Features: Above Ground
-
Utilities
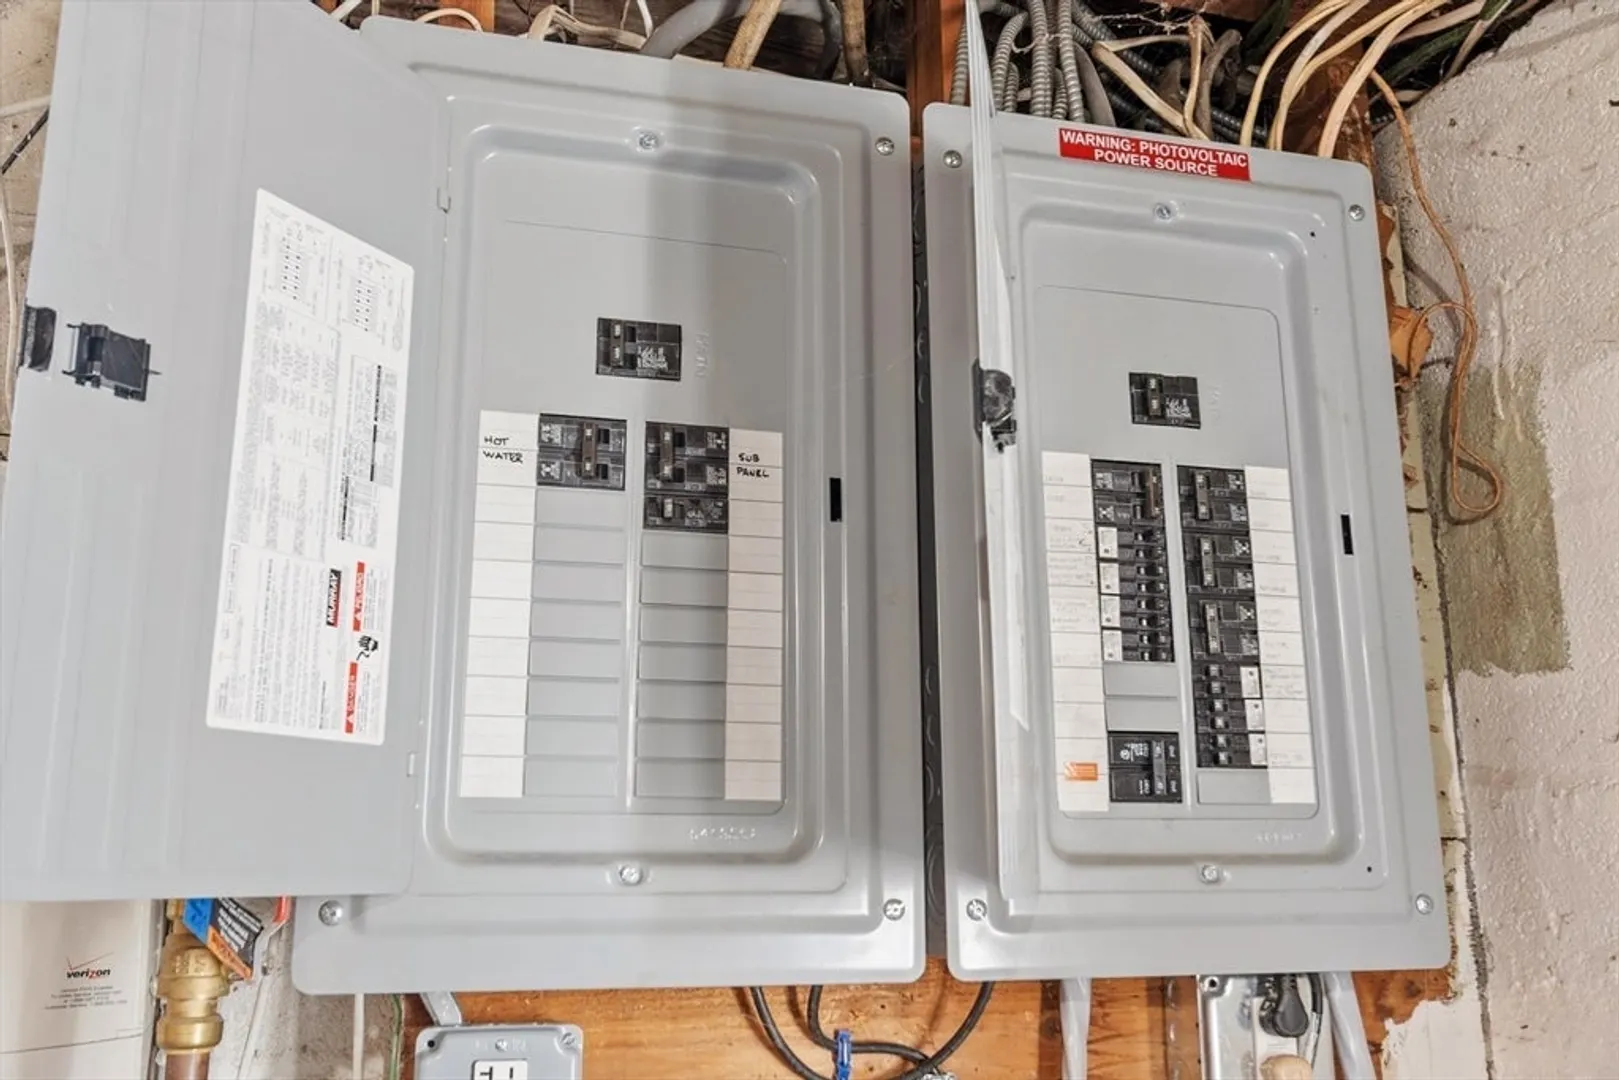
- Electric: 100 Amp Service, Individually Metered
- Water Source: Public
- Sewer: Public Sewer
-
Fees / Taxes
- Assessed Value: $417,300
- Taxes: $5,855
- Tax Year: 2025
Similar Listings
Sold
32 Photos
Sold
33 Photos
Sold
30 Photos
Sold
37 Photos
Content © 2026 MLS Property Information Network, Inc. The information in this listing was gathered from third party resources including the seller and public records.
Listing information provided courtesy of Cornerstone Realty Inc.
MLS Property Information Network, Inc. and its subscribers disclaim any and all representations or warranties as to the accuracy of this information.
