
Sold!
$870,000
3
Beds
2/1
Baths
2,683
Living Area
-
Property Description
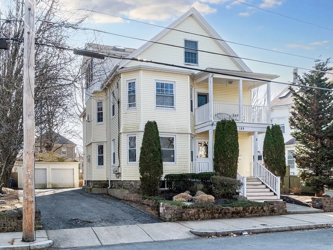
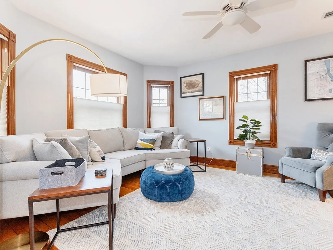
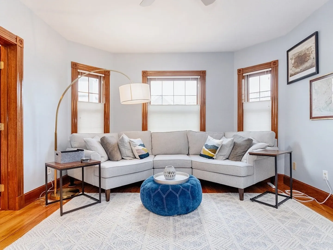
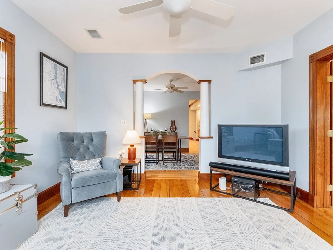
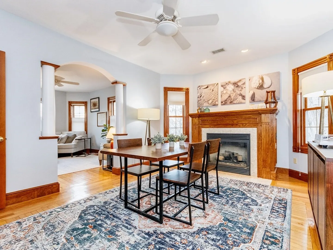
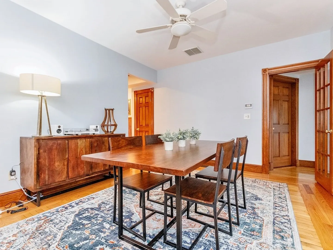
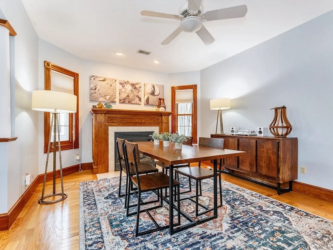
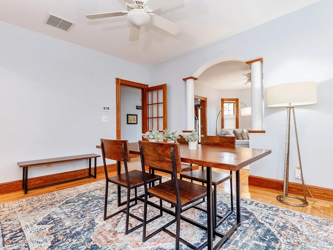
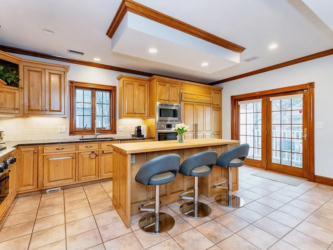
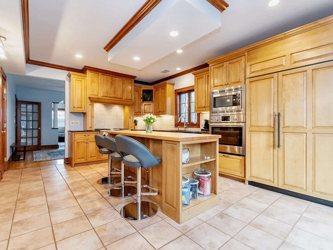
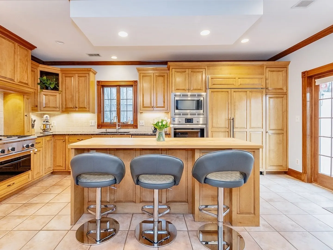
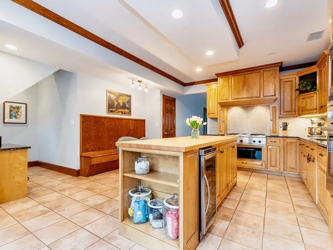
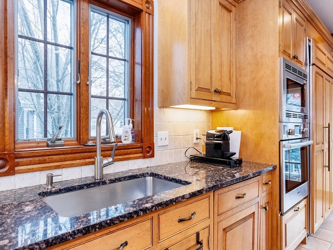
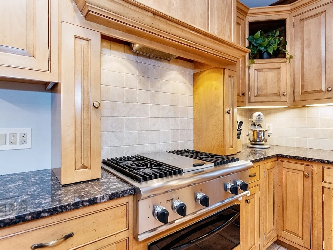
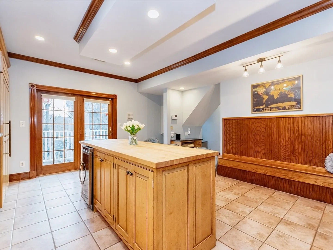
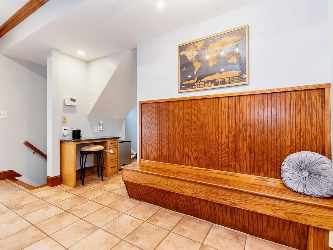
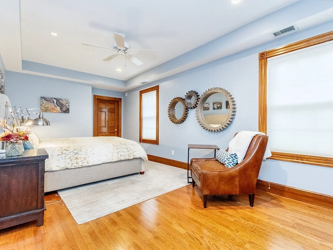
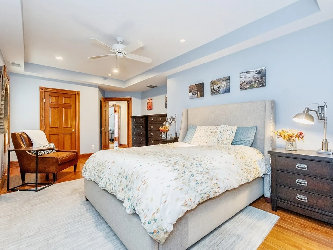
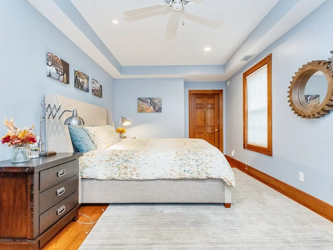
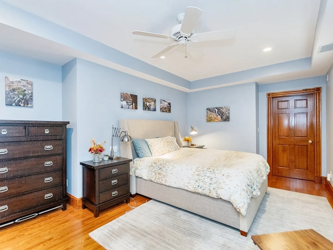
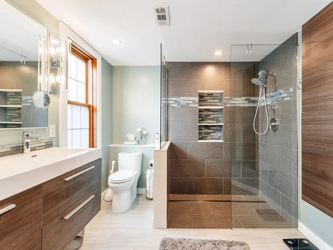
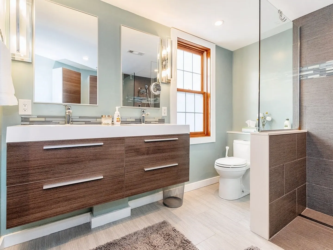
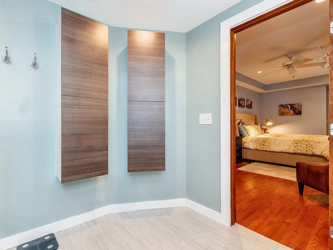
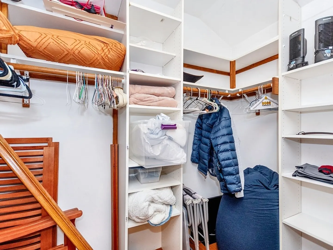
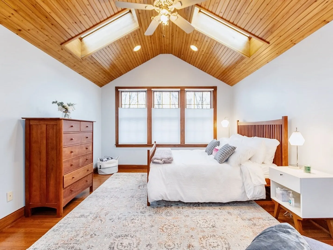
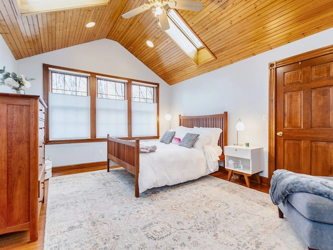
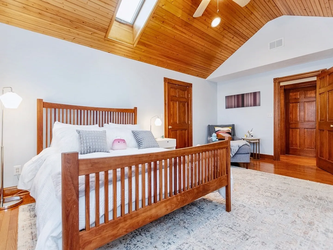
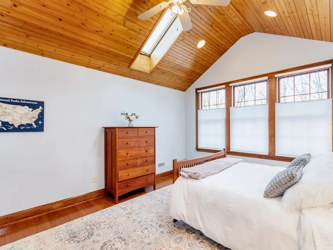
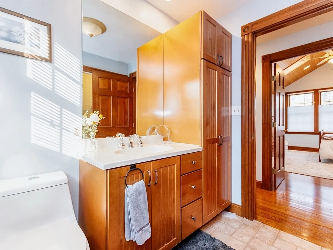
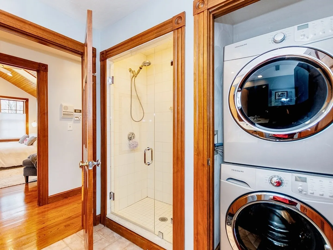
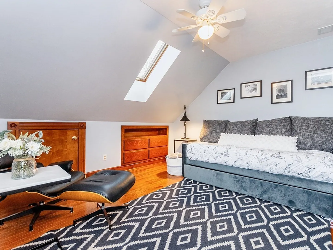
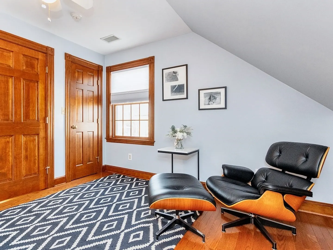
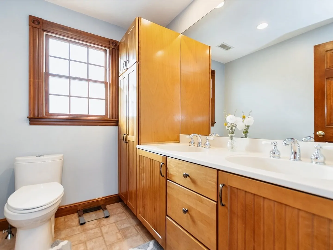
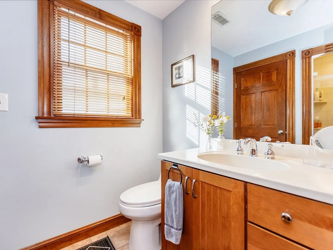
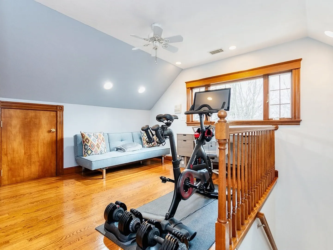
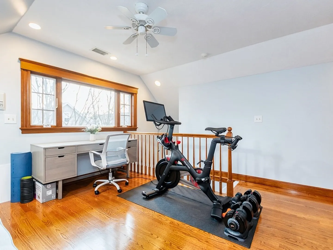
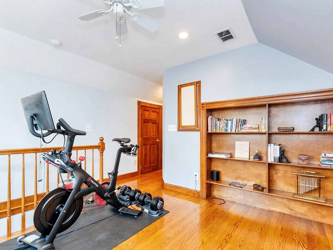
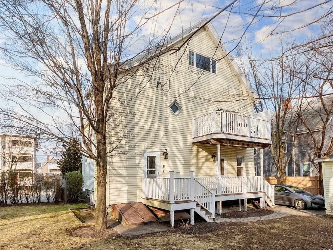
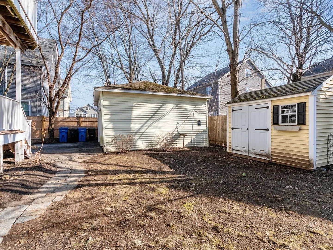
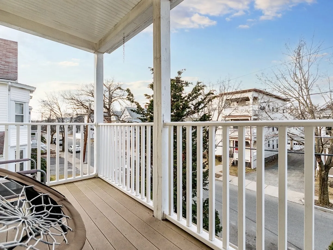
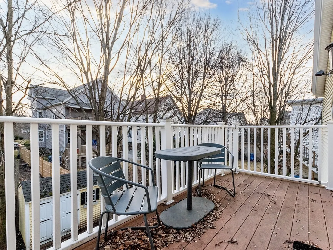
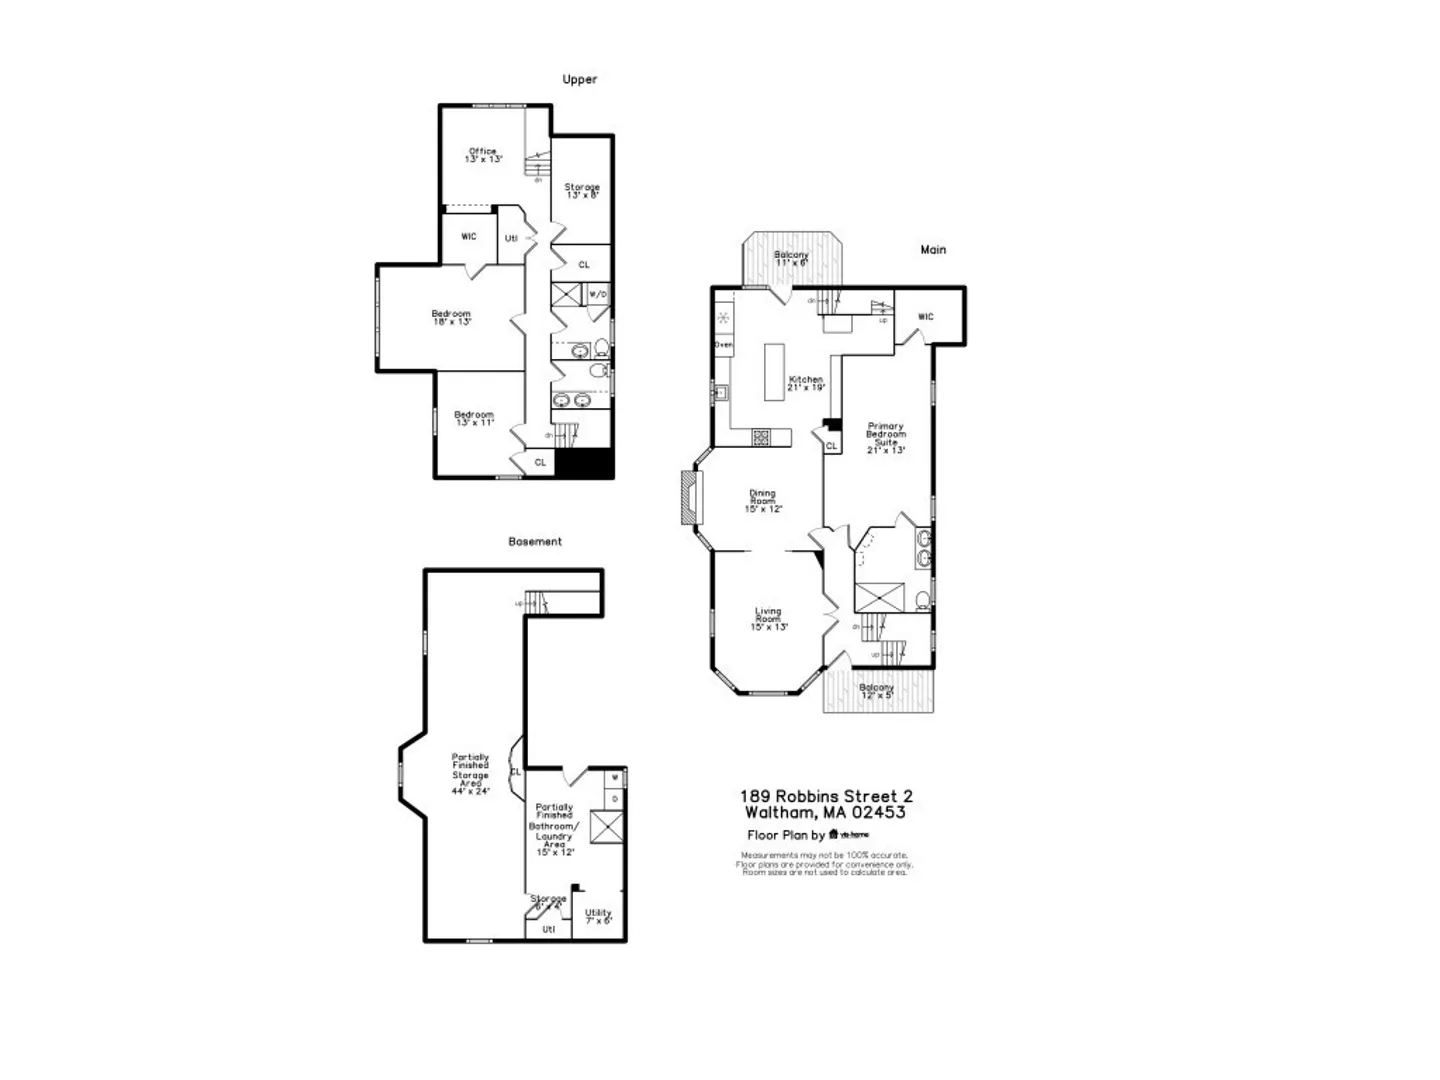
Spectacular Townhome w/Massive Open Floor Plan In Prime South Waltham Neighborhd. The Main Lvl Features A Stunning Sunlit Liv Rm That Flows Into A Formal Din Rm w/Gas Fireplace. Enormous Chef's Kitch w/Gran Counters, Wood Cabs, SS Apps, Butcher Block Island, Vent Hood, Wine Fridge, Work Station & BFast Area w/Built-In Bench. Expansive Main Bed Suite w/Tray Ceiling, Exquisitely Updated Full Bath w/Glass Shower & Walk-In Closet. 2 Frt & Rear Stairways Lead Up To The Top FL. Dramatic Large Bed w/Vaulted Wood Ceiling, Skylights & Walk-In Closet. Office/Loft w/Built-Ins. 3rd Bed, 1.5 Baths & Laundry Complete The Top Lvl. Closet Space Galore, Gleaming Window Exposure, Ctrl Air, Ctrl Vac, Hardwd Flrs & Recess Lights Throughout. Huge Bsmt w/2nd Laundry Has The Potential To Add Another Full Level. 2 Frt & Rear Balconies. Large Common Yard. Off-St Parking +1 Garage. Walk To Moody, Shops, Restaurants, Comm Rail, Charles Riv Trls & Just A Few Blocks To Newton.
-
Highlights
- Area: South Waltham
- Cooling: Central Air, Individual, Unit Control
- HOA Fee: $300
- Property Class: Residential
- Total Rooms: 7
- Year Built: 1900
- Building Name: 189 Robbins Street Condominium
- Heating: Central, Natural Gas, Individual, Unit Control
- Parking Spots: 2
- Property Type: Condominium
- Unit Number: 2
- Status: Closed
-
Additional Details
- Appliances: Range, Oven, Dishwasher, Disposal, Microwave, Refrigerator, Washer, Dryer, Wine Refrigerator
- Construction: Frame
- Fireplaces: 1
- Interior Features: Ceiling Fan(s), Closet, Closet/Cabinets - Custom Built, Recessed Lighting, Storage, Office, Foyer, Entry Hall, Mud Room, Bonus Room, Central Vacuum
- Total Number of Units: 2
- Year Built Source: Public Records
- Basement: Y
- Exterior Features: Balcony - Exterior, Deck, Balcony, Storage, Screens, Rain Gutters
- Flooring: Tile, Hardwood, Flooring - Hardwood, Flooring - Stone/Ceramic Tile
- Roof: Shingle
- Year Built Details: Approximate
- Zoning: N/a
-
Amenities
- Community Features: Public Transportation, Shopping, Pool, Tennis Court(s), Park, Walk/Jog Trails, Golf, Medical Facility, Bike Path, Conservation Area, Highway Access, House of Worship, Private School, Public School, University
- Parking Features: Detached, Garage Door Opener, Off Street, Paved
- Covered Parking Spaces: 1
- Security Features: Security System
-
Utilities
- Electric: Circuit Breakers, 100 Amp Service
- Water Source: Public
- Sewer: Public Sewer
-
Fees / Taxes
- Assessed Value: $755,900
- Compensation Based On: Net Sale Price
- HOA Fee Frequency: Monthly
- Tax Year: 2024
- Buyer Agent Compensation: 2.5%
- Facilitator Compensation: 1%
- HOA Fee Includes: Water, Sewer, Insurance, Maintenance Grounds, Snow Removal, Reserve Funds
- Taxes: $4,610
Similar Listings
Sold
6 Photos
Sold
26 Photos
Sold

10 Photos
Sold

6 Photos
Content © 2026 MLS Property Information Network, Inc. The information in this listing was gathered from third party resources including the seller and public records.
Listing information provided courtesy of Gibson Sotheby's International Realty.
MLS Property Information Network, Inc. and its subscribers disclaim any and all representations or warranties as to the accuracy of this information.
