
Sold!
$320,000
2
Beds
1
Bath
850
Living Area
-
Property Description
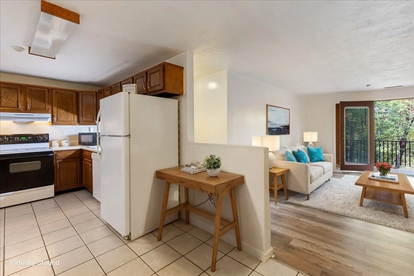
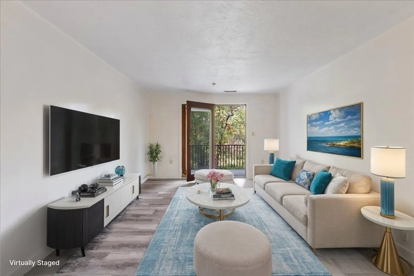
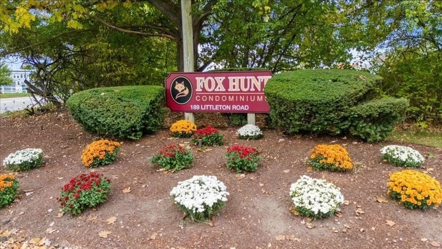
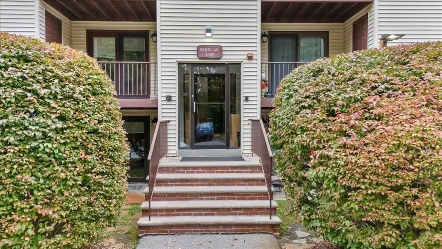
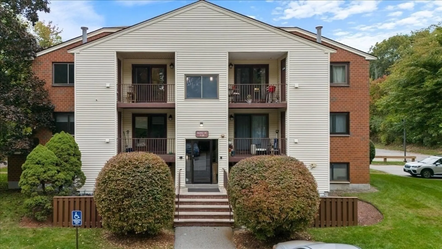
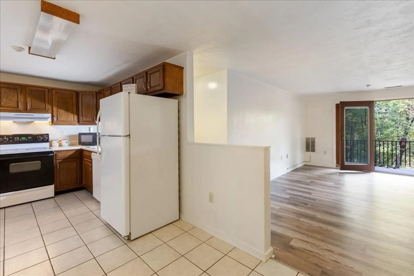
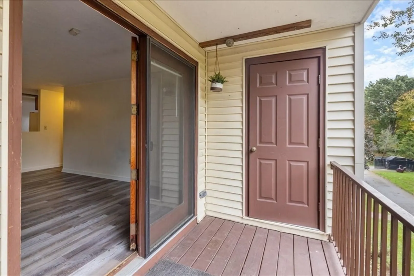
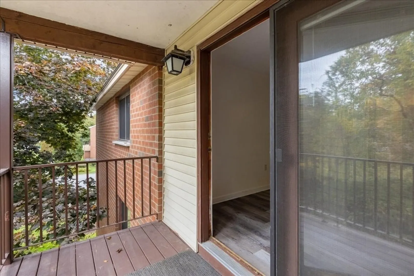
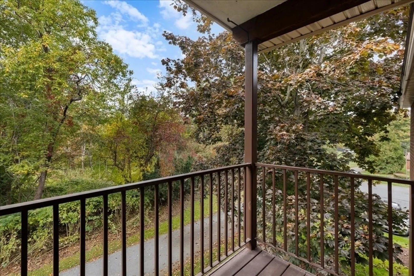
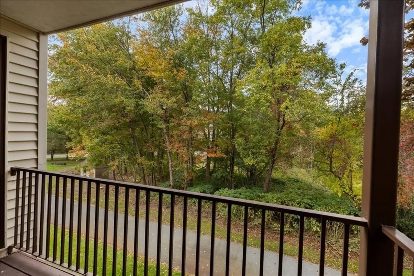
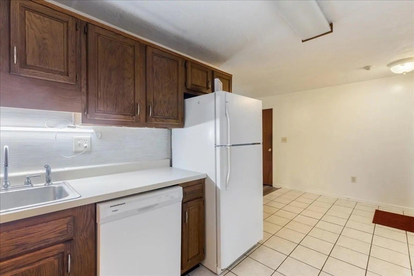
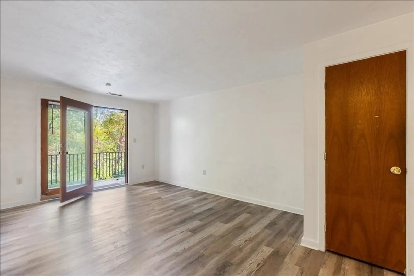
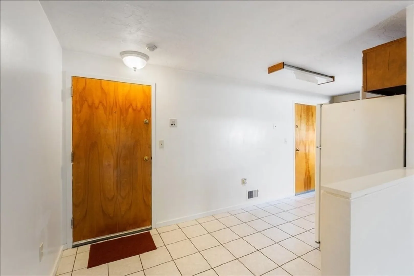
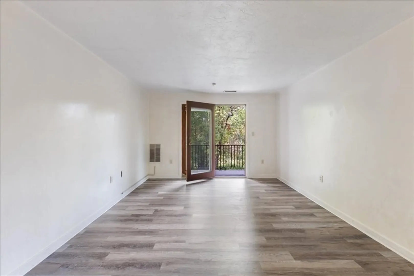
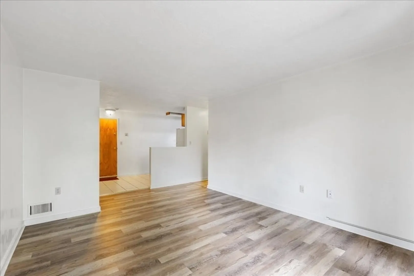
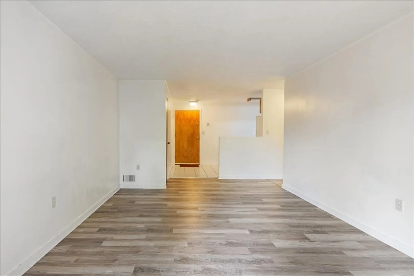
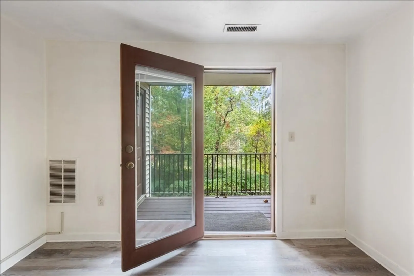
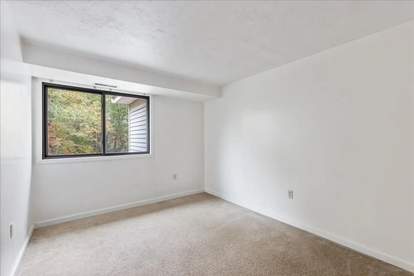
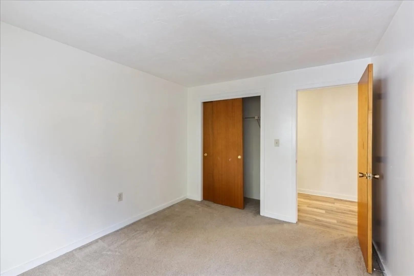
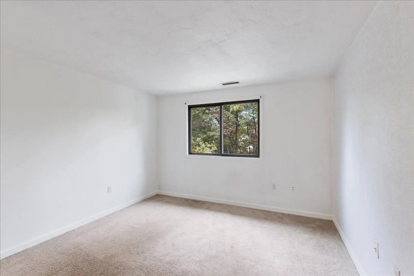
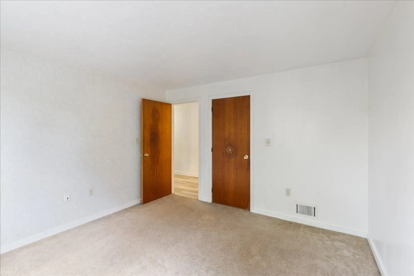
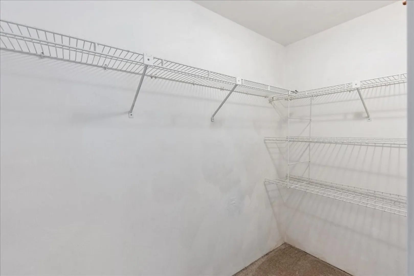
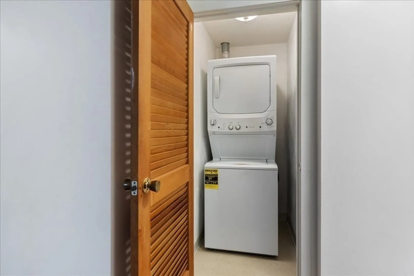
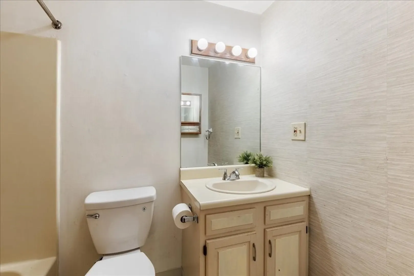
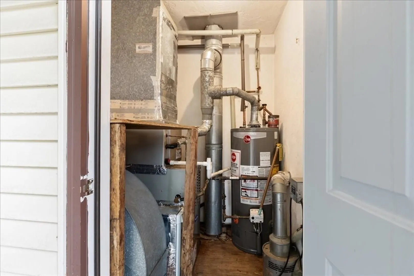
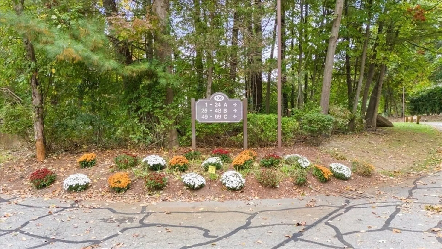
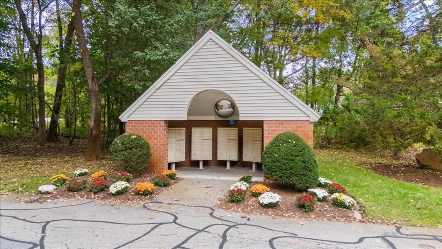
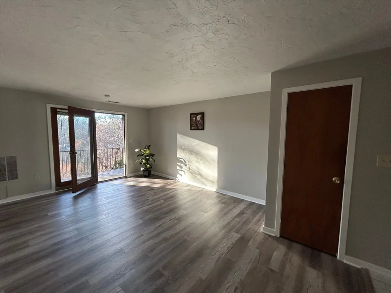
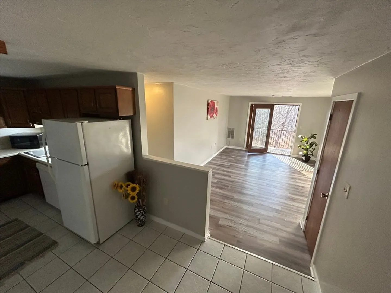
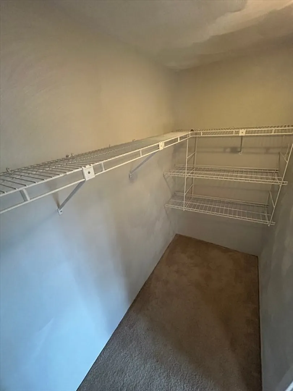
open house 11am -1pm with hot cocoa and holiday treats! NEWLY reduced! JUST FRESHLY painted leaving it BRIGHT and modern, this Desired TOP floor unit has an ONLY 1 year old NEW HVAC system for Central AC and Heat. Other new updates: Hot water Tank 2021, and Roof 2019. Enjoy the benefit of an In-unit laundry and dryer included for convenience, a walk in closet in the primary bedroom, and ample parking! This fantastic 2 bedroom, 1 full bath condo is nestled into the private Fox Hunt Condominiums full of charm and nature. Relax on your balcony with privacy / surrounded by fall foliage that the New England area exemplifies. Close to shopping areas, restaurants, public transportation, and highways! Don't miss out on this great opportunity!
-
Highlights
- Building Name: Fox Hunt Condominiums
- Heating: Natural Gas, Unit Control
- Parking Spots: 2
- Property Type: Condominium
- Total Rooms: 4
- Year Built: 1985
- Cooling: Central Air, Unit Control
- HOA Fee: $409
- Property Class: Residential
- Stories: 3
- Unit Number: 22
- Status: Closed
-
Additional Details
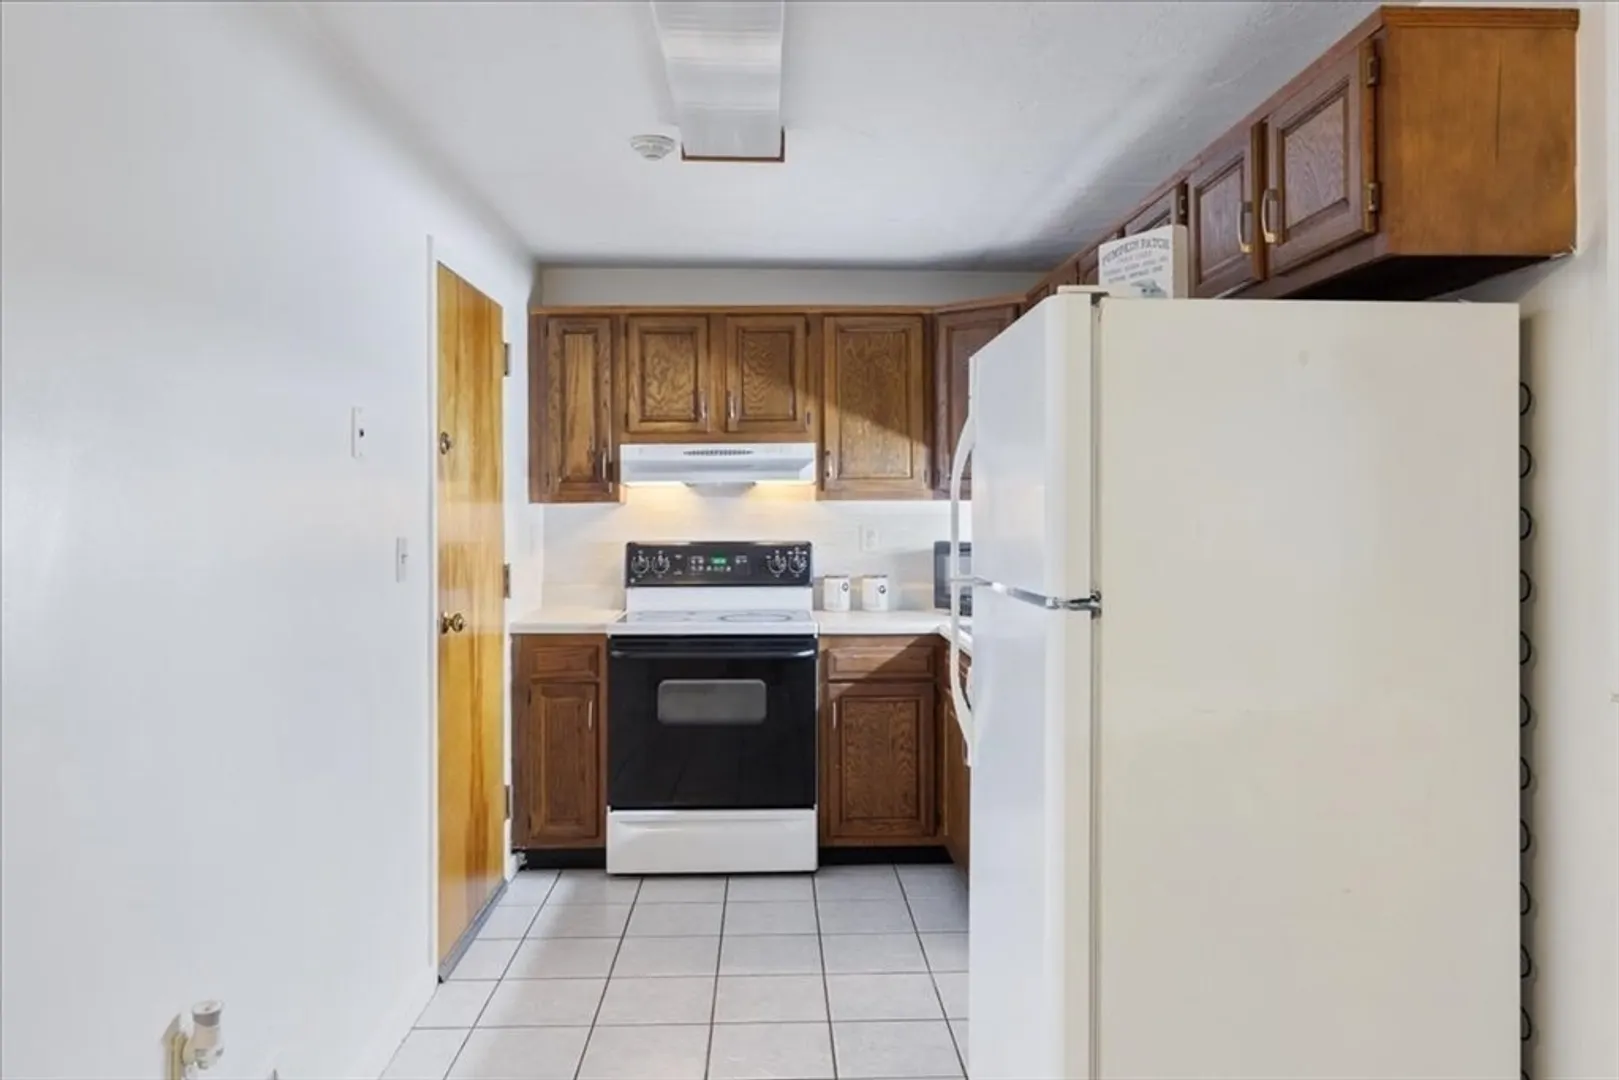
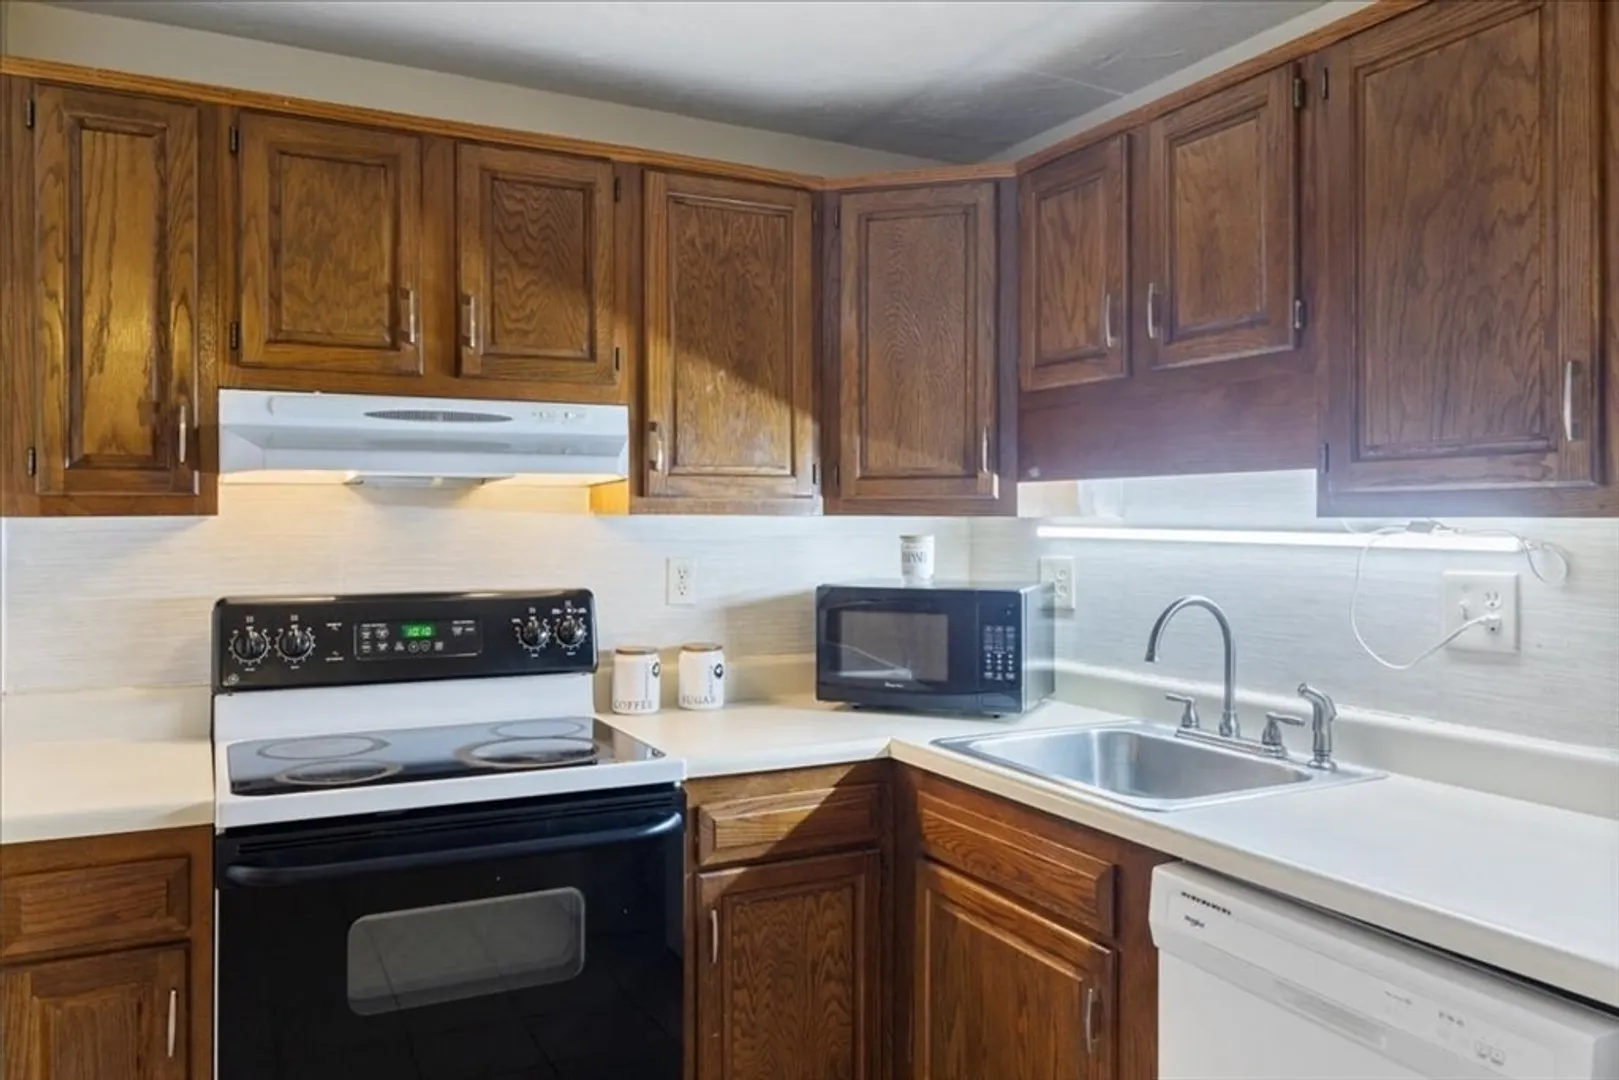
- Appliances: Range, Oven, Dishwasher, Disposal, Microwave, Refrigerator, Freezer, Washer/Dryer, Range Hood
- Pets Allowed: Yes
- Total Number of Units: 69
- Year Built Source: Public Records
- Basement: N
- SqFt Source: Unit Floor Plan
- Year Built Details: Approximate
- Zoning: Rm
-
Amenities
- Community Features: Public Transportation, Shopping, Park, Walk/Jog Trails, Medical Facility, Bike Path, Highway Access, House of Worship, Public School
- Parking Features: Common
-
Utilities
- Electric: Circuit Breakers
- Water Source: Public
- Sewer: Public Sewer
-
Fees / Taxes
- Assessed Value: $247,800
- HOA Fee Includes: Water, Sewer, Insurance, Maintenance Structure, Road Maintenance, Maintenance Grounds, Snow Removal, Trash, Reserve Funds
- Taxes: $3,375
- HOA Fee Frequency: Monthly
- Tax Year: 2024
Similar Listings
Sold
29 Photos
Sold
20 Photos
Sold
22 Photos
Sold
27 Photos
Content © 2026 MLS Property Information Network, Inc. The information in this listing was gathered from third party resources including the seller and public records.
Listing information provided courtesy of LAER Realty Partners.
MLS Property Information Network, Inc. and its subscribers disclaim any and all representations or warranties as to the accuracy of this information.
