
Sold!
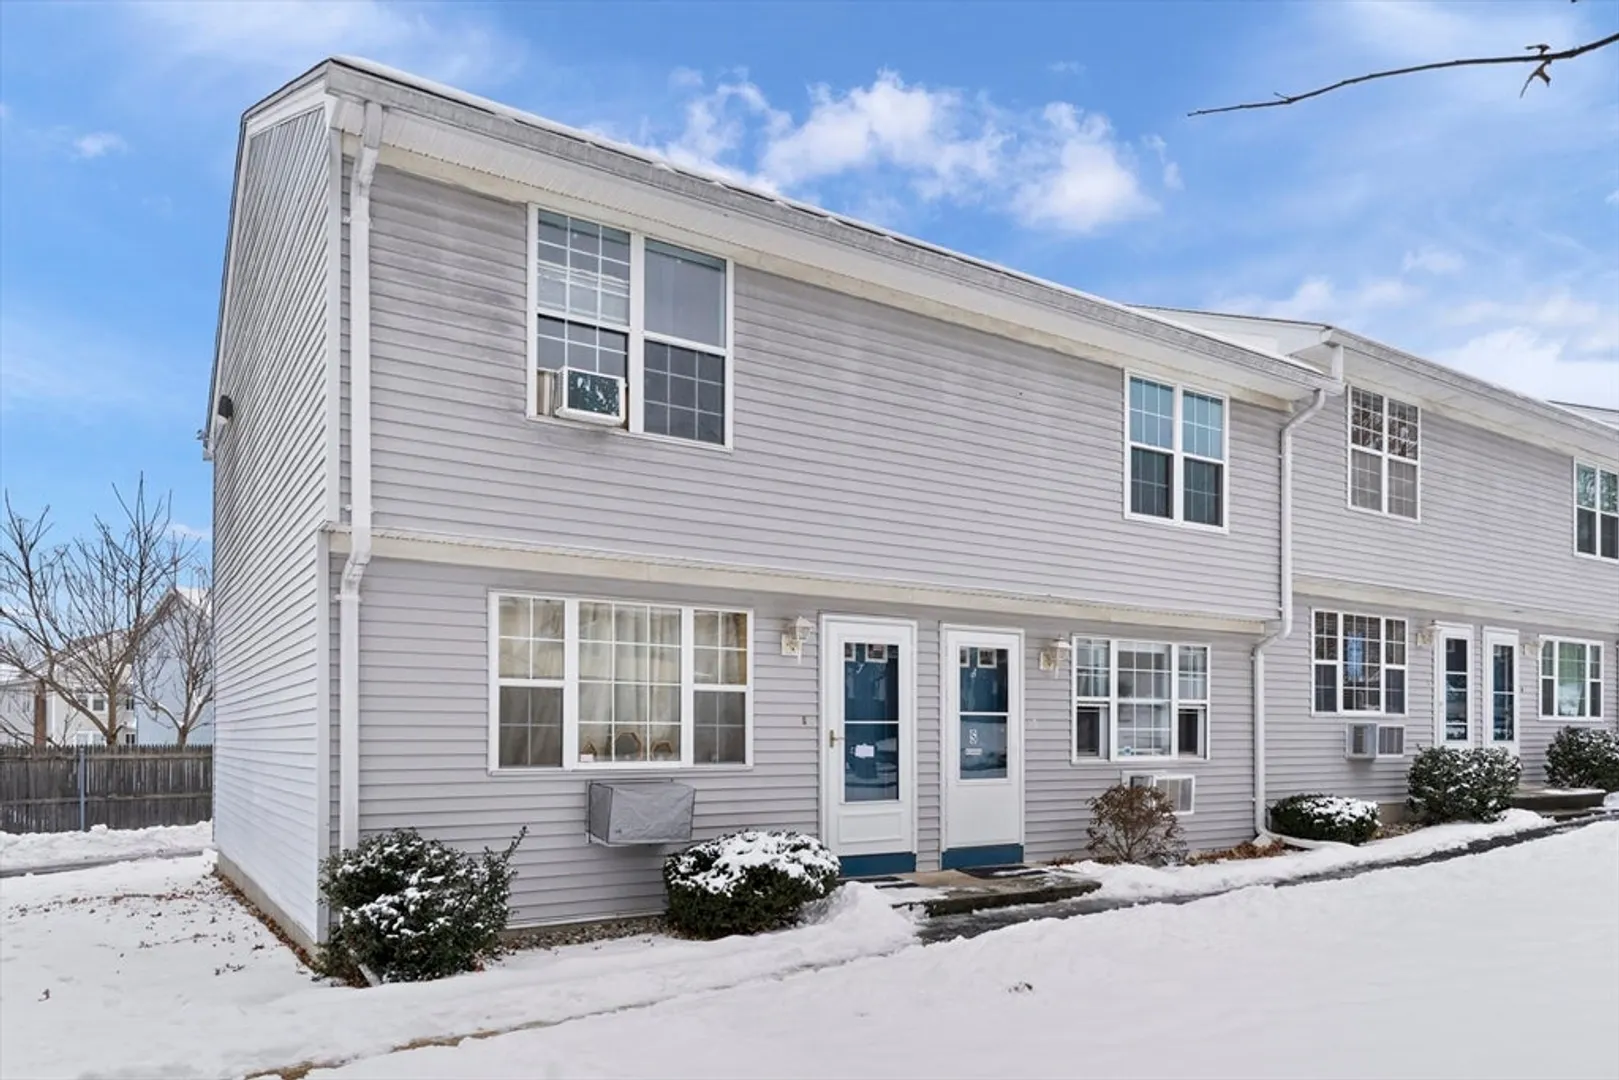
$200,000
2
Beds
1/1
Bath
1,240
Living Area
-
Property Description
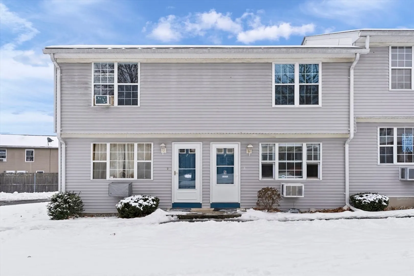
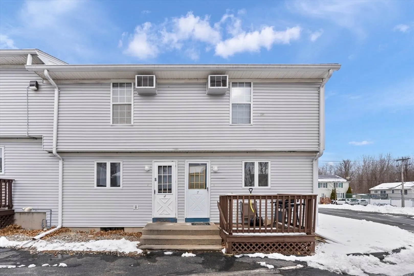
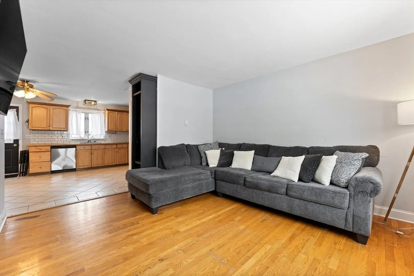
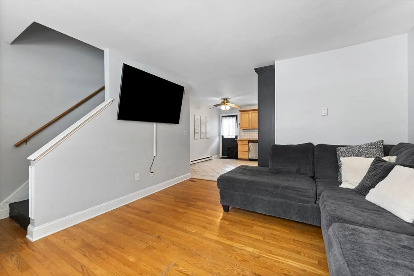
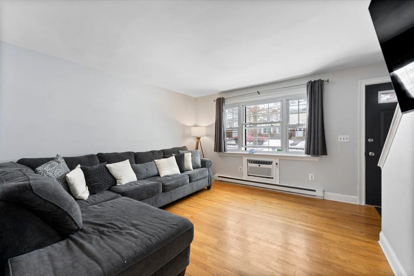
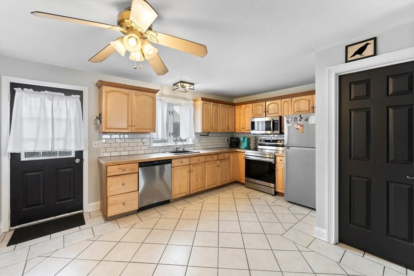
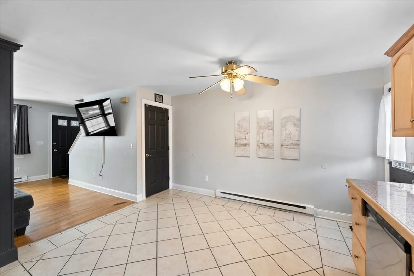
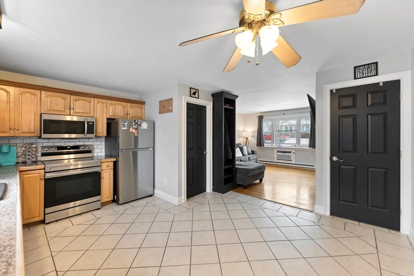
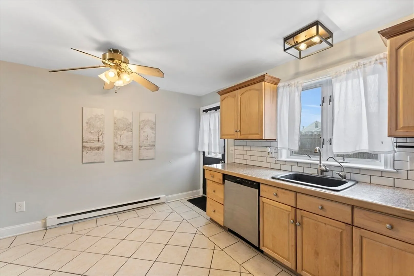
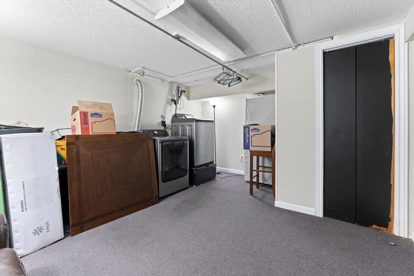
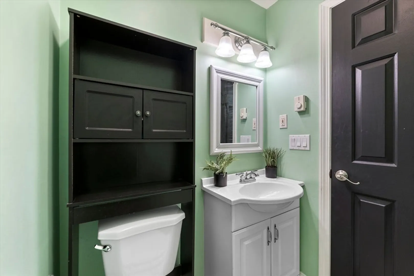
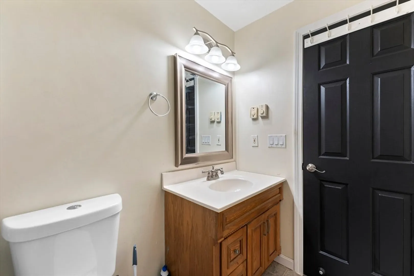
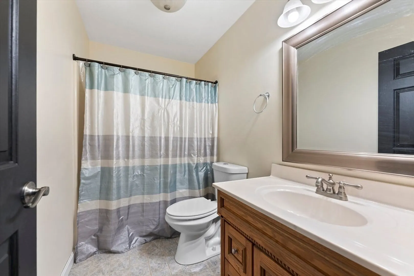
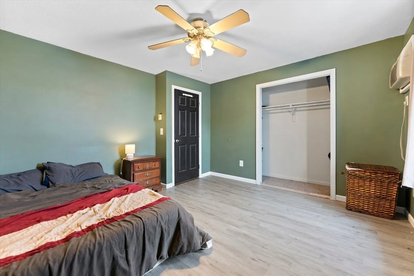
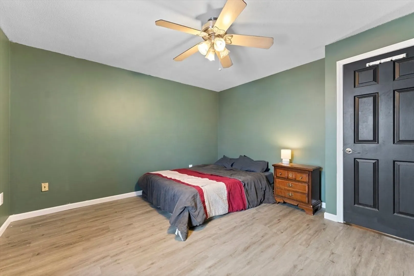
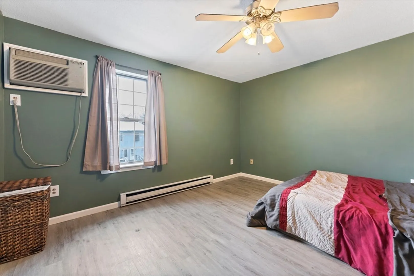
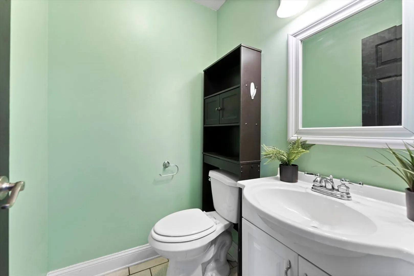
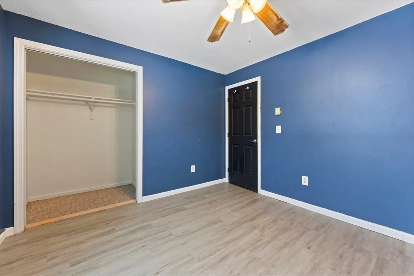
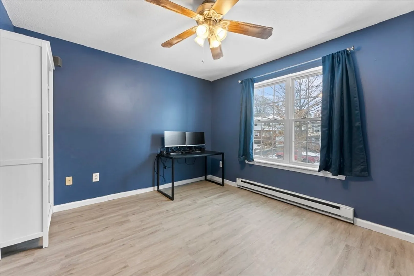
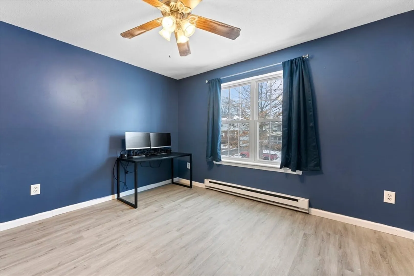
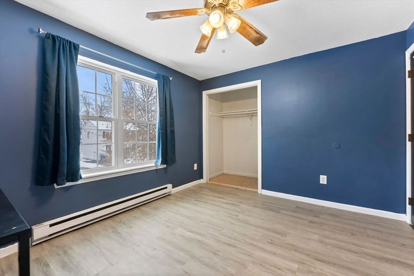
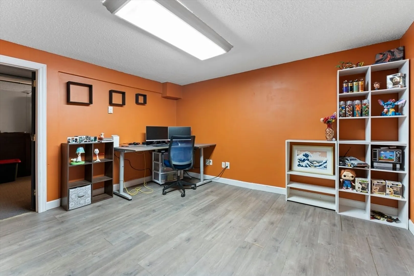
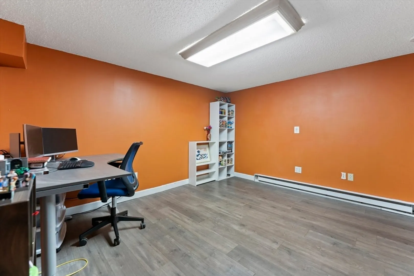
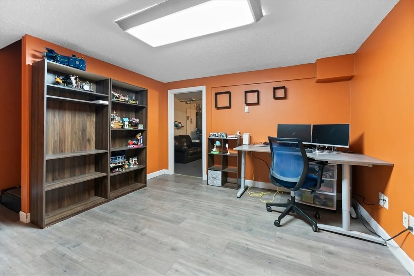
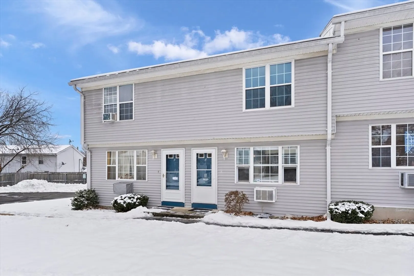
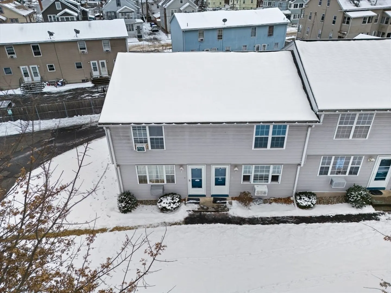
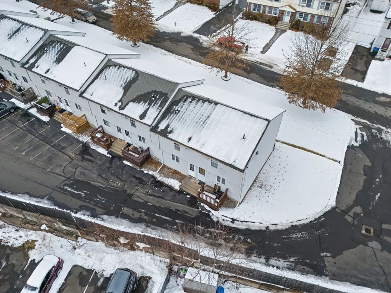
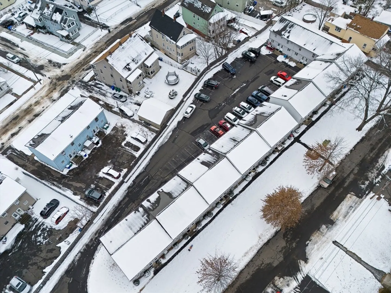
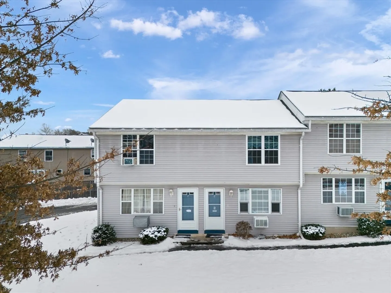
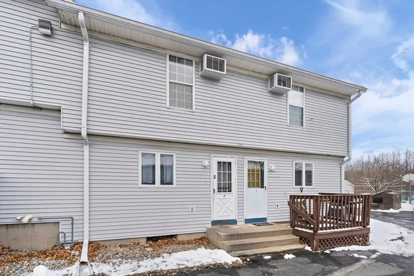
Well-maintained townhouse condo with 2 bedrooms and 1 full and one 1/2 half bath. Kitchen includes all upgraded new stainless steel appliances, refrigerator, stove, dishwasher, tiled floor, subway back splash and plenty of updated cabinet space. The modern half bath is on the main floor off the kitchen. Living room is an open floor plan with hard wood floors ,a built in air conditioning, and large window overlooking the front yard. Second floor has two spacious bedrooms with closets and laminate flooring and a second built in wall air conditioner. Full bath with tub, shower, updated pedestal sink and lightning. Full basement includes bonus room to be used as an office, exercise room, or playroom. Mechanical room includes washer, dryer and a 200 Amp circuit breaker panel. This home is close to an end unit and has dedicated parking spots. Beautiful spacious condo in a great location.
-
Highlights
- Area: Indian Orchard
- Heating: Electric Baseboard
- Parking Spots: 2
- Property Type: Condominium
- Total Rooms: 4
- Year Built: 1989
- Cooling: Wall Unit(s)
- HOA Fee: $245
- Property Class: Residential
- Stories: 2
- Unit Number: S
- Status: Closed
-
Additional Details
- Appliances: Range, Dishwasher, Microwave, Refrigerator, Washer, Dryer
- Construction: Frame
- Interior Features: Closet - Linen, Bonus Room
- Roof: Shingle
- Total Number of Units: 15
- Year Built Source: Public Records
- Basement: Y
- Flooring: Vinyl, Laminate, Flooring - Wall to Wall Carpet
- Pets Allowed: Yes
- SqFt Source: Public Record
- Year Built Details: Actual
- Zoning: C1
-
Amenities
- Community Features: Public Transportation, Shopping, Medical Facility, Highway Access, House of Worship, Public School, University
- Parking Features: Off Street, Assigned
-
Utilities
- Electric: Circuit Breakers, 200+ Amp Service
- Water Source: Public
- Sewer: Public Sewer
-
Fees / Taxes
- Assessed Value: $150,200
- HOA Fee Includes: Water, Sewer
- Taxes: $2,412
- HOA Fee Frequency: Monthly
- Tax Year: 2024
Similar Listings
Sold
42 Photos
Sold
10 Photos
Sold
32 Photos
Sold
29 Photos
Content © 2026 MLS Property Information Network, Inc. The information in this listing was gathered from third party resources including the seller and public records.
Listing information provided courtesy of Keller Williams Realty North Central.
MLS Property Information Network, Inc. and its subscribers disclaim any and all representations or warranties as to the accuracy of this information.
