
189 Electric Ave #B
$559,900
3
Beds
2/1
Baths
1,486
Sqft
- Request Info
- Call
- Save
-
More
- Mortgage Calculator

Property Tools
$559,900
3
Beds
2/1
Baths
1,486
Living Area
-
Property Description
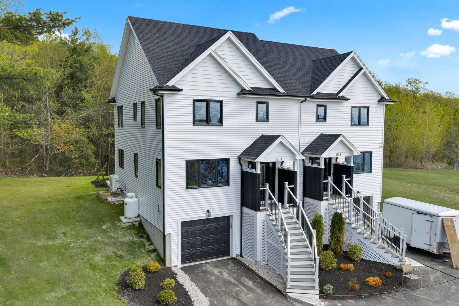
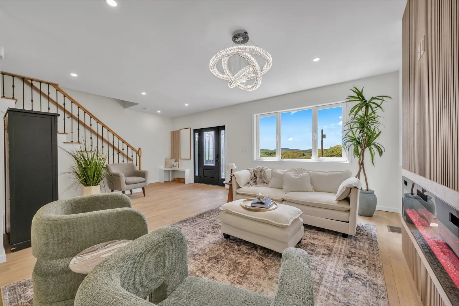
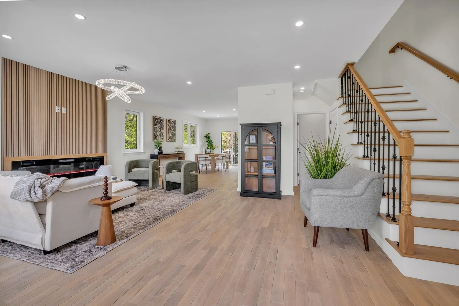
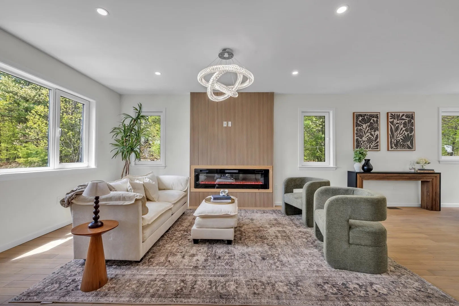
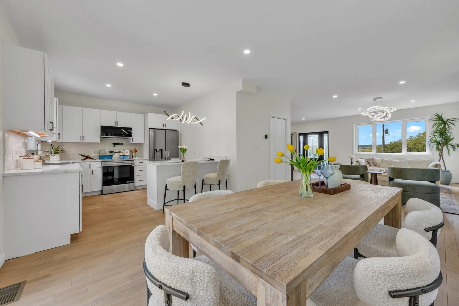
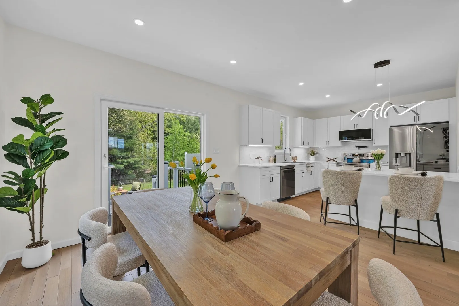
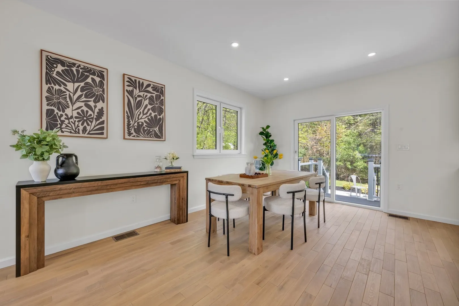
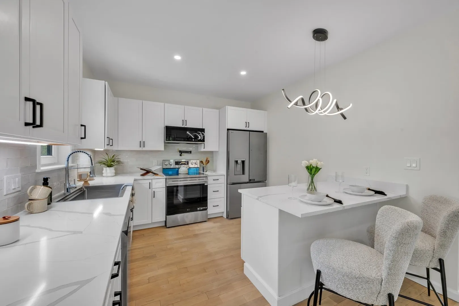
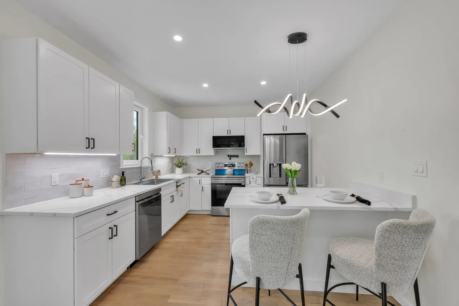
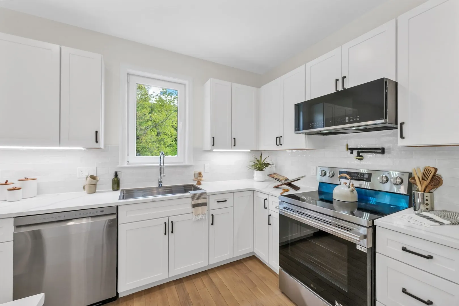
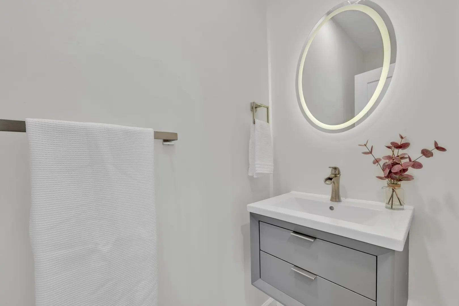
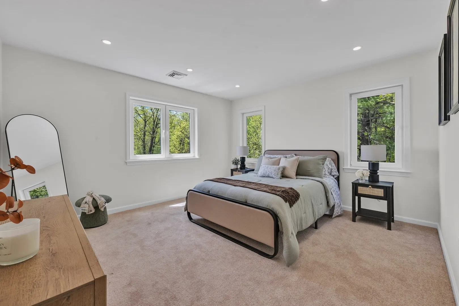
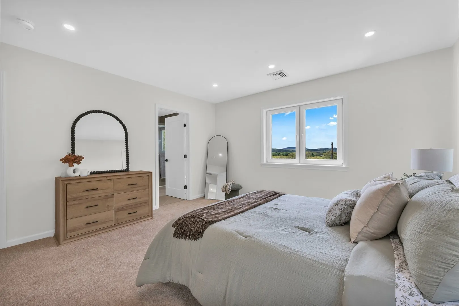
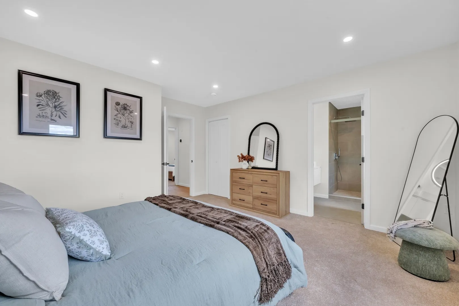
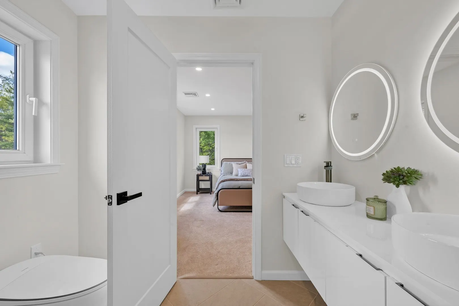
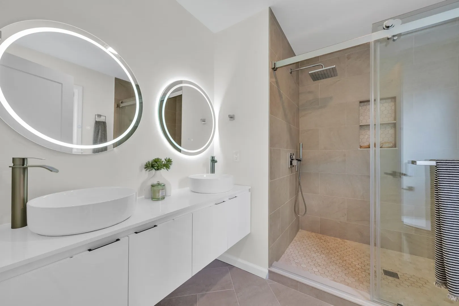
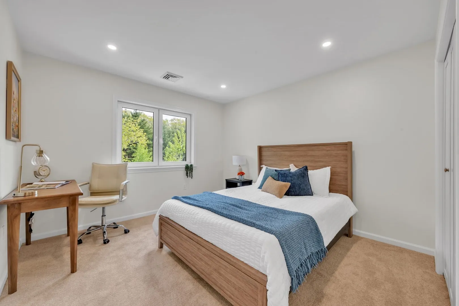
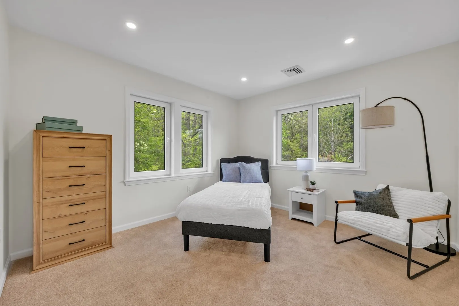
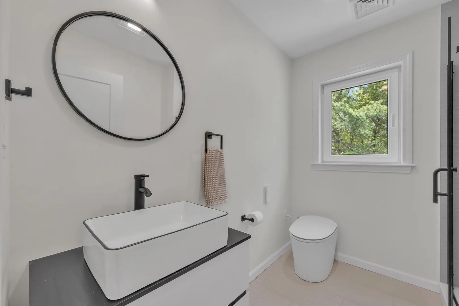
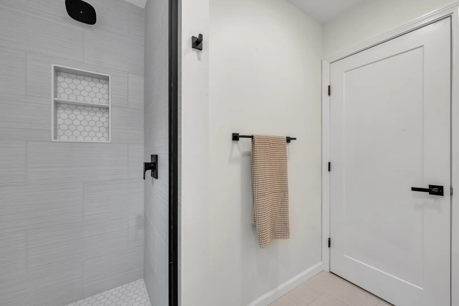
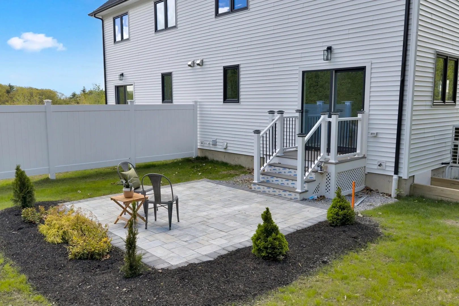
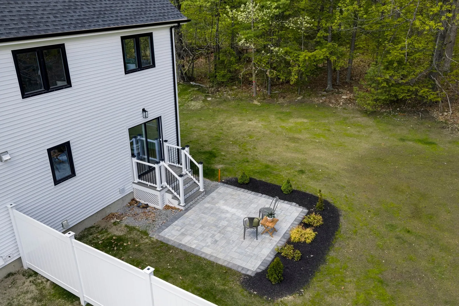
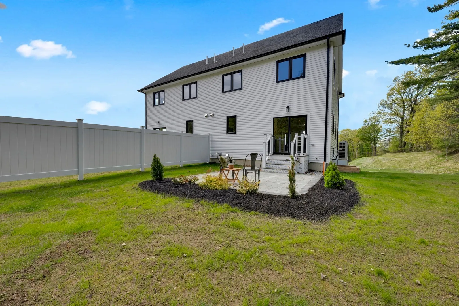
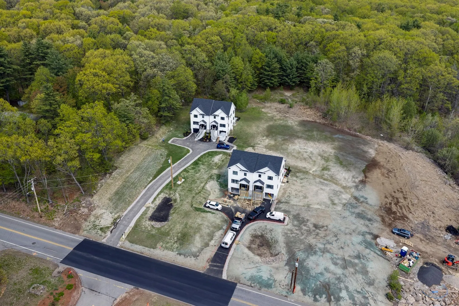
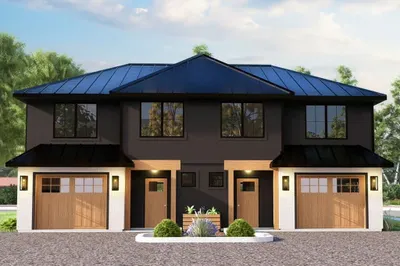
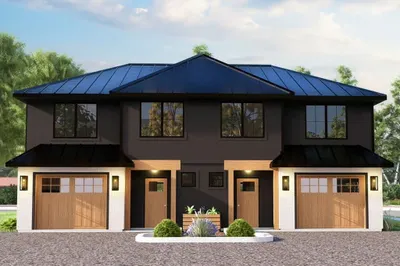
Luxury meets affordability in this brand new townhouse-style condo offering 3 beds, 2.5 baths, and 1,486 sq feet of well-appointed space that delivers the perfect blend of style, function & efficiency. Enter into an open-concept living room with a modernized elecitric fireplace that flows into your dining area & kitchen. The attached one-car garage adds convenience, while the private back patio overlooks the professionally landscaped grounds. Upstairs, you’ll find 3 spacious bedrooms including a primary suite with its own full bath. Every detail has been carefully considered to maximize space, light, and livability. Enjoy the benefits of low HOA fees covering only master insurance, giving you more control over your monthly expenses and personalization. Perfectly situated in a prime commuter location with easy access to major routes, shopping, and local amenities. Unit to be completed within 30 days—don’t miss your opportunity to own a brand new home without the wait.
-
Highlights
- Cooling: Heat Pump
- Parking Spots: 3
- Property Type: Condominium
- Total Rooms: 7
- Year Built: 2026
- Heating: Heat Pump
- Property Class: Residential
- Stories: 3
- Unit Number: B
- Status: Active
-
Additional Details
- Appliances: Range, Dishwasher, Microwave, Refrigerator
- Exterior Features: Patio
- Flooring: Tile, Carpet, Hardwood
- SqFt Source: Unit Floor Plan
- Year Built Details: Actual
- Zoning: Res
- Basement: Y
- Fireplaces: 1
- Roof: Shingle
- Total Number of Units: 2
- Year Built Source: Builder
-
Amenities
- Community Features: Public Transportation, Shopping, Tennis Court(s), Park, Walk/Jog Trails, Stable(s), Golf, Medical Facility, Bike Path, Conservation Area, Highway Access, House of Worship, Public School
- Parking Features: Under, Paved
- Covered Parking Spaces: 1
-
Utilities
- Electric: 200+ Amp Service
- Water Source: Public
- Sewer: Public Sewer
-
Fees / Taxes
- Tax Year: 2026
Similar Listings
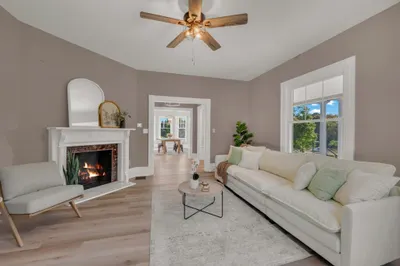
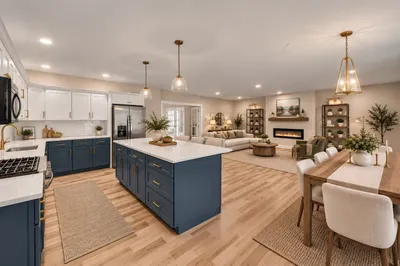
Sold
32 Photos
Sold
28 Photos
Sold
2 Photos
Sold
38 Photos
Content © 2026 MLS Property Information Network, Inc. The information in this listing was gathered from third party resources including the seller and public records.
Listing information provided courtesy of Lamacchia Realty, Inc..
MLS Property Information Network, Inc. and its subscribers disclaim any and all representations or warranties as to the accuracy of this information.