
Sold!
$1,200,000
3
Beds
2/1
Baths
2,451
Living Area
-
Property Description
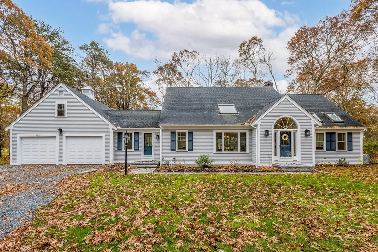
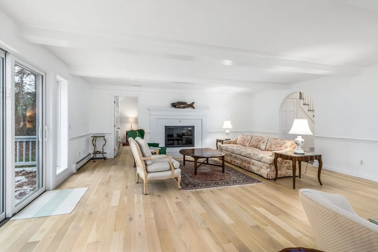
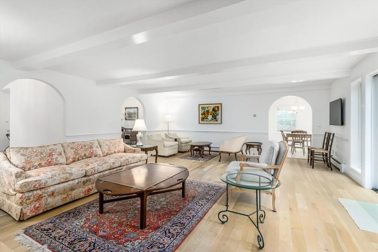
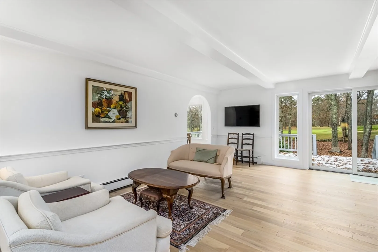
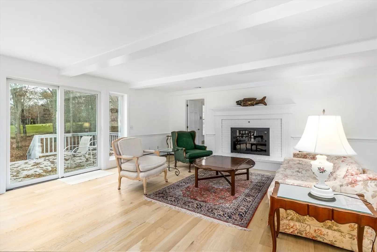
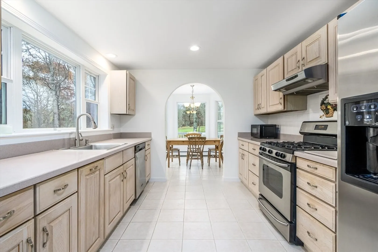
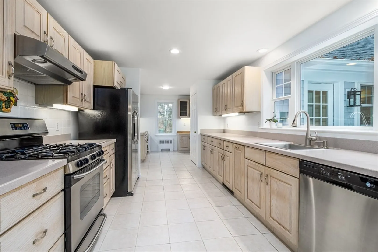
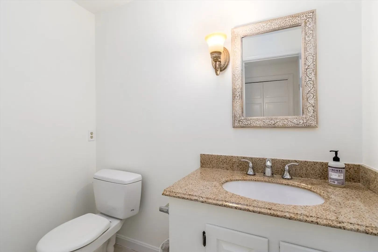
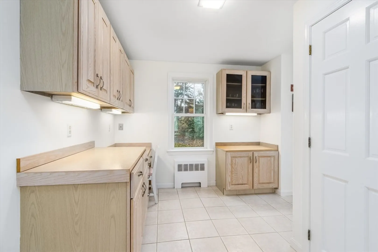
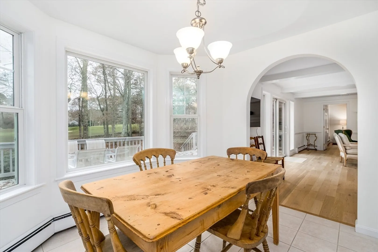
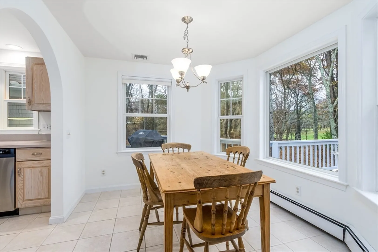
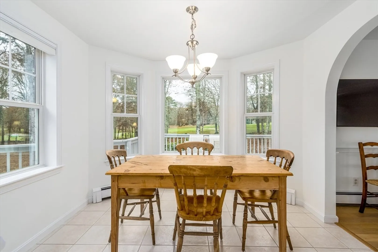
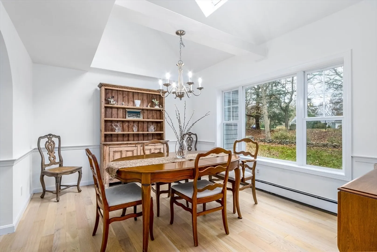
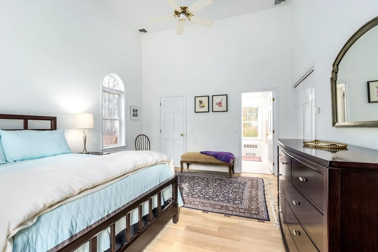
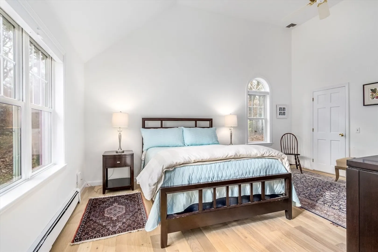
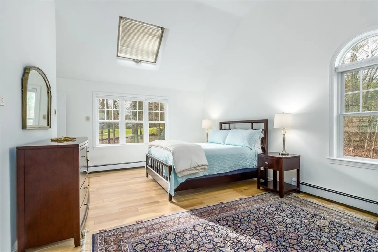
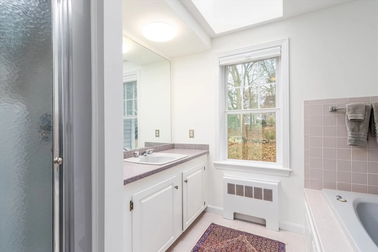
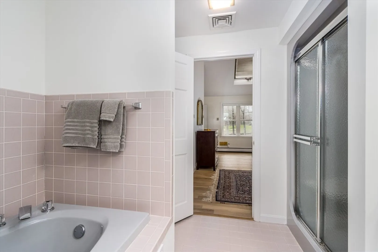
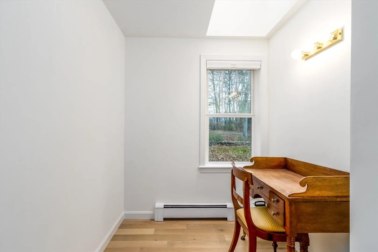
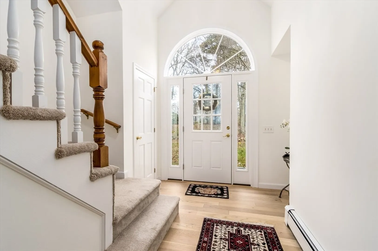
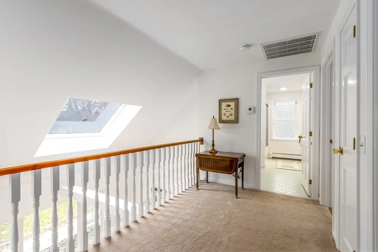
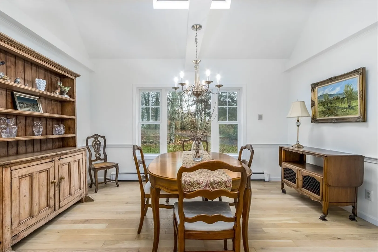
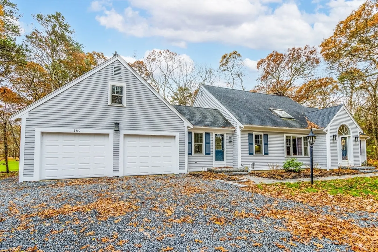
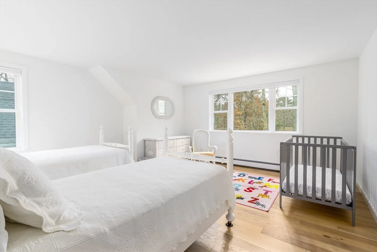
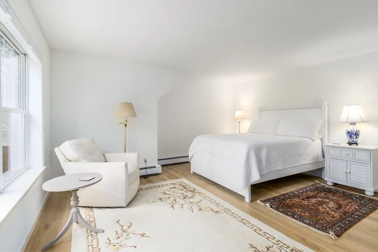
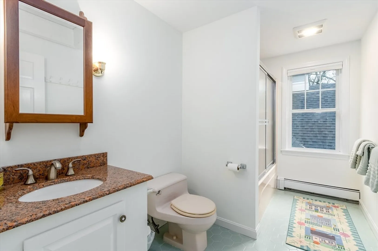
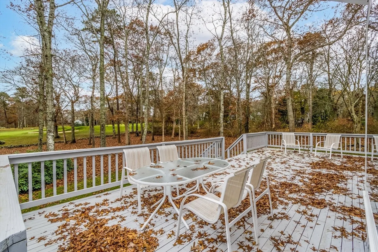
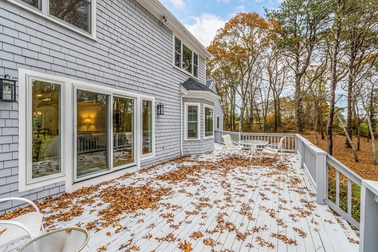
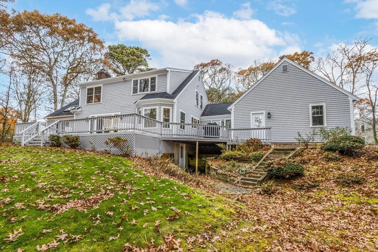
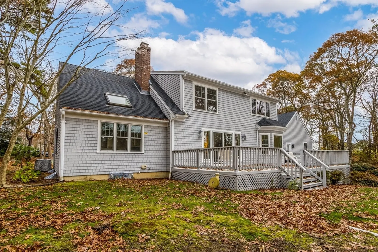
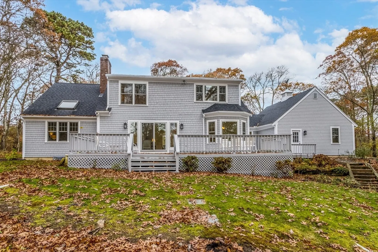
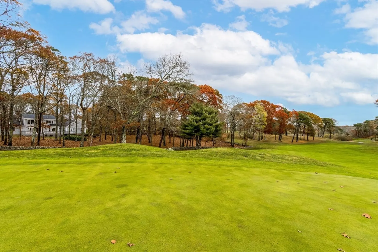
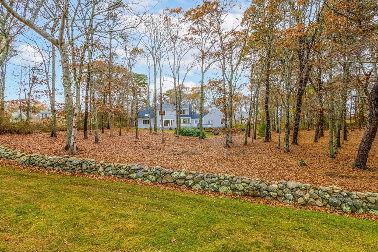
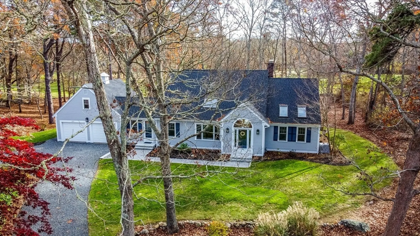
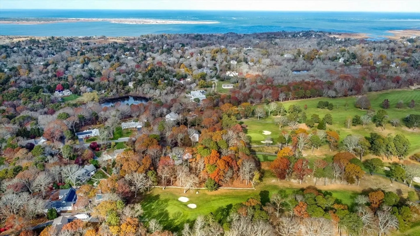
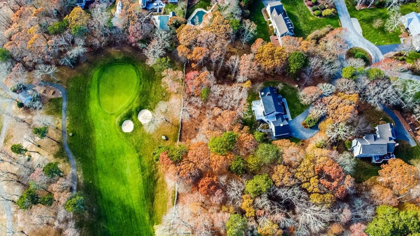
Newly renovated Cape with frontage on Cummaquid Golf Course. Three bedrooms and 2.5 bathrooms. First floor offers primary suite, fireplace in the living room, dining room, kitchen with breakfast nook and a half bath. Second floor offers two bedrooms and a full bath. Attached 2 car garage and a spacious deck with views to the 6th green. One of the biggest house lots in the development and at the end of a cul de sac with room for a pool, fire pit or an accessory dwelling unit. A pleasure to show with so many views of the golf course.
-
Highlights
- Acres: 1
- Cooling: Central Air
- HOA Fee: $65
- Property Class: Residential
- Style: Cape
- Year Built: 1989
- Area: Cummaquid
- Heating: Baseboard, Natural Gas
- Parking Spots: 8
- Property Type: Single Family Residence
- Total Rooms: 6
- Status: Closed
-
Additional Details
- Appliances: Gas Water Heater, Tankless Water Heater, Dishwasher, Refrigerator, Washer, Dryer
- Construction: Frame
- Fireplaces: 1
- Foundation: Concrete Perimeter
- Road Frontage Type: Public
- SqFt Source: Public Record
- Year Built Source: Public Records
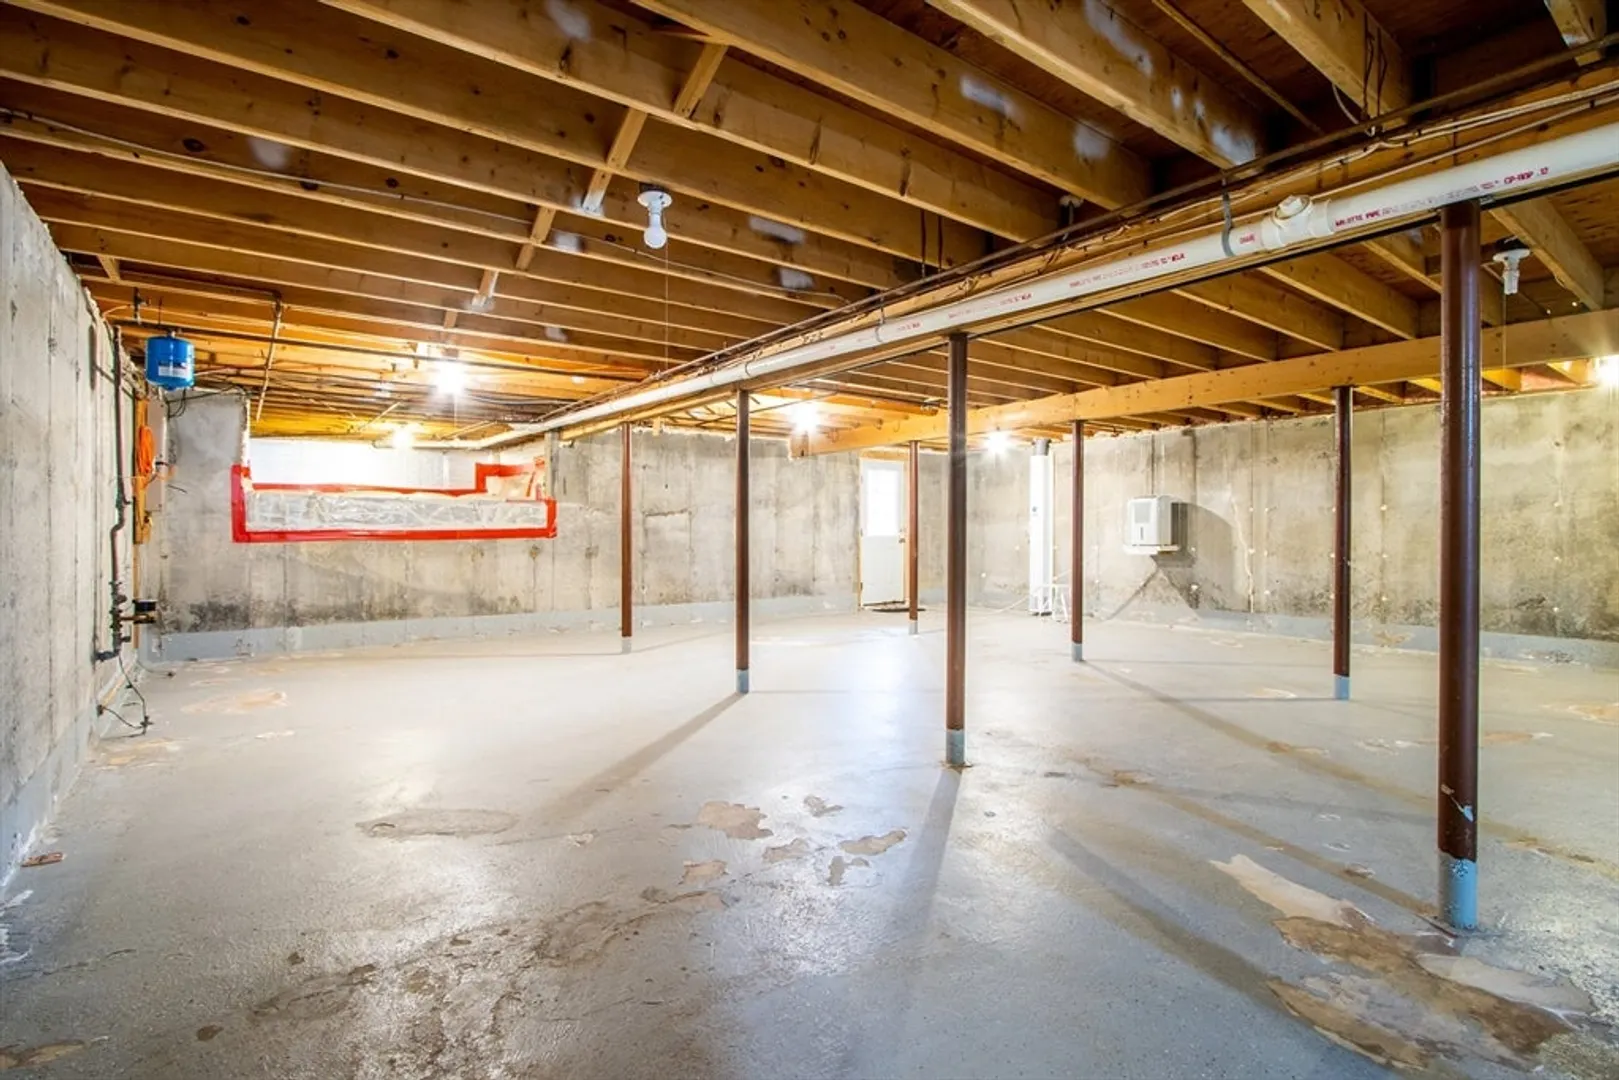
- Basement: Full, Walk-Out Access
- Exterior Features: Deck - Wood
- Flooring: Carpet, Engineered Hardwood
- Lot Features: Wooded
- Roof: Shingle
- Year Built Details: Actual
- Zoning: Rf-1;r
-
Amenities
- Community Features: Golf, Medical Facility, Highway Access, House of Worship, Marina, Private School, Public School
- Parking Features: Attached, Garage Door Opener, Off Street
- Covered Parking Spaces: 2
- Waterfront Features: Bay, Sound, Beach Ownership(Public)
-
Utilities
- Electric: 220 Volts, Circuit Breakers
- Water Source: Public
- Sewer: Inspection Required for Sale
-
Fees / Taxes
- Assessed Value: $840,400
- HOA Fee Frequency: Annually
- Taxes: $7,362
- HOA: Yes
- Tax Year: 2024
Similar Listings
Sold
39 Photos
Sold
42 Photos
Sold
41 Photos
Sold
42 Photos
Content © 2026 MLS Property Information Network, Inc. The information in this listing was gathered from third party resources including the seller and public records.
Listing information provided courtesy of Kinlin Grover Compass.
MLS Property Information Network, Inc. and its subscribers disclaim any and all representations or warranties as to the accuracy of this information.
