
Sold!
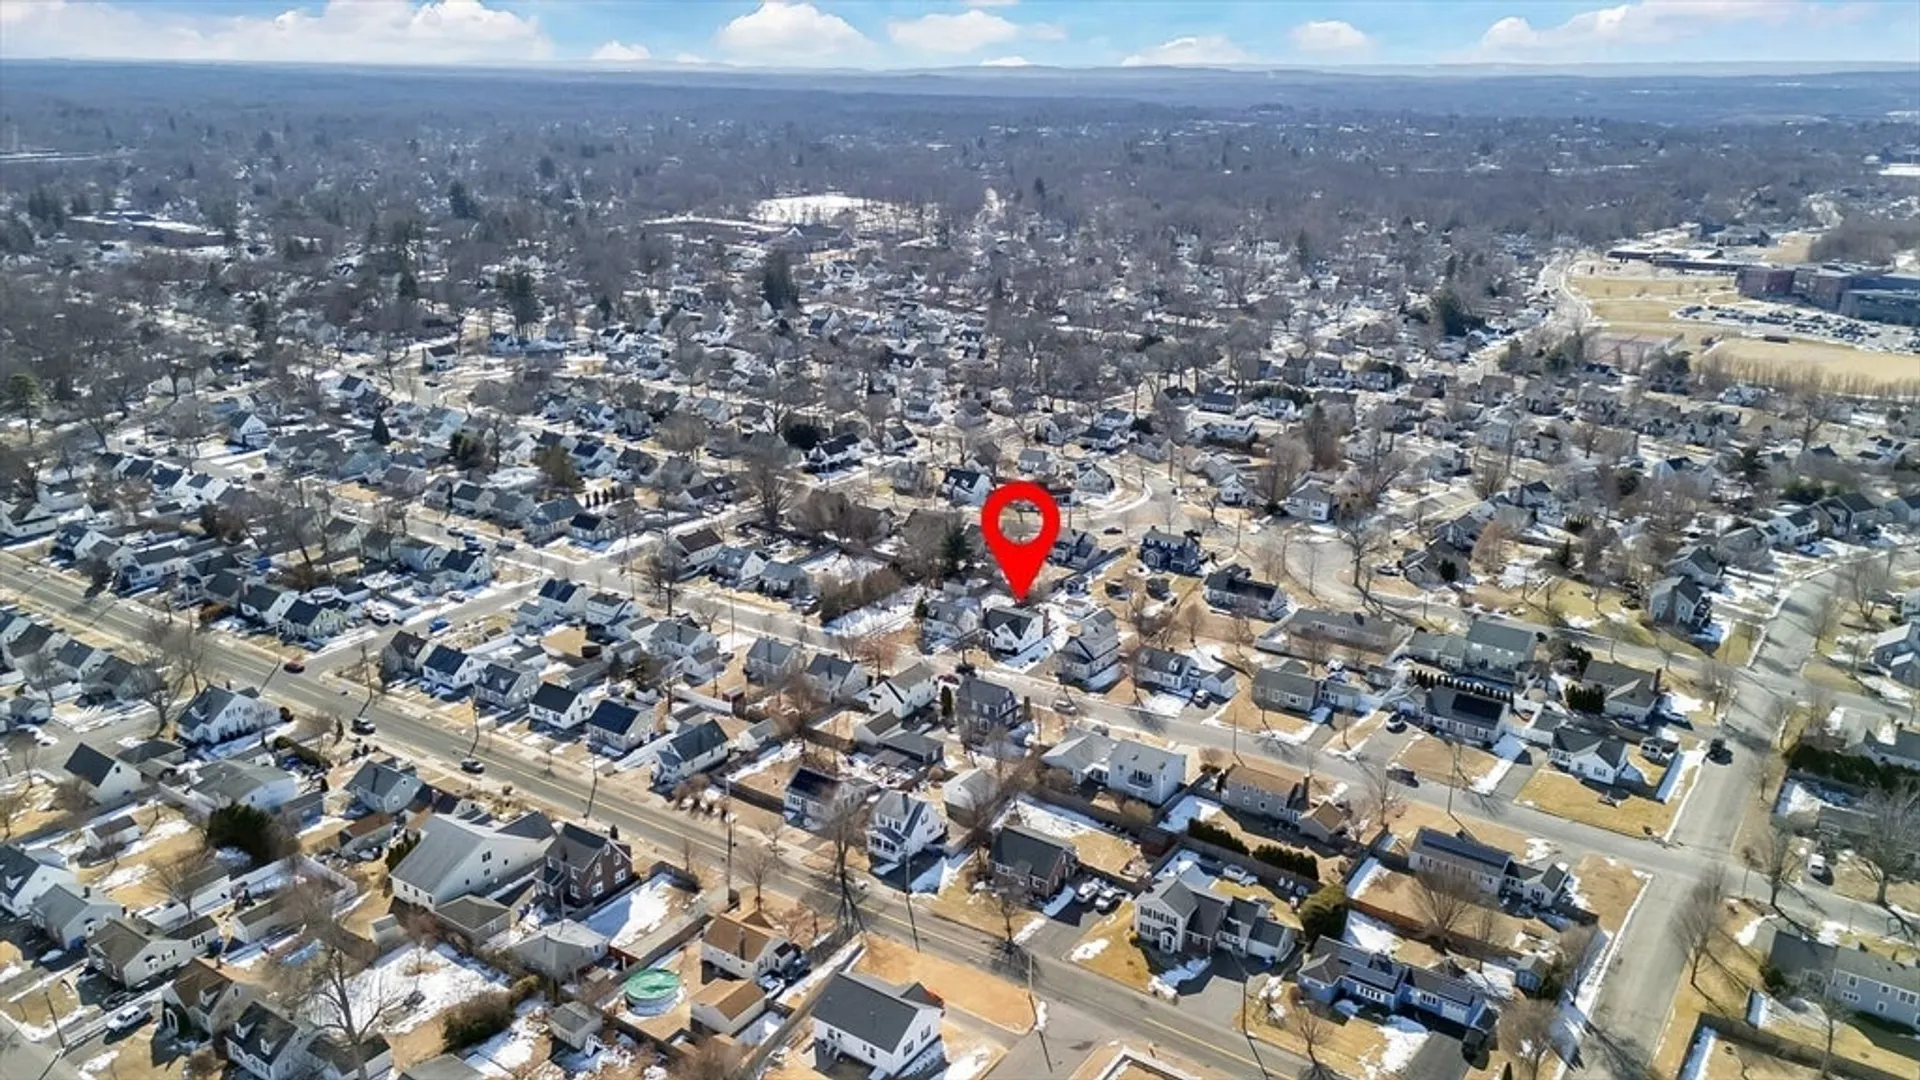
$400,000
4
Beds
3
Baths
2,200
Living Area
-
Property Description
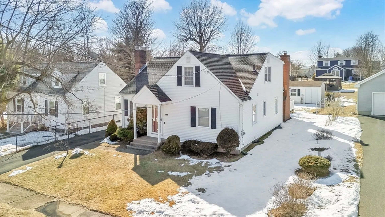
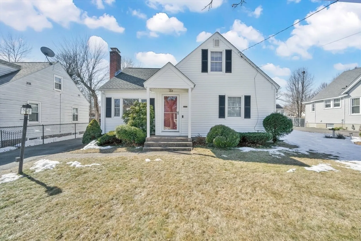
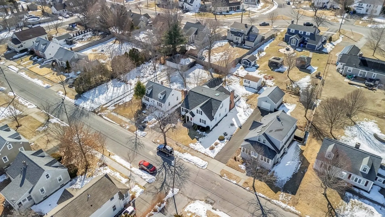
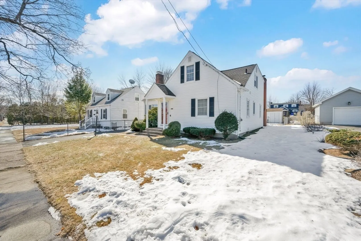
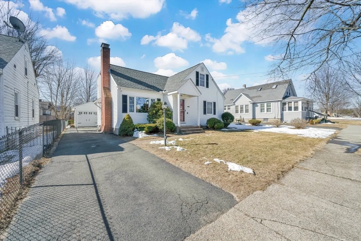
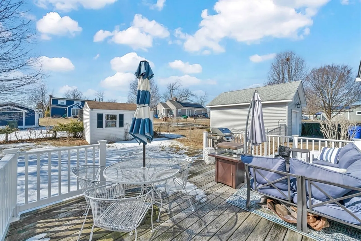
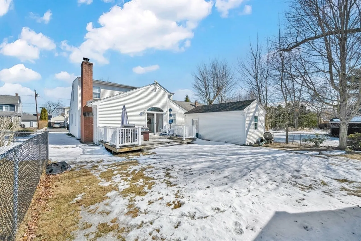
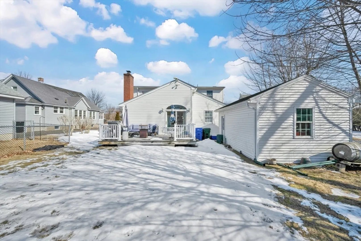
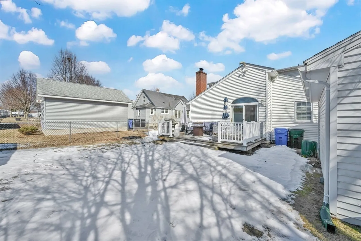
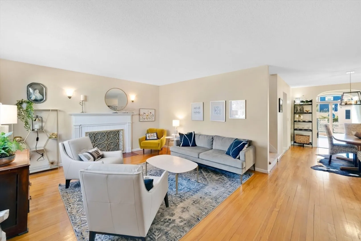
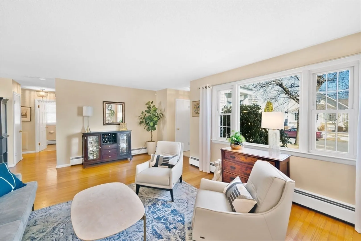
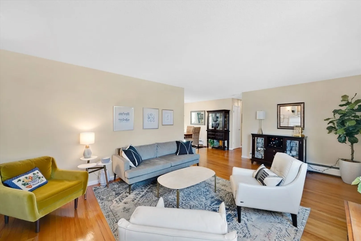
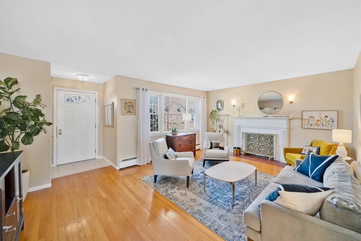
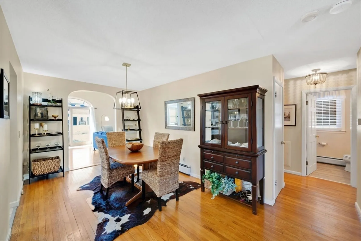
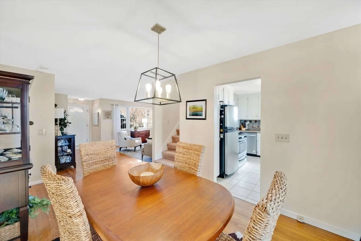
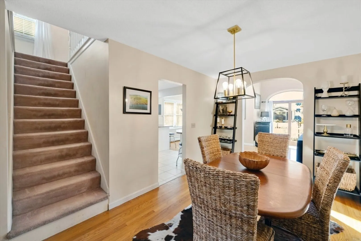
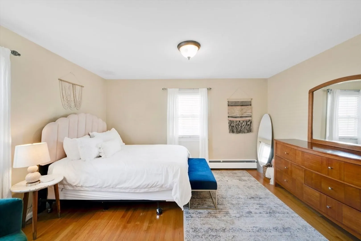
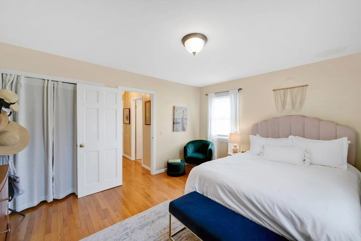
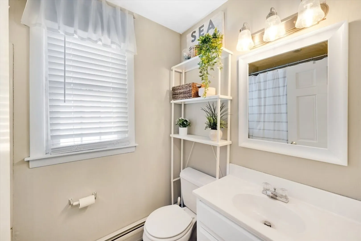
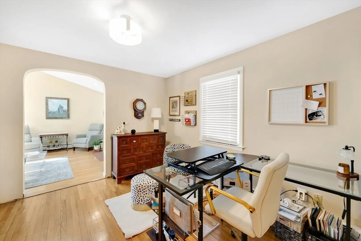
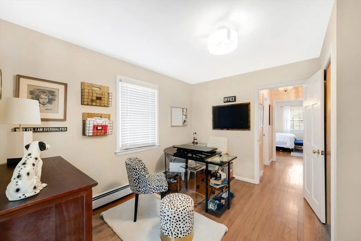
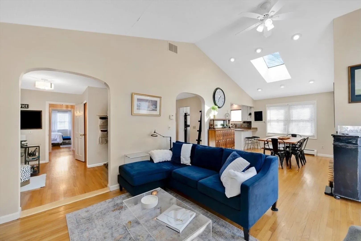
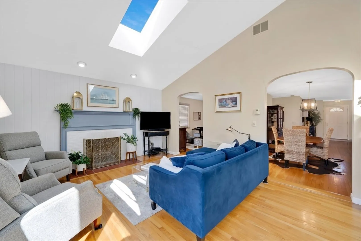
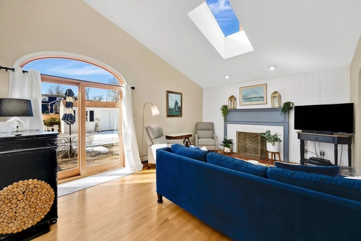
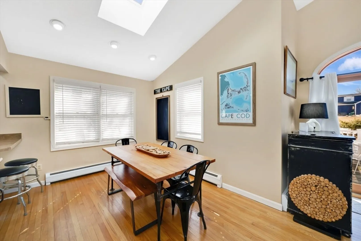
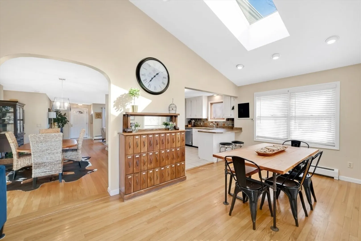
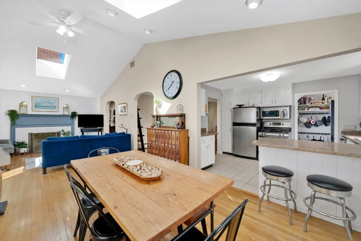
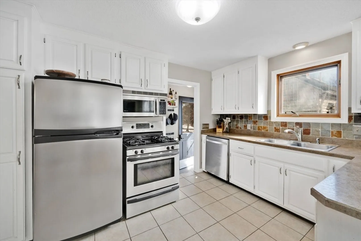
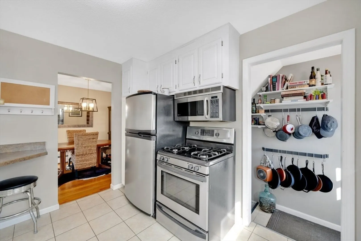
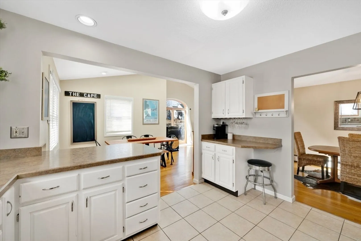
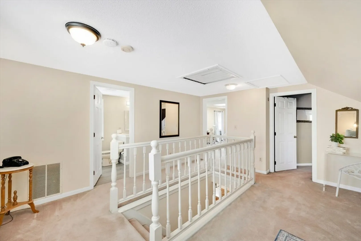
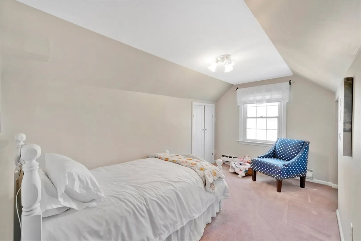
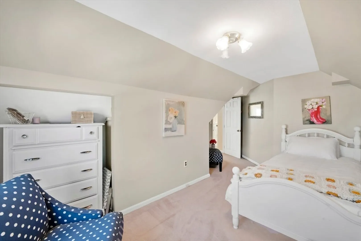
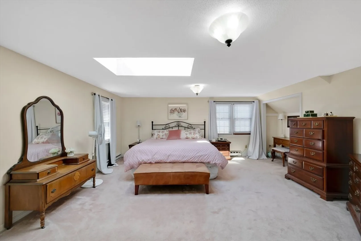
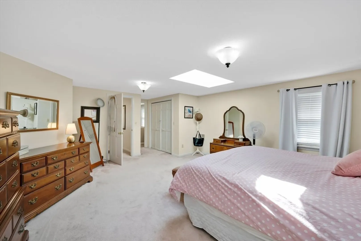
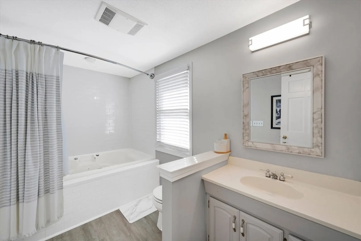
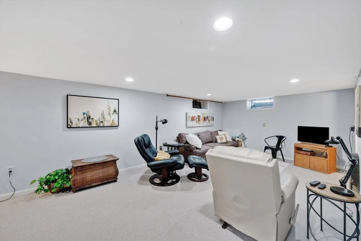
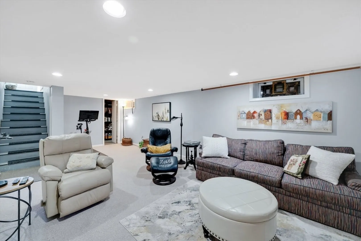
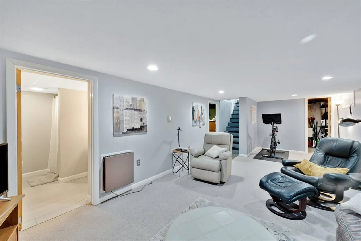
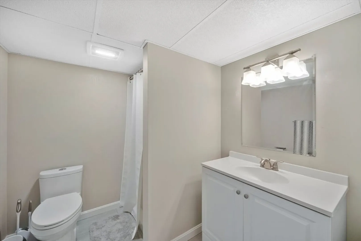
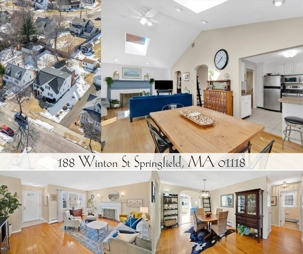
You must see how spacious this is, this home is a surprise! Abundant natural light and a layout for entertaining in this sprawling Cape on a lovely side street. Classic & tasteful style throughout w/a formal living room that flows into a dining room & opens into the oversized vaulted family room & kitchen w/sliders to a deck & fenced in backyard. The first floor has gleaming wood floors, and 2 large bedrooms as well as a full bathroom. Upstairs there are 2 additional bedrooms and full bathroom. The basement is a treat with a finished rec room & full bathroom as well as a large unfinished area with ample ceiling height. Updates include: water heater, heating system, siding, roof and some windows.
-
Highlights
- Cooling: Window Unit(s), Whole House Fan
- Parking Spots: 4
- Property Type: Single Family Residence
- Total Rooms: 10
- Status: Closed
- Heating: Baseboard, Electric Baseboard, Natural Gas, Other
- Property Class: Residential
- Style: Cape
- Year Built: 1956
-
Additional Details
- Appliances: Gas Water Heater, Range, Dishwasher, Disposal, Microwave, Refrigerator, Freezer, Washer, Dryer
- Construction: Conventional (2x4-2x6)
- Fireplaces: 2
- Foundation: Concrete Perimeter
- SqFt Source: Public Record
- Year Built Source: Public Records
- Basement: Full
- Exterior Features: Deck, Storage
- Flooring: Wood, Tile, Vinyl, Carpet
- Roof: Shingle
- Year Built Details: Approximate
- Zoning: R1
-
Amenities
- Community Features: Public Transportation, Shopping, Park, Walk/Jog Trails, Medical Facility, Laundromat, Highway Access, House of Worship, Public School
- Parking Features: Detached, Paved Drive, Paved
- Covered Parking Spaces: 1
-
Utilities
- Electric: Circuit Breakers
- Water Source: Public
- Sewer: Public Sewer
-
Fees / Taxes
- Assessed Value: $330,200
- Taxes: $5,303
- Tax Year: 2024
Similar Listings
Sold
23 Photos
Sold
40 Photos
Sold
42 Photos
Sold
37 Photos
Content © 2026 MLS Property Information Network, Inc. The information in this listing was gathered from third party resources including the seller and public records.
Listing information provided courtesy of Naples Realty Group.
MLS Property Information Network, Inc. and its subscribers disclaim any and all representations or warranties as to the accuracy of this information.
