
Sold!
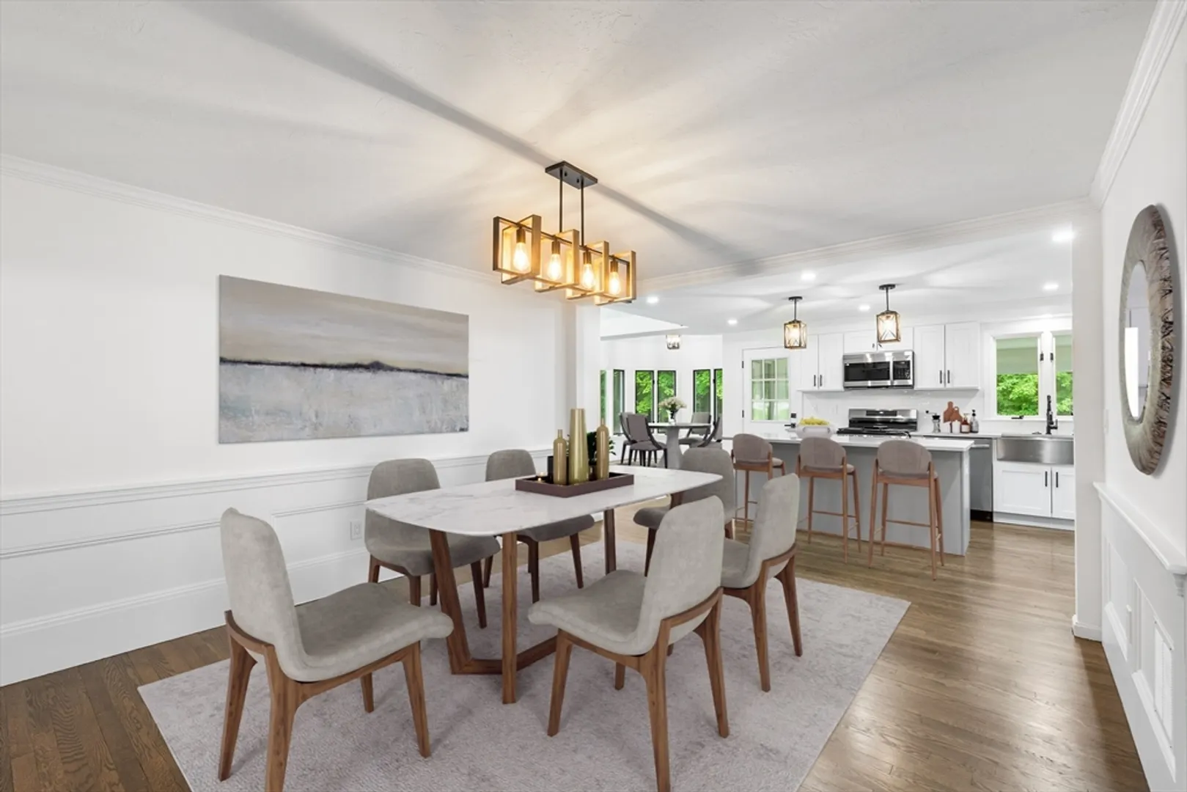
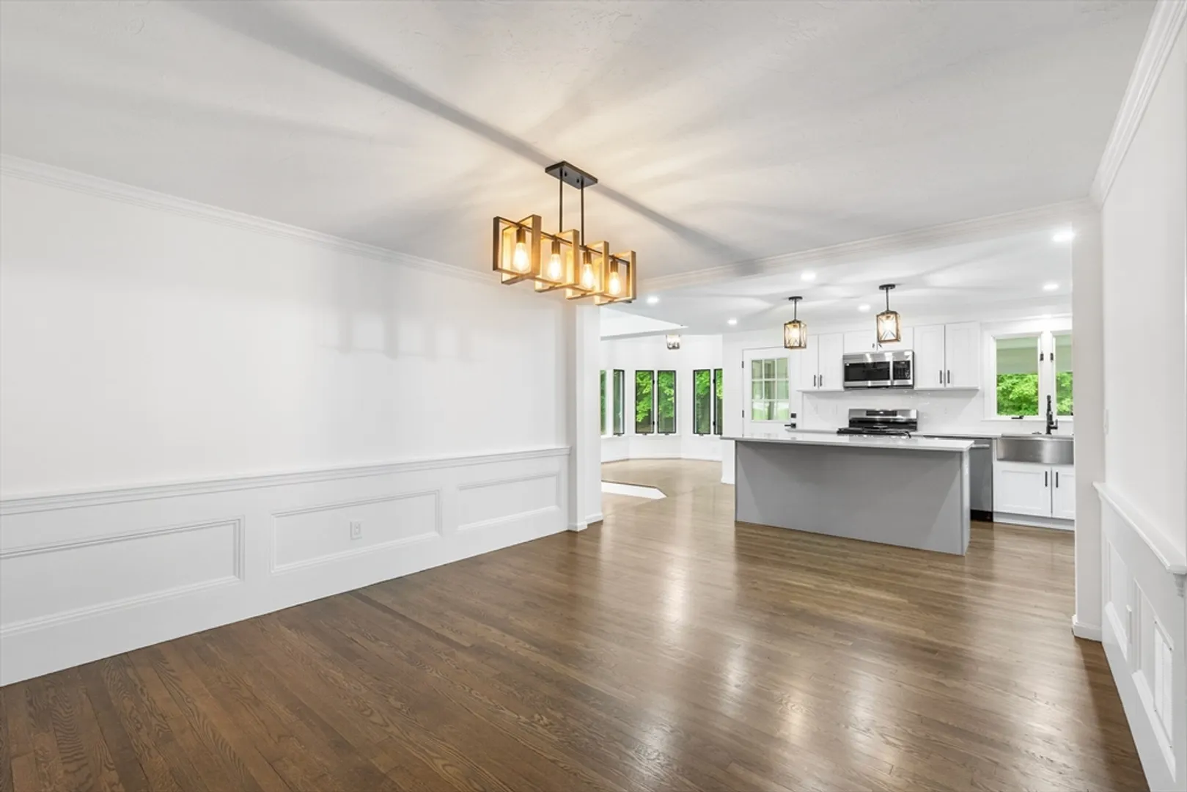
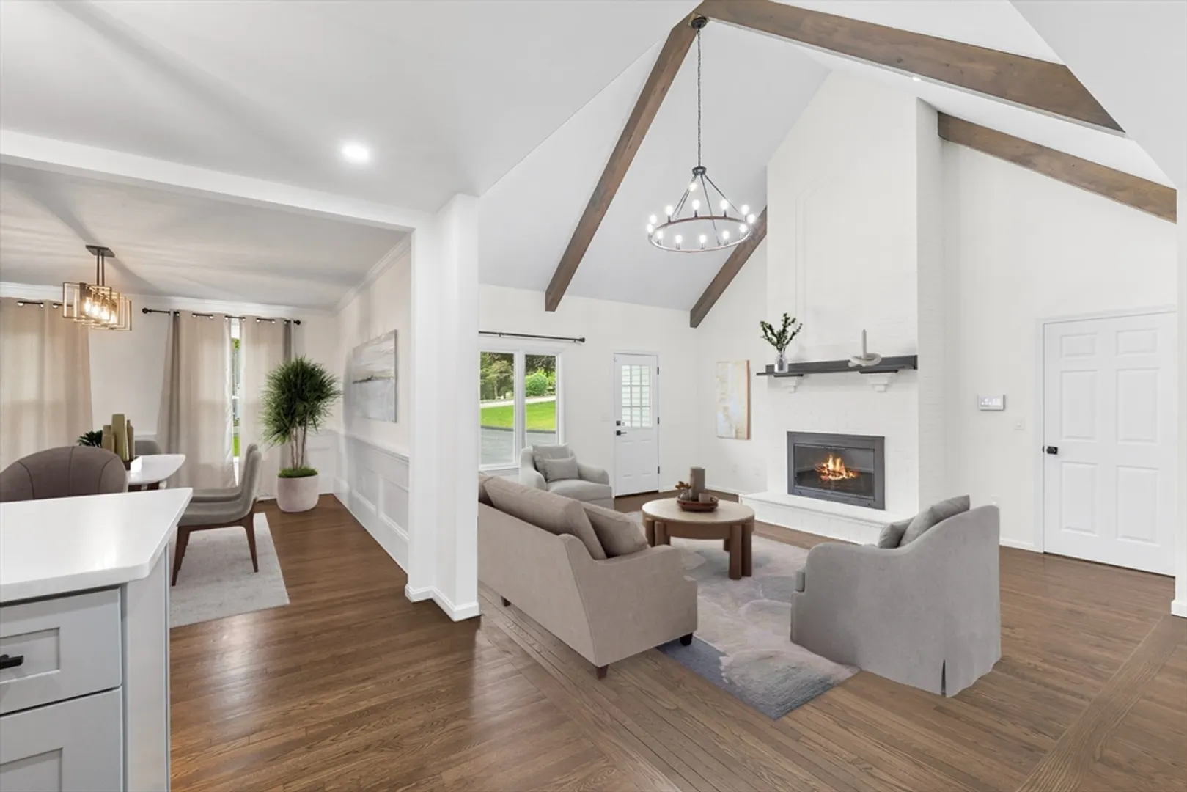
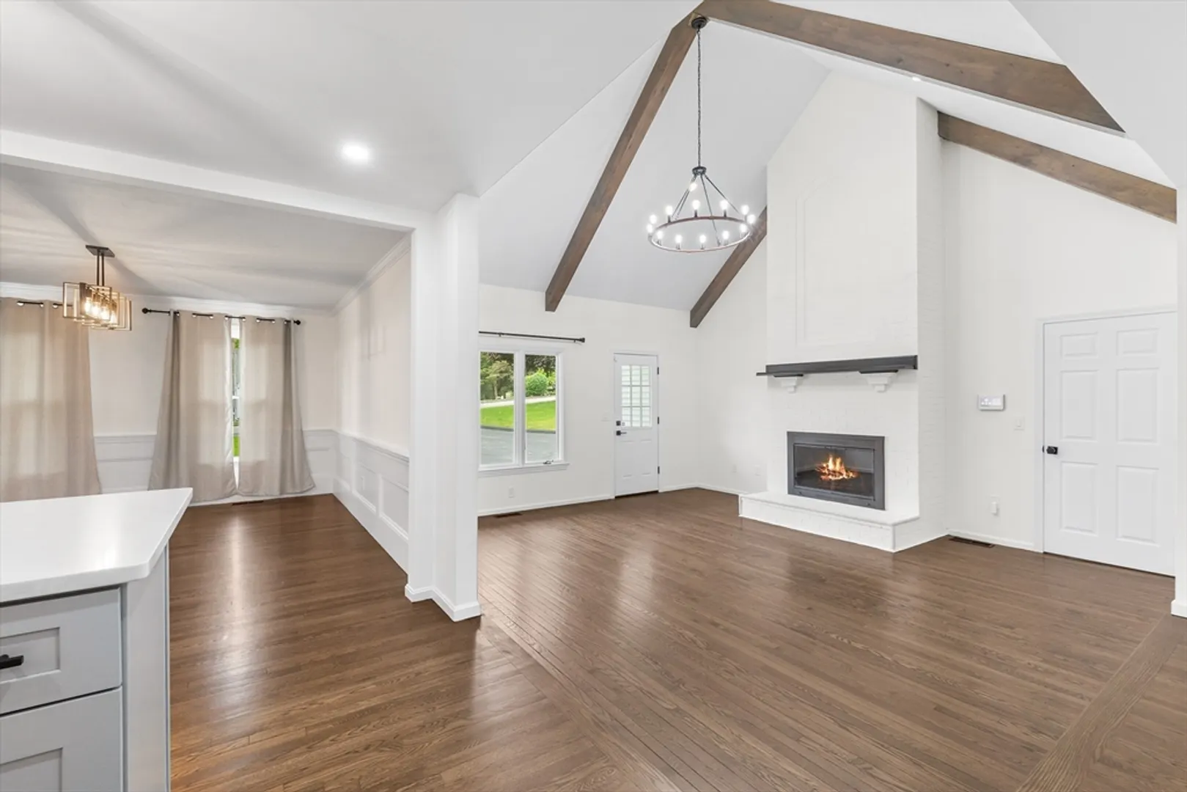
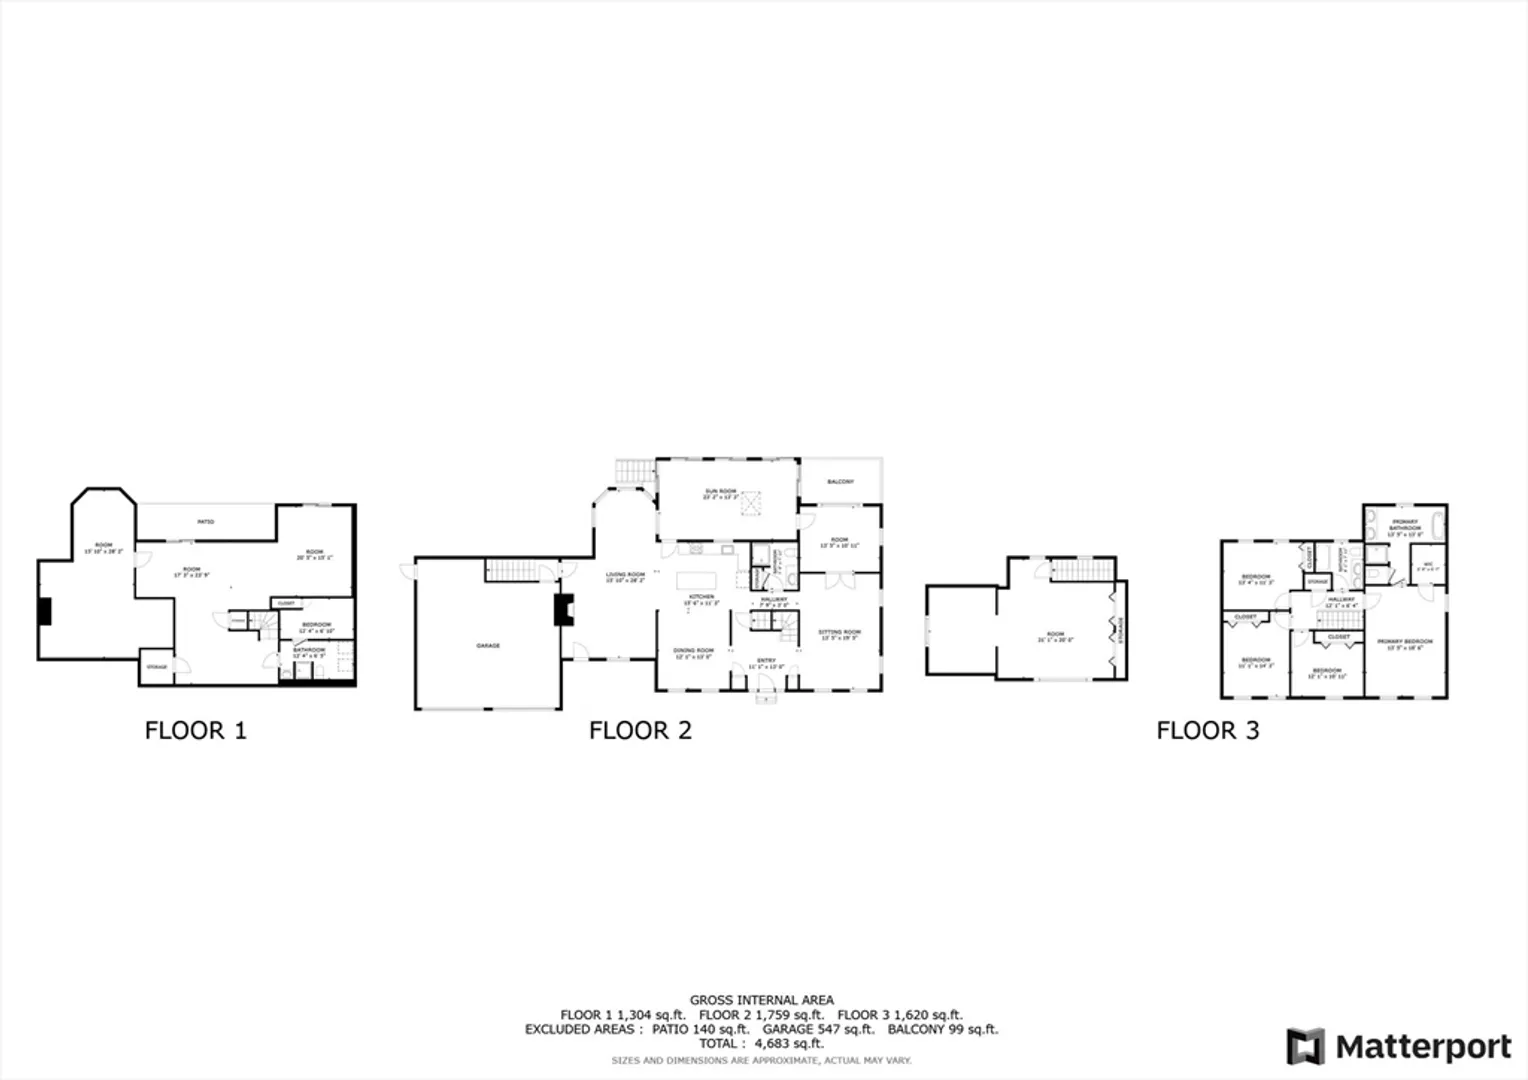
$1,140,000
5
Beds
4
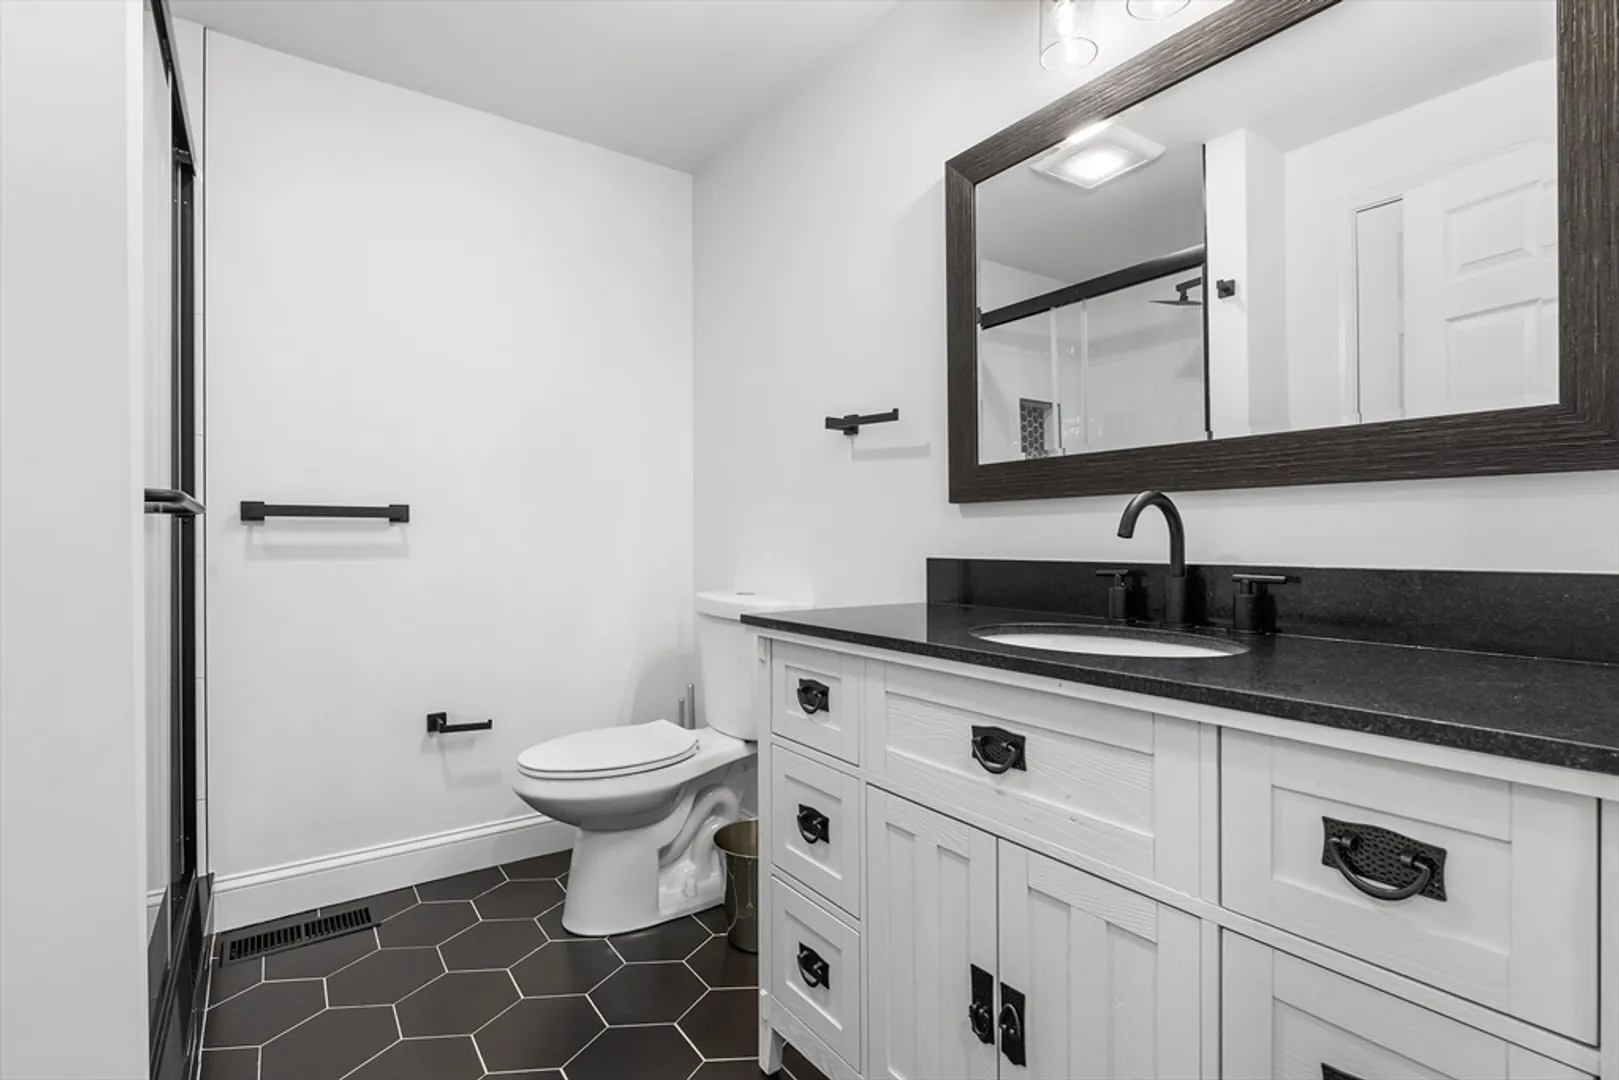
Baths
4,683
Living Area
-
Property Description
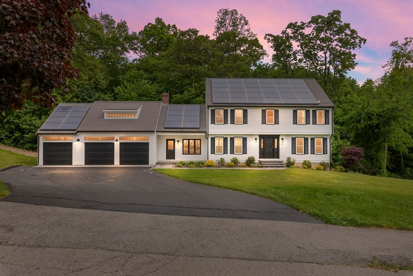
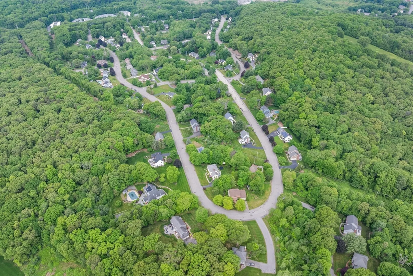
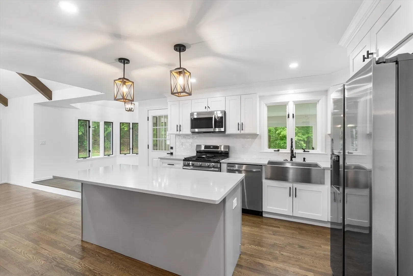
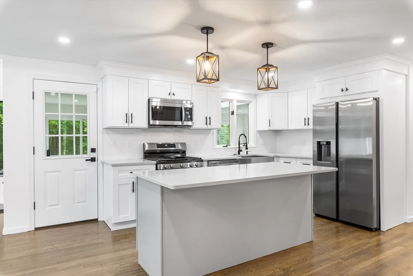
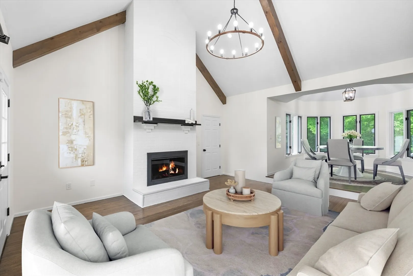
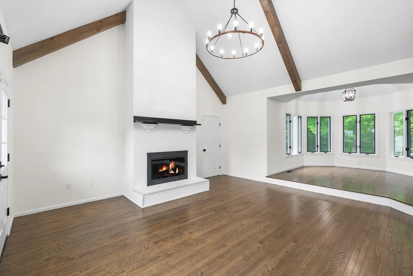
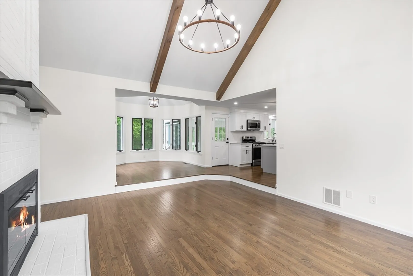
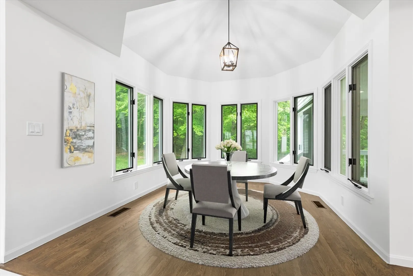
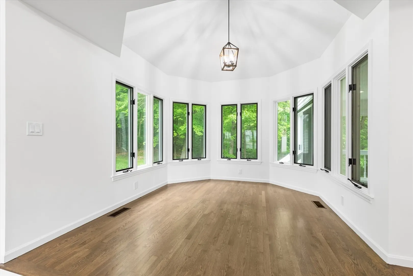
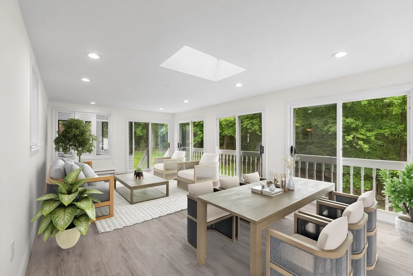
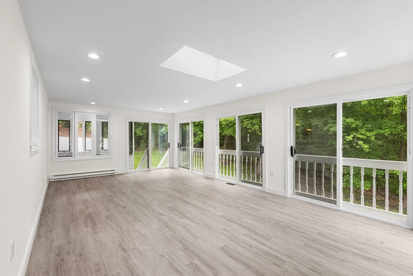
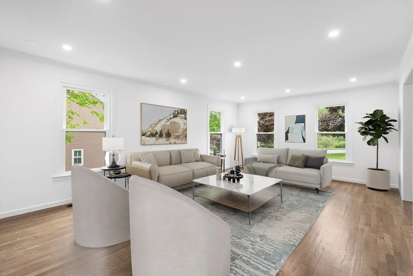
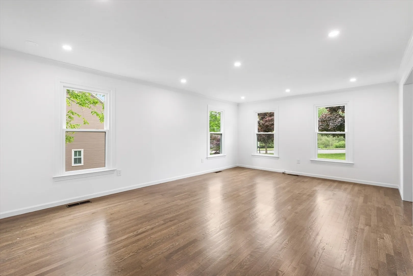
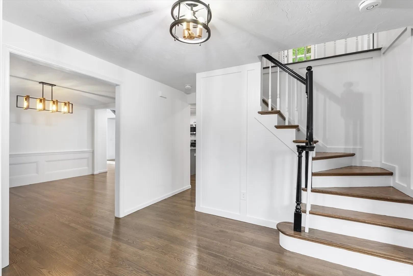
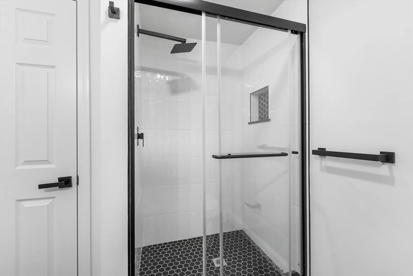
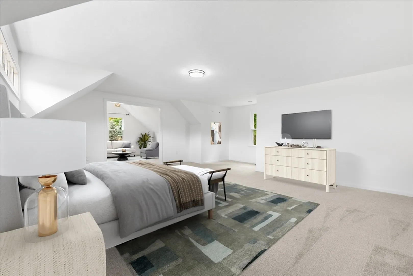
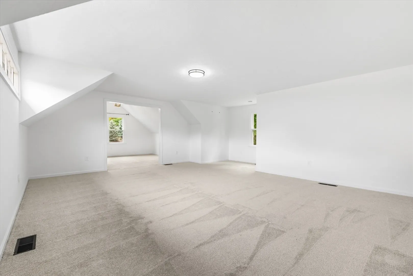
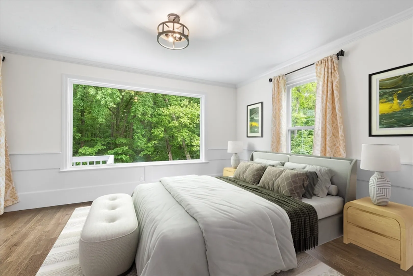
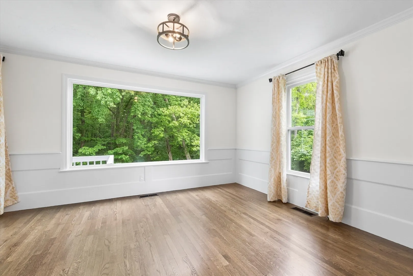
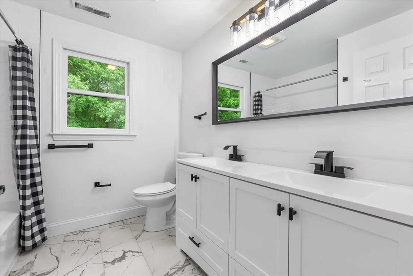
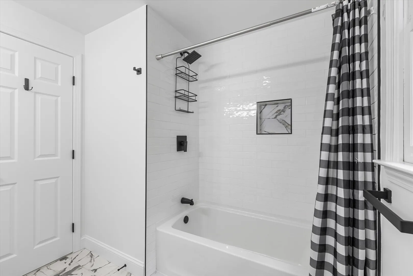
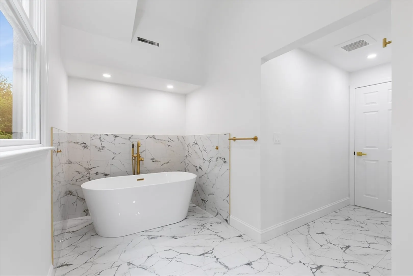
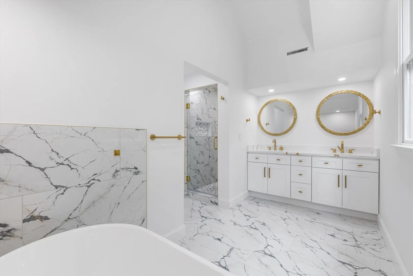
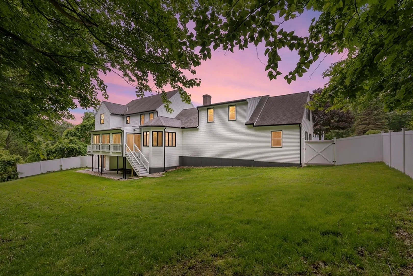
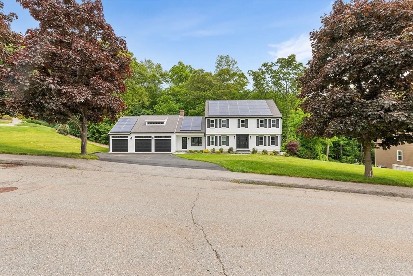
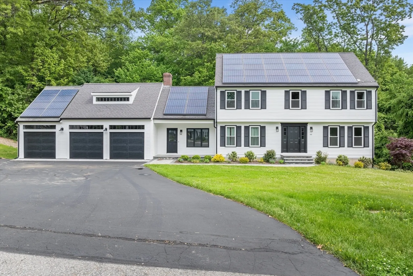
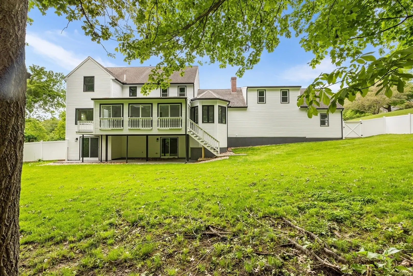
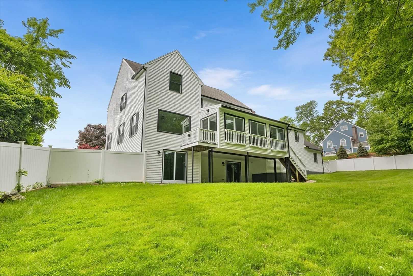
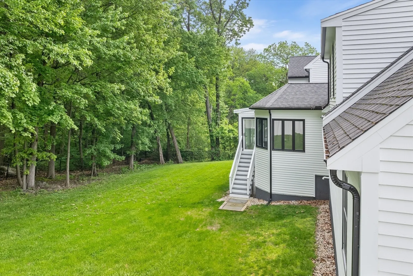
Welcome to 188 Stearns Rd, a beautiful 5-bedroom home nestled in one of Marlborough's most desired neighborhoods. This beautifully maintained residence offers over 4000 sqft of living space, featuring 5 generous bedrooms and 4 full bathrooms. Situated on a sprawling lot of over 3/4 of an acre, the property provides ample outdoor space for gardening, entertaining, or simply enjoying the serene surroundings. Inside, you'll find spacious rooms filled with natural light, a modern kitchen, and elegant finishes throughout. This home combines comfort, luxury, and convenience in an unbeatable location. Don’t miss the opportunity to make 188 Stearns Rd your dream home!
-
Highlights
- Cooling: Central Air
- Parking Spots: 8
- Property Type: Single Family Residence
- Total Rooms: 10
- Status: Closed
- Heating: Central, Forced Air, Natural Gas
- Property Class: Residential
- Style: Colonial
- Year Built: 1991
-
Additional Details
- Appliances: Gas Water Heater, Disposal, Microwave, ENERGY STAR Qualified Dryer, ENERGY STAR Qualified Dishwasher, ENERGY STAR Qualified Washer, Cooktop, Oven
- Construction: Frame
- Flooring: Hardwood, Flooring - Hardwood, Laminate
- Interior Features: Home Office, Sun Room, Bathroom
- Year Built Details: Actual
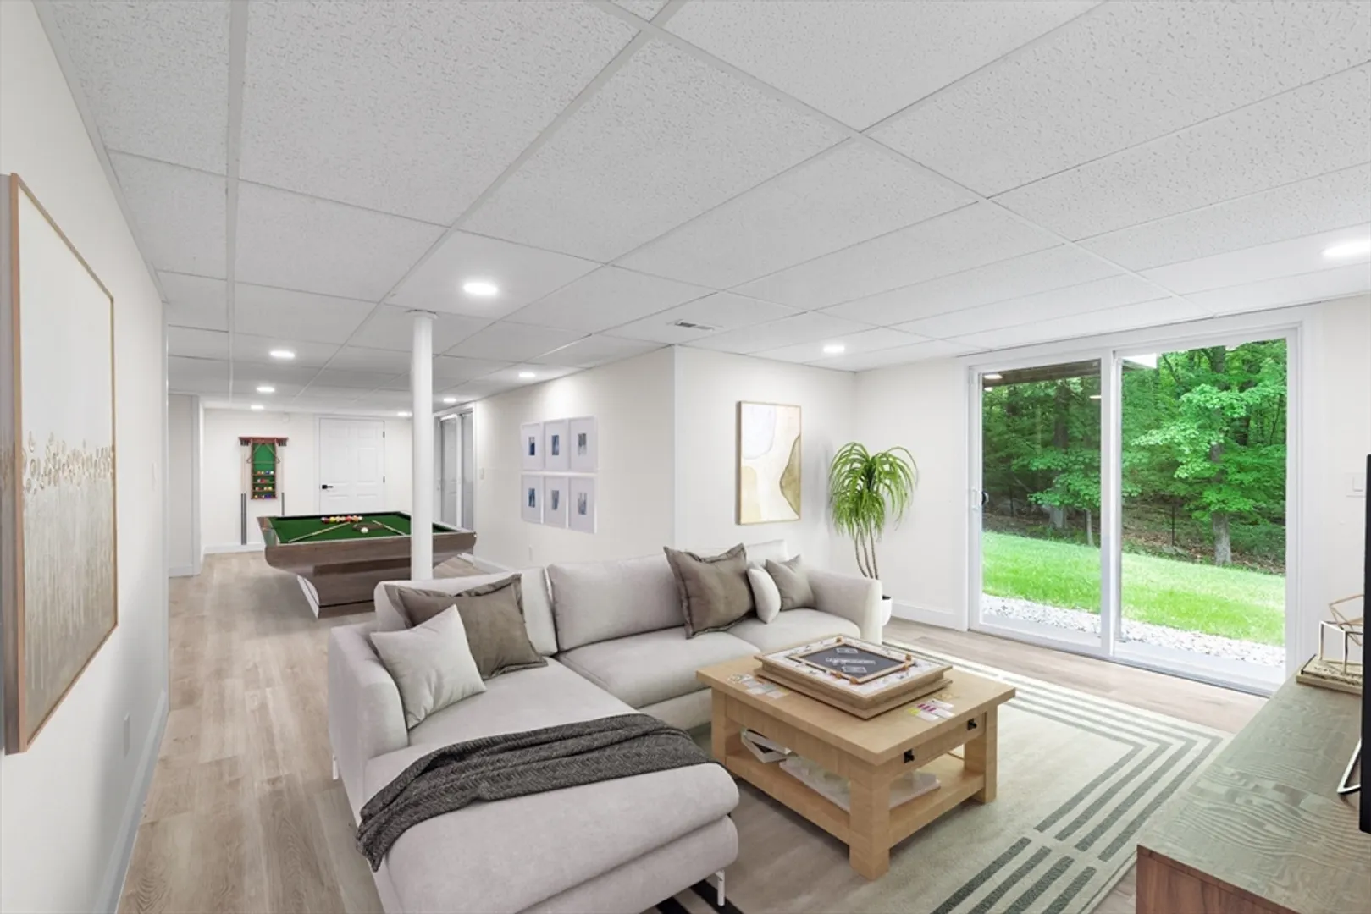
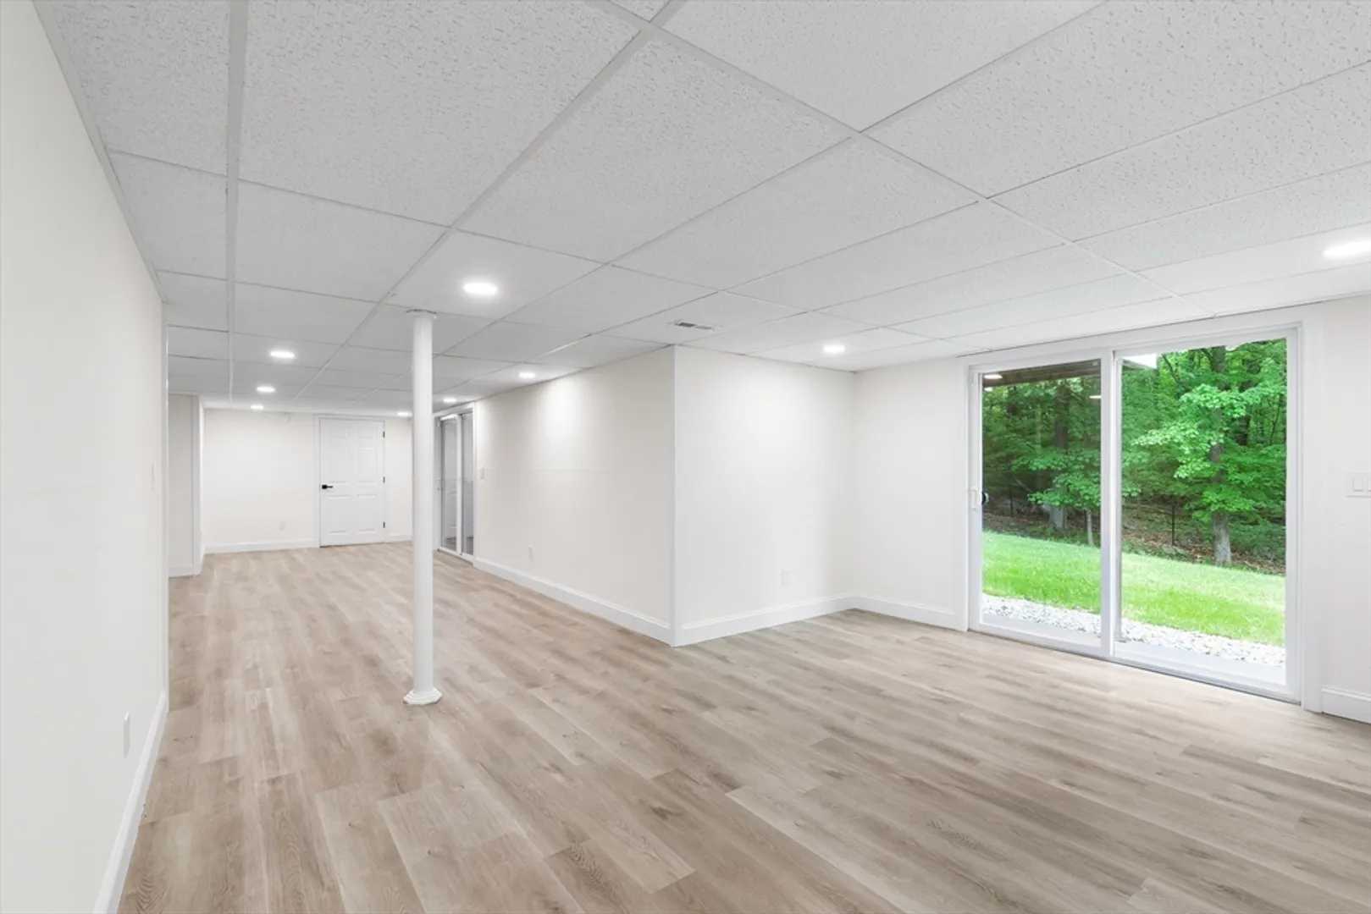
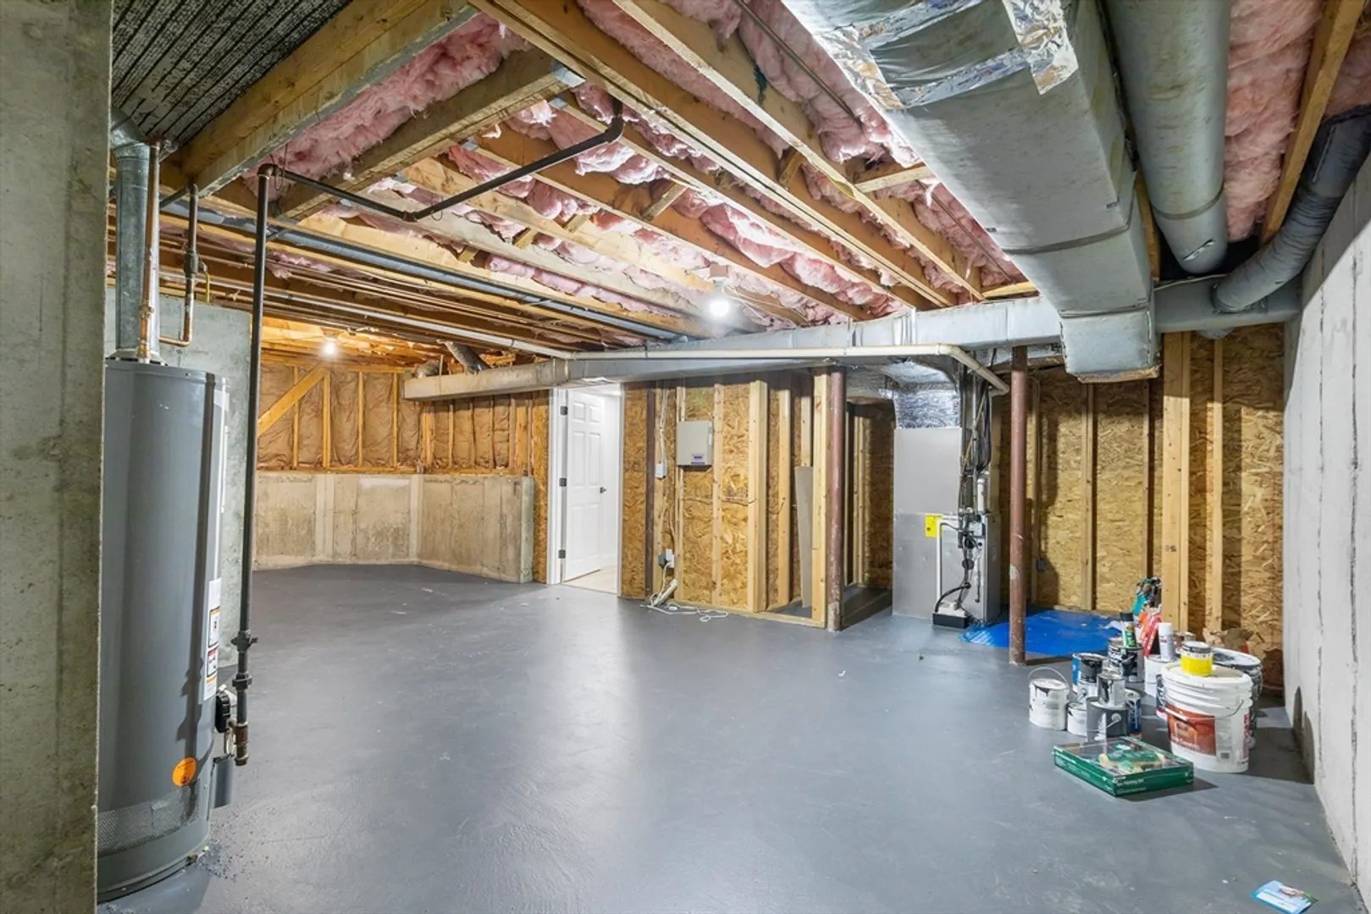
- Basement: Full, Finished, Walk-Out Access
- Fireplaces: 1
- Foundation: Concrete Perimeter
- Roof: Shingle
- Year Built Source: Public Records
-
Amenities
- Community Features: Public Transportation, Park, Walk/Jog Trails, Medical Facility, Laundromat, Highway Access, Public School
- Parking Features: Paved Drive
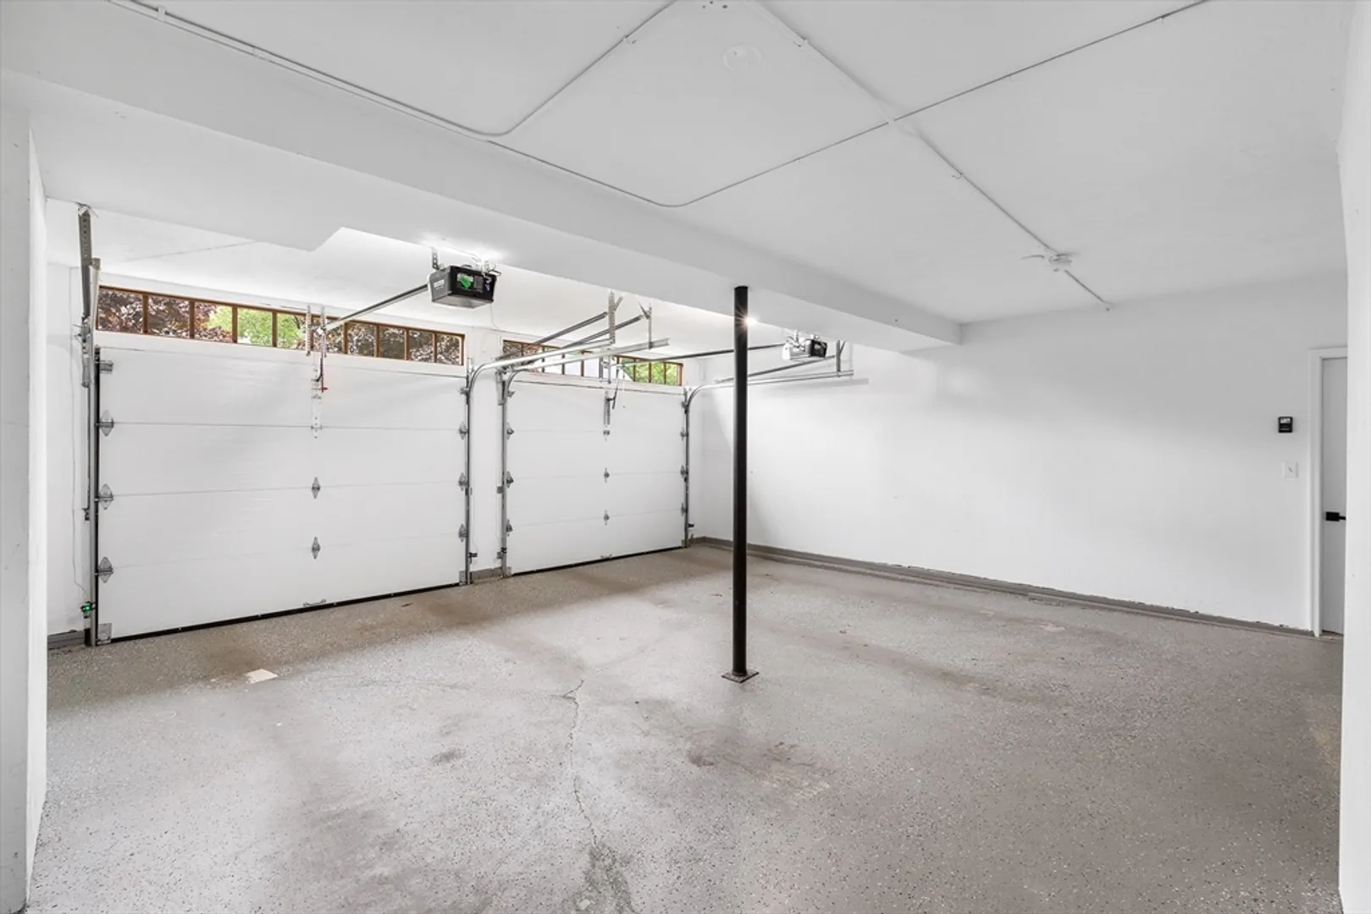
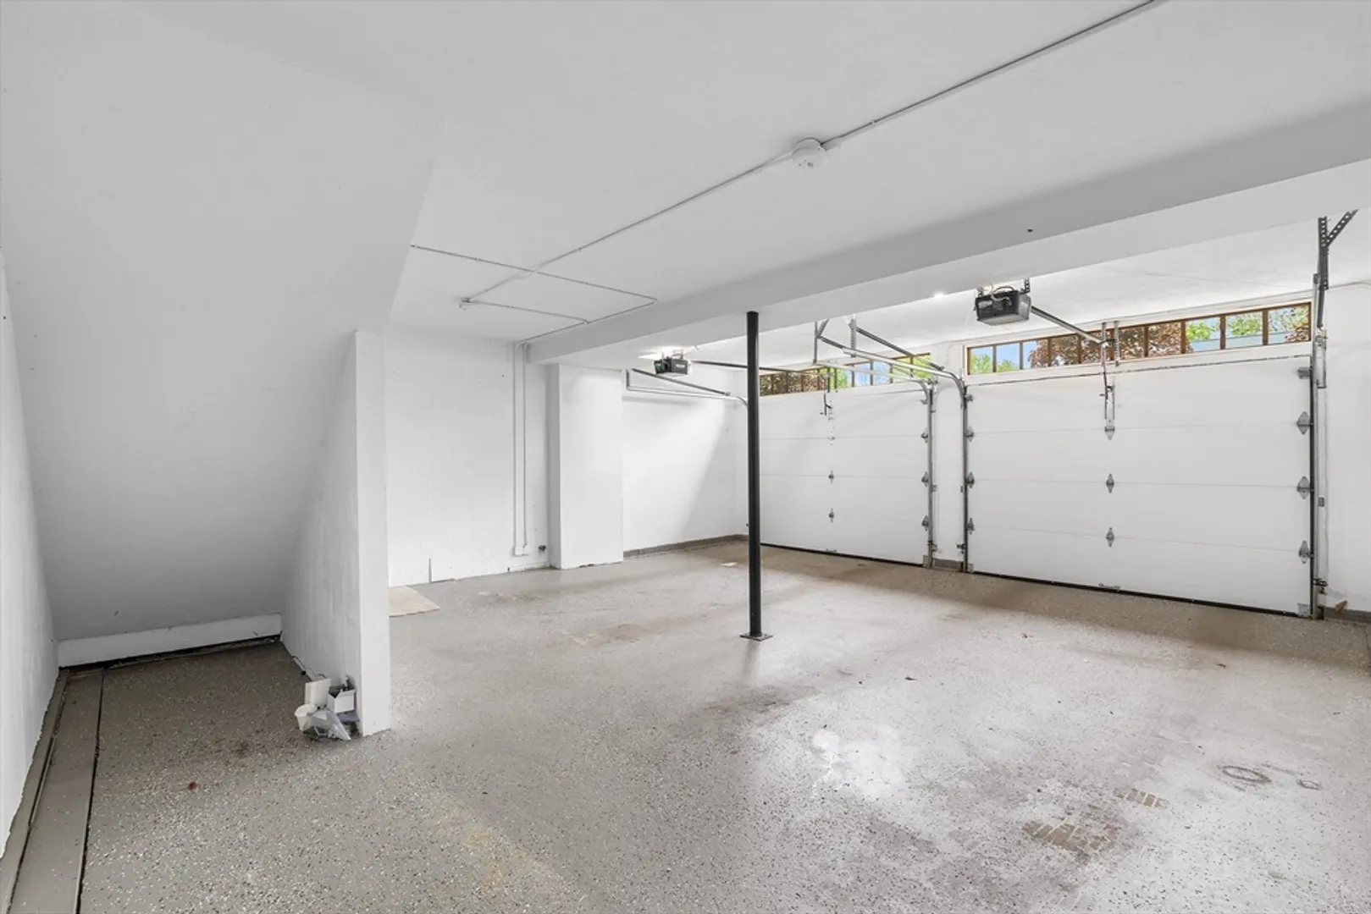
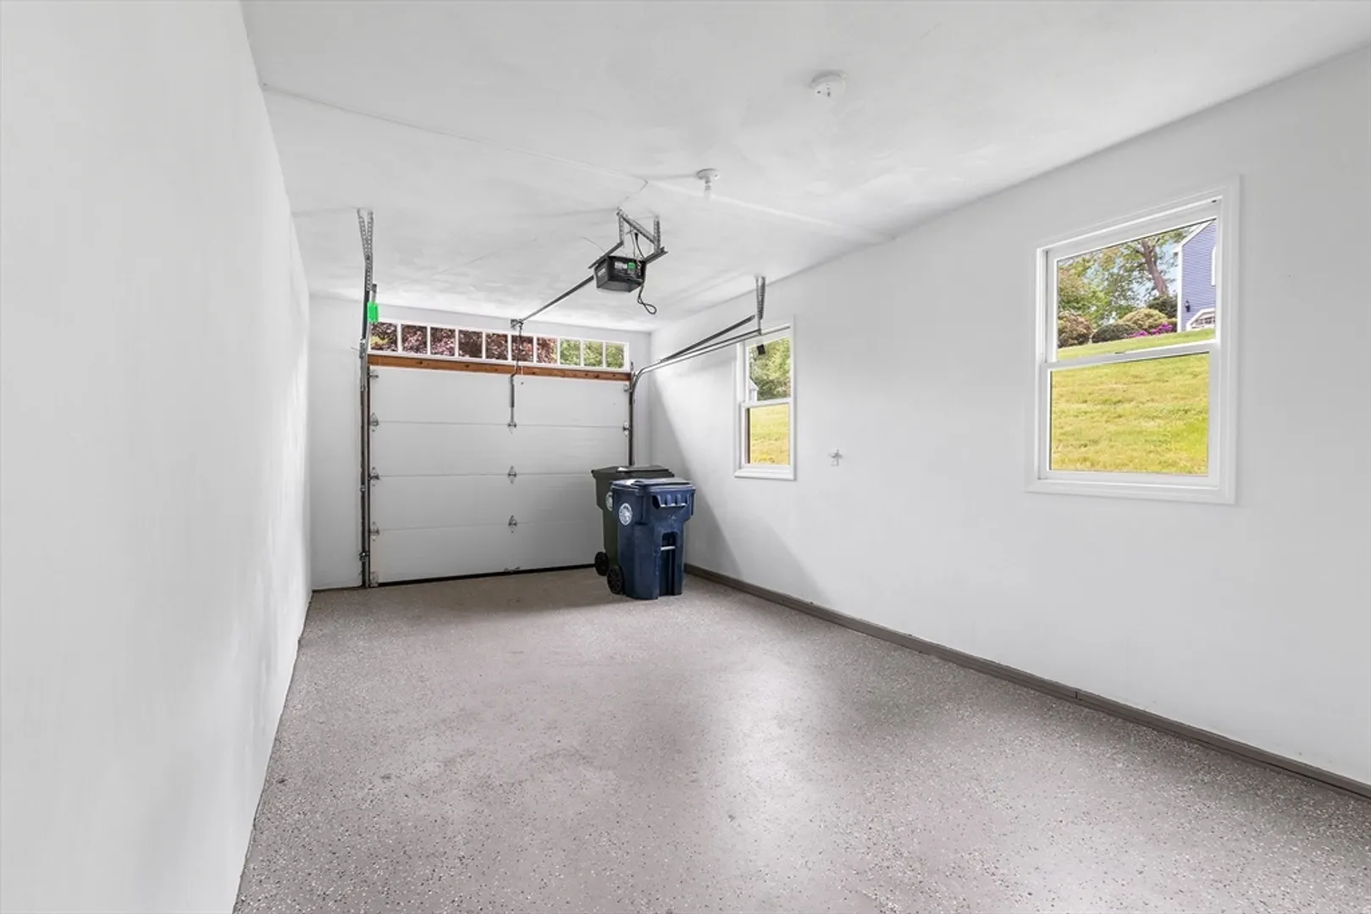
- Covered Parking Spaces: 3
-
Utilities
- Electric: 200+ Amp Service
- Water Source: Public
- Sewer: Public Sewer
-
Fees / Taxes
- Assessed Value: $770,500
- Compensation Based On: Net Sale Price
- Taxes: $7,890
- Buyer Agent Compensation: 2%
- Tax Year: 2024
Similar Listings
Sold
31 Photos
Sold
41 Photos
Sold
33 Photos
Sold
39 Photos
Content © 2026 MLS Property Information Network, Inc. The information in this listing was gathered from third party resources including the seller and public records.
Listing information provided courtesy of Lamacchia Realty, Inc..
MLS Property Information Network, Inc. and its subscribers disclaim any and all representations or warranties as to the accuracy of this information.
