
Sold!

$780,000
3
Beds
2/1
Baths
2,085
Living Area
-
Property Description
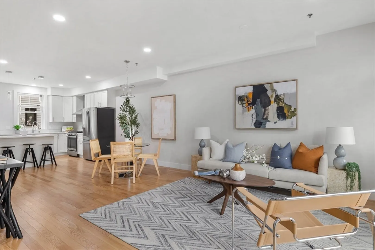
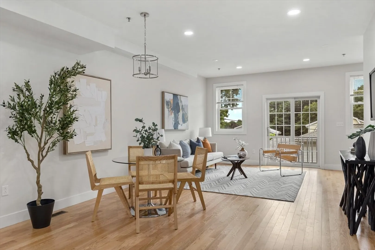
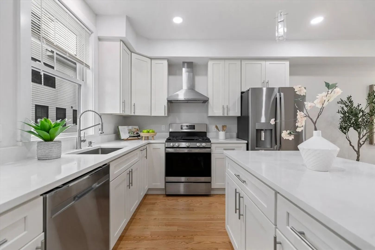
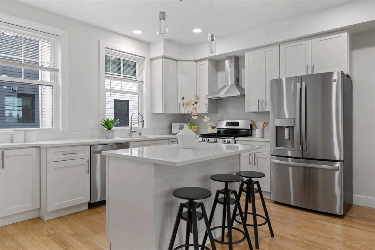
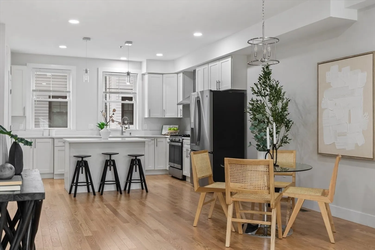
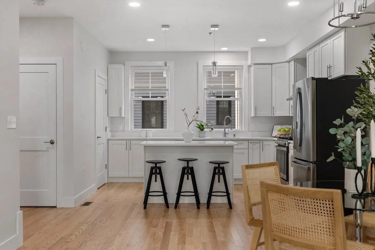
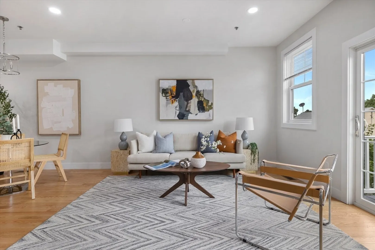
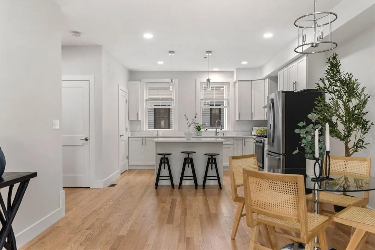
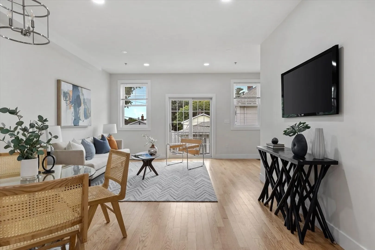
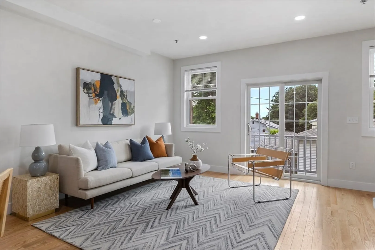
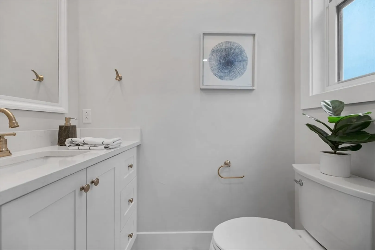
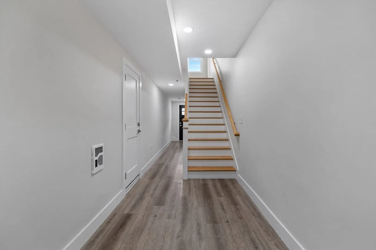
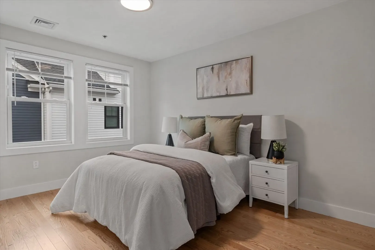
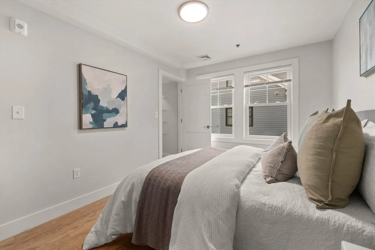
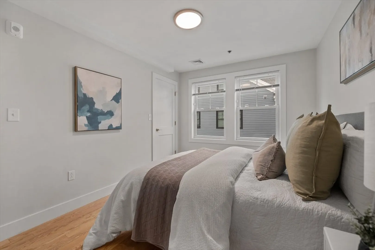
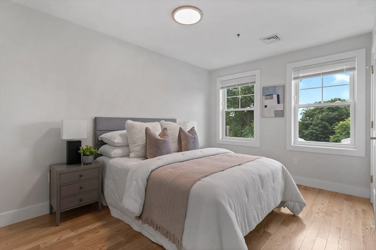
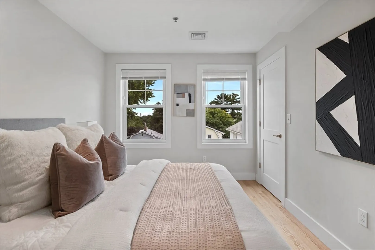
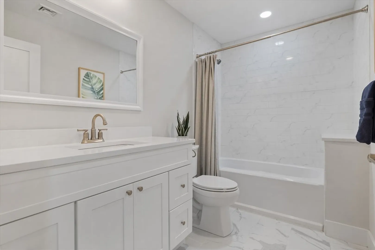
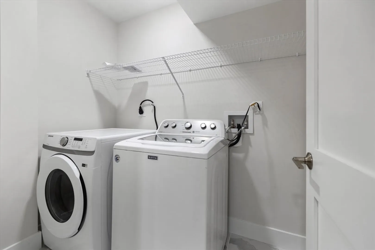
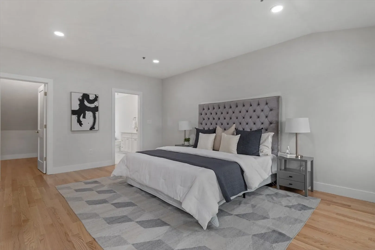
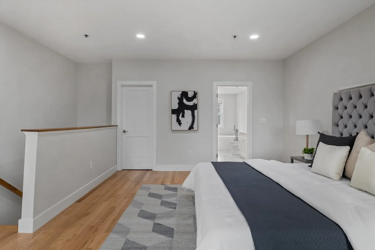
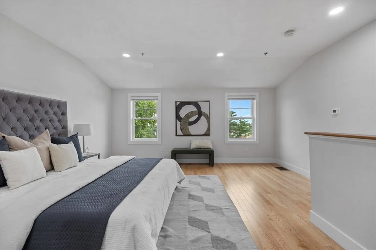
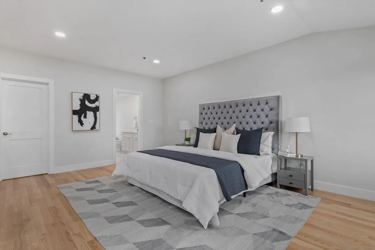
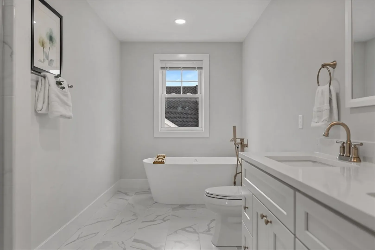
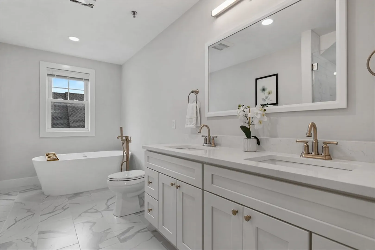
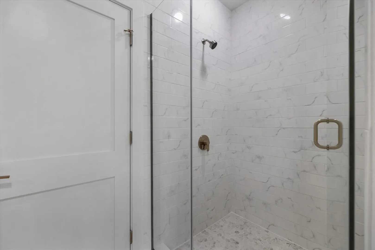
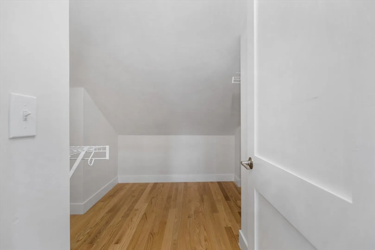
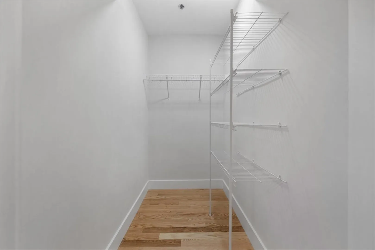
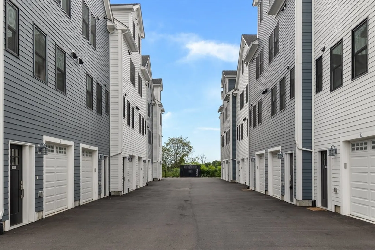
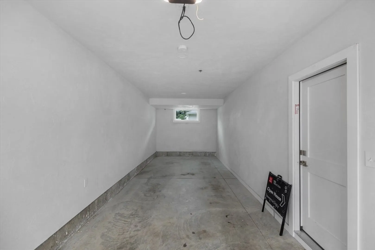
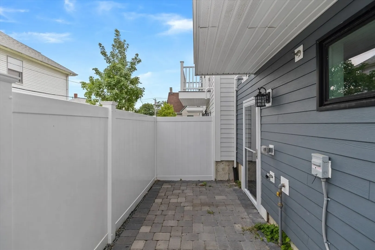
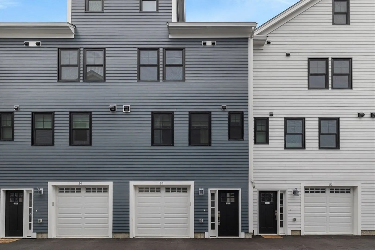
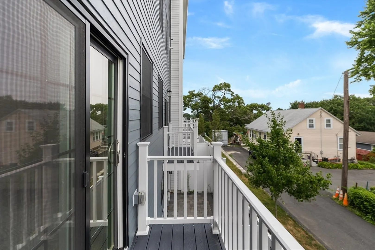
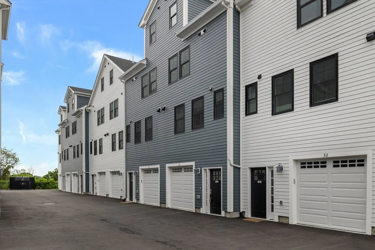
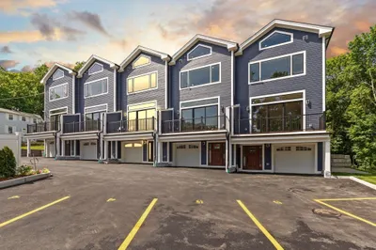
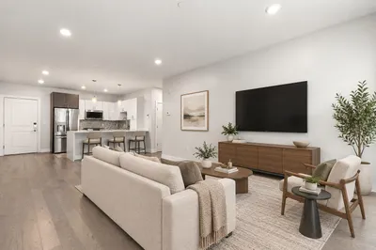
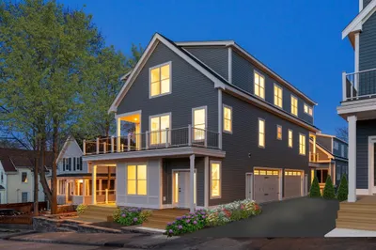
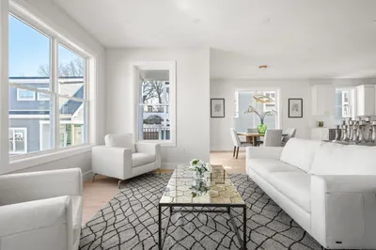
Do not miss this expansive townhouse style condo at the Hilltop 188 development! An incredible single family alternative featuring a 3 bed and 2 1/2 bath sprawling floor plan leaving buyers the opportunity to use their imagination. The open concept main living area perched on the second level includes a custom kitchen with quartz countertops completed by a kitchen island, dining area, and a spacious living room with a private balcony off of it. There is also a bathroom on the main level perfect for guests. The second level features two large bedrooms with generous closets, a full bathroom and a sizable laundry room. The entire top level is home to the premier bedroom suite with a large walk-in closet and en suite bathroom with a custom tile stand up shower and infinity tub. Large garage for two tandem spots and private yard! Minutes from booming Quincy Center and in one of the hottest sub markets of Boston! Rare chance to have space and convenience!
-
Highlights
- Building Name: Hilltop 188
- Heating: Forced Air
- Parking Spots: 2
- Property Type: Condominium
- Total Rooms: 6
- Year Built: 2022
- Cooling: Central Air
- HOA Fee: $216
- Property Class: Residential
- Stories: 3
- Unit Number: B7
- Status: Closed
-
Additional Details
- Appliances: Range, Dishwasher, Refrigerator
- Exterior Features: Patio, Balcony
- Interior Features: Entrance Foyer
- Total Number of Units: 19
- Year Built Source: Builder
- Basement: N
- Flooring: Tile, Hardwood
- SqFt Source: Unit Floor Plan
- Year Built Details: Actual
- Zoning: Resc
-
Amenities
- Community Features: Public Transportation, Shopping, Park, Laundromat, Highway Access, Public School
- Parking Features: Attached, Off Street, Tandem
- Covered Parking Spaces: 2
- Waterfront Features: 0 to 1/10 Mile To Beach
-
Utilities
- Sewer: Public Sewer
- Water Source: Public
-
Fees / Taxes
- Assessed Value: $999
- HOA Fee Includes: Insurance, Maintenance Grounds, Snow Removal, Reserve Funds
- Taxes: $3,030
- HOA Fee Frequency: Monthly
- Tax Year: 2024
Similar Listings
Sold
33 Photos
Sold
31 Photos
Sold
1 Photo
Sold
30 Photos
Content © 2026 MLS Property Information Network, Inc. The information in this listing was gathered from third party resources including the seller and public records.
Listing information provided courtesy of Lamacchia Realty, Inc..
MLS Property Information Network, Inc. and its subscribers disclaim any and all representations or warranties as to the accuracy of this information.
