
188 North Street
$579,900
3
Beds
2
Baths
1,763
Sqft
- Request Info
- Call
- Save
-
More
- Mortgage Calculator

Property Tools
$579,900
3
Beds
2
Baths
1,763
Living Area
-
Property Description
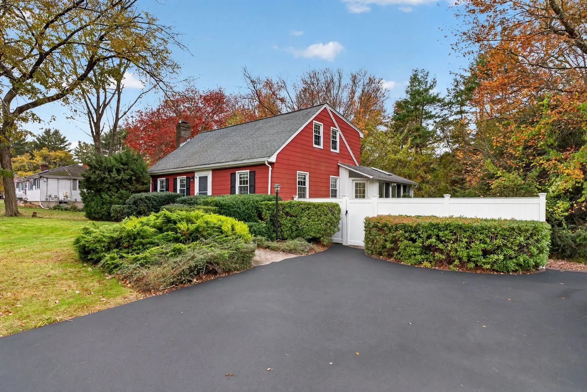
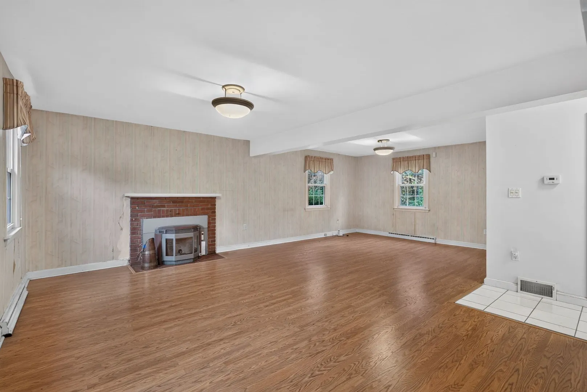
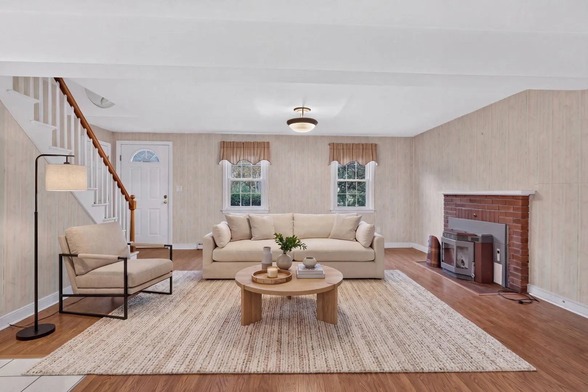
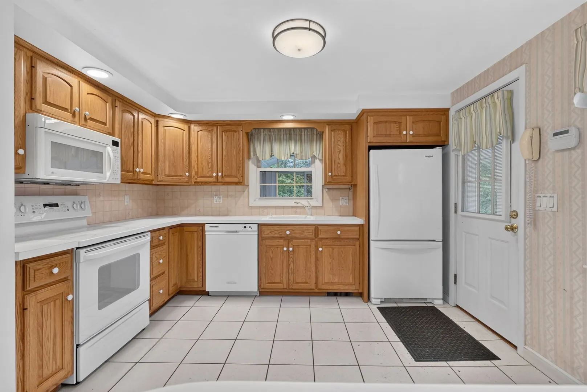
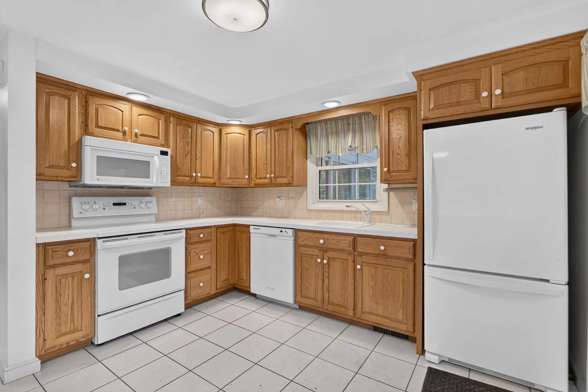
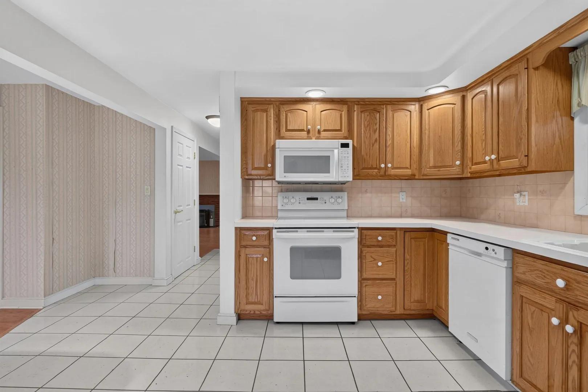
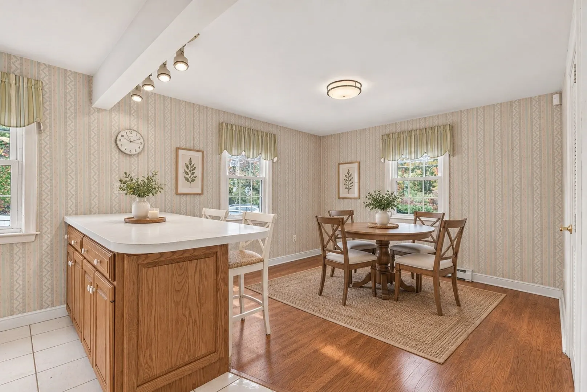
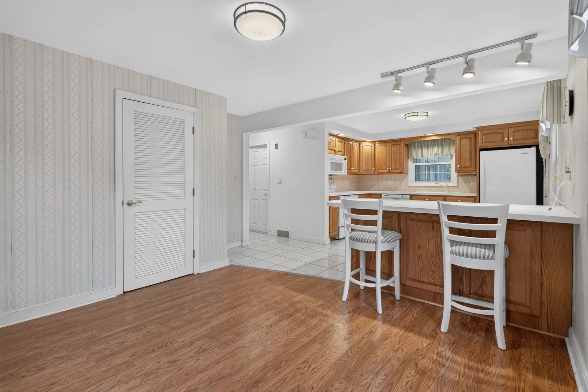
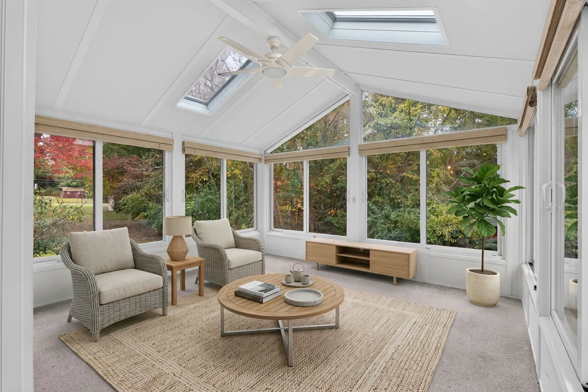
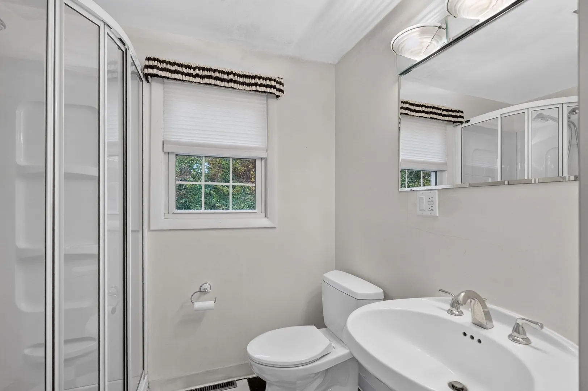
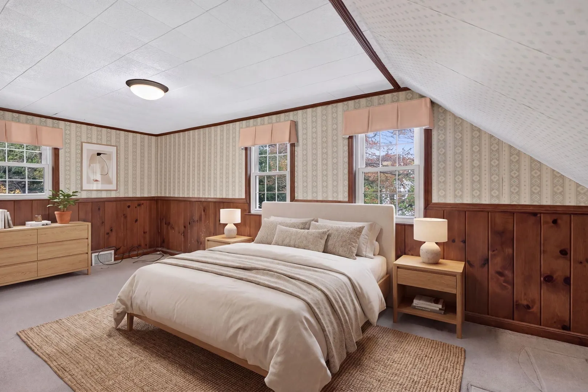
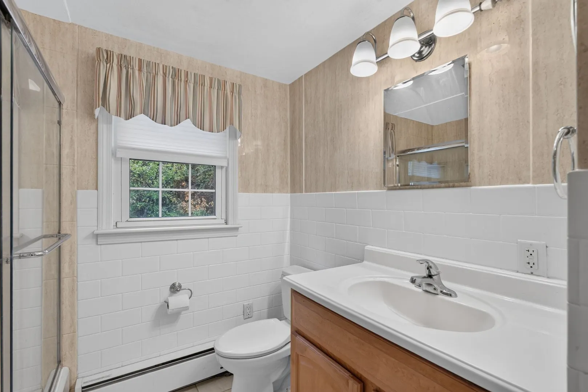
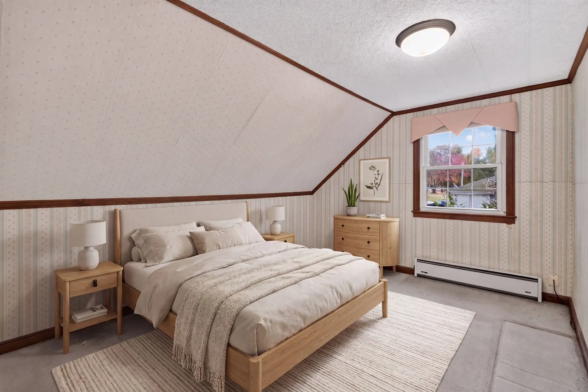
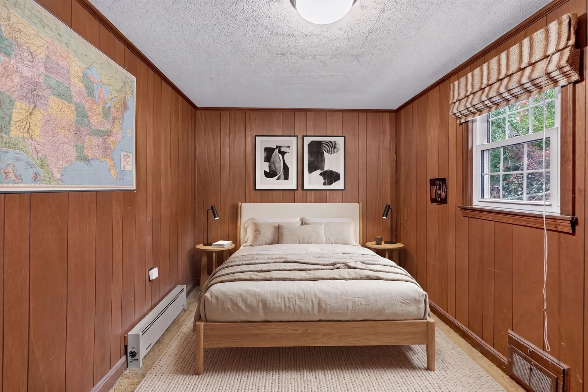
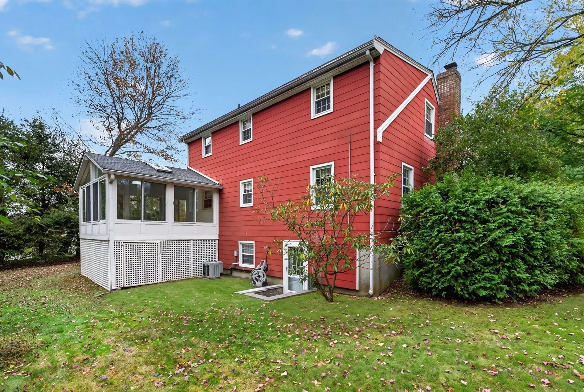
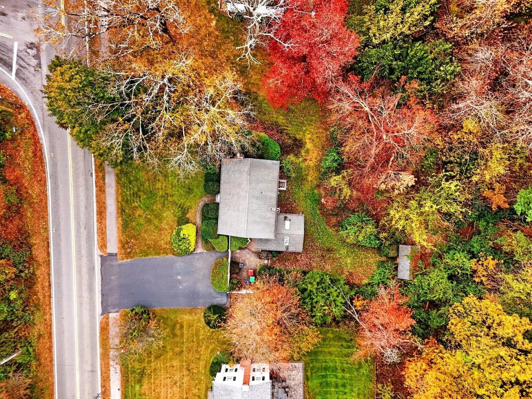
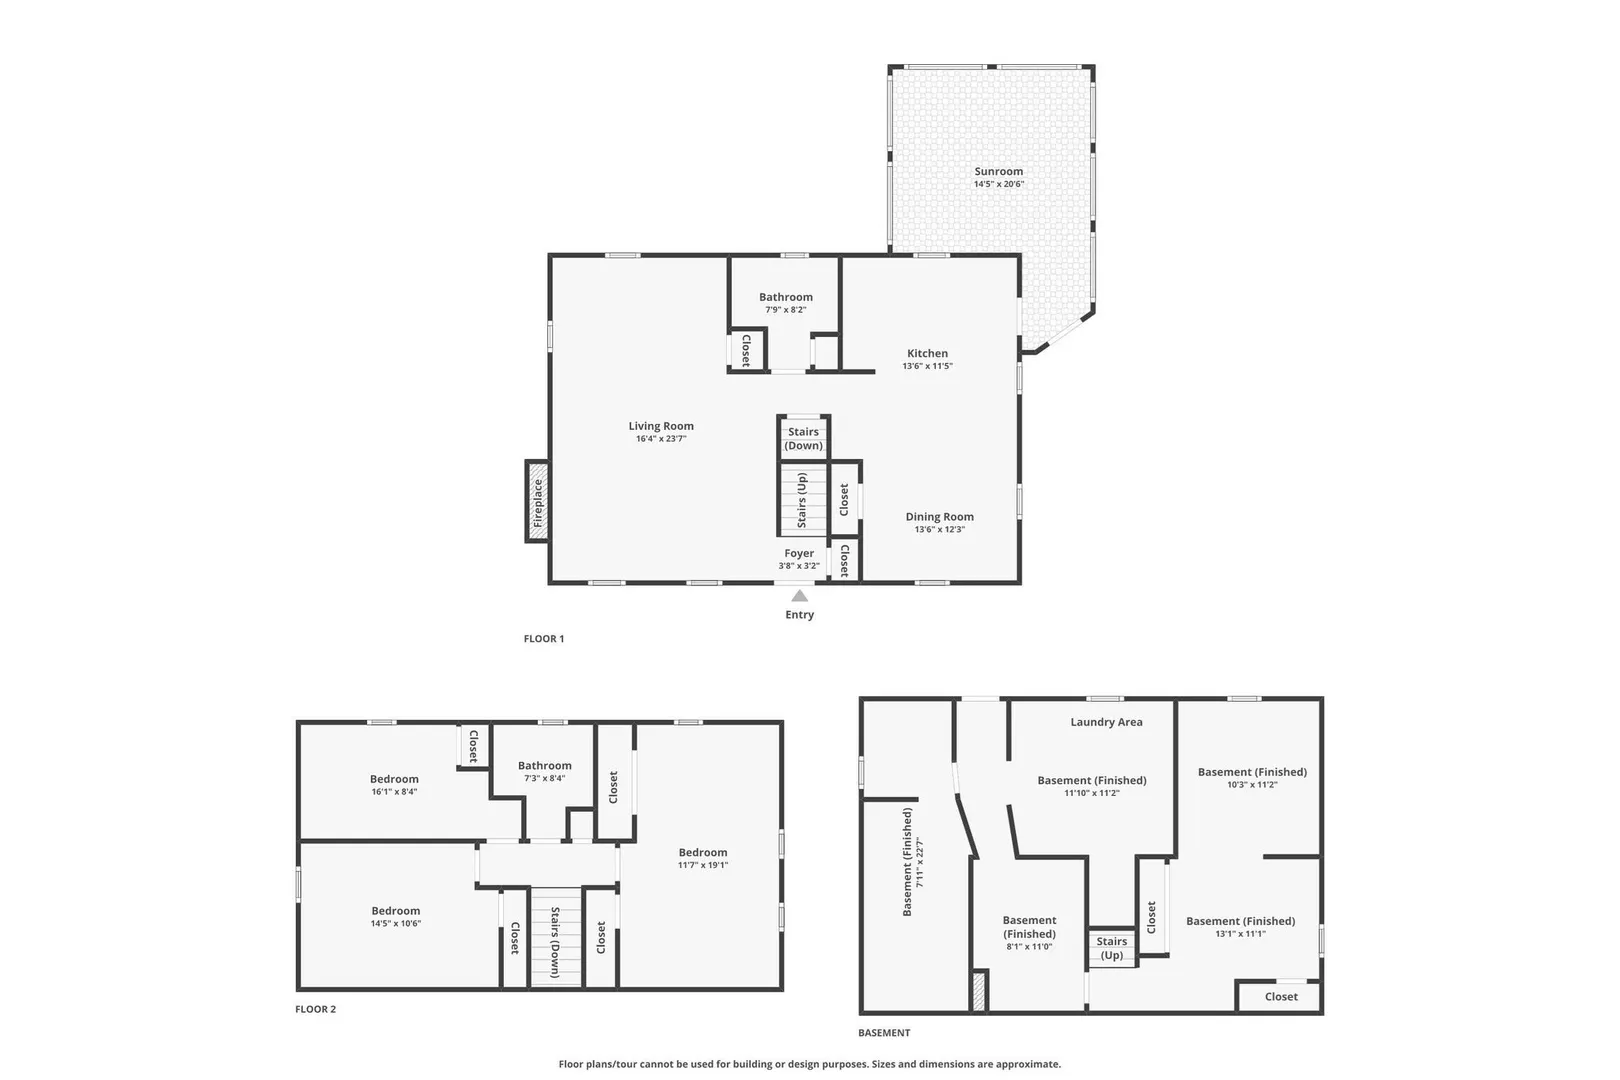
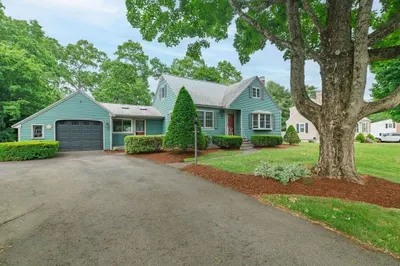
1961 Cape on a level 0.49 acre lot in Foxboro, minutes from Patriot Place, Gillette Stadium and Routes 1 and 95. The first floor features a spacious living room with a brick fireplace, a dining room, and a tiled kitchen with oak cabinets and a breakfast bar that opens to a large sunroom with skylights, a vaulted ceiling and a ceiling fan. A full bath with a shower stall completes the main level. Upstairs are three bedrooms, including the primary, and a full bath with tub and shower. The partially finished basement adds several paneled bonus rooms, a laundry area with washer and dryer, a workbench, and a walk-up exit to the backyard. Outside you will find a long paved driveway, vinyl privacy fencing, a storage shed and a deep yard backing to trees. Central air, plus oil heat with hot water baseboard. The home is vacant and easy to show.
-
Highlights
- Cooling: Central Air
- Parking Spots: 4
- Property Type: Single Family Residence
- Total Rooms: 7
- Status: Active
- Heating: Baseboard, Oil
- Property Class: Residential
- Style: Cape
- Year Built: 1961
-
Additional Details
- Appliances: Water Heater, Range, Dishwasher, Microwave, Refrigerator, Washer, Dryer
- Construction: Frame
- Fireplaces: 1
- Foundation: Concrete Perimeter
- Lot Features: Level
- Roof: Shingle
- Year Built Details: Actual
- Zoning: R40
- Basement: Full, Partially Finished, Interior Entry
- Exterior Features: Rain Gutters, Storage, Fenced Yard
- Flooring: Tile, Carpet, Hardwood, Flooring - Wall to Wall Carpet
- Interior Features: Ceiling Fan(s), Vaulted Ceiling(s), Sun Room
- Road Frontage Type: Public
- SqFt Source: Measured
- Year Built Source: Public Records
-
Amenities
- Community Features: Shopping, Highway Access
- Parking Features: Paved Drive, Off Street, Paved
-
Utilities
- Sewer: Private Sewer
- Water Source: Public
-
Fees / Taxes
- Assessed Value: $448,300
- Taxes: $5,828
- Tax Year: 2026
Similar Listings
Sold
28 Photos
Sold
30 Photos
Sold
24 Photos
Sold
1 Photo
Content © 2026 MLS Property Information Network, Inc. The information in this listing was gathered from third party resources including the seller and public records.
Listing information provided courtesy of Reference Real Estate.
MLS Property Information Network, Inc. and its subscribers disclaim any and all representations or warranties as to the accuracy of this information.