
Sold!
$300,000
3
Beds
1/1
Bath
828
Living Area
-
Property Description
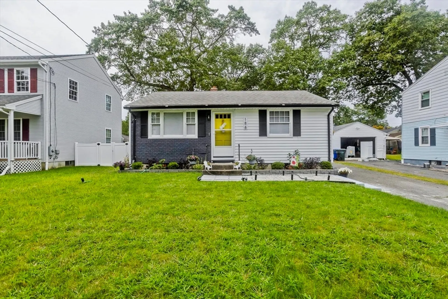
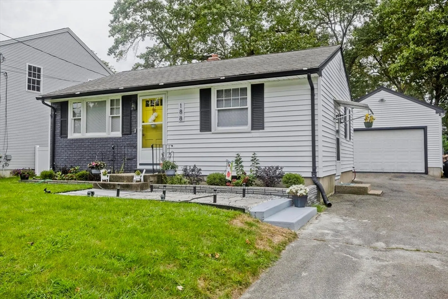
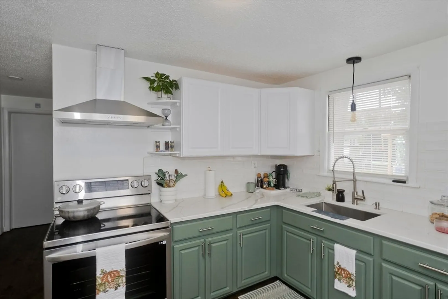
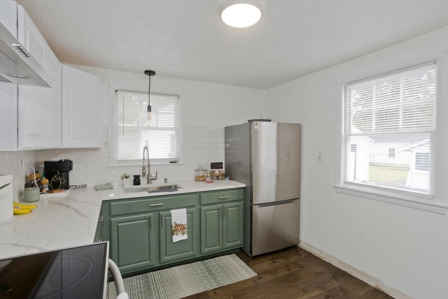
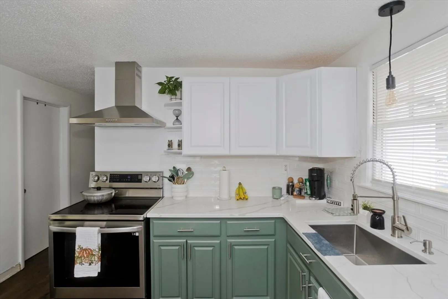
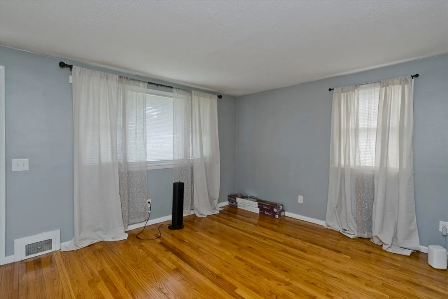
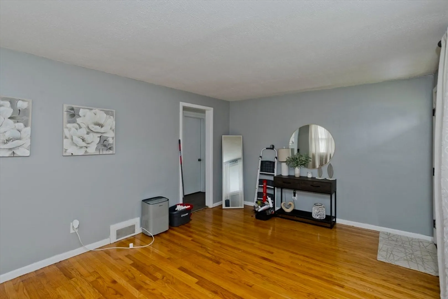
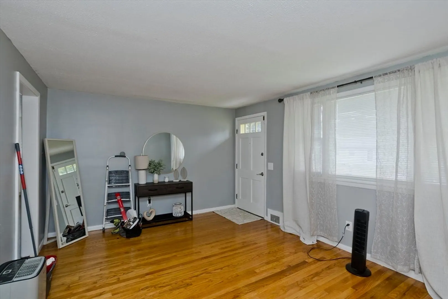
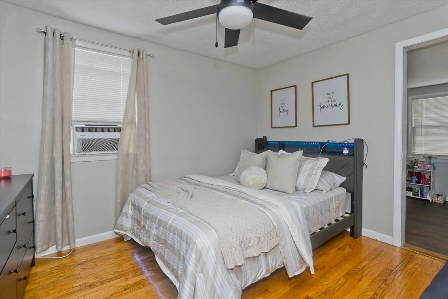
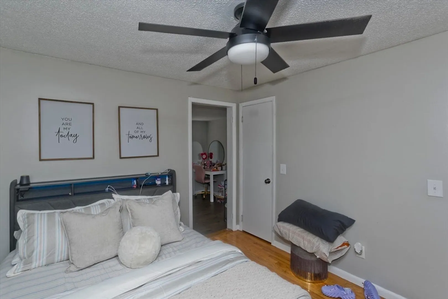
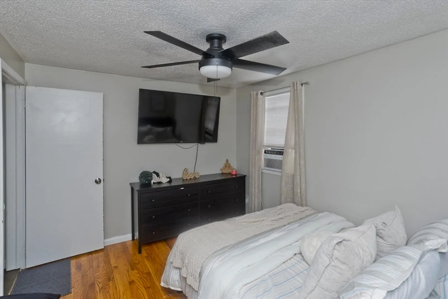
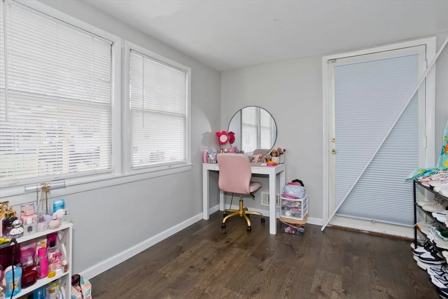
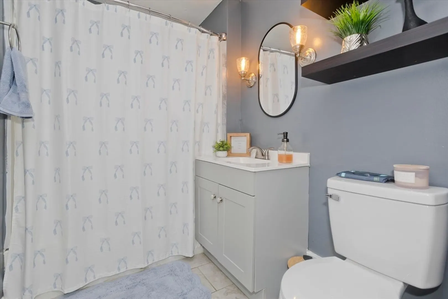
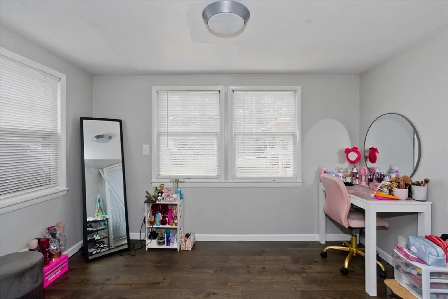
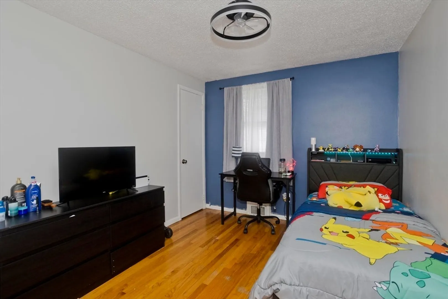
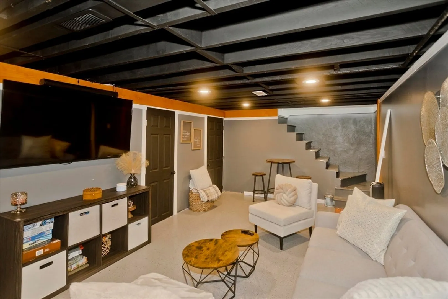
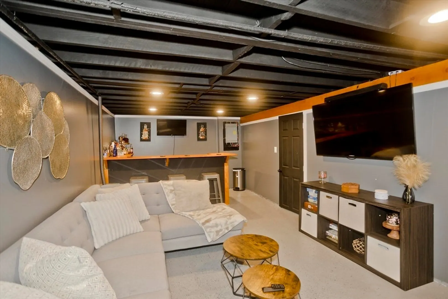
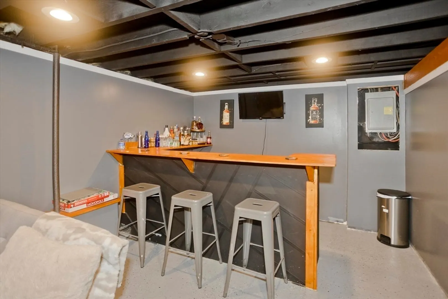
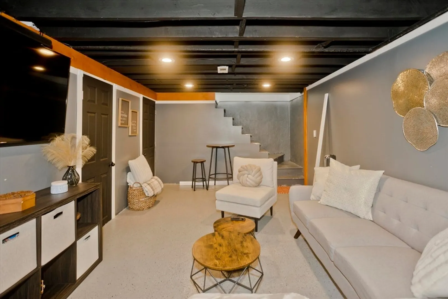
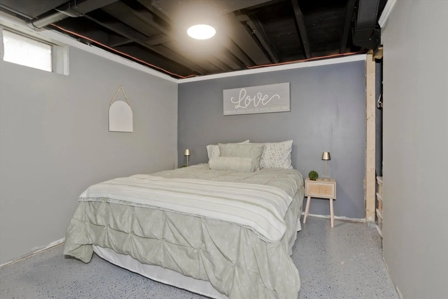
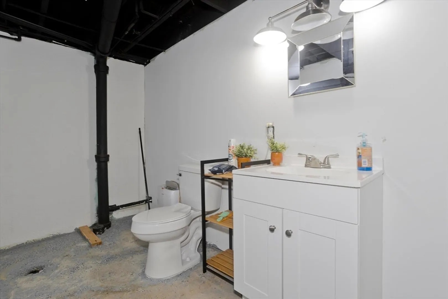
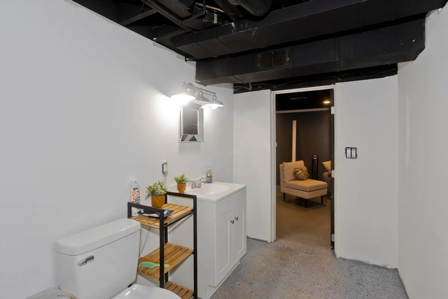
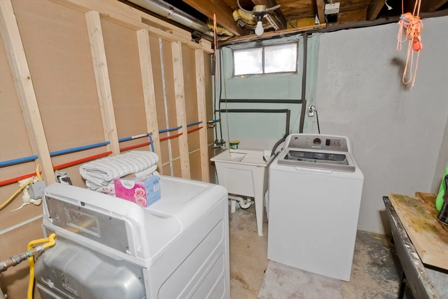
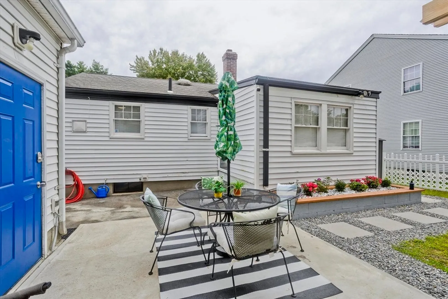
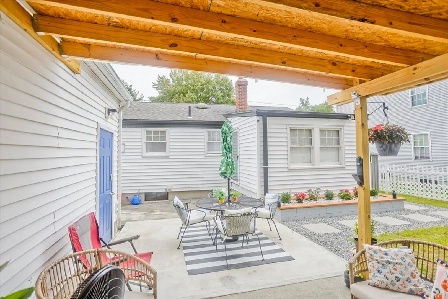
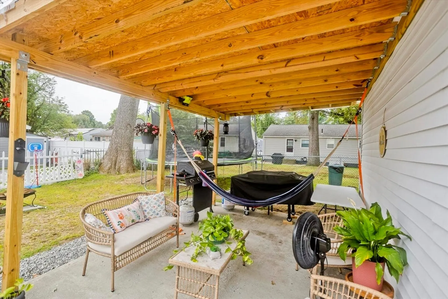
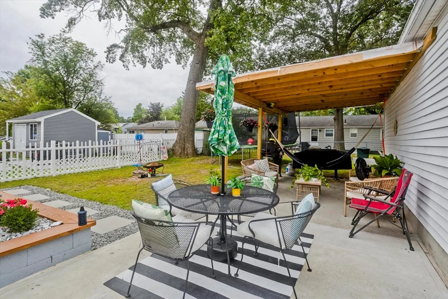
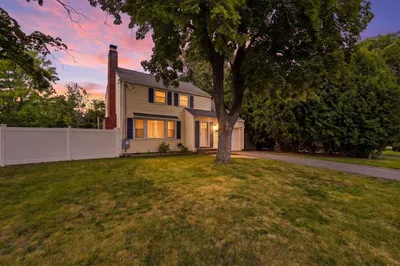
Single-family residence presents an inviting home, ready for its next chapter. The property, located in a desirable area, offers a blend of comfort and convenience. The heart of the home is undoubtedly the kitchen, featuring stone countertops that provide an elegant and durable workspace for culinary creations, while the backsplash adds a touch of sophistication and ease of maintenance, and the wall chimney range hood makes a statement. The outdoor living space, complete with a patio and fenced backyard, extends the living area beyond the walls of the home, perfect for entertaining or quiet relaxation; imagine enjoying al fresco meals in the dedicated outdoor dining area, creating lasting memories with every gathering. The basement features a bar, adding a touch of entertainment and relaxation to this inviting home. This 828 square foot residence with extra bedroom in basement with 1/2 bath ready for full bathroom.
-
Highlights
- Cooling: Window Unit(s)
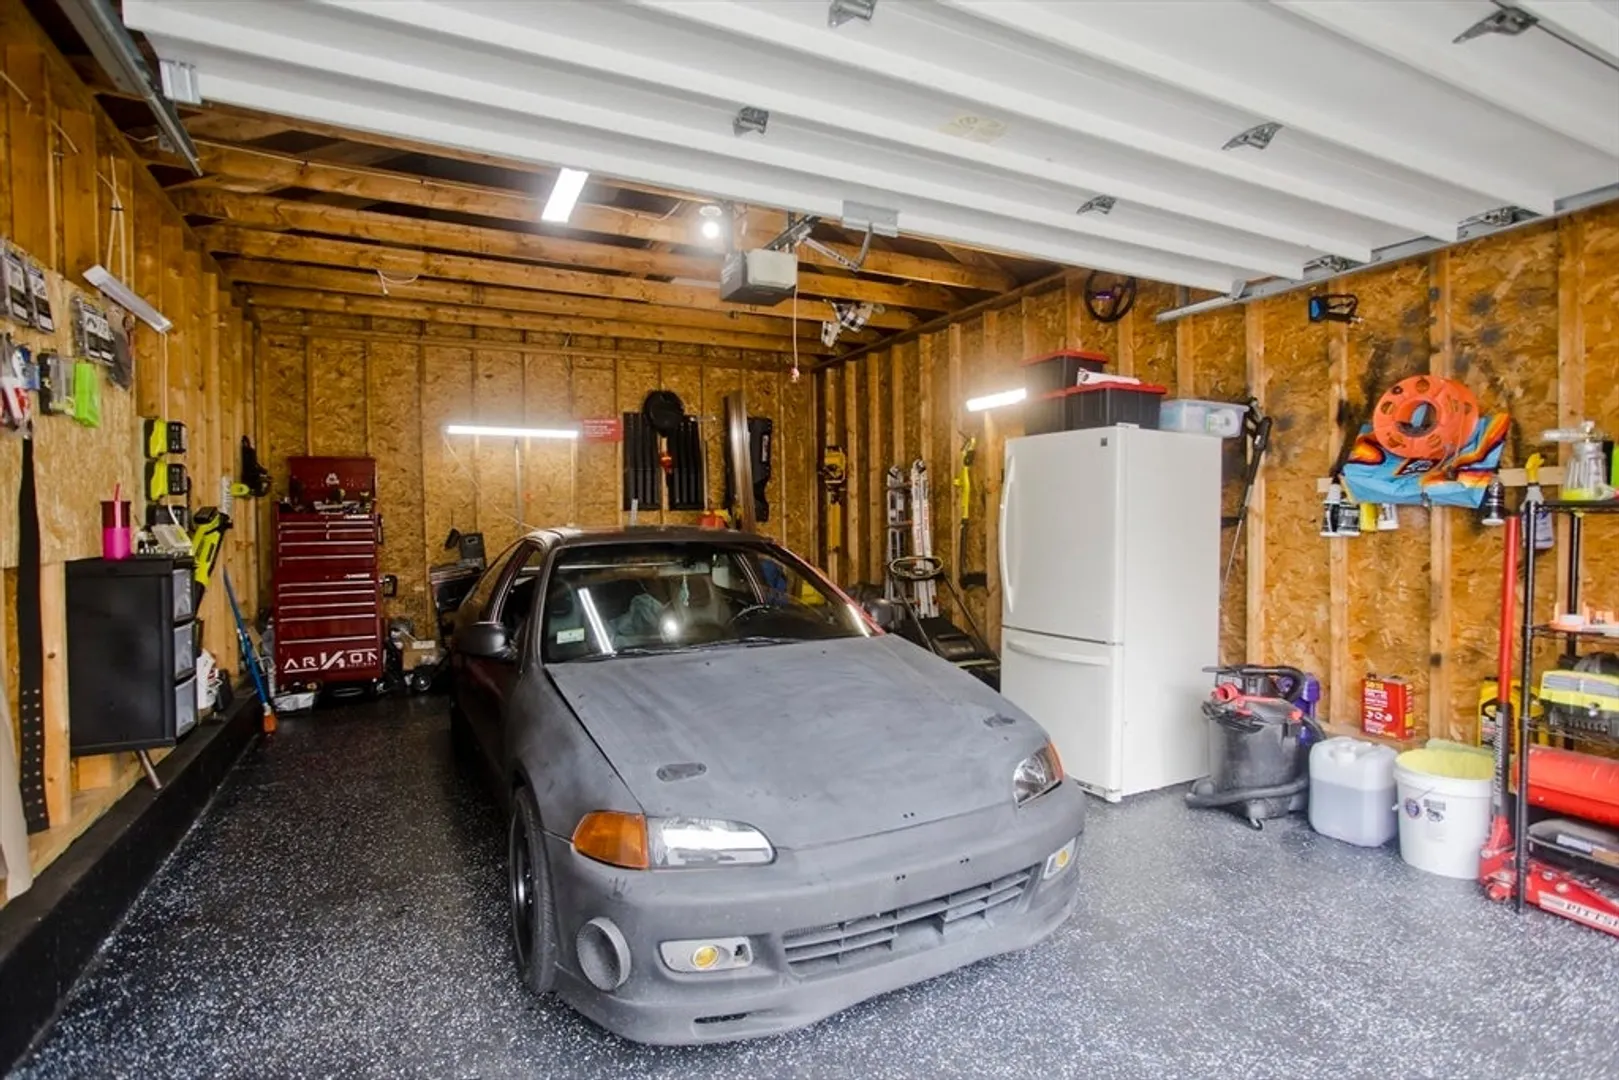
- Parking Spots: 3
- Property Type: Single Family Residence
- Total Rooms: 5
- Status: Closed
- Heating: Forced Air, Oil
- Property Class: Residential
- Style: Ranch
- Year Built: 1956
-
Additional Details
- Basement: Full
- Road Frontage Type: Public
- Year Built Details: Actual
- Zoning: R1
- Foundation: Concrete Perimeter
- SqFt Source: Public Record
- Year Built Source: Public Records
-
Amenities
- Covered Parking Spaces: 1
- Parking Features: Detached, Paved Drive, Off Street
-
Utilities
- Sewer: Public Sewer
- Water Source: Public
-
Fees / Taxes
- Assessed Value: $218,200
- Taxes: $3,421
- Tax Year: 2025
Similar Listings
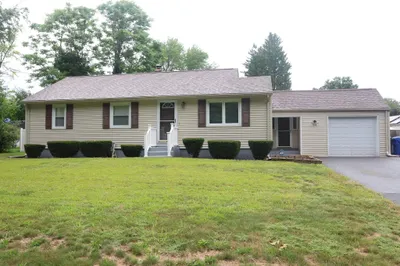
Sold
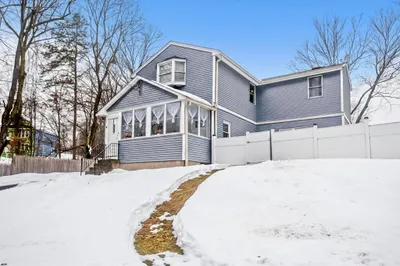
37 Photos
Sold
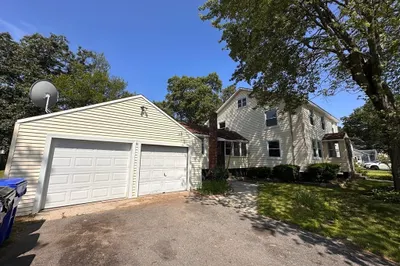
33 Photos
Sold
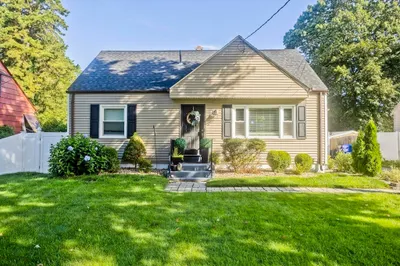
38 Photos
Sold
40 Photos
Content © 2026 MLS Property Information Network, Inc. The information in this listing was gathered from third party resources including the seller and public records.
Listing information provided courtesy of Gallagher Real Estate.
MLS Property Information Network, Inc. and its subscribers disclaim any and all representations or warranties as to the accuracy of this information.
