
Sold!
$800,000
3
Beds
2/1
Baths
1,588
Living Area
-
Property Description
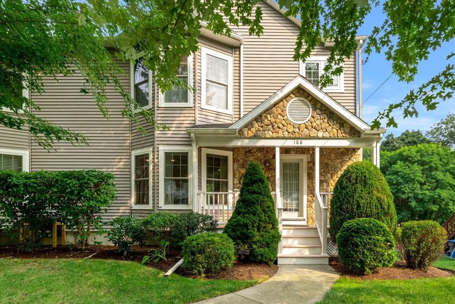
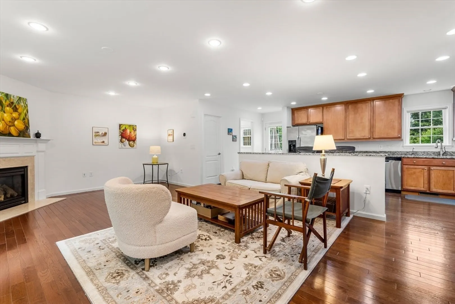
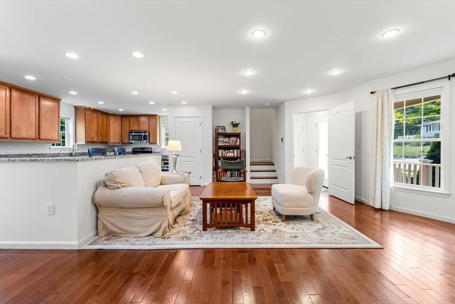
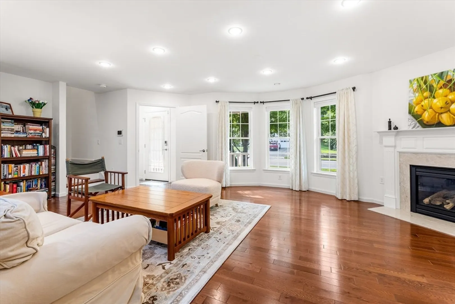
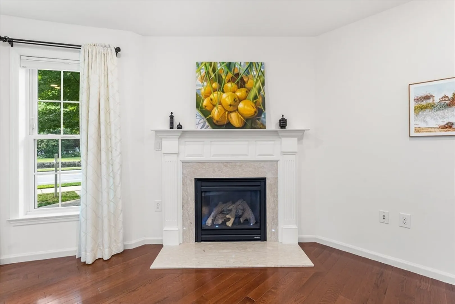
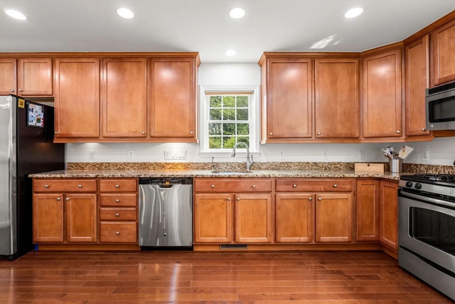
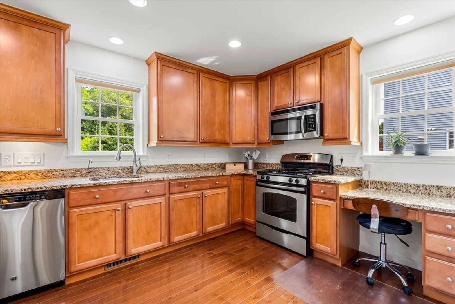
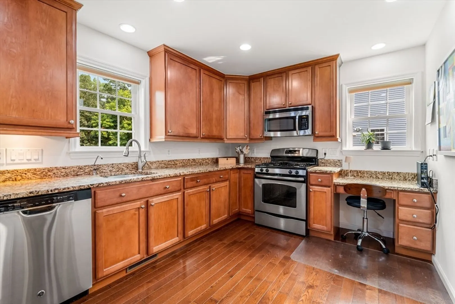
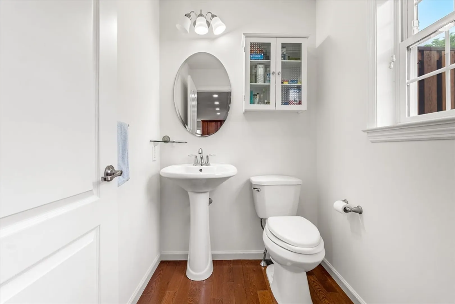
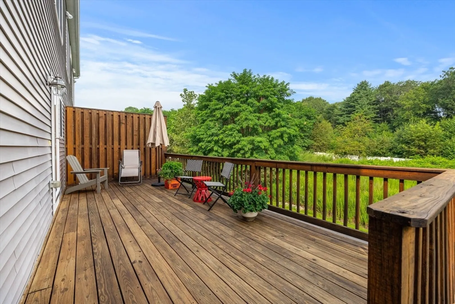
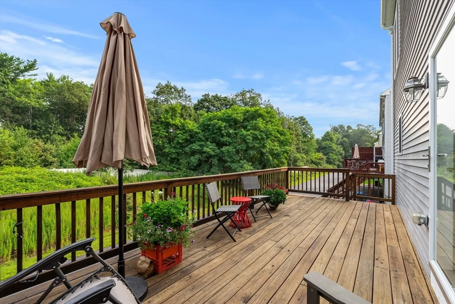
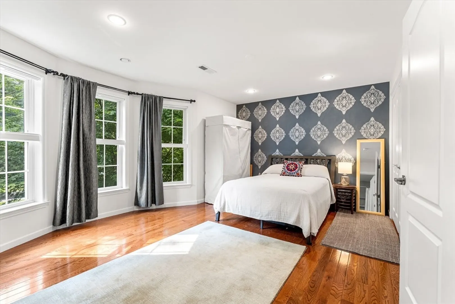
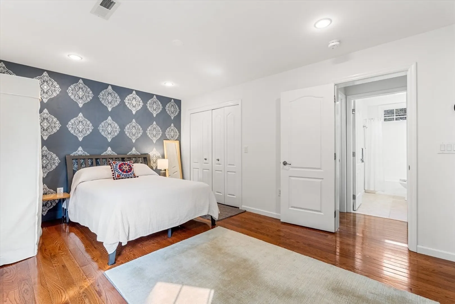
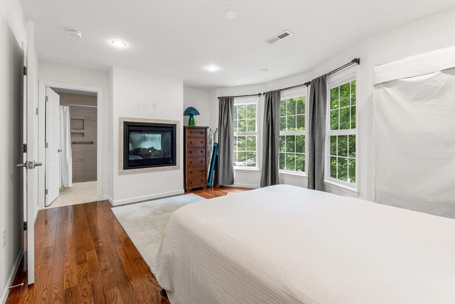
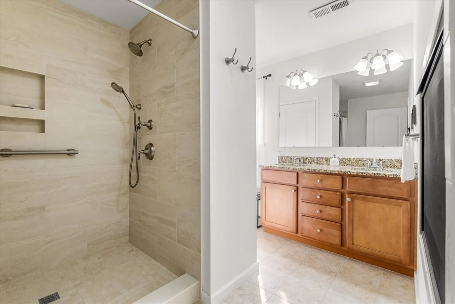
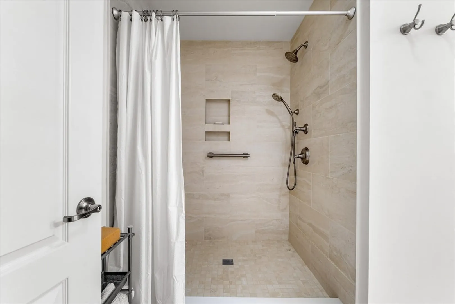
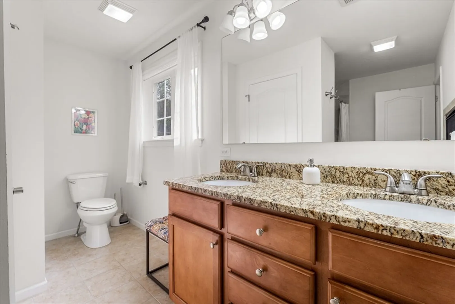
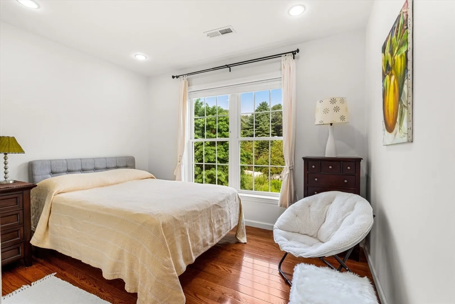
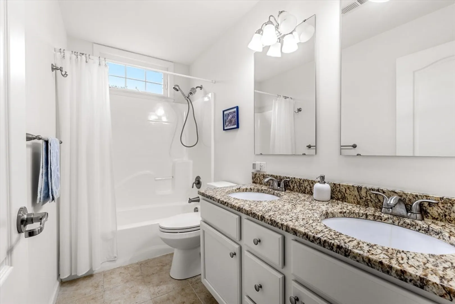
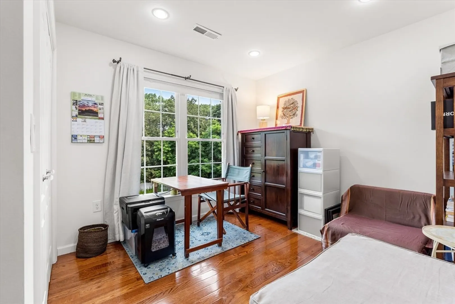
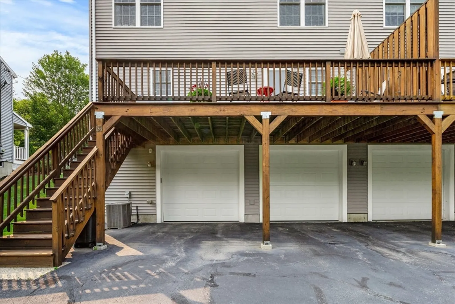
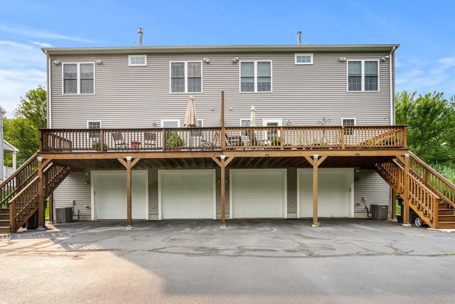
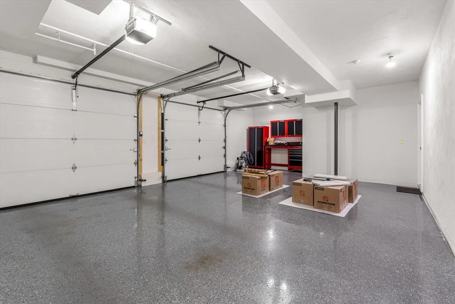
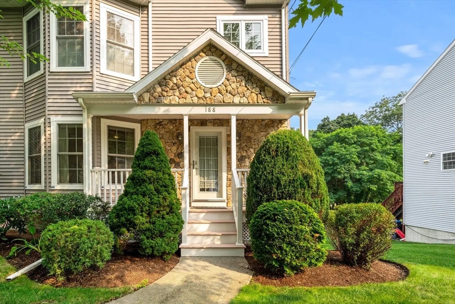
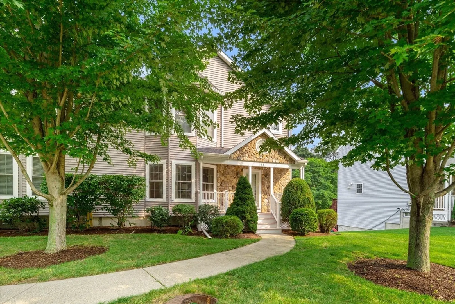
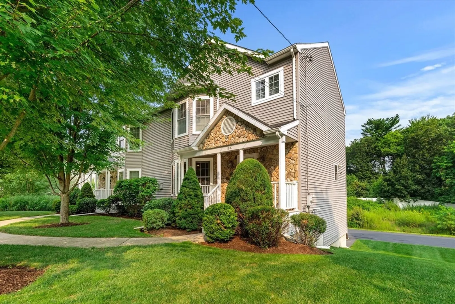
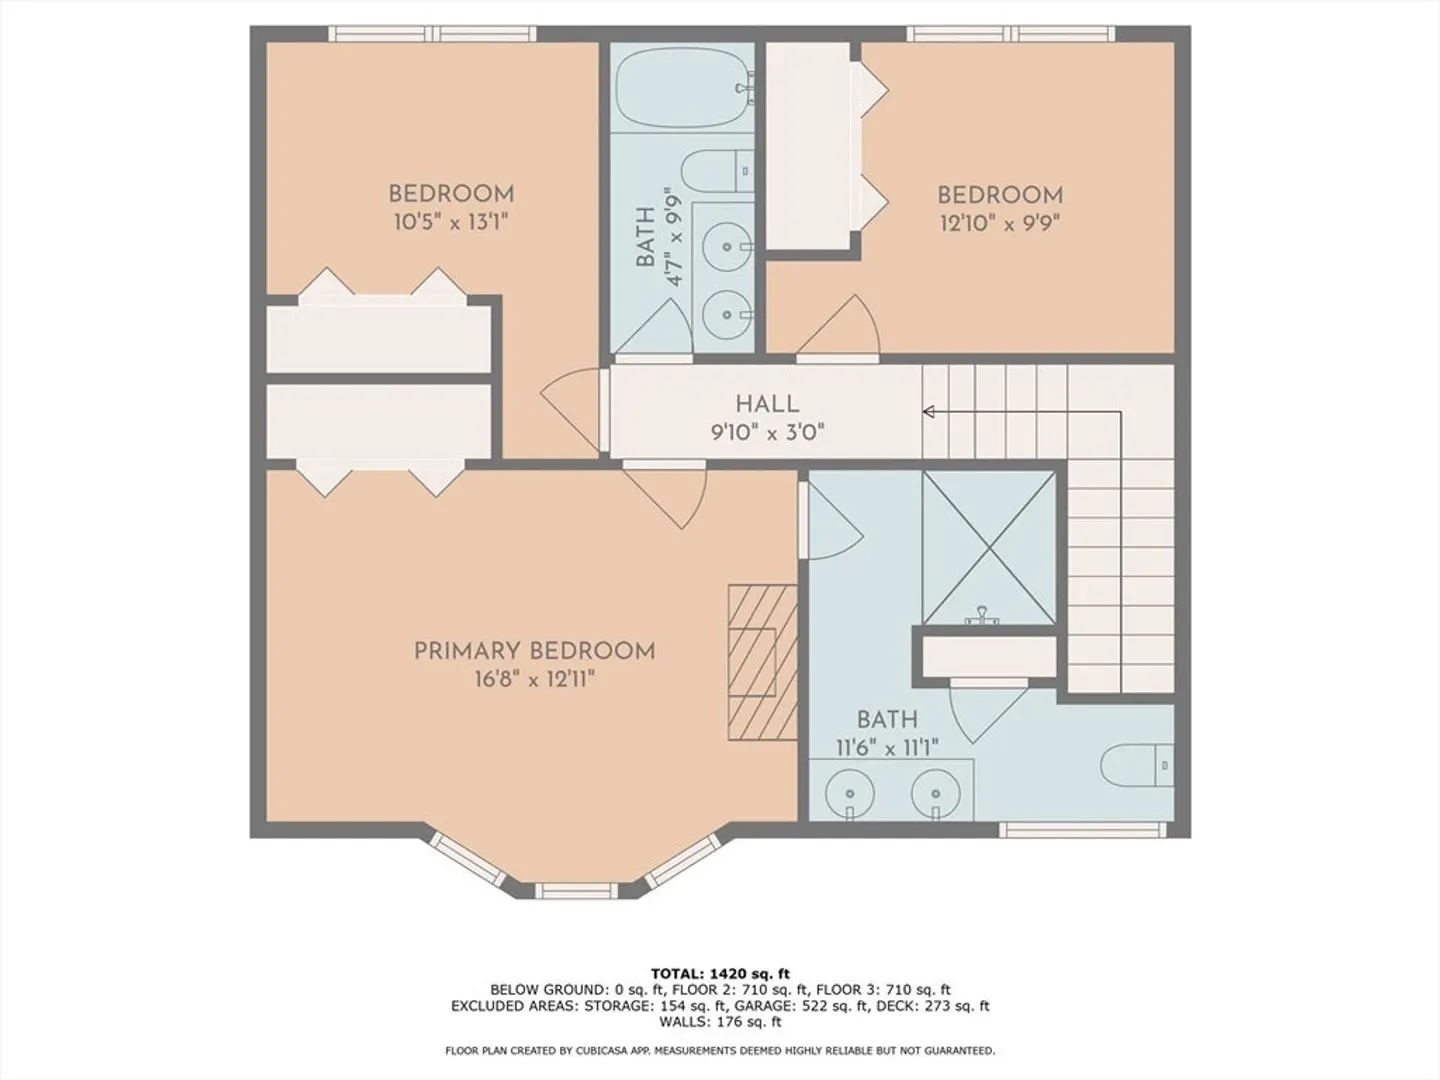
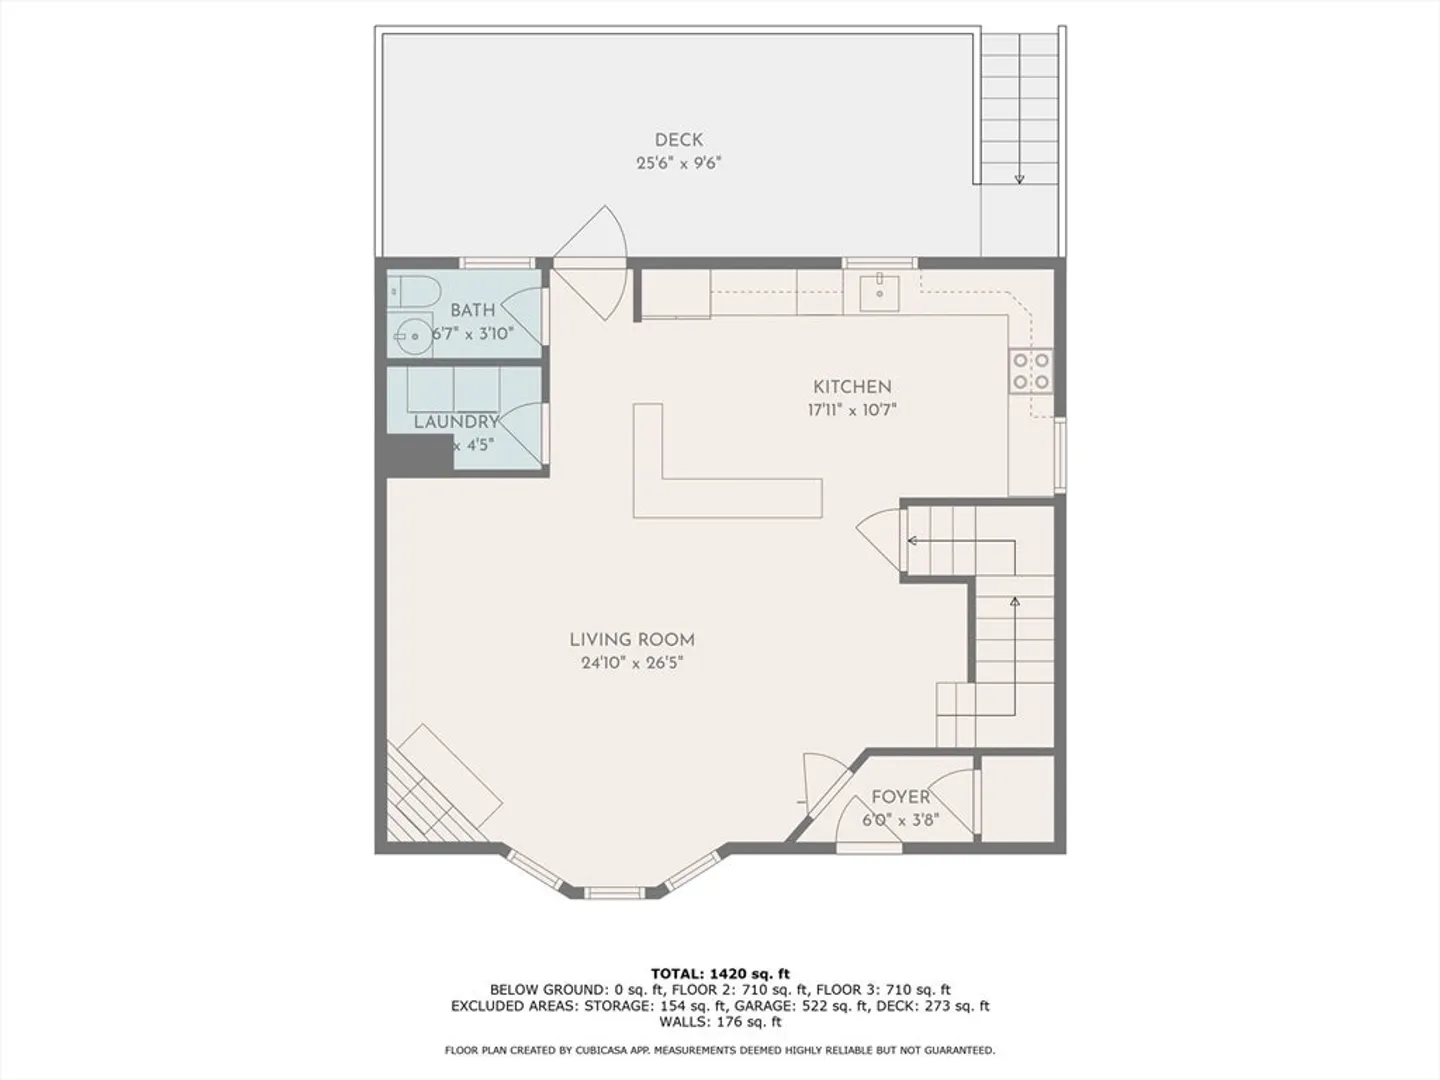
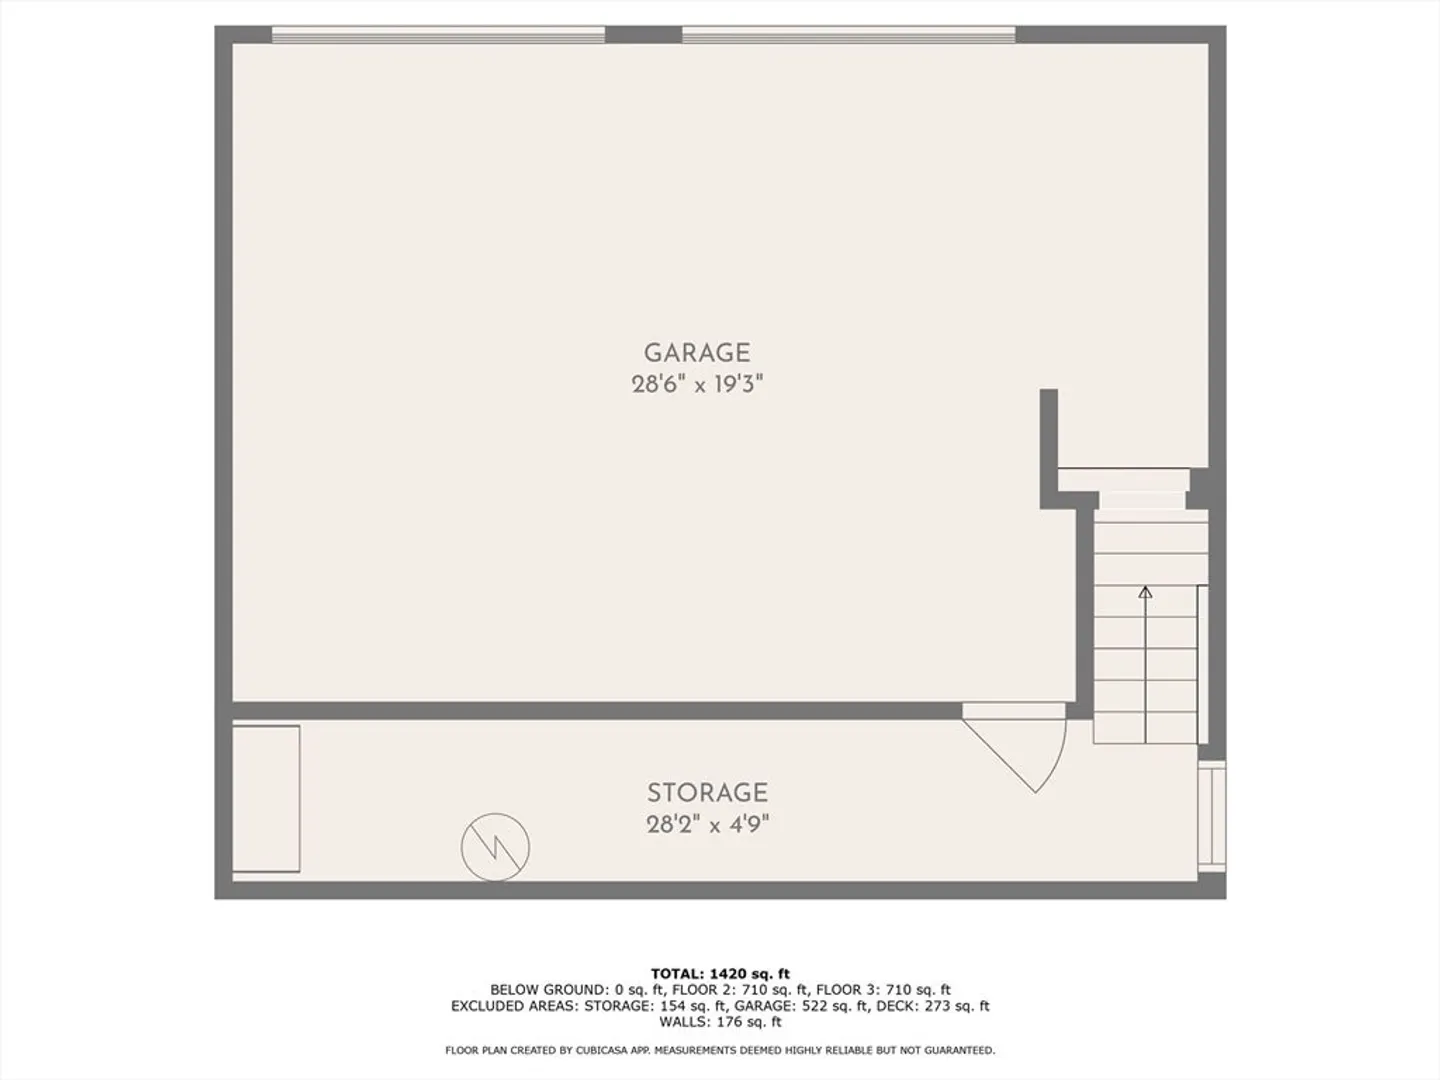
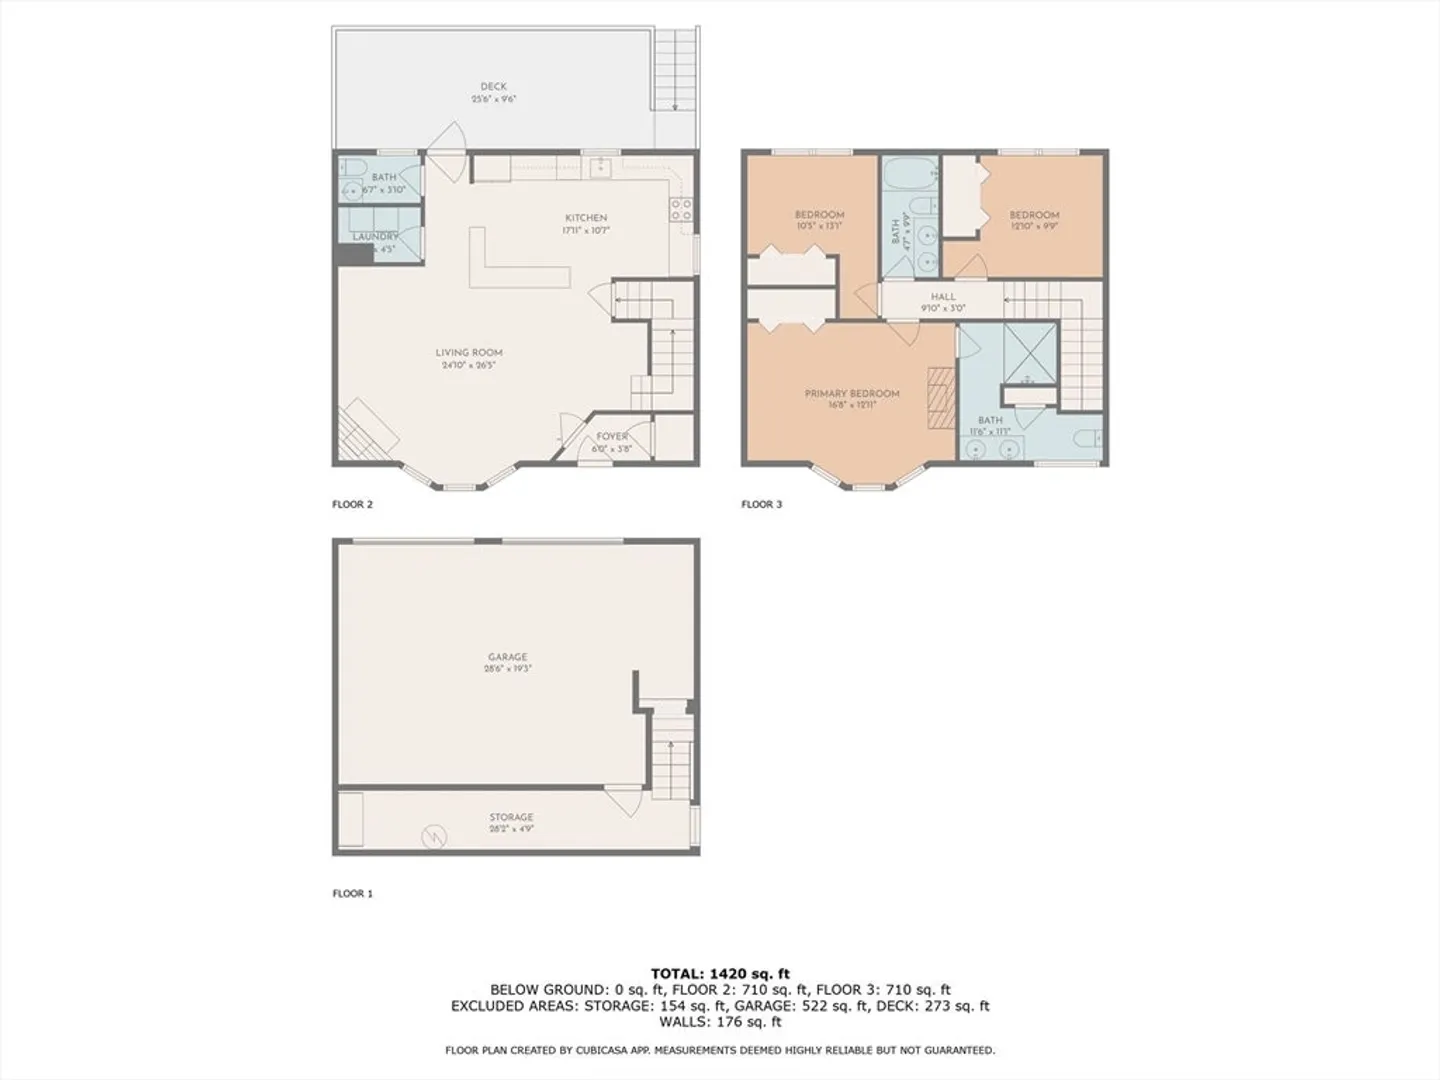
This immaculate 3 bed, 2 and 1/2 bath end unit townhome in sought-after East Natick is ideally located between Natick and Wellesley Centers, close by to the commuter rail, shops, and dining. The light-filled open-concept main level features hardwood floors, a stylish kitchen with quartz countertops, stainless steel appliances and granite island, dining area, half bath, and small laundry room. There's a charming front porch and a spacious back deck that is just off the kitchen, making outdoor living easy to enjoy. Upstairs offers a primary suite with renovated ensuite bath with a very large walk in shower, two-sided gas fireplace, and double vanity. 2 additional bedrooms and a full bath also reside on this floor. Downstairs, there's basement storage space that leads to the oversized 2 car garage with upgraded epoxy flooring, and 2 additional parking spaces behind the home. With modern updates, a single family feel, and unbeatable location, this townhome is a rare find.
-
Highlights
- Cooling: Central Air
- HOA Fee: $350
- Property Class: Residential
- Stories: 2
- Unit Number: 188
- Status: Closed
- Heating: Forced Air, Natural Gas
- Parking Spots: 4
- Property Type: Condominium
- Total Rooms: 5
- Year Built: 2012
-
Additional Details
- Appliances: Range, Dishwasher, Disposal, Microwave, Refrigerator, Freezer, Washer, Dryer
- Fireplaces: 2
- SqFt Source: Public Record
- Year Built Details: Actual
- Zoning: Rsc
- Basement: Y
- Pets Allowed: Yes
- Total Number of Units: 10
- Year Built Source: Public Records
-
Amenities
- Community Features: Public Transportation, Park, Walk/Jog Trails, T-Station
- Parking Features: Attached, Off Street
- Covered Parking Spaces: 2
-
Utilities
- Sewer: Public Sewer
- Water Source: Public
-
Fees / Taxes
- Assessed Value: $716,100
- HOA Fee Includes: Insurance, Maintenance Grounds, Snow Removal, Reserve Funds
- Taxes: $8,565
- HOA Fee Frequency: Monthly
- Tax Year: 2025
Similar Listings
Sold
18 Photos
Sold
9 Photos
Sold
14 Photos
Sold
12 Photos
Content © 2026 MLS Property Information Network, Inc. The information in this listing was gathered from third party resources including the seller and public records.
Listing information provided courtesy of William Raveis R.E. & Home Services.
MLS Property Information Network, Inc. and its subscribers disclaim any and all representations or warranties as to the accuracy of this information.
