
Sold!
$759,000
4
Beds
2
Baths
2,104
Living Area
-
Property Description
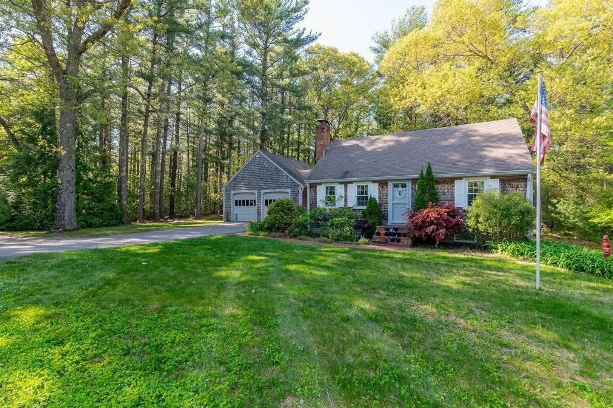
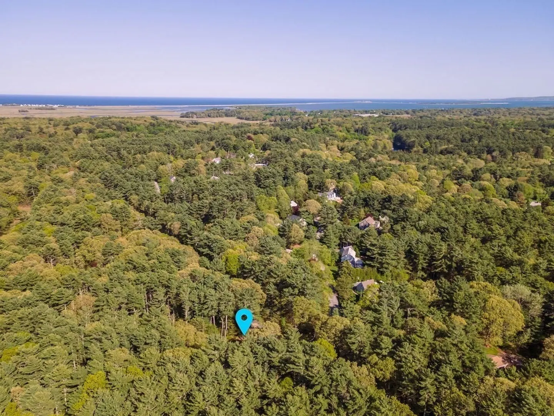
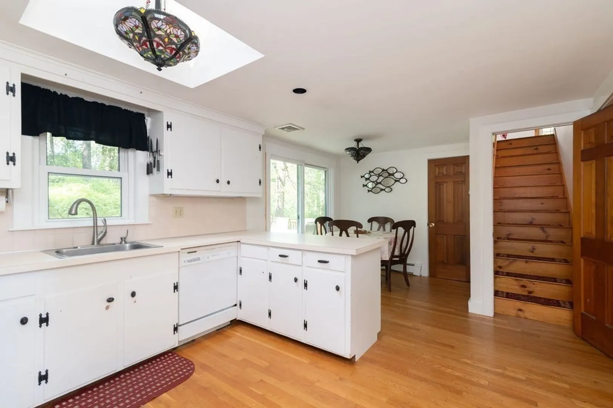
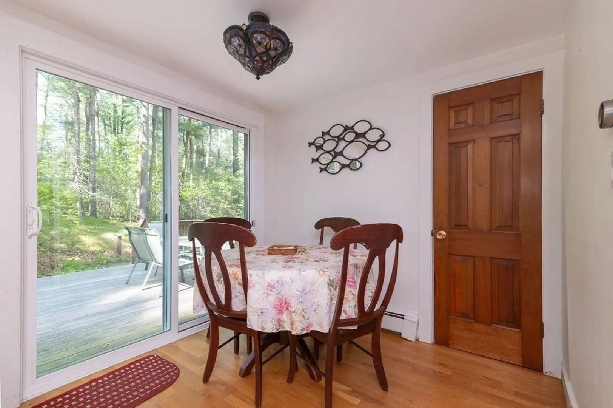
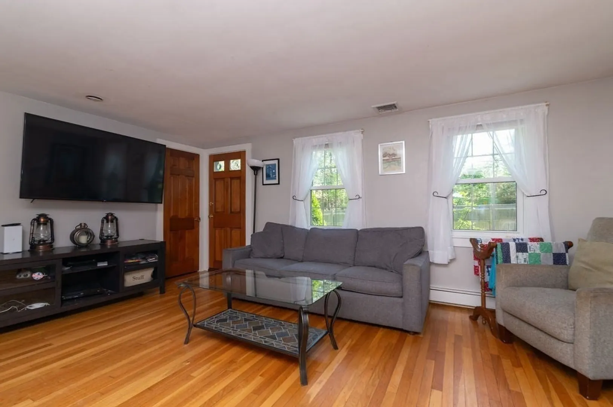
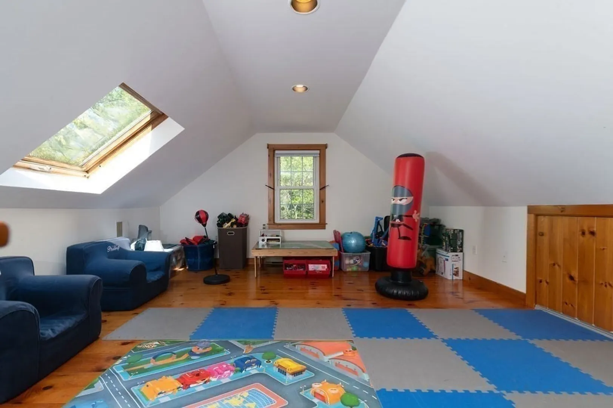
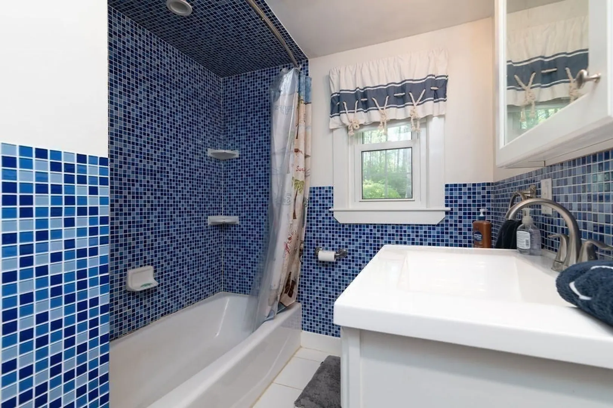
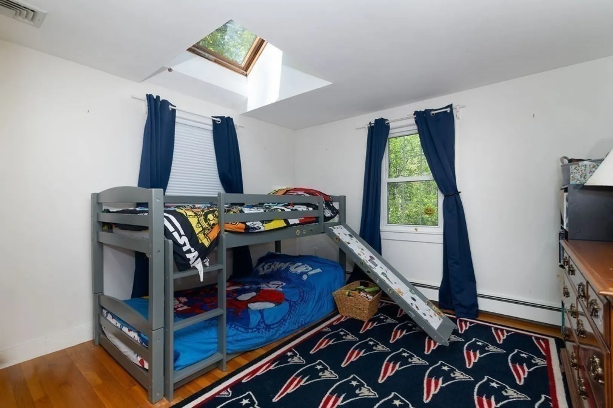
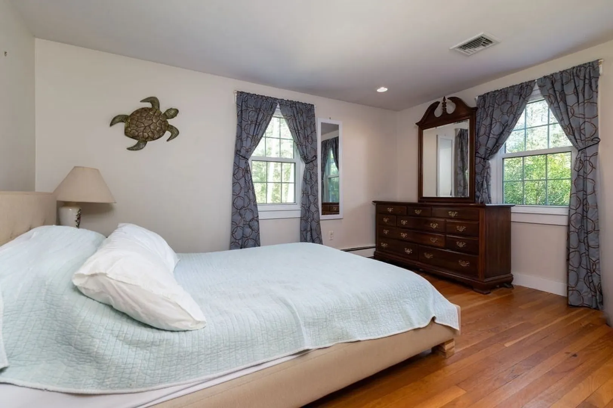
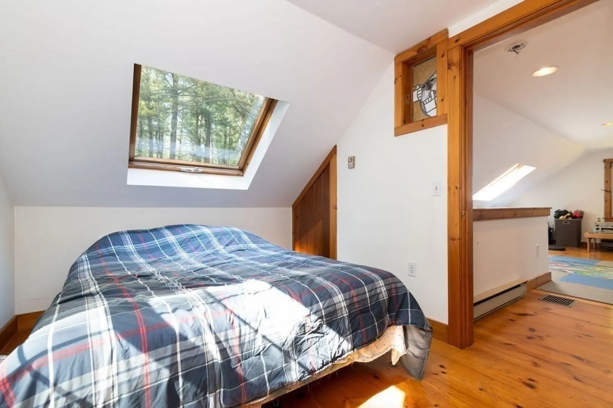
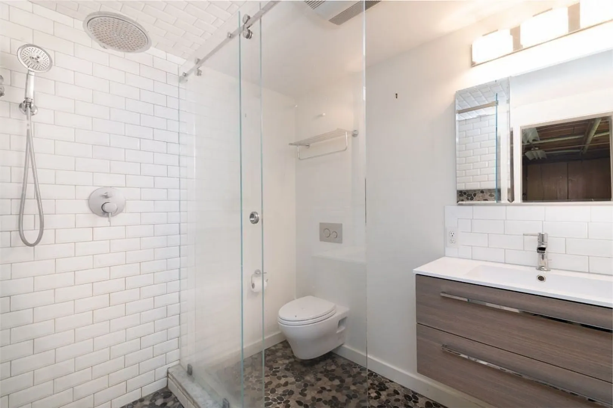
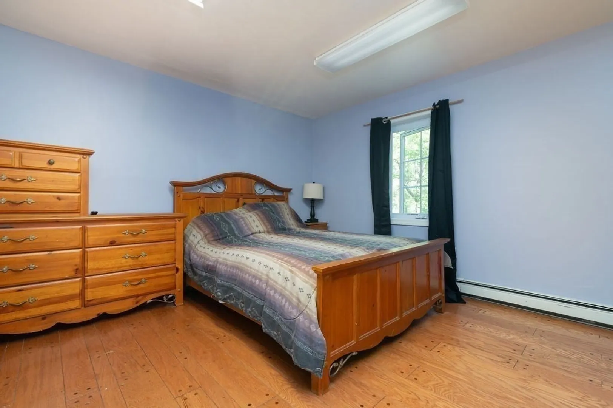
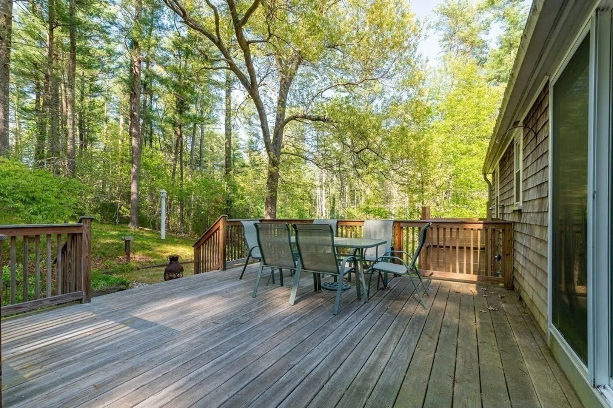
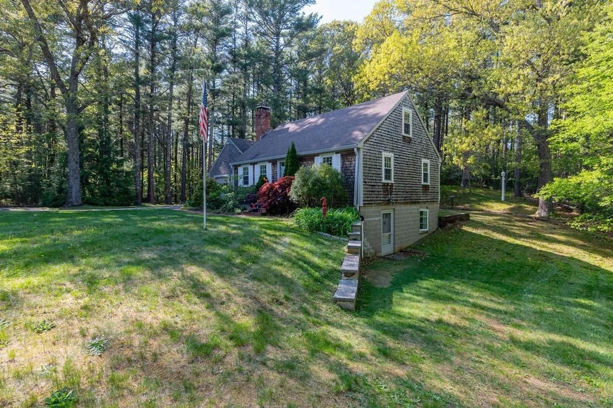
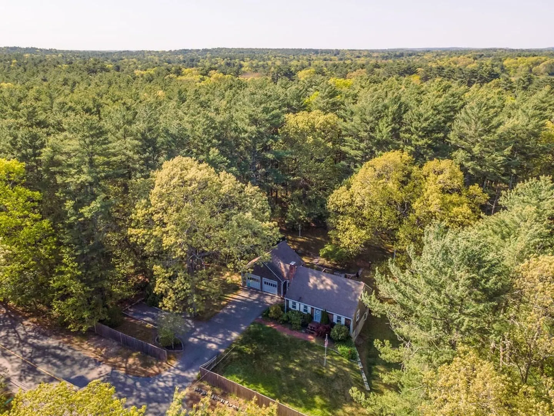
A charming cape, ready for a new owner in search of their new HOME! Do NOT be fooled. Eight generous sized rooms includes central A/C, kitchen open to dining area with access to a private sunny deck, 4 bedroom home with flexible space. 2 bright sun-filled bedrooms on the main floor with a full bath, 1 bedroom and a Bonus room or possible bedroom with skylights on the second floor. 4th bedroom and full bathroom in the partially finished basement with ground level, full door access to the private backyard. This coastal town has so much to offer, ALL nearby...T Station, 12 conservation trails, beaches, marina, Duxbury Bay Maritime School, shopping, restaurants, tennis, golf and even public pickleball courts! Open Houses this weekend!
-
Highlights
- Cooling: Central Air
- Parking Spots: 8
- Property Type: Single Family Residence
- Total Rooms: 8
- Status: Closed
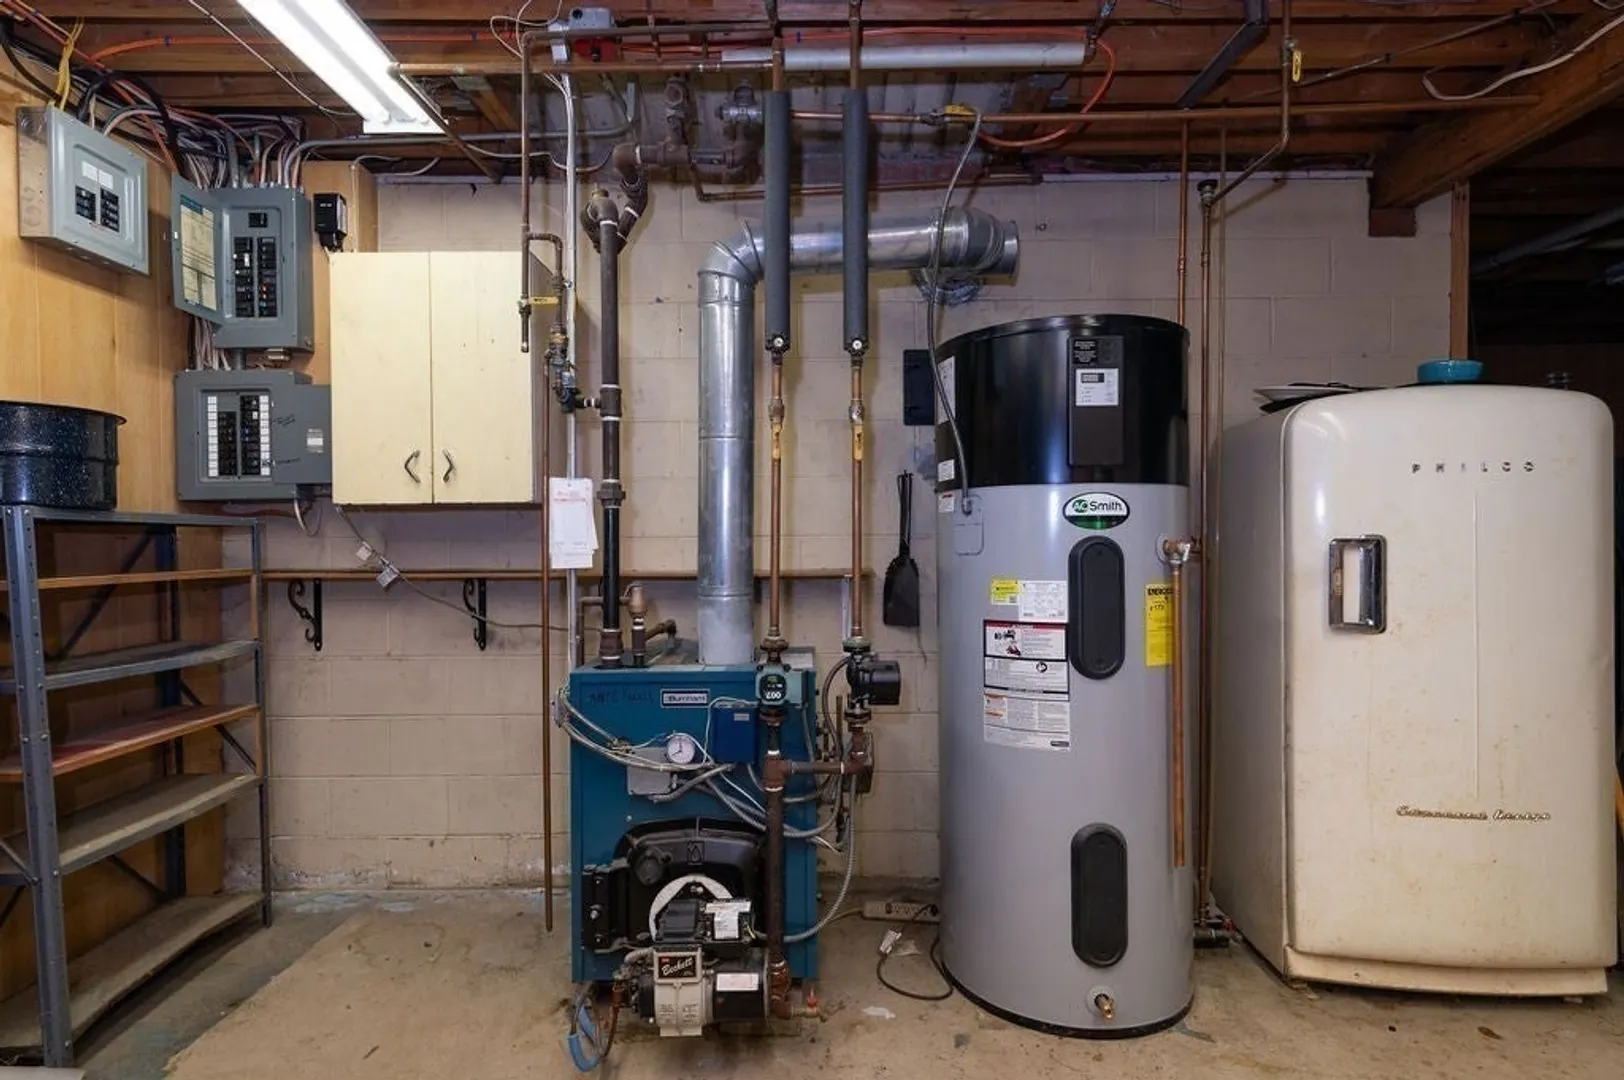
- Heating: Baseboard, Oil
- Property Class: Residential
- Style: Cape
- Year Built: 1968
-
Additional Details
- Appliances: Electric Water Heater, Range, Microwave, Refrigerator
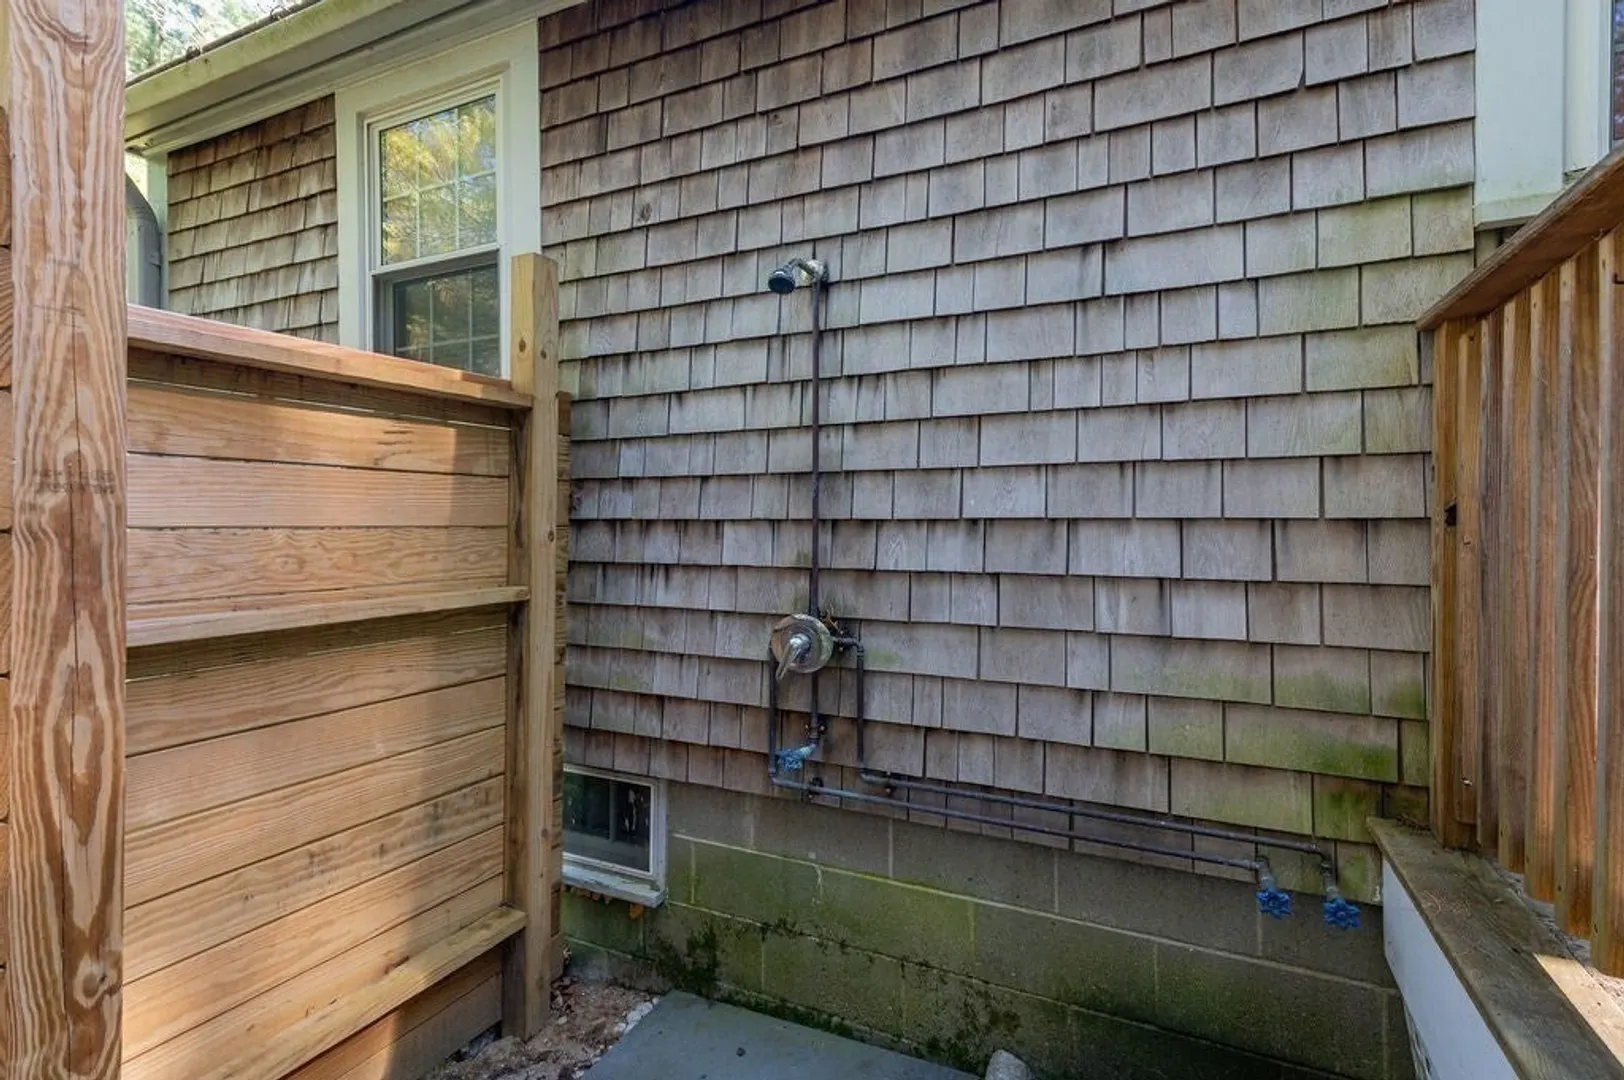
- Exterior Features: Deck, Outdoor Shower
- Flooring: Wood, Tile, Flooring - Hardwood
- Foundation Area: 999
- Lot Features: Cleared
- SqFt Source: Other
- Year Built Source: Public Records
- Basement: Partially Finished, Walk-Out Access
- Fireplaces: 1
- Foundation: Concrete Perimeter
- Interior Features: Closet, Bonus Room
- Roof: Shingle
- Year Built Details: Actual
- Zoning: Pd
-
Amenities
- Community Features: Tennis Court(s), Walk/Jog Trails, Stable(s), Golf, Medical Facility, Conservation Area, Highway Access, House of Worship, Marina, Public School
- Parking Features: Attached, Off Street
- Covered Parking Spaces: 2
- Waterfront Features: Bay, Ocean, 1 to 2 Mile To Beach
-
Utilities
- Sewer: Private Sewer
- Water Source: Public
-
Fees / Taxes
- Assessed Value: $768,900
- Taxes: $7,797
- Tax Year: 2025
Similar Listings
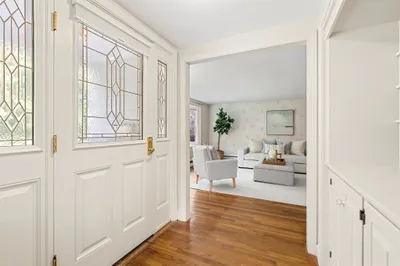
Sold
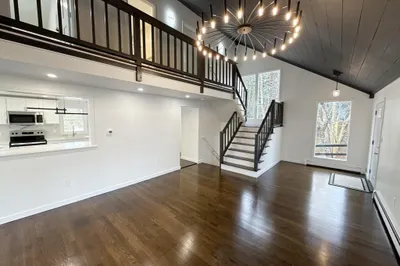
34 Photos
Sold
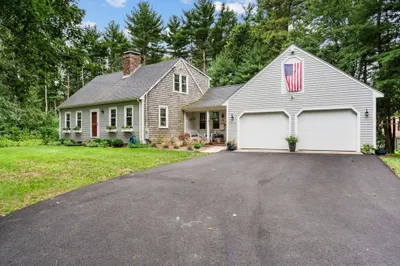
31 Photos
Sold
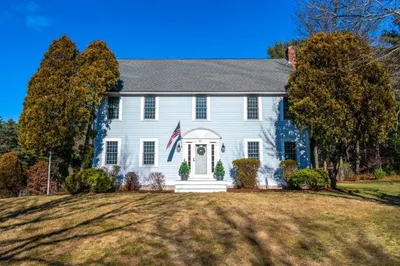
37 Photos
Sold
1 Photo
Content © 2026 MLS Property Information Network, Inc. The information in this listing was gathered from third party resources including the seller and public records.
Listing information provided courtesy of Plymouth Village, Inc..
MLS Property Information Network, Inc. and its subscribers disclaim any and all representations or warranties as to the accuracy of this information.
